

 Facebook
 X
X
 Pinterest
 Copy Link
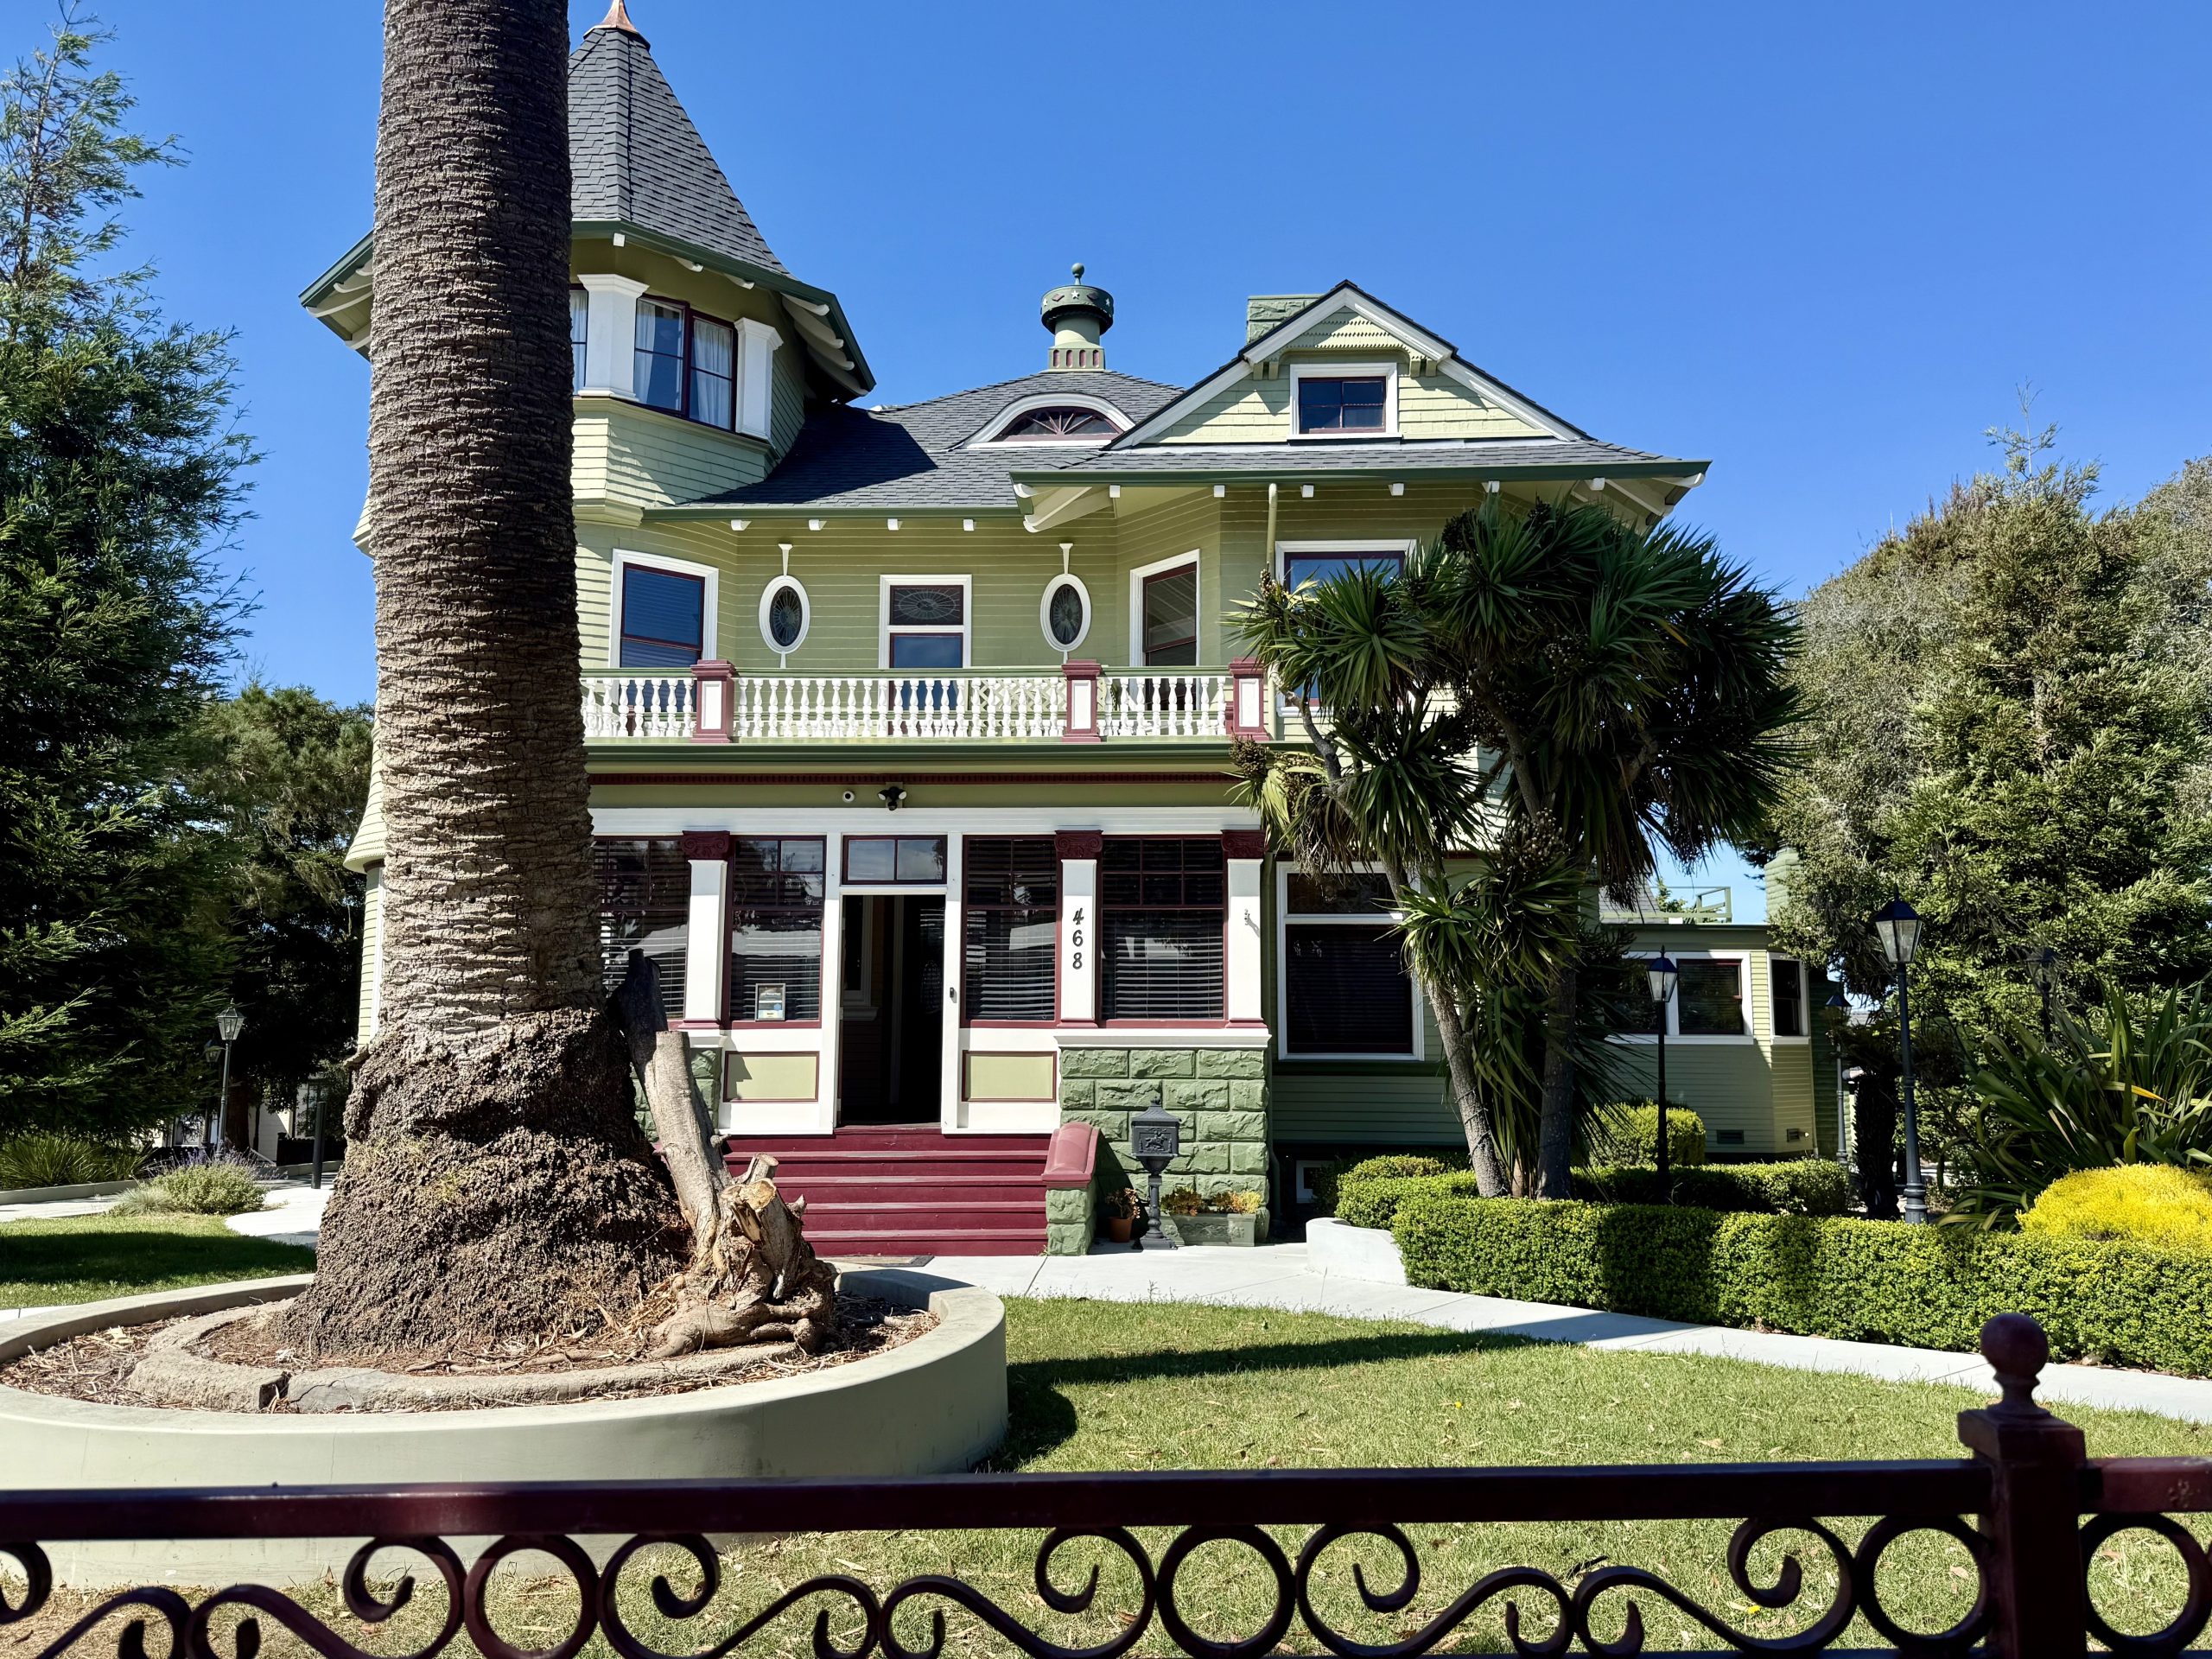
468 Pine Avenue
Corner of 12th Street to Corner of 13th Street
Medical facility on a 15,912 lot
Built, 1902
Last sold, 2024
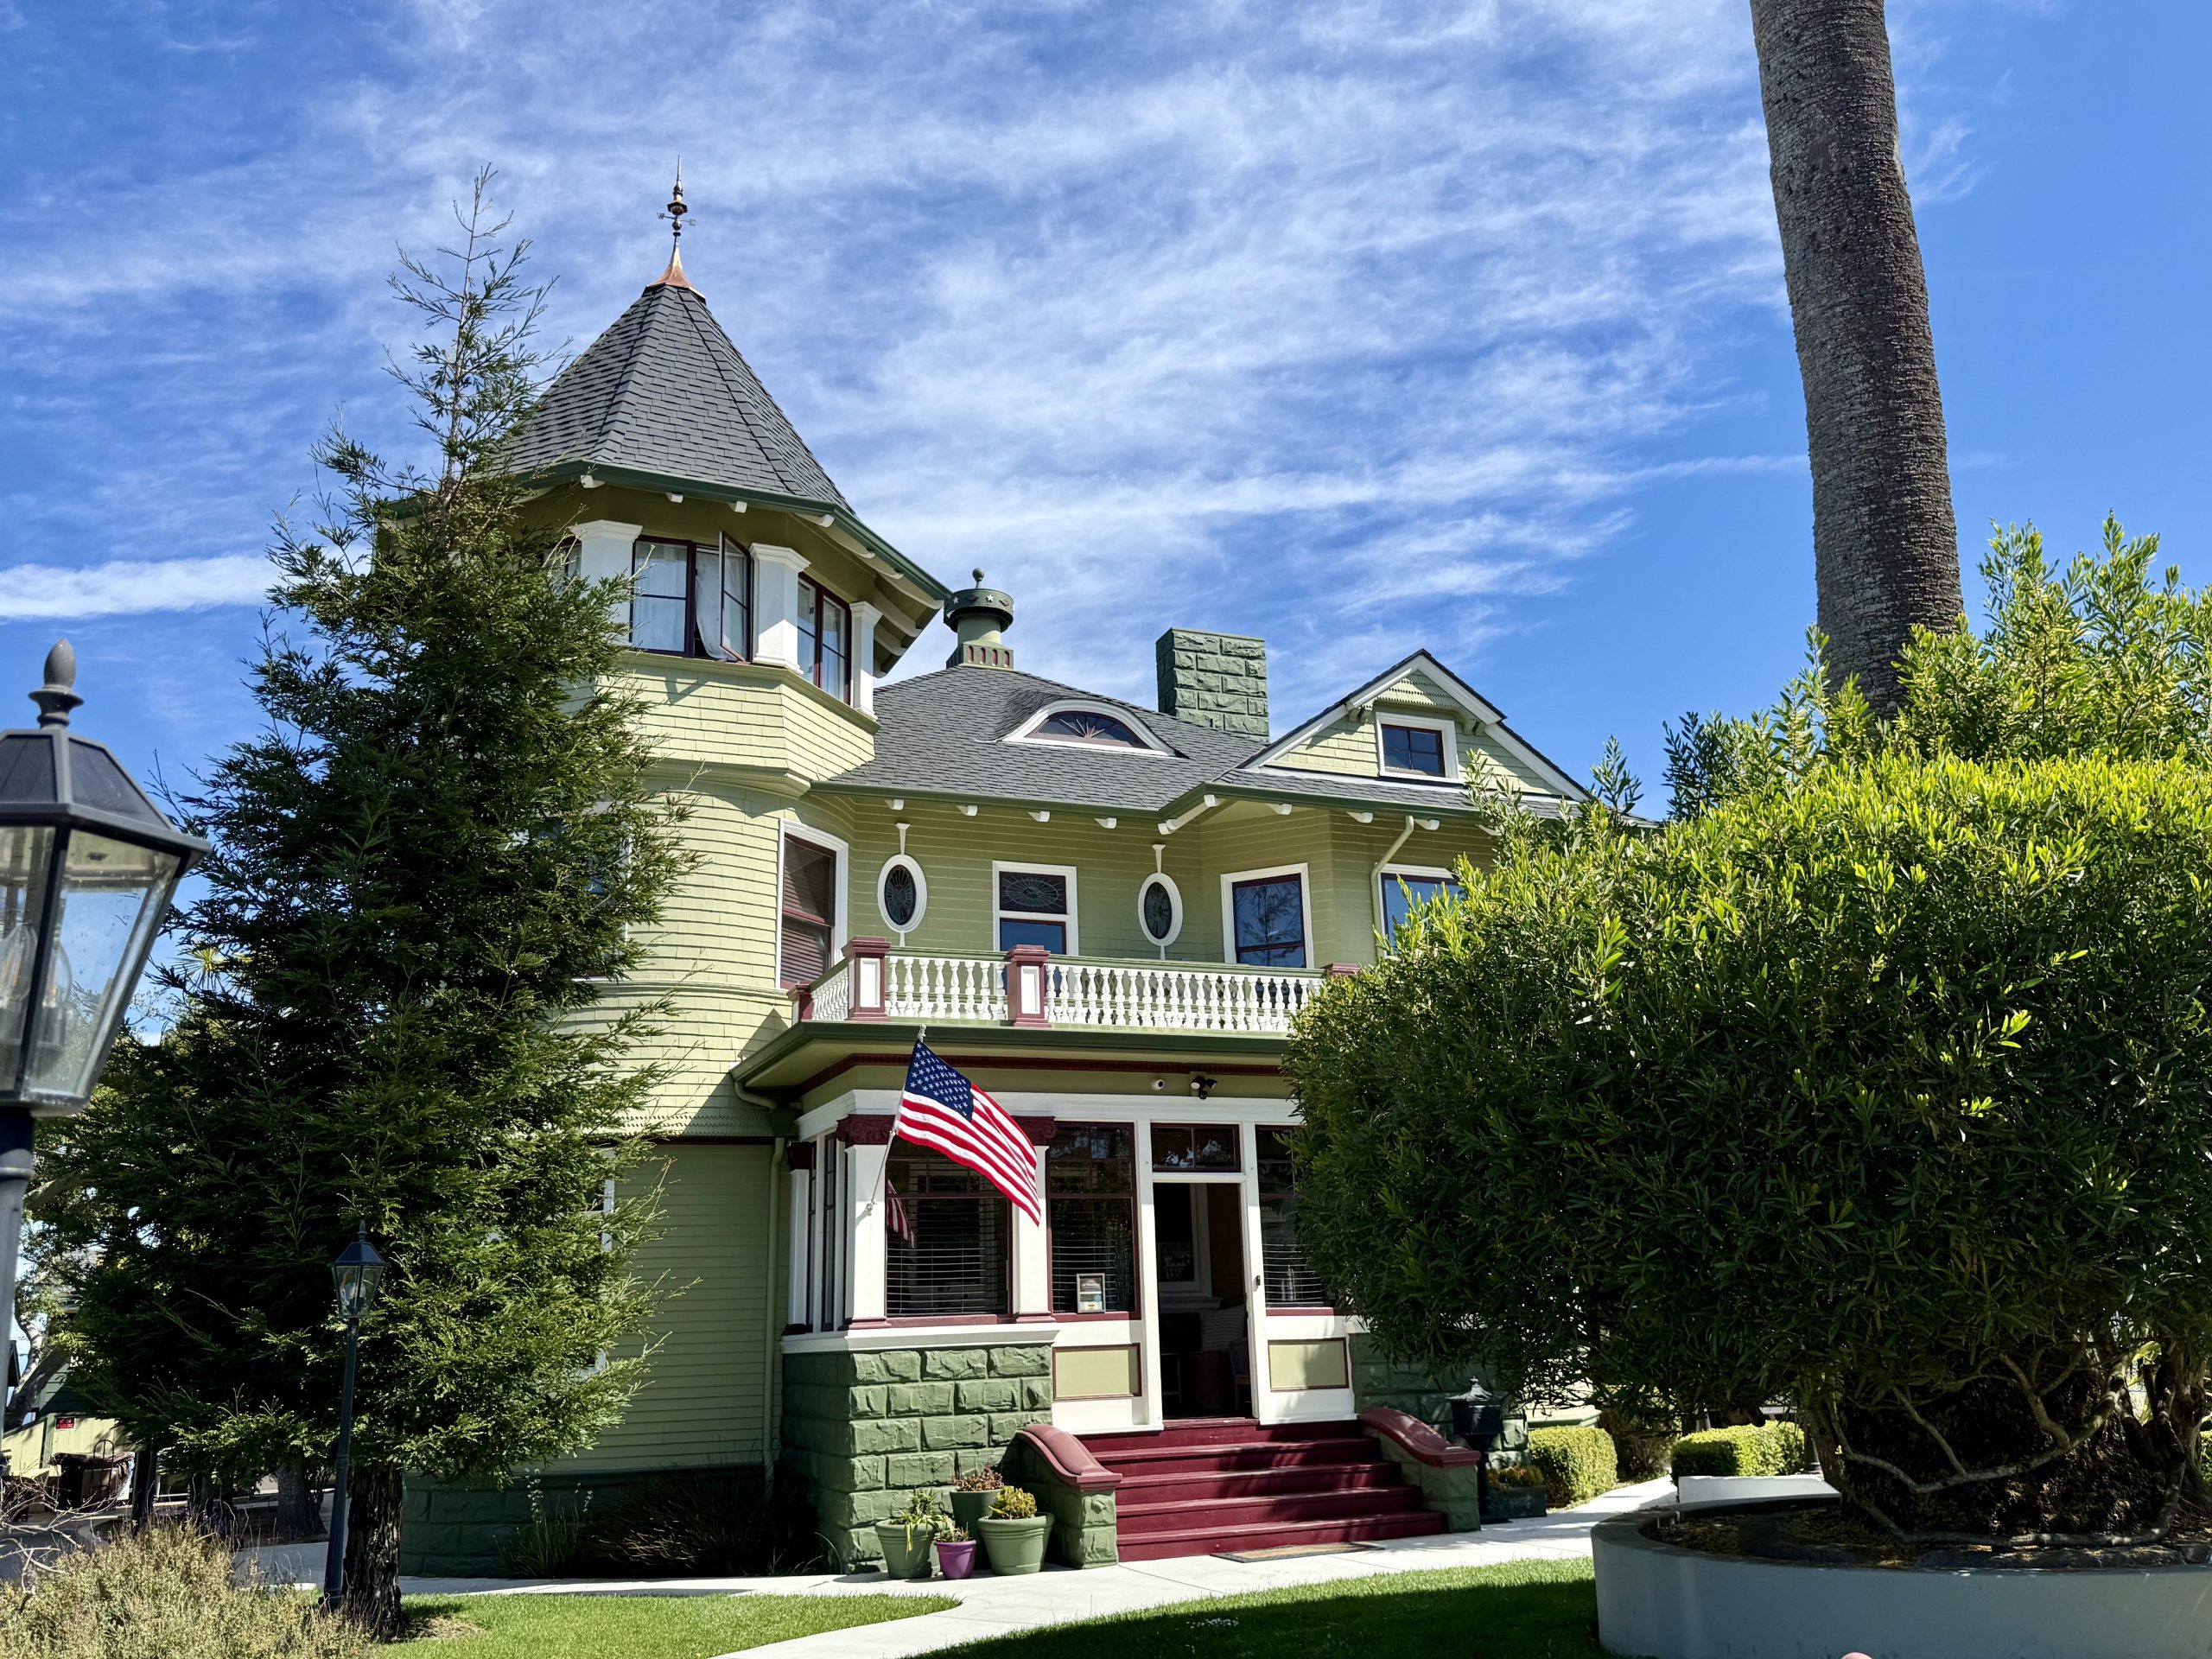
In 1901, Cleveland banker J. J. Osborne bought one of Pine Avenue’s most prominent lots and commissioned architect William H. Weeks to design a Queen Anne mansion that would stand out. It did.
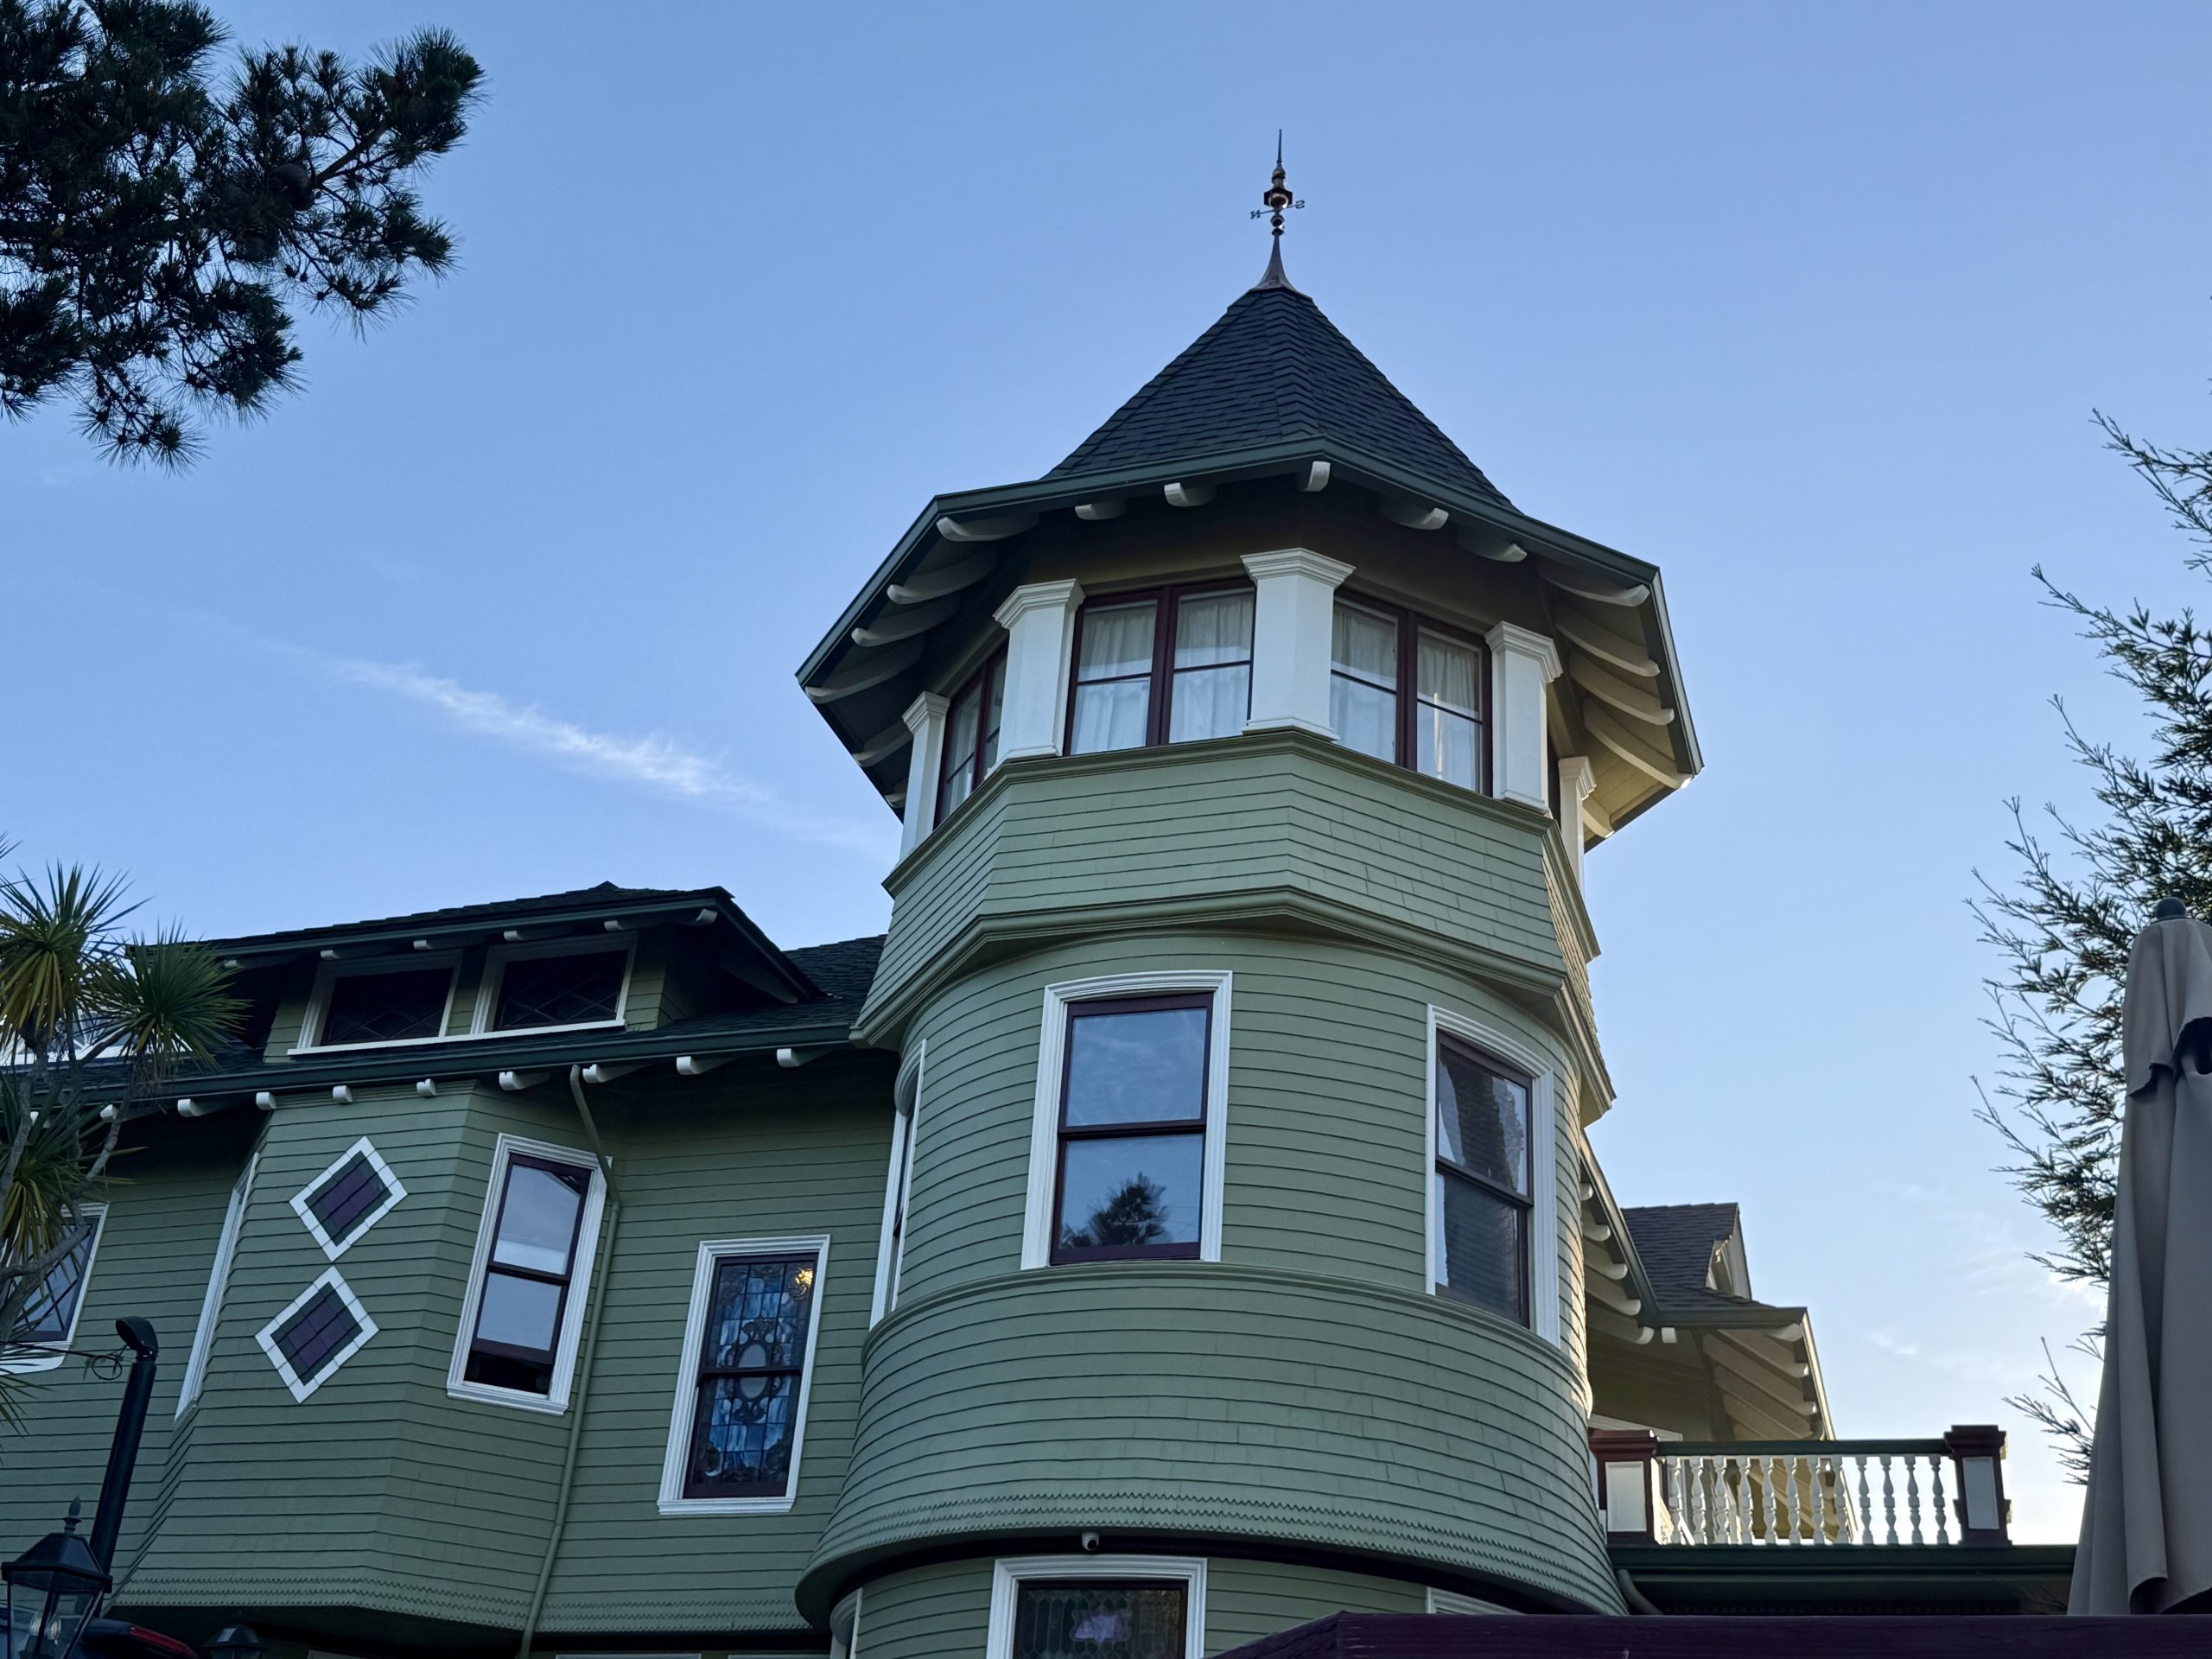
With its tower, height, and formal siting, the house quickly became one of the Monterey Peninsula’s signature properties. Its scale also made it adaptable, allowing it to move from private residence into later rental and institutional uses.
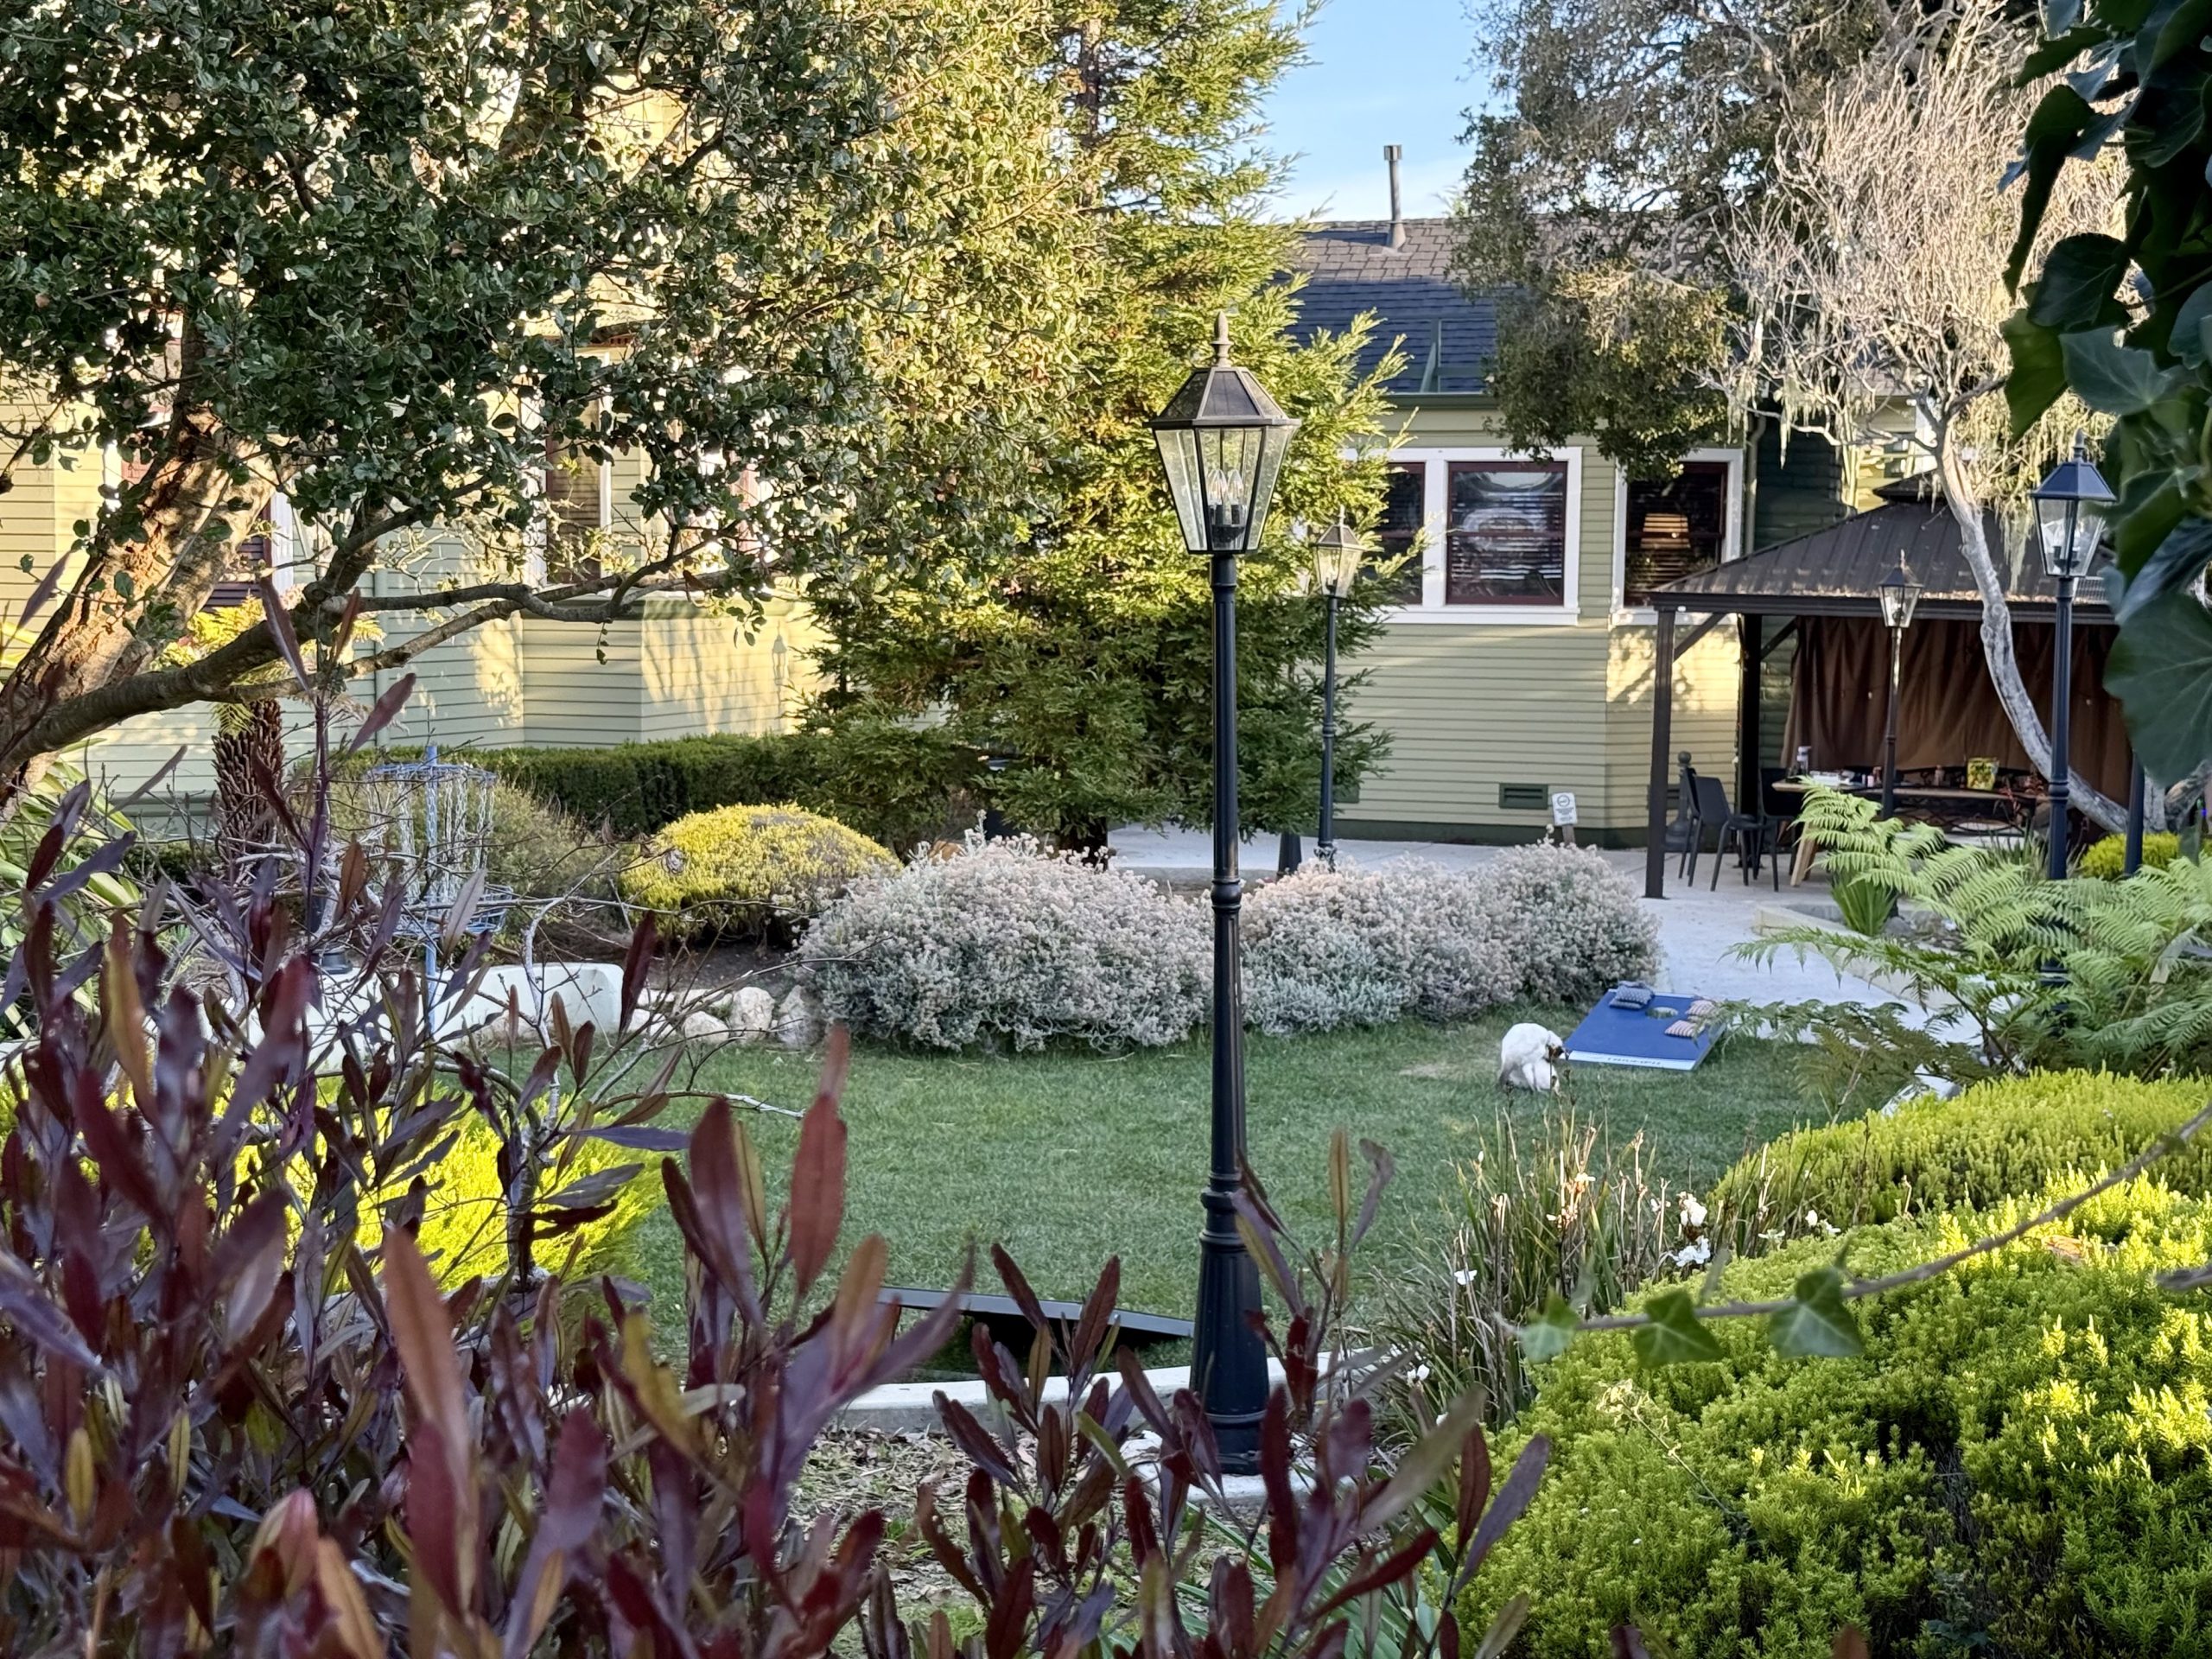
By midcentury, the house had already shifted away from single-family use. Under the name Pine Manor, the residence operated first as an apartment building and then as a guest house.
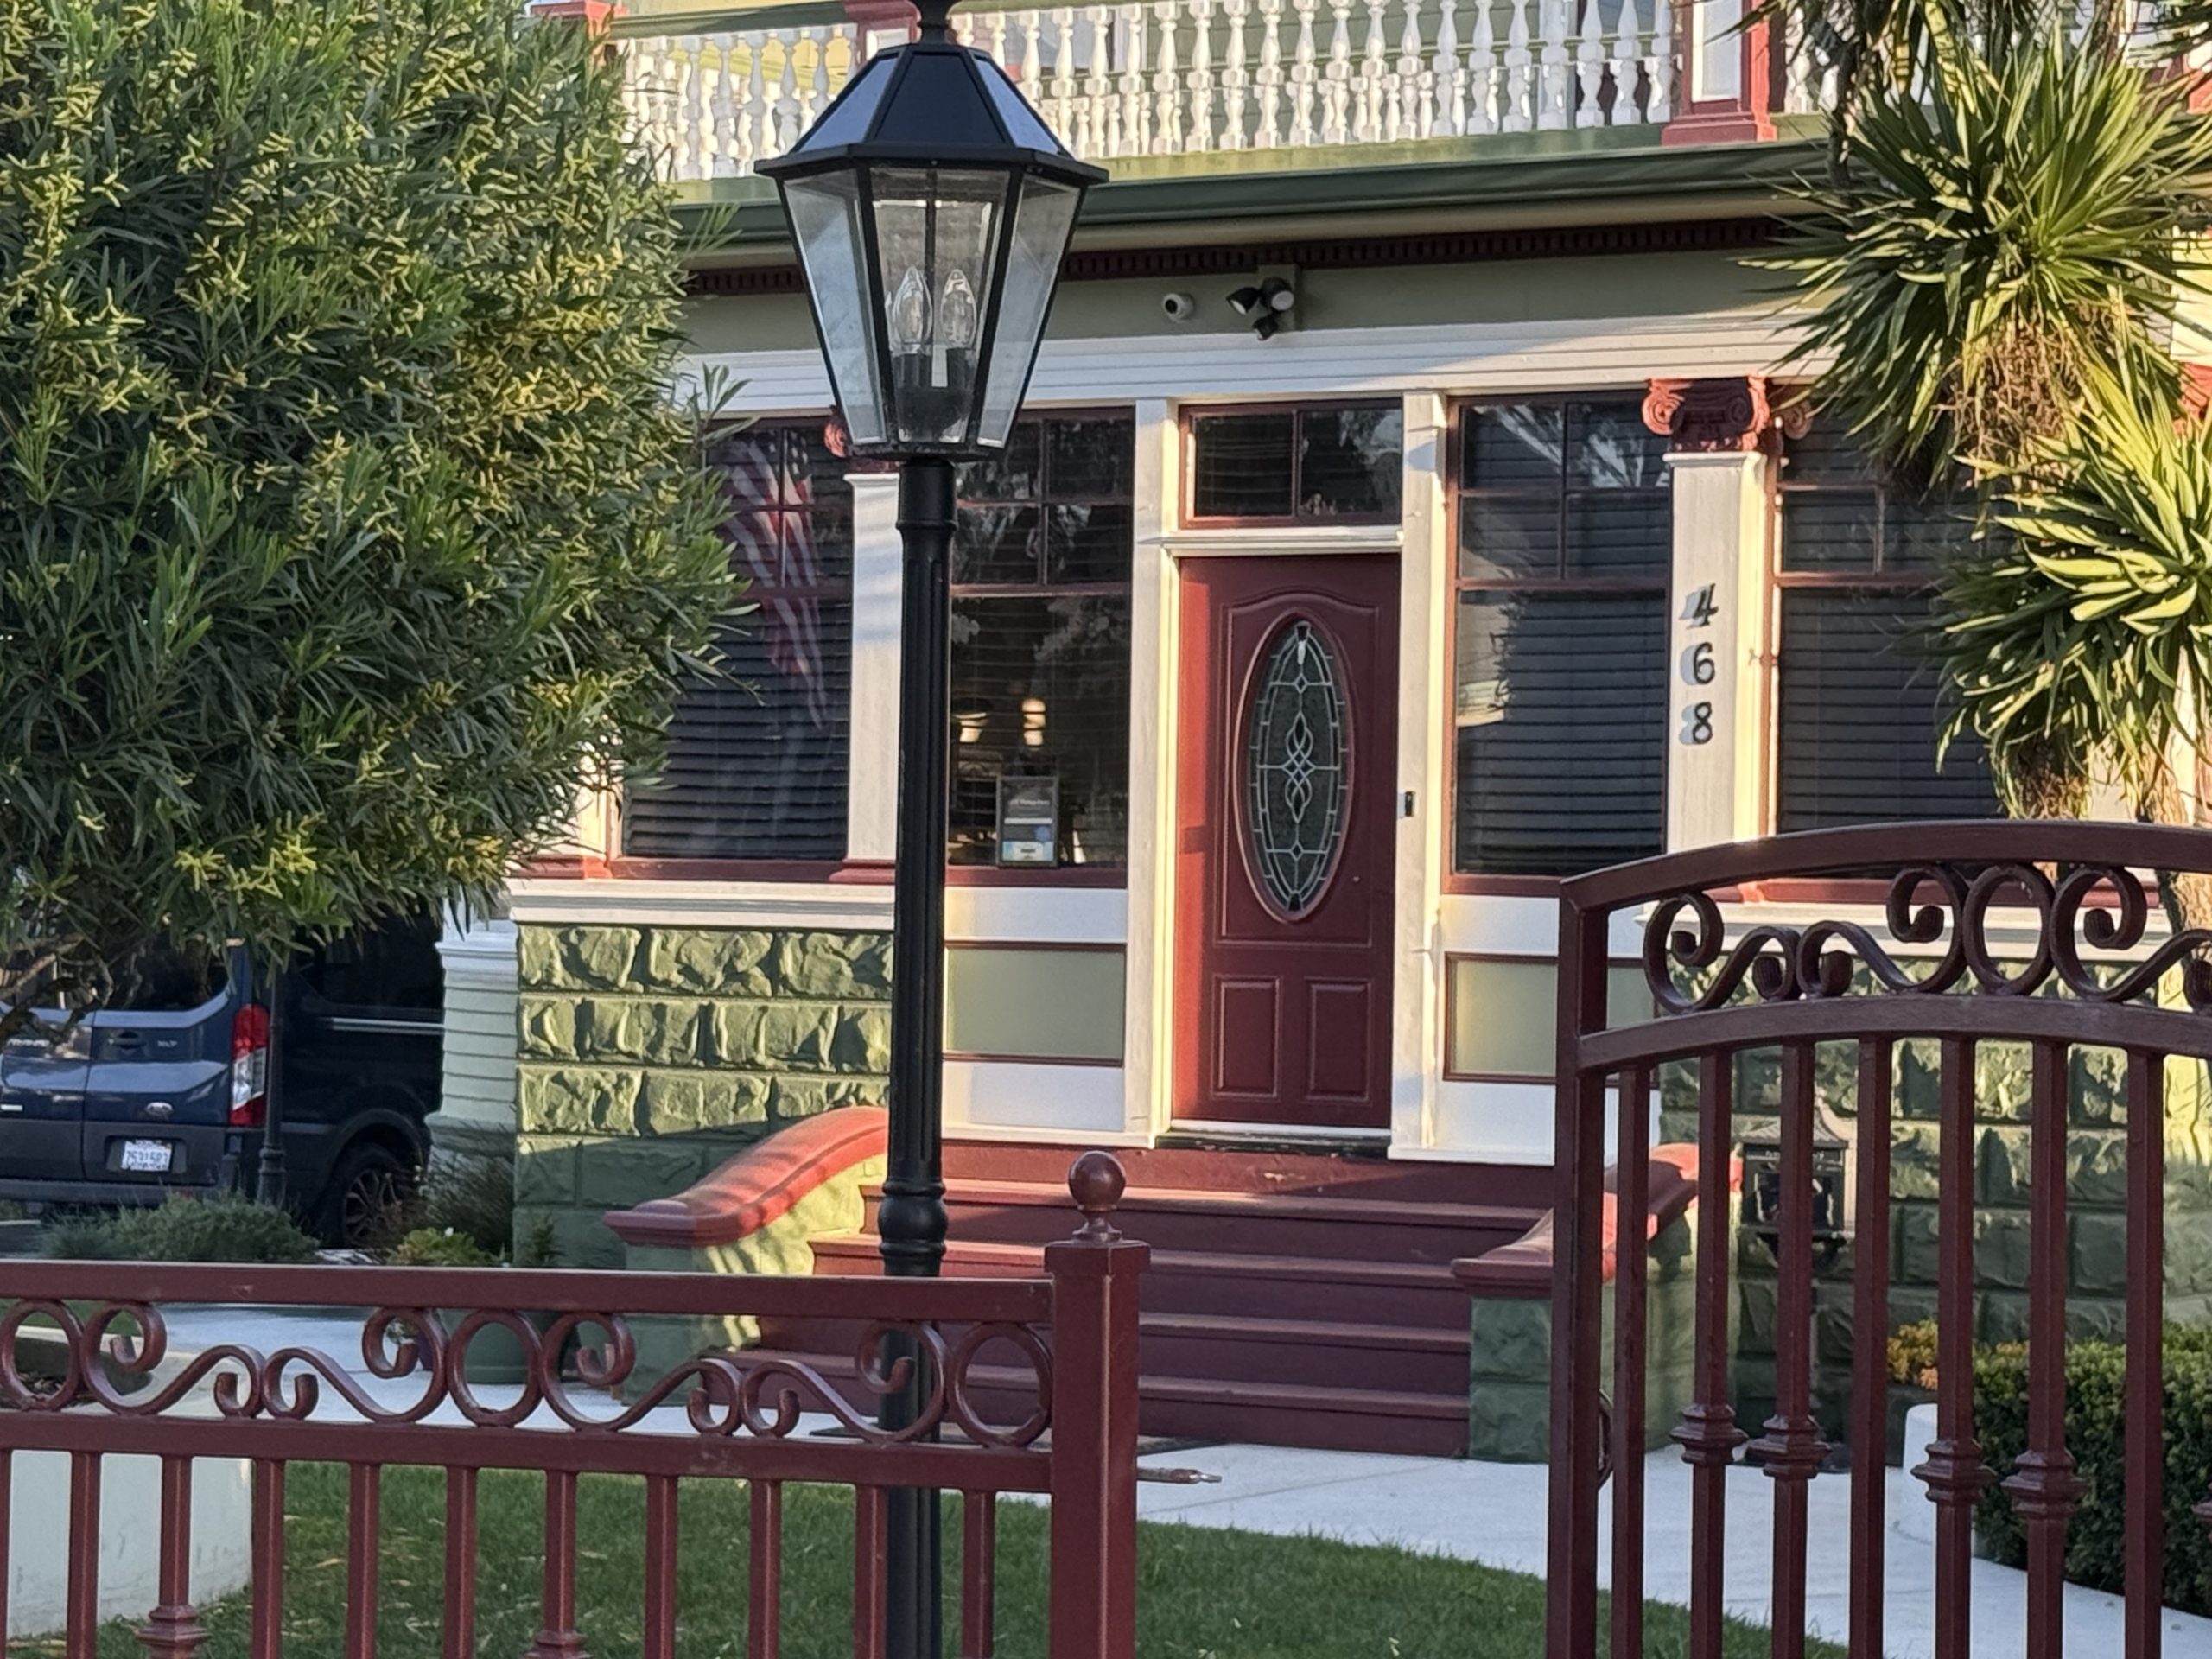
In 1961, it entered its longest second life as Beacon House, an addiction recovery center, that operated out of the building until 2020, after which the center renovated and reopened as New Start Recovery Solutions Monterey.
The parcel is one of the most important parts of the story and its size is why the lot could support such a substantial form in the first place. The front landscape is restrained but effective: a curved walk, clipped lawn, and low planting beds create a measured approach and gives its towered façade room to stand off the street.
The house is tall and asymmetric with a dominant corner tower, a steep and varied roofline, and strong vertical emphasis. Its massing is layered, with projecting wall planes, deep porch space, and upper-level balcony forms that give the façade its depth, movement and variety.
Three Things I Love About the Home
1. The Tower
Creates a lookout position high above Pine Avenue.
2. The Balcony
Outdoor space at a more comfortable elevation.
3. Adaptability
Substantial enough to reinvent itself and thrive.
