Facebook
 X
X
 Pinterest
 Copy Link
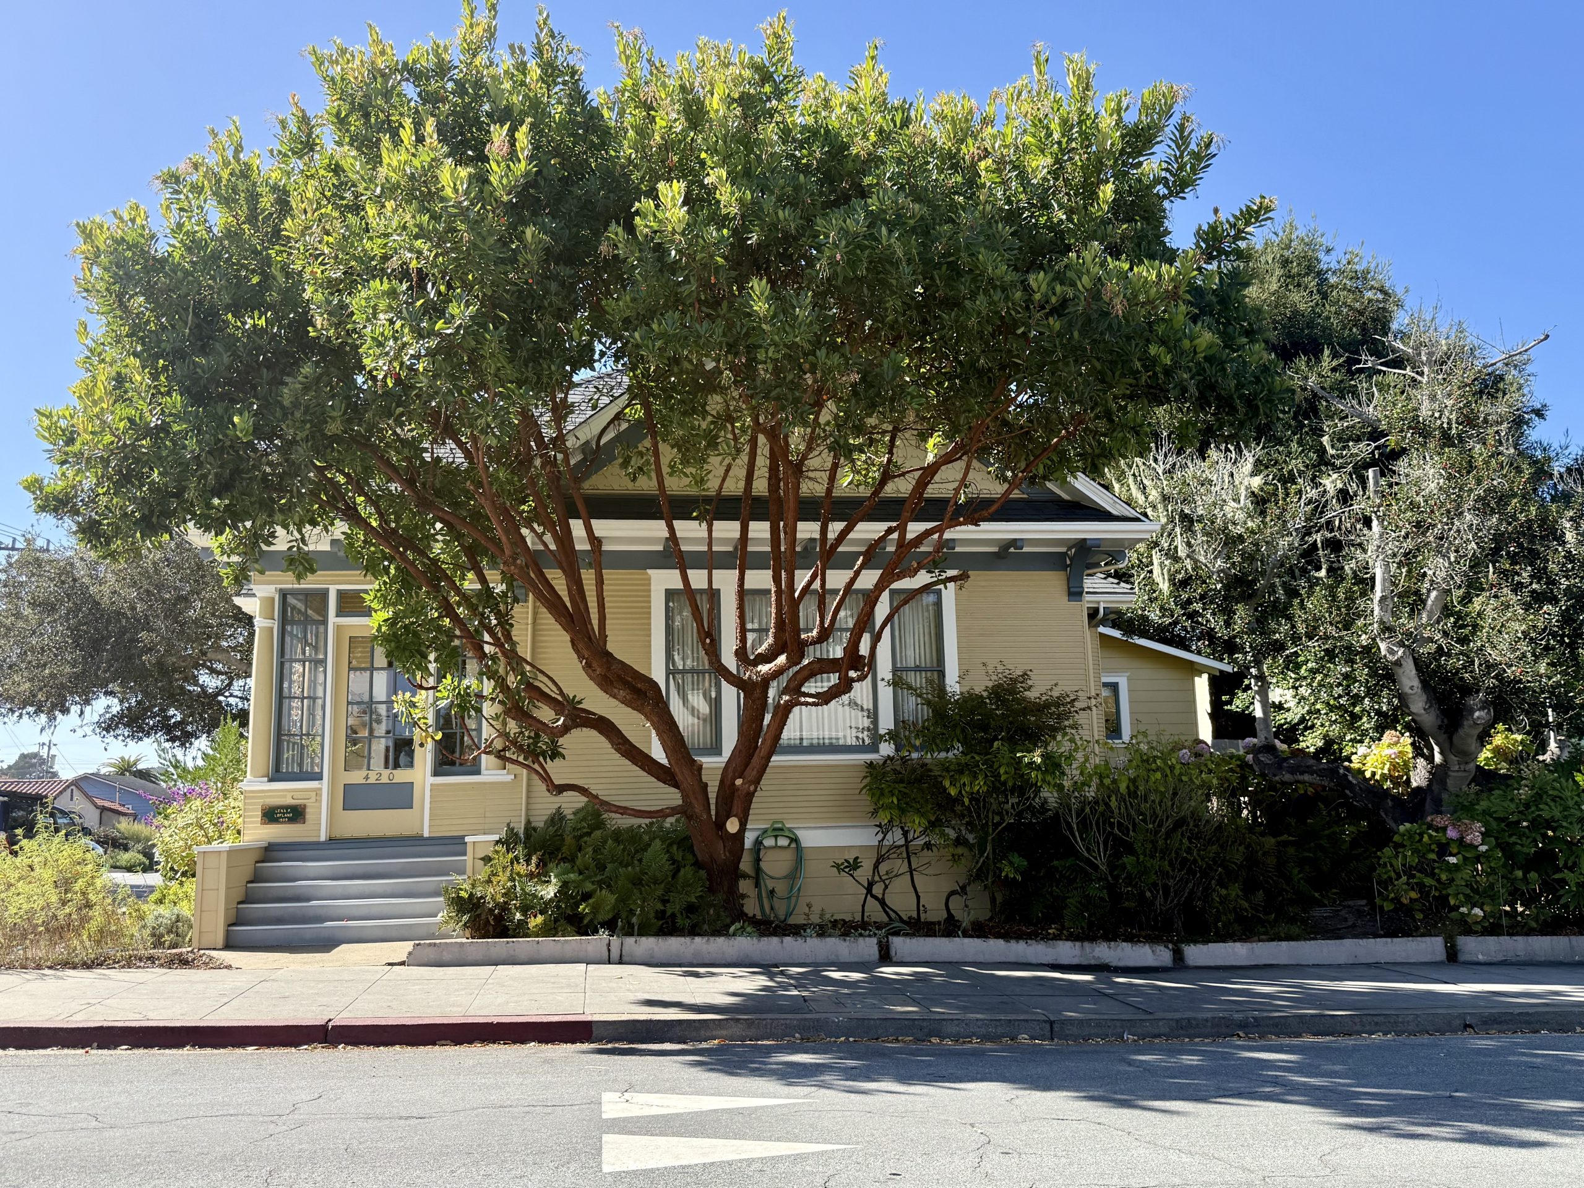
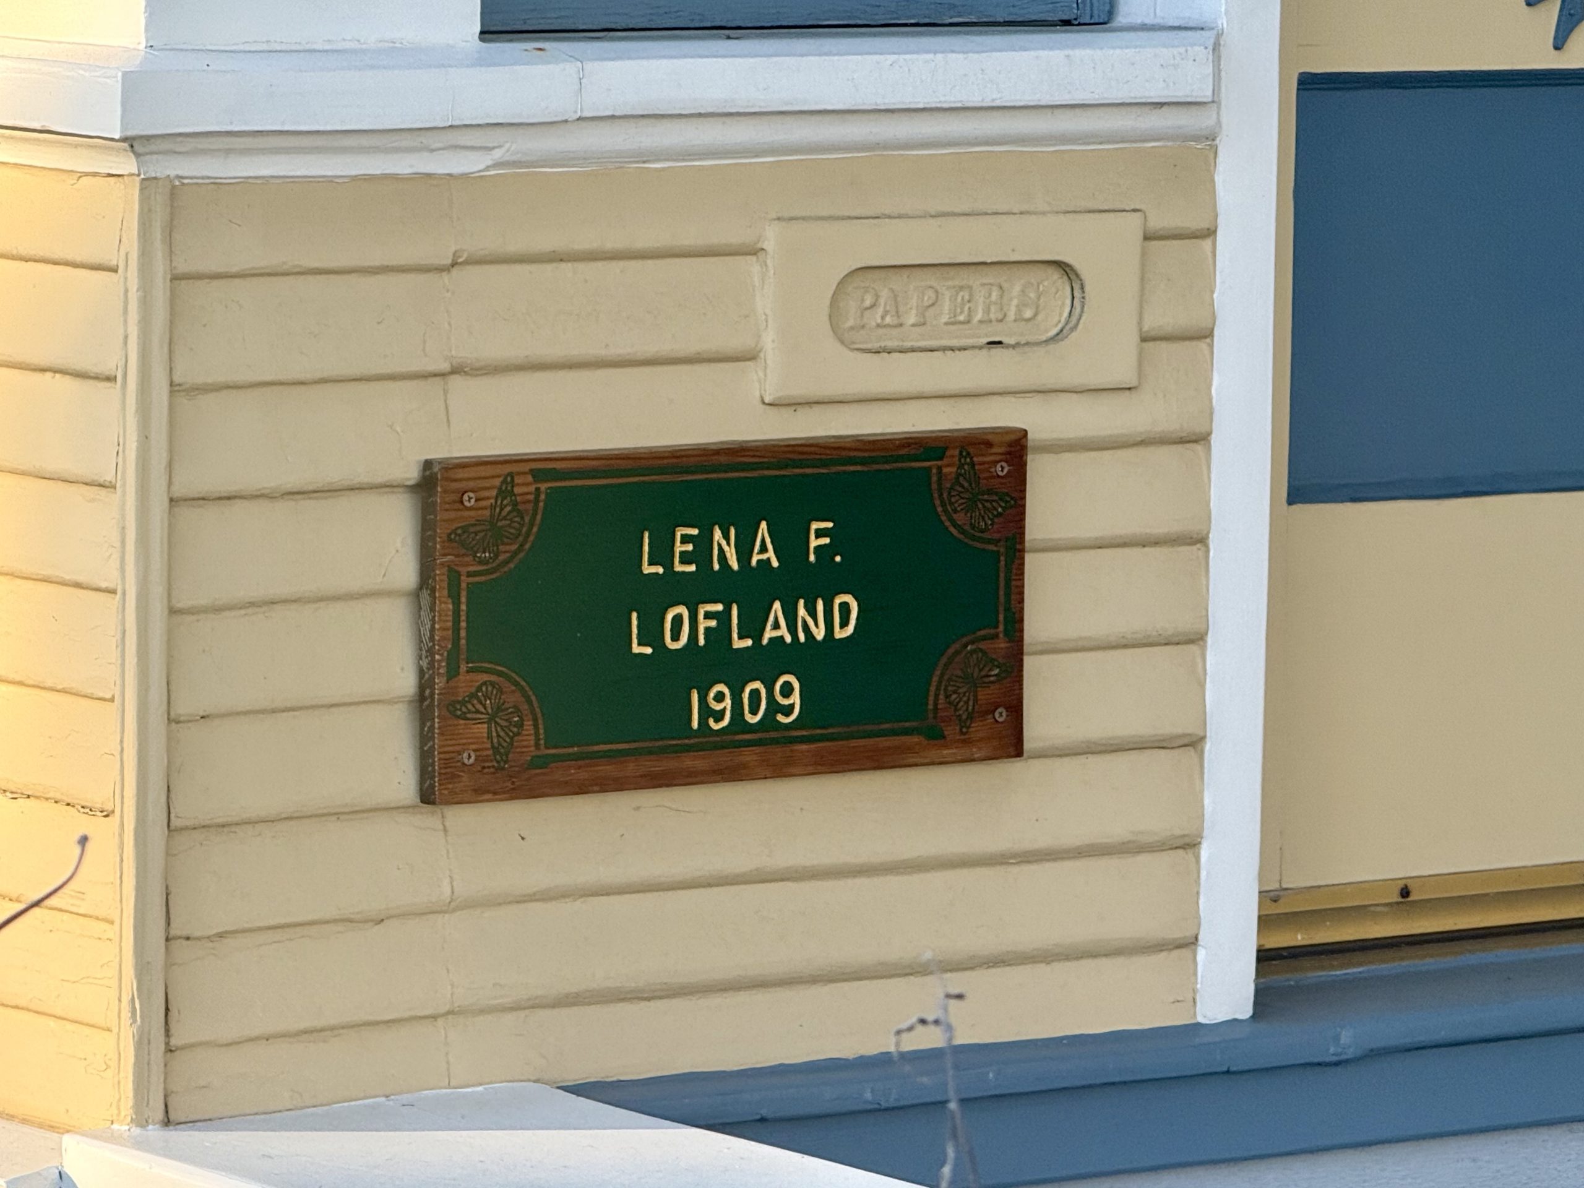
420 Forest Avenue
Corner of Forest Avenue and Spruce Avenue
3 beds, 3 baths, 2,658 SF on a 7,200 SF lot
Built, 1910
Last sold, 1985
This Victorian-influenced Craftsman cottage has the kind of street exposure that gives it an immediate public identity: it is easy to find and easy to recognize, being positioned along one of the town’s key routes.
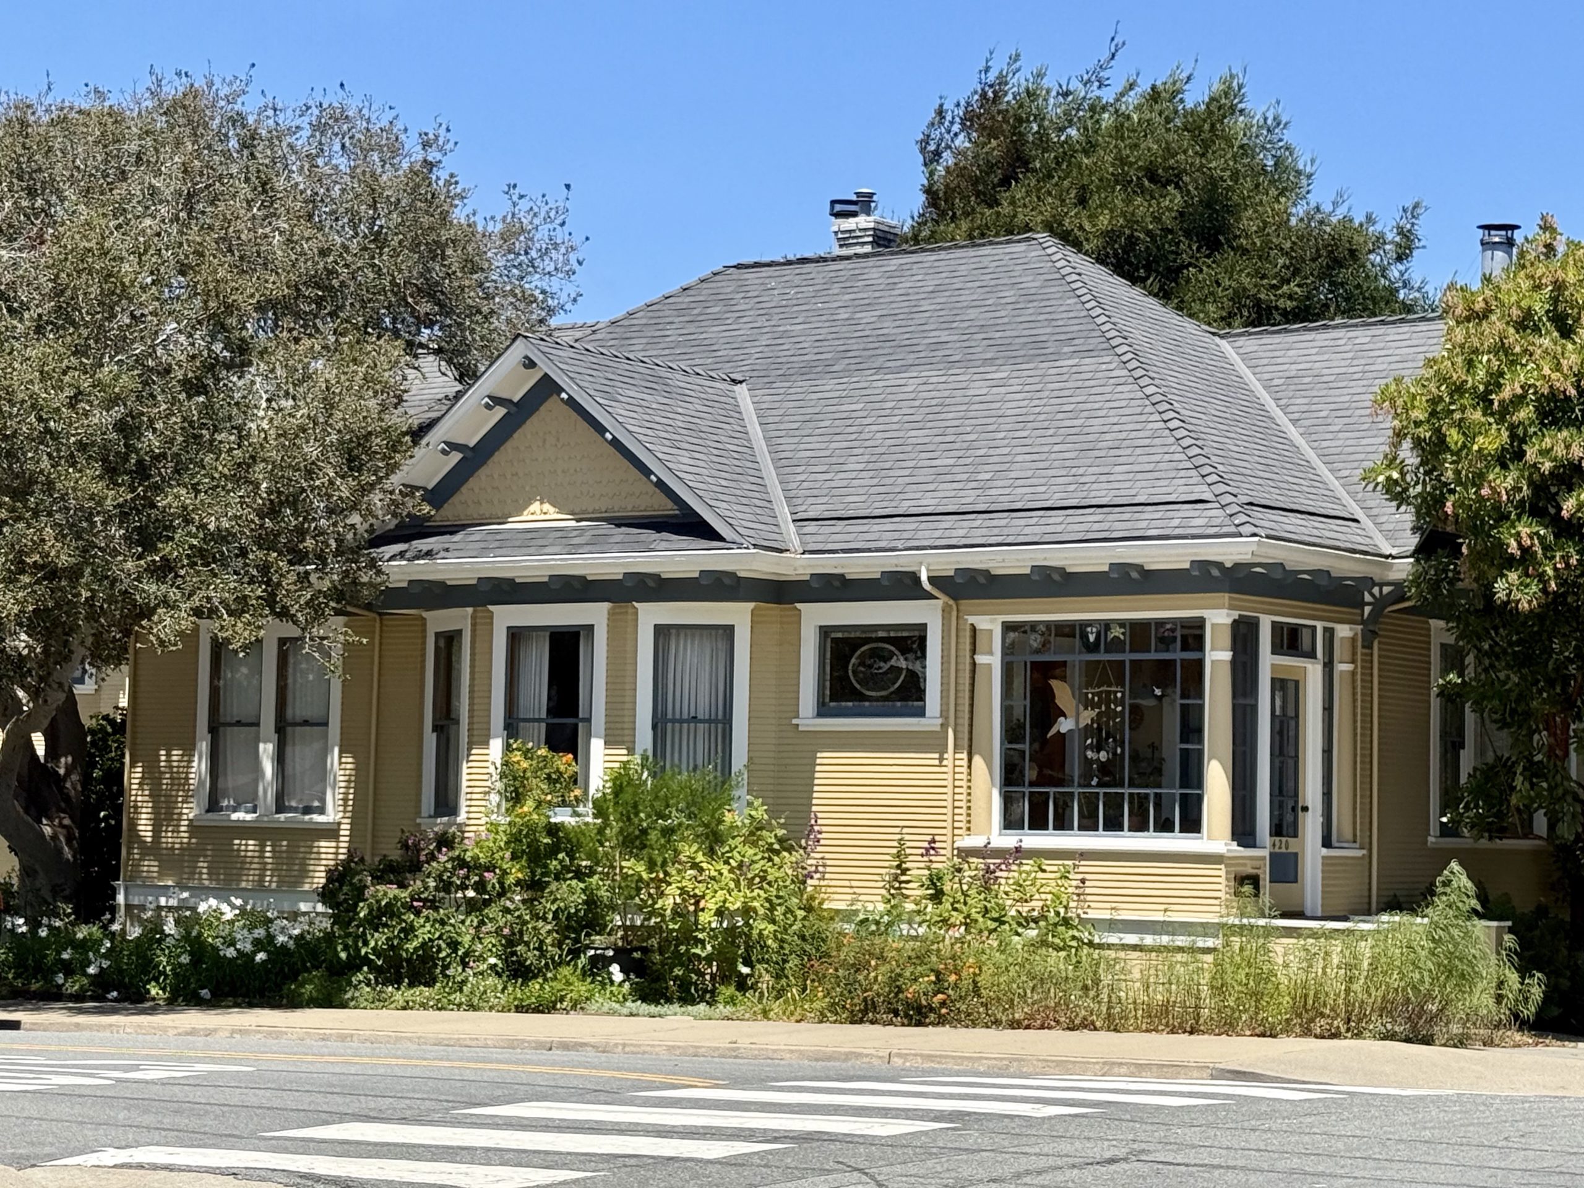
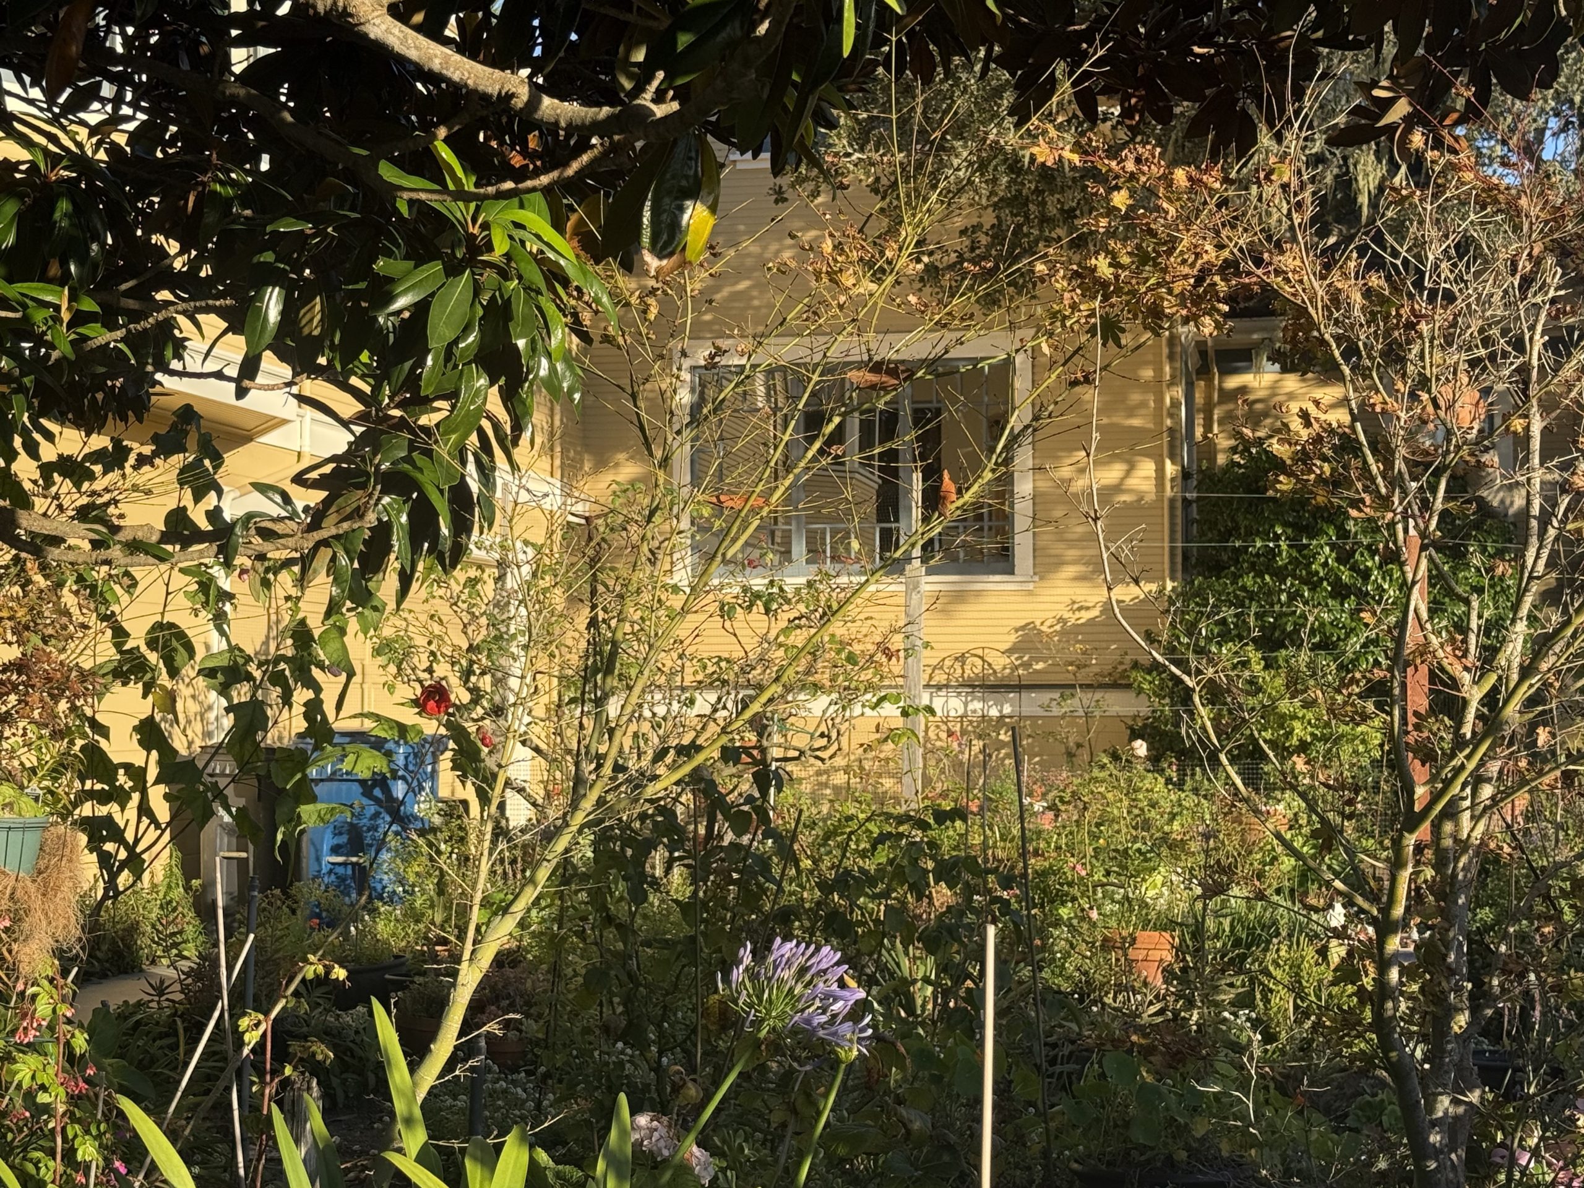
The garden is layered, colorful, and unusually full for such a visible lot. Potted plants, shrubs, flowering beds, and mature canopy create depth, texture, and seasonal change.
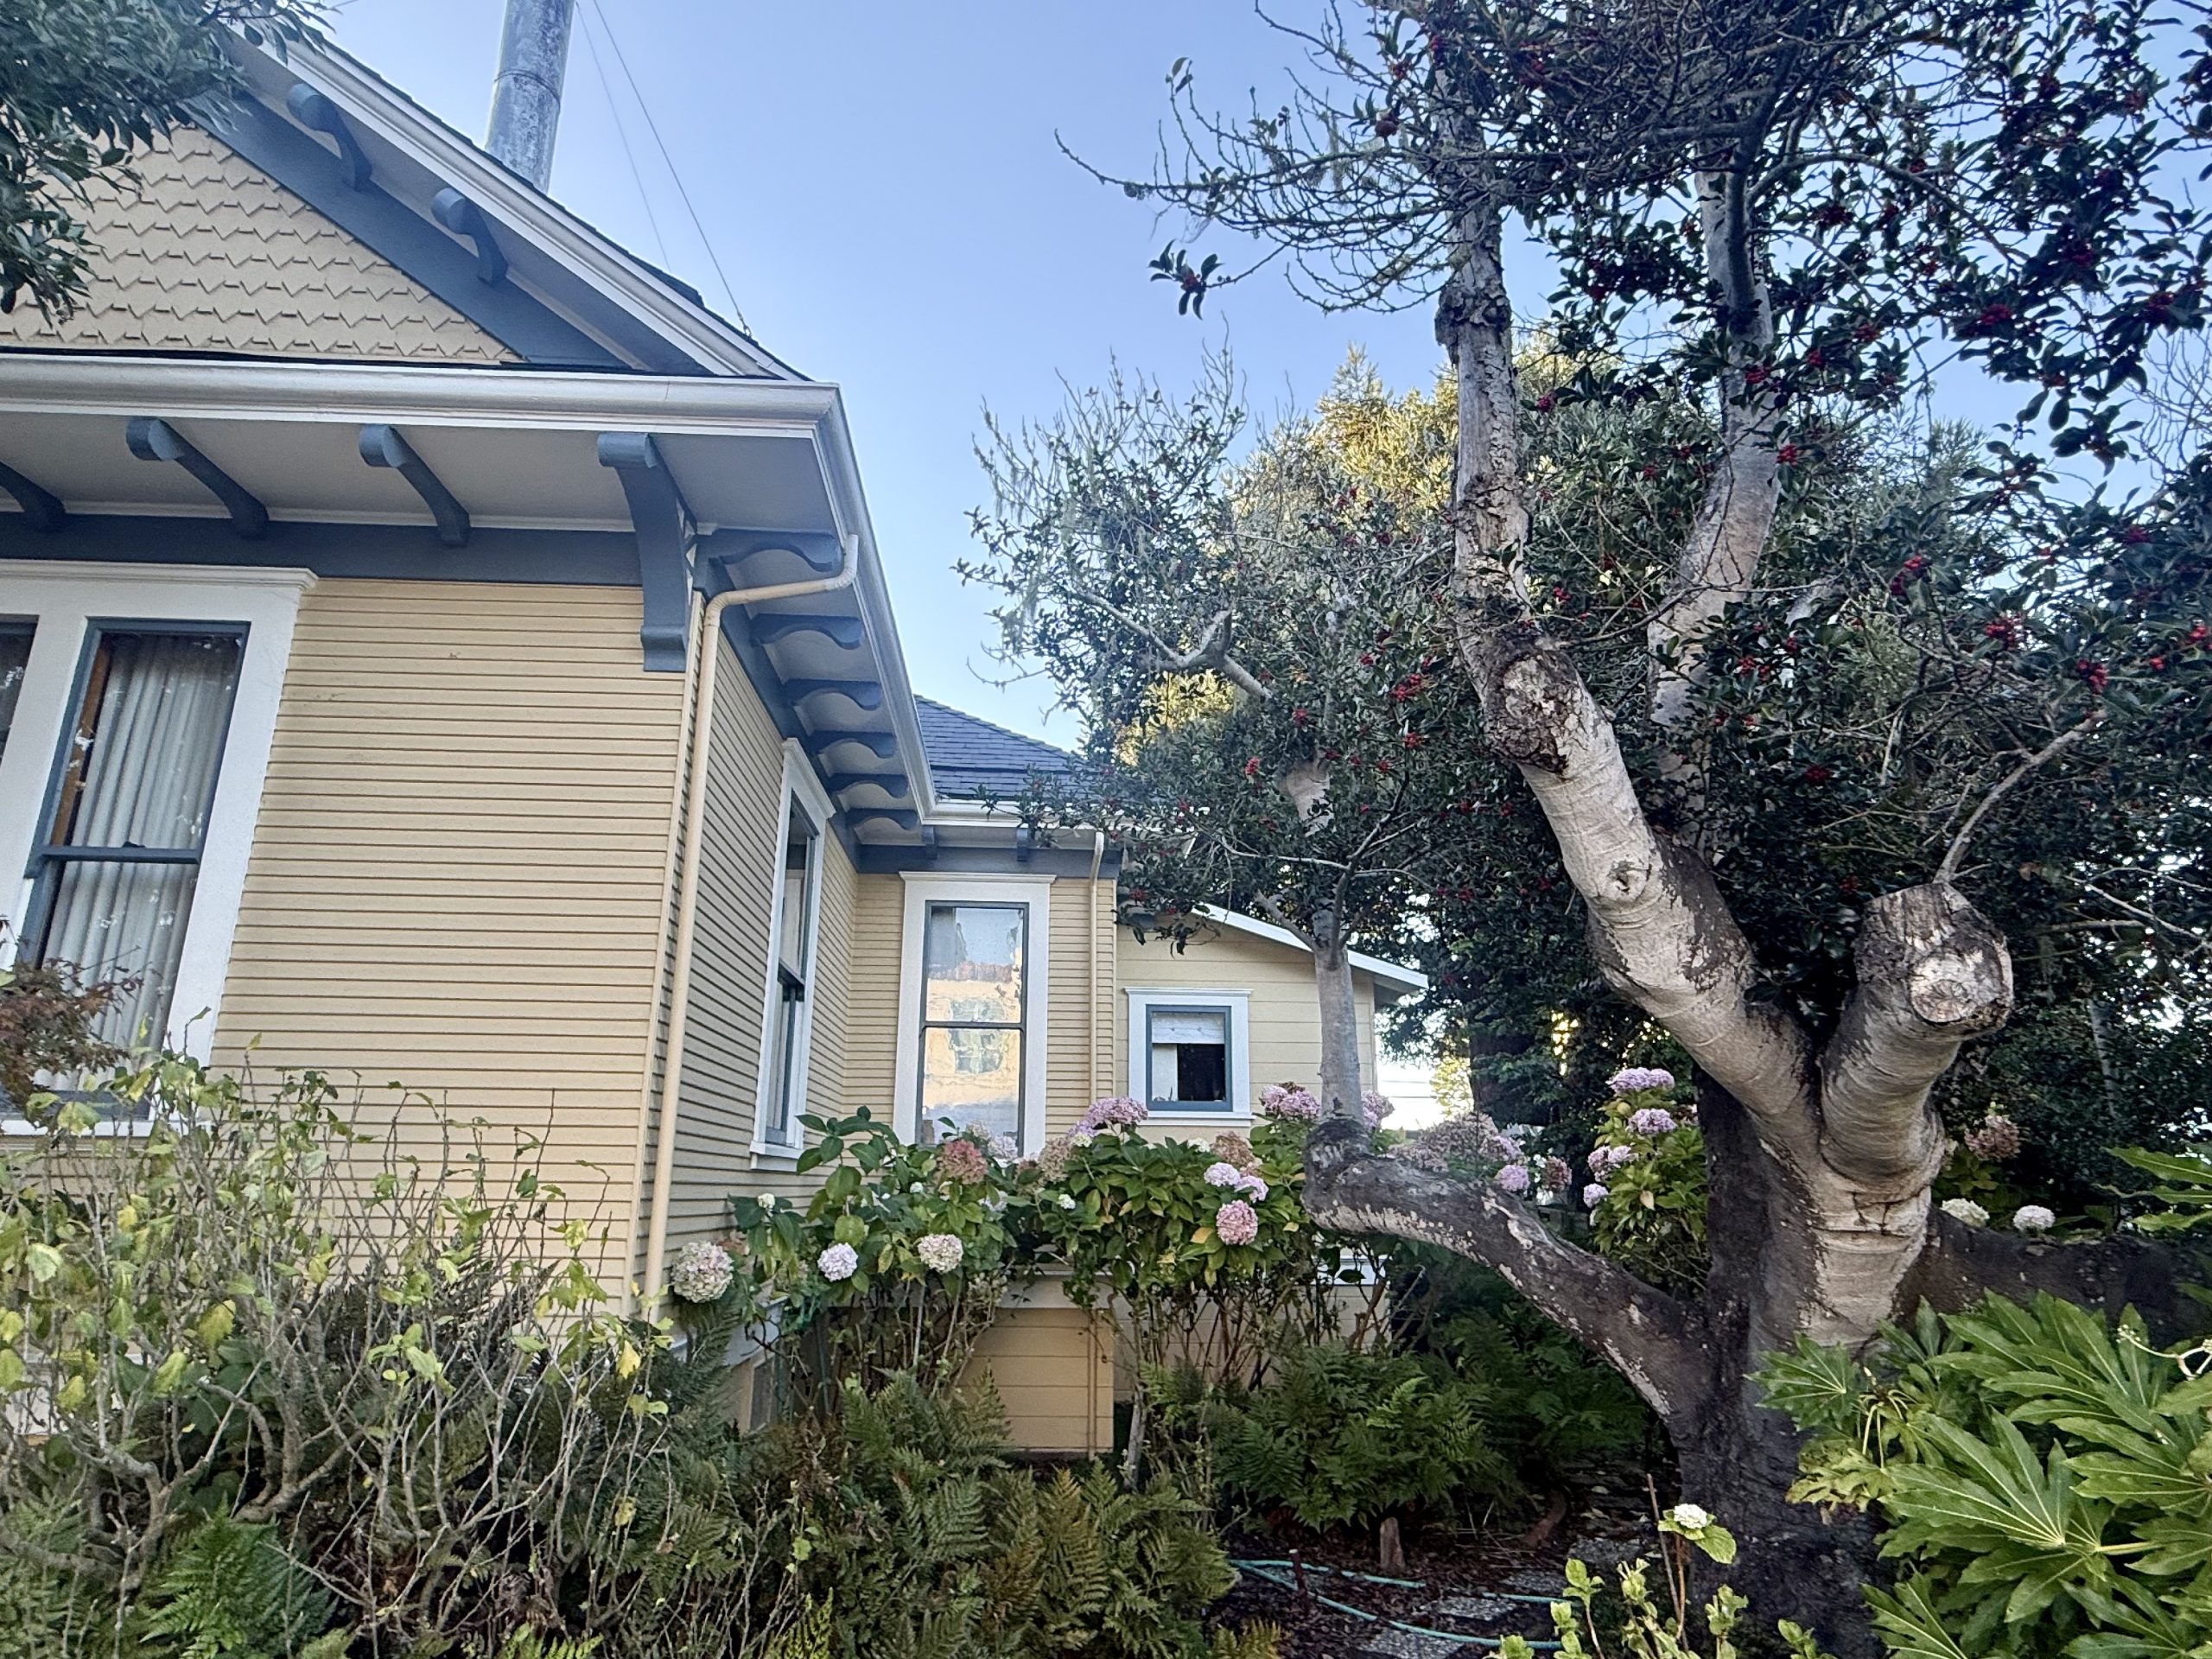
The result is a front garden with real visual richness: varied heights, mixed forms, and enough density to give the property a distinctly cultivated look.
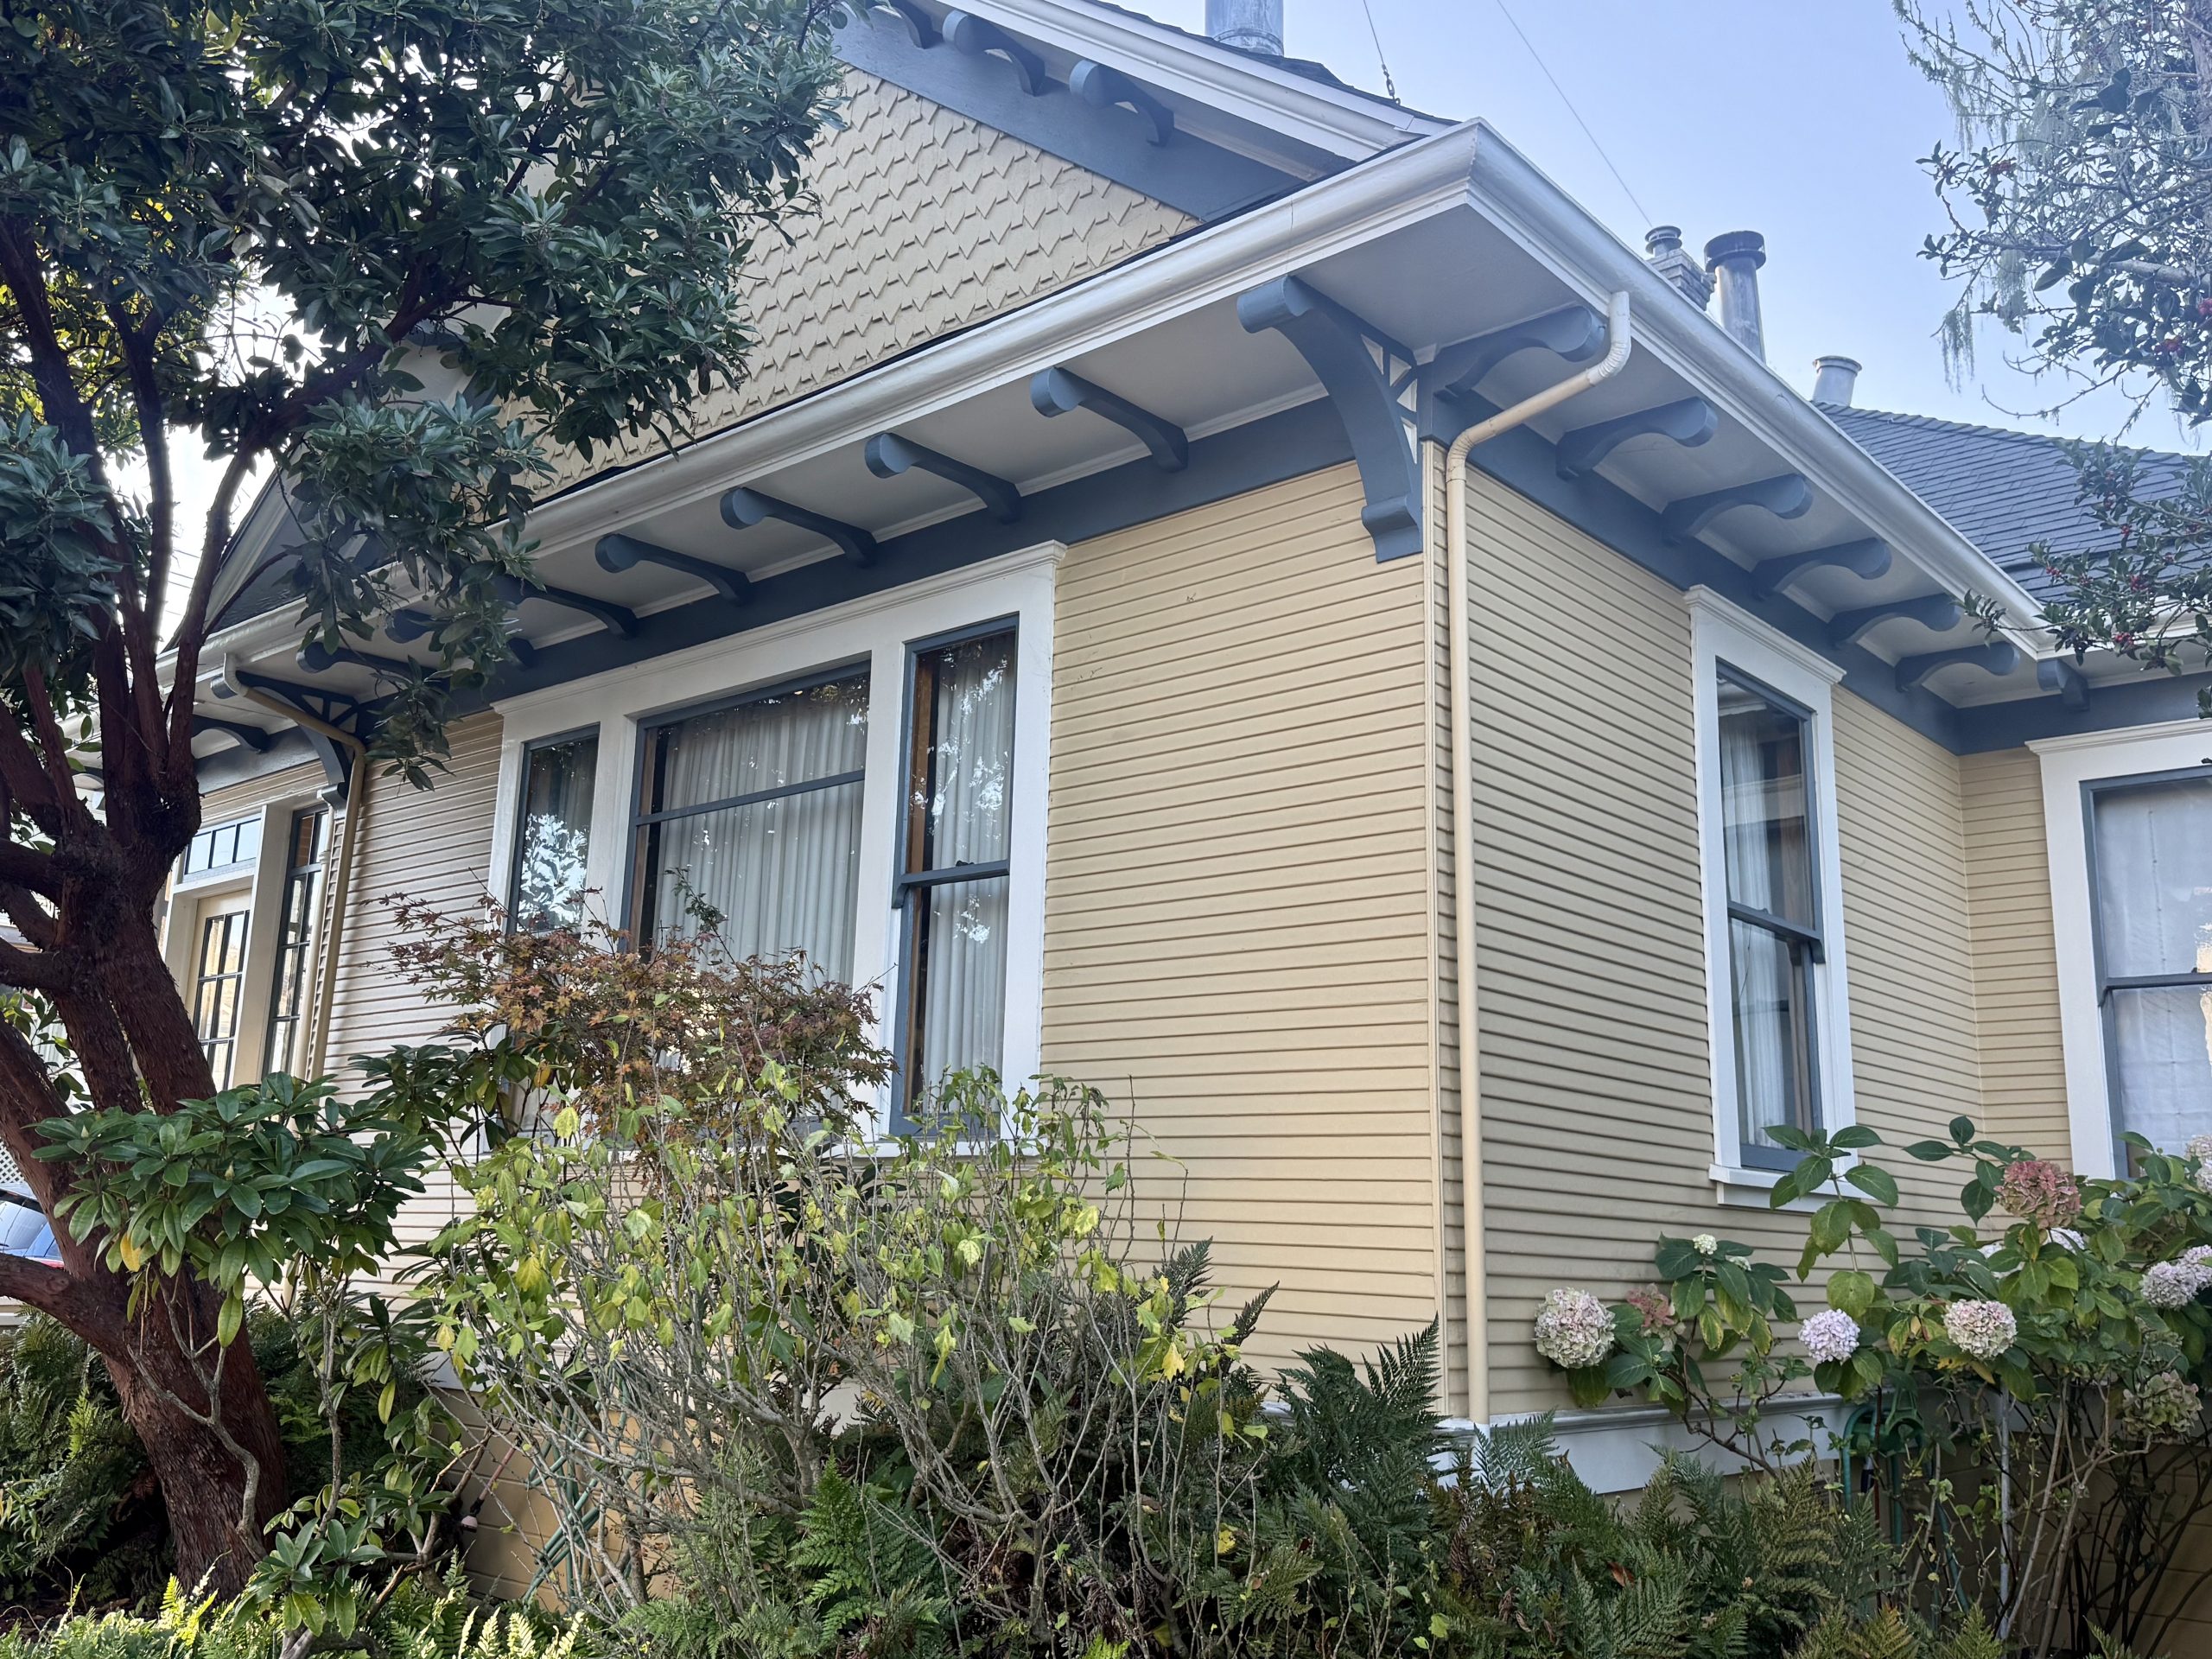
The home combines a steep, compact roofline with broad eaves, exposed brackets, a projecting bay, and a mix of tall grouped windows that give the façade both weight and detail.
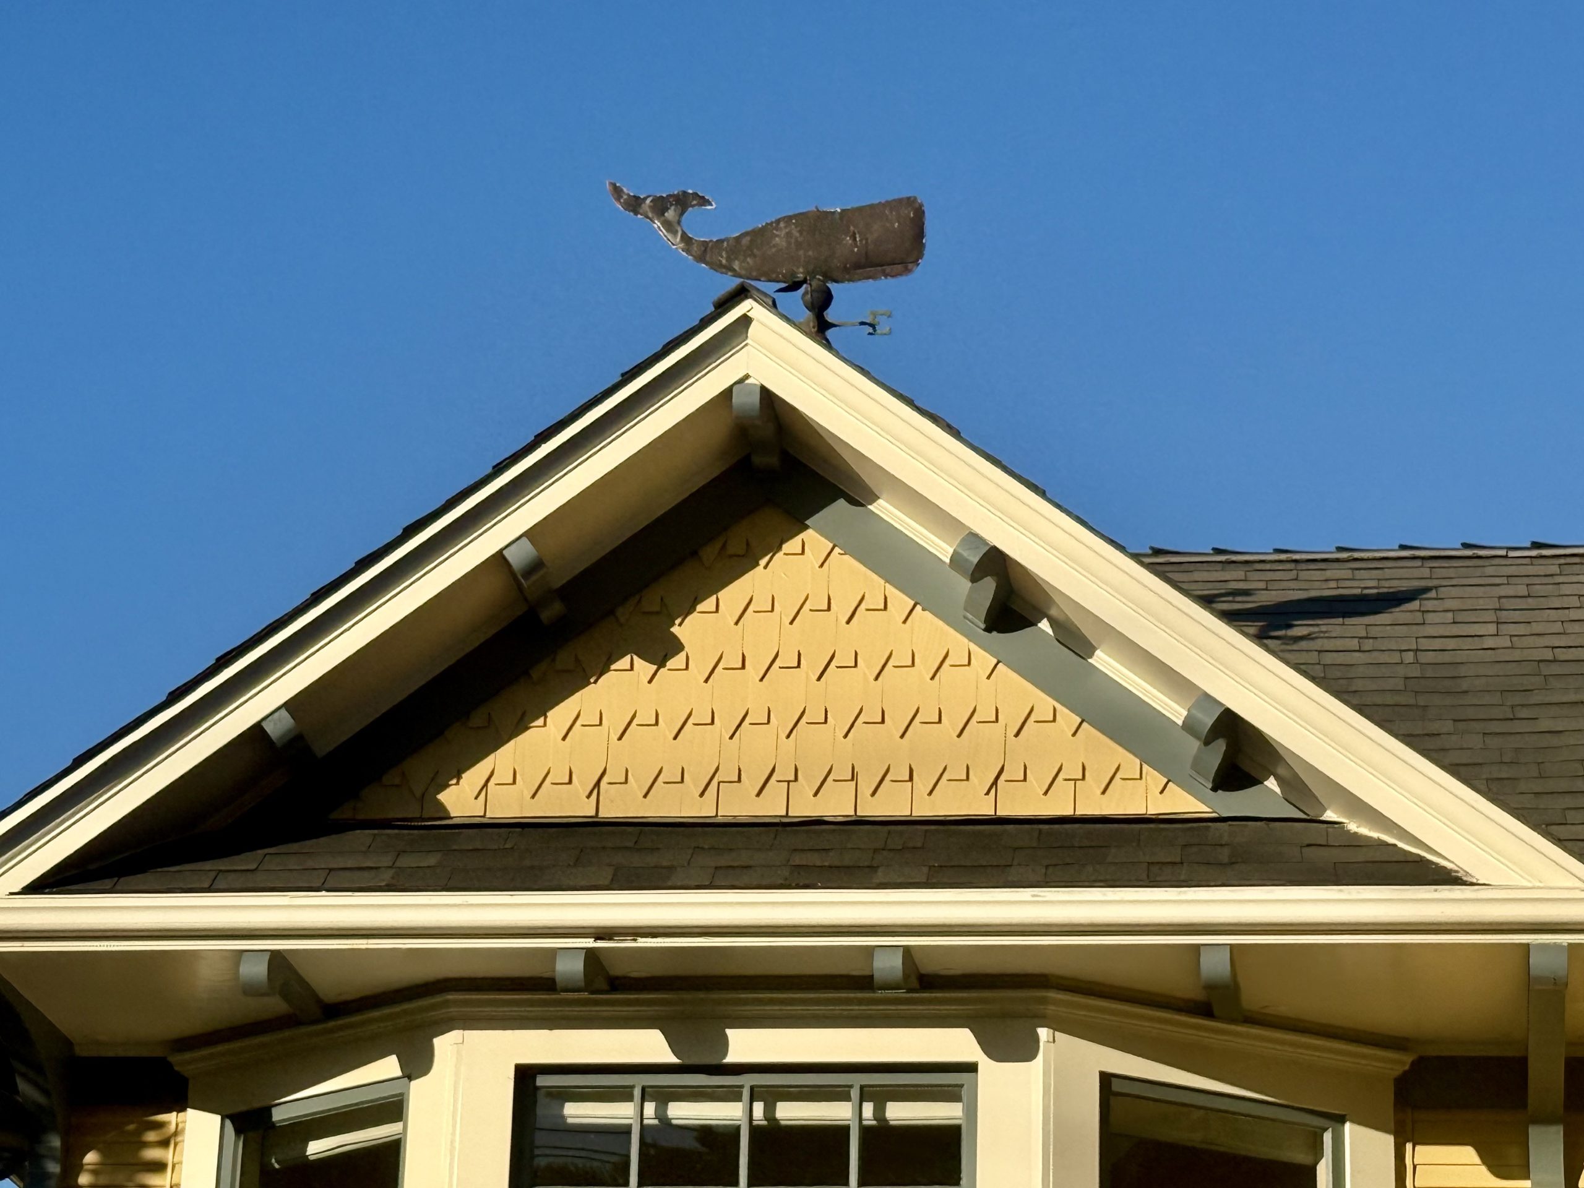
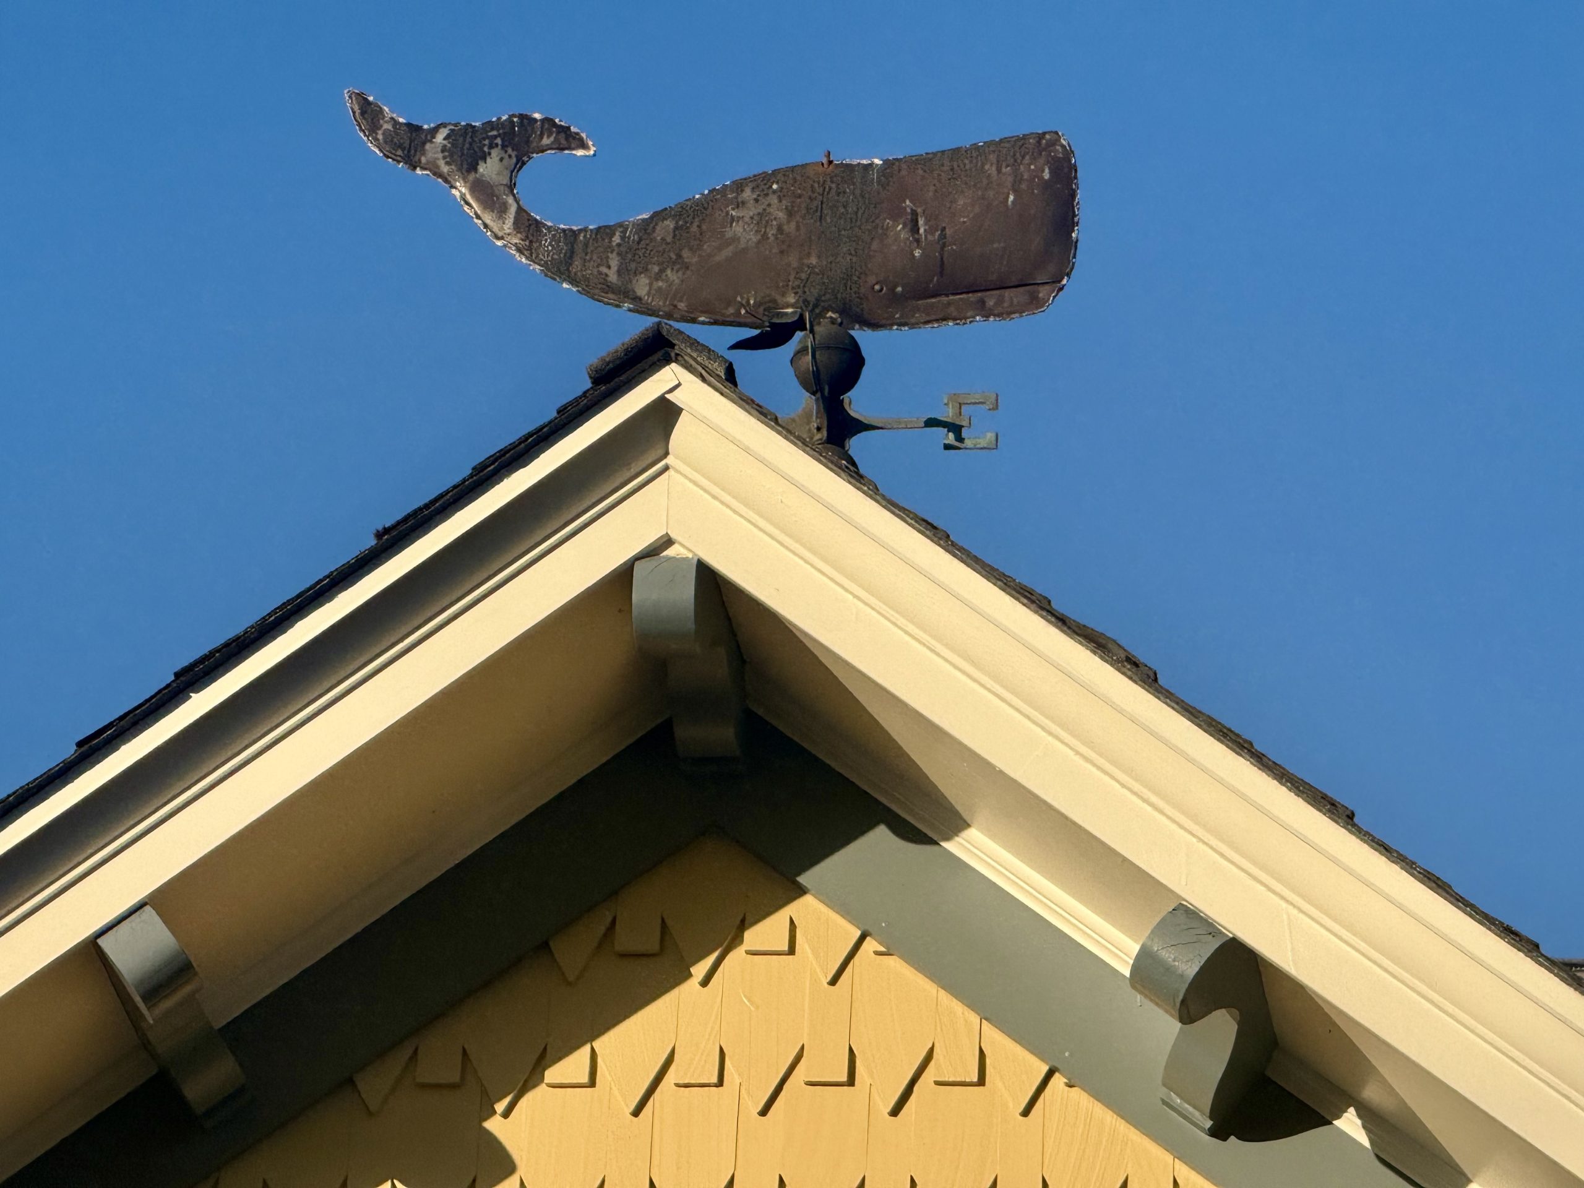
The exterior has a layered composition: strong horizontal trim, a deep roof overhang, and openings that vary between narrow vertical windows and larger bay forms. A small front gable, decorative shingle work in the gable face, and the centered entry add a finer-scale accent against the larger wall surfaces.
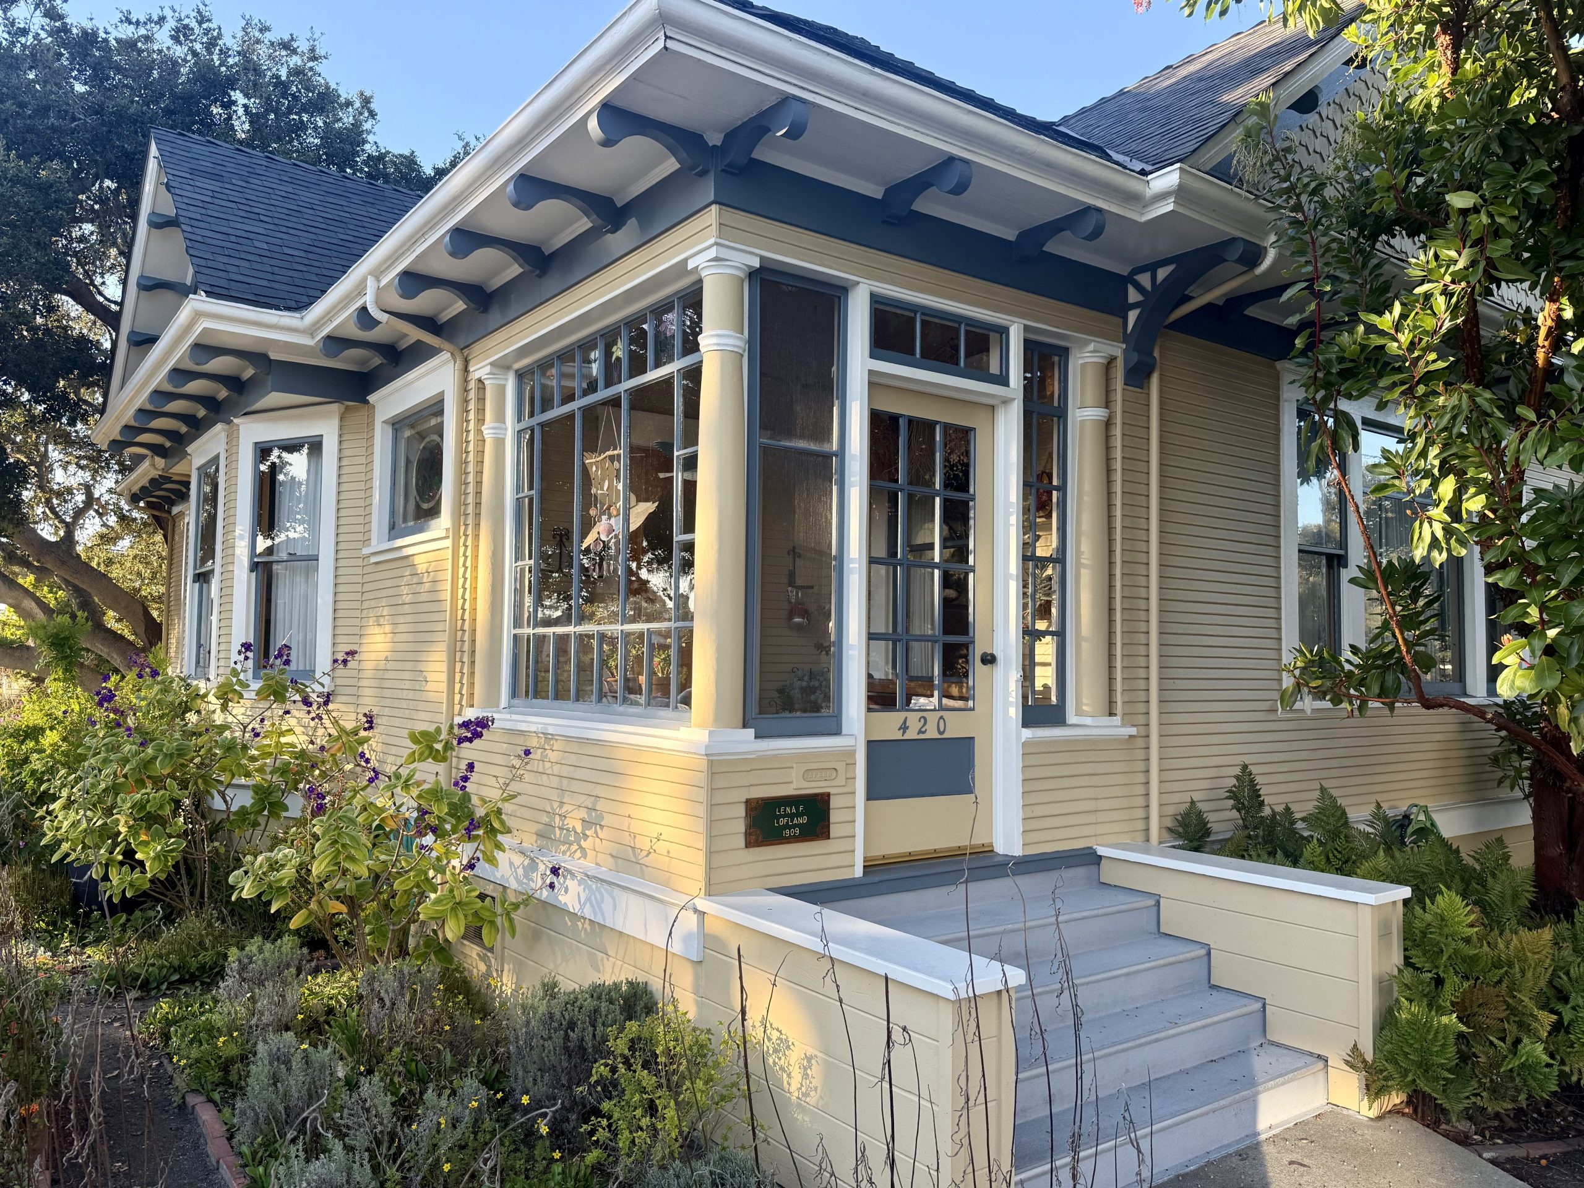
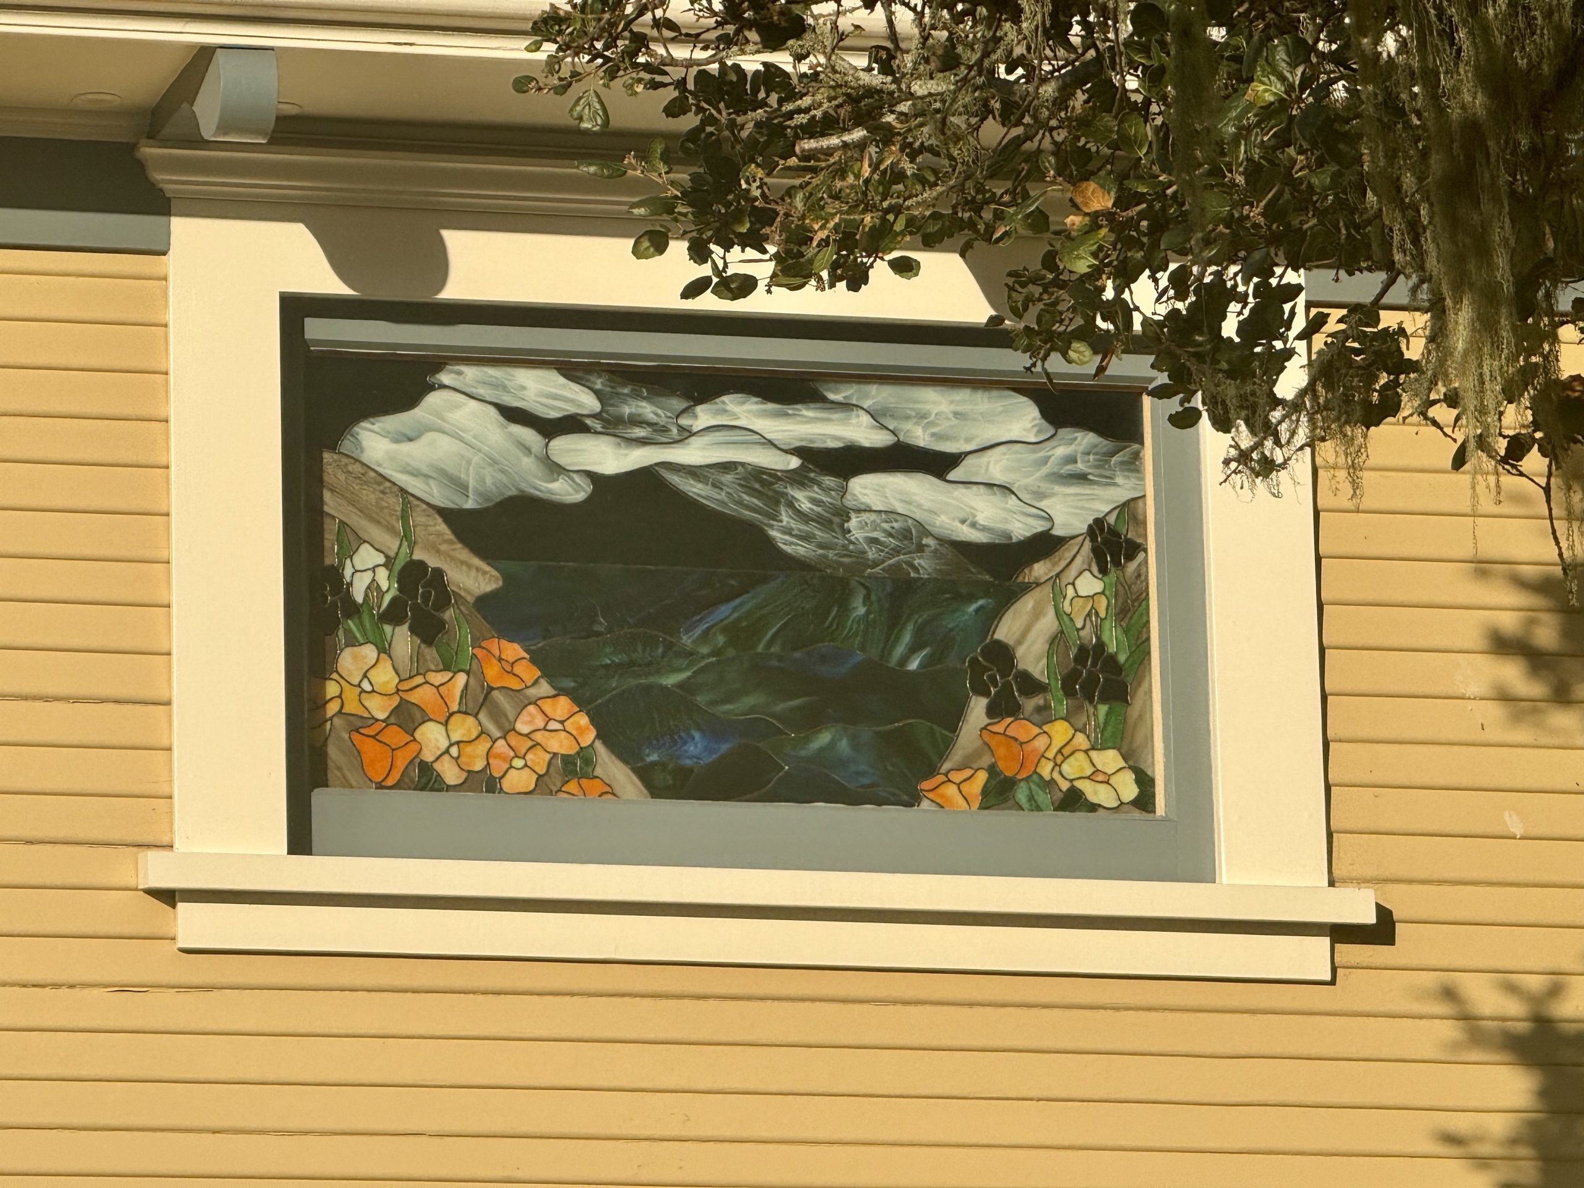
The windows are one of the home’s strongest architectural features, with tall grouped openings, bay-window glazing, and small decorative inserts.
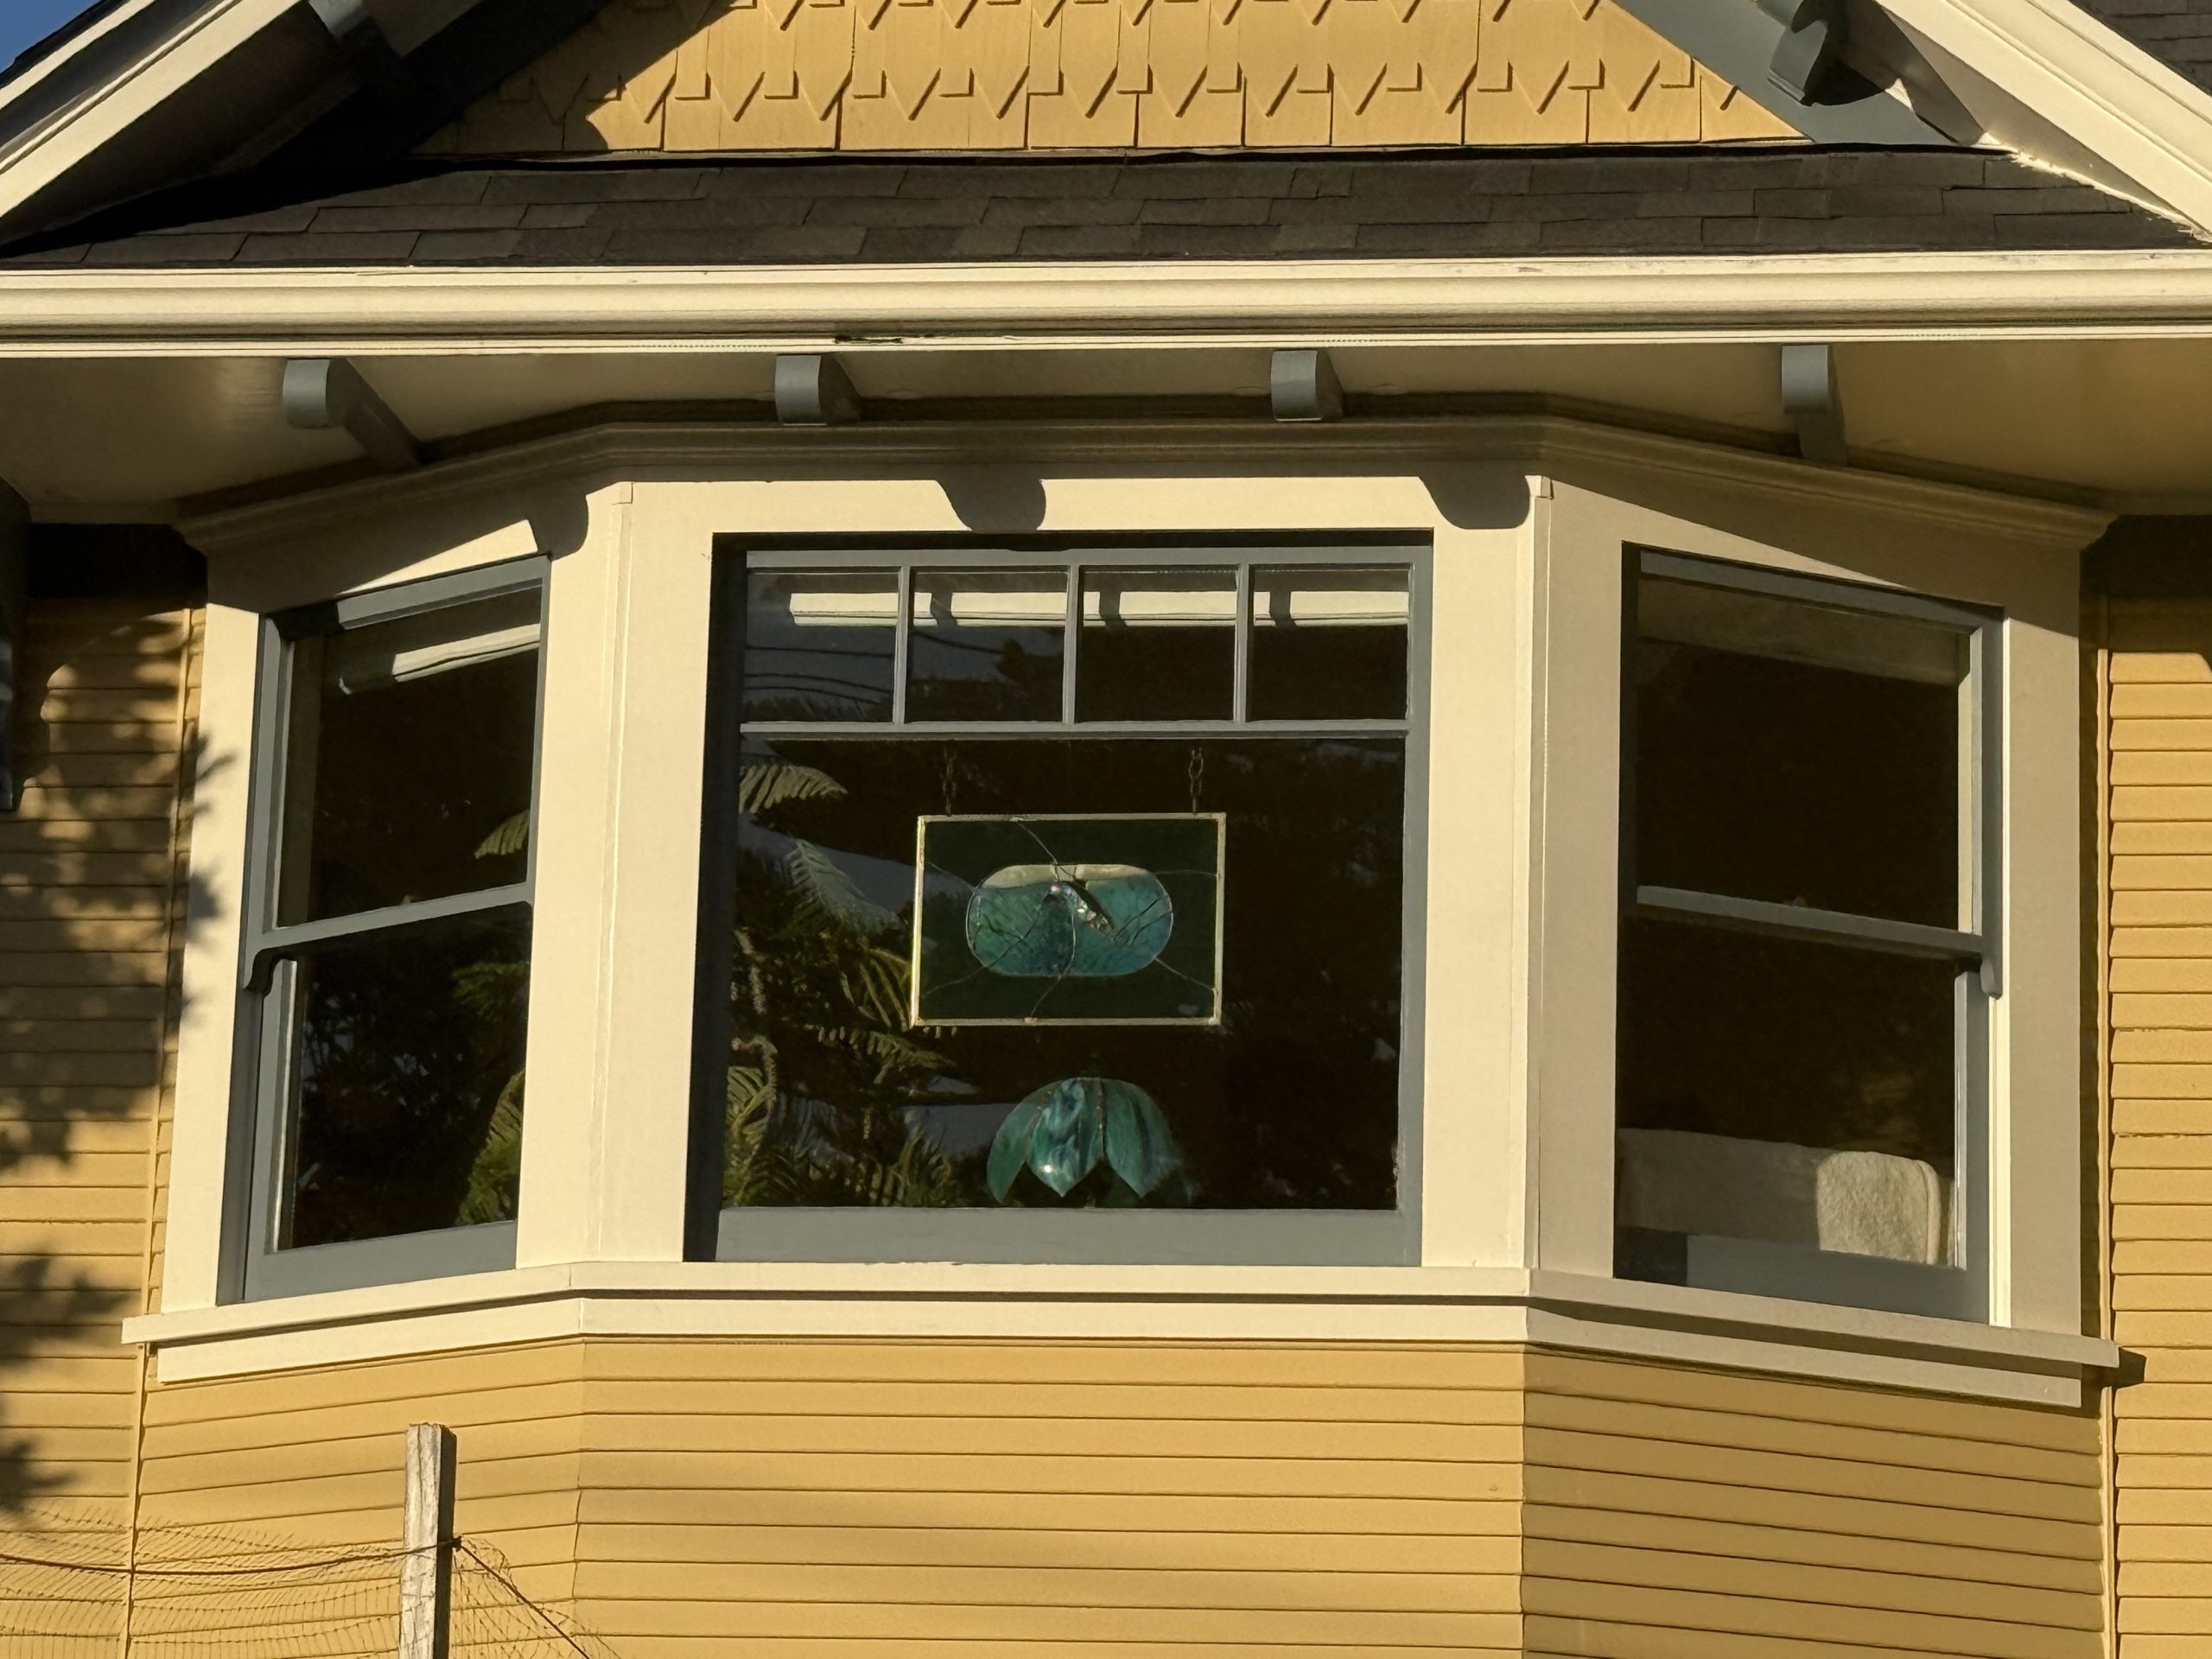
Several panes carry stained-glass or leaded-glass treatment, including circular motifs and colored accents. Their varied sizes and placements give the front elevation an uneven, handcrafted feel.
Three Things I Love About the Home
1. The Entry
The short staircase leads to an enclosed landing with a wall of windows facing both streets.
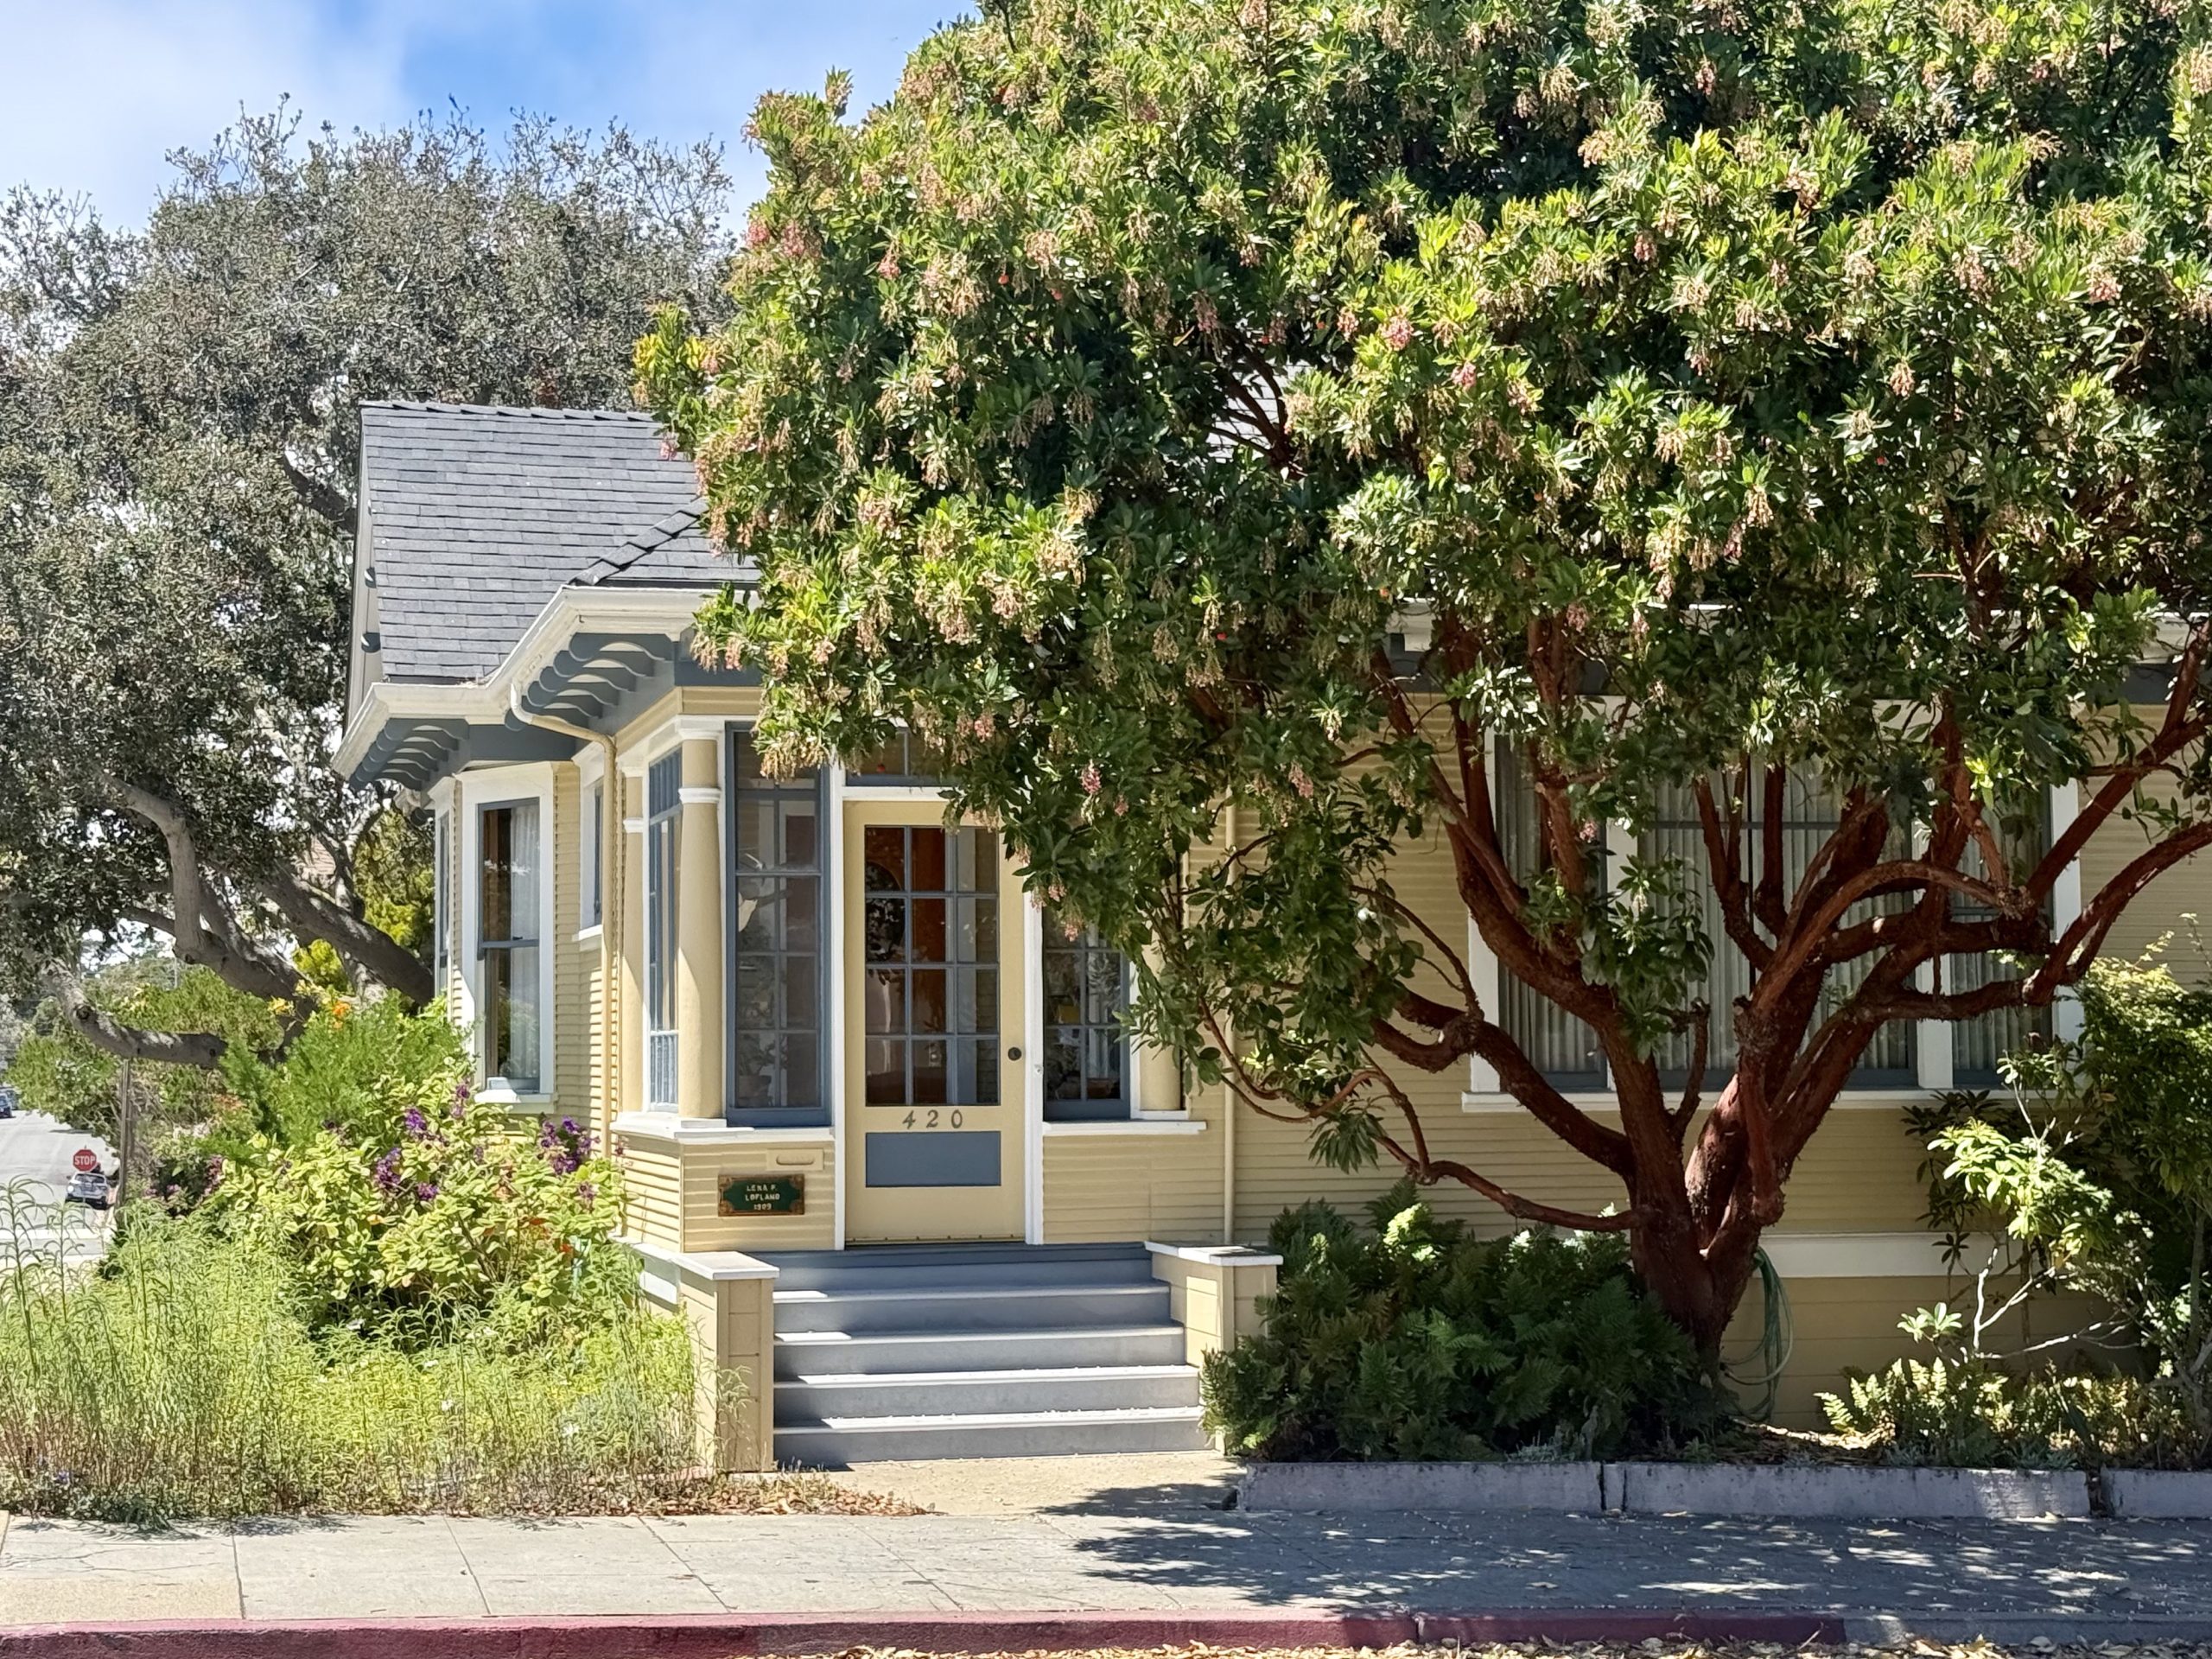
2. The Trees
The canopy provides shade overhead while the front tree add privacy along Forest Avenue
3. The Stained Glass
A burst of color that transforms with the light