Facebook
 X
 Pinterest
 Copy Link
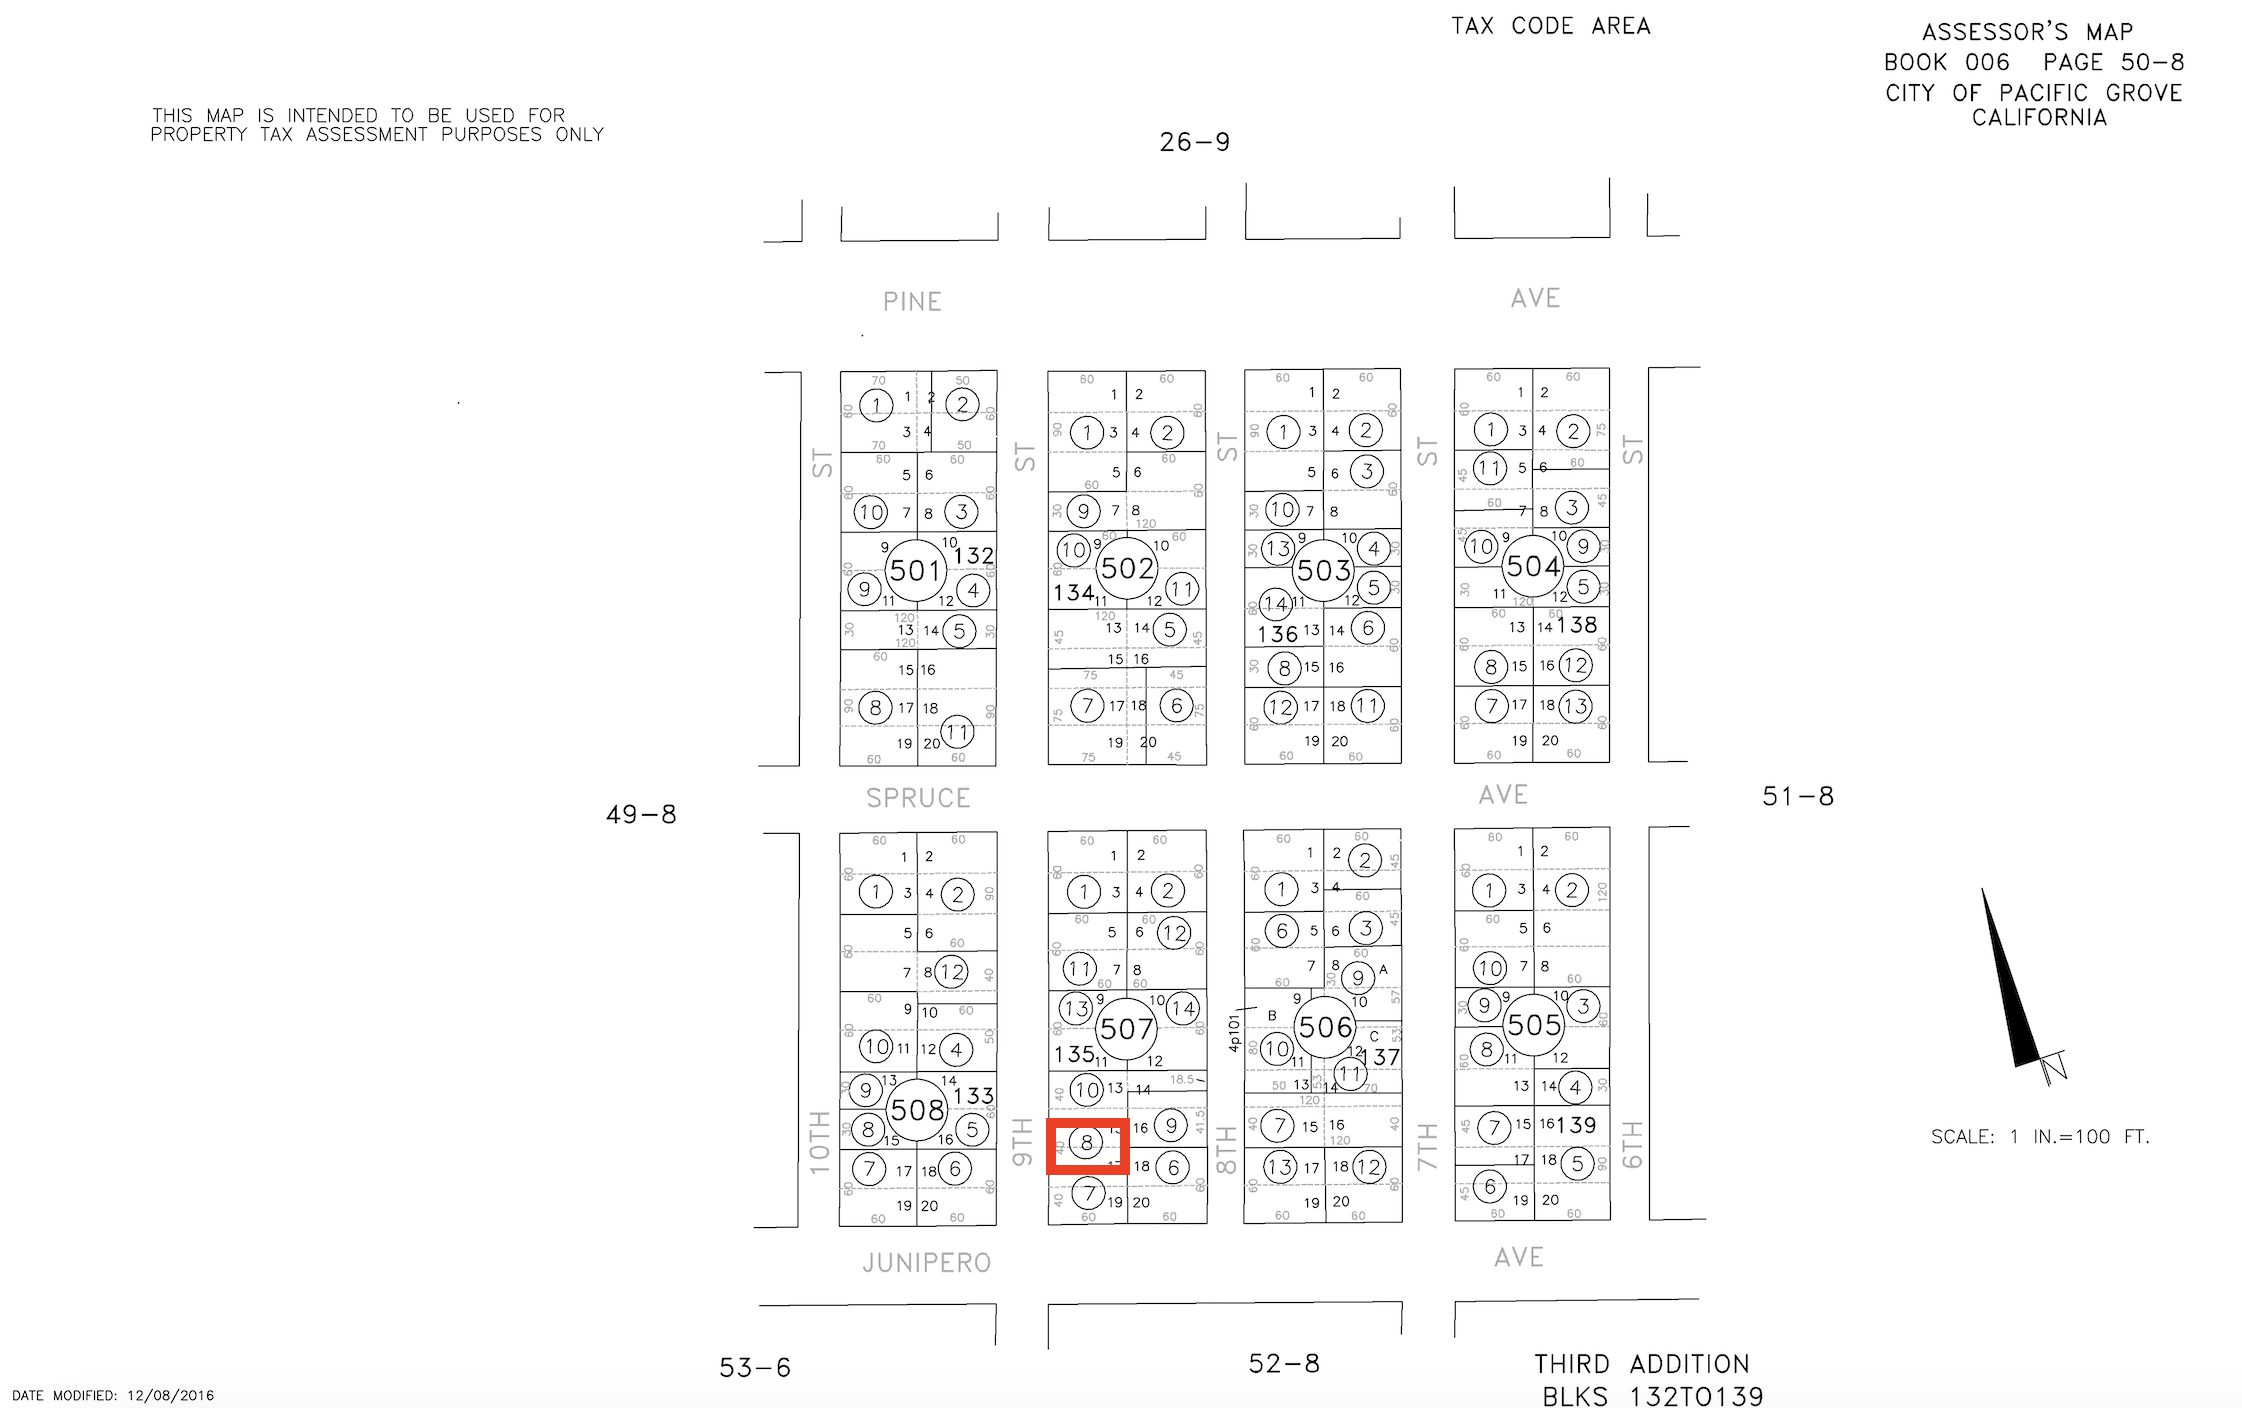
517 9th Street
Between Junipero Avenue and Spruce Avenue
1 bed, 1 bath, 711 SF on a 2,400 SF lot
Built, 1928
Last sold, 2000
The “City of Homes” era (1927-1945) produced a scattered layer of new infill houses across Forest and Pine, including this Spanish Eclectic cottage. If Spanish Colonial Revival was the period’s leading style for new civic and commercial buildings, its new homes were smaller and looser, selectively using stucco walls, clay-tile roofs, shaped gables, decorative vents, and deep-set doorways.
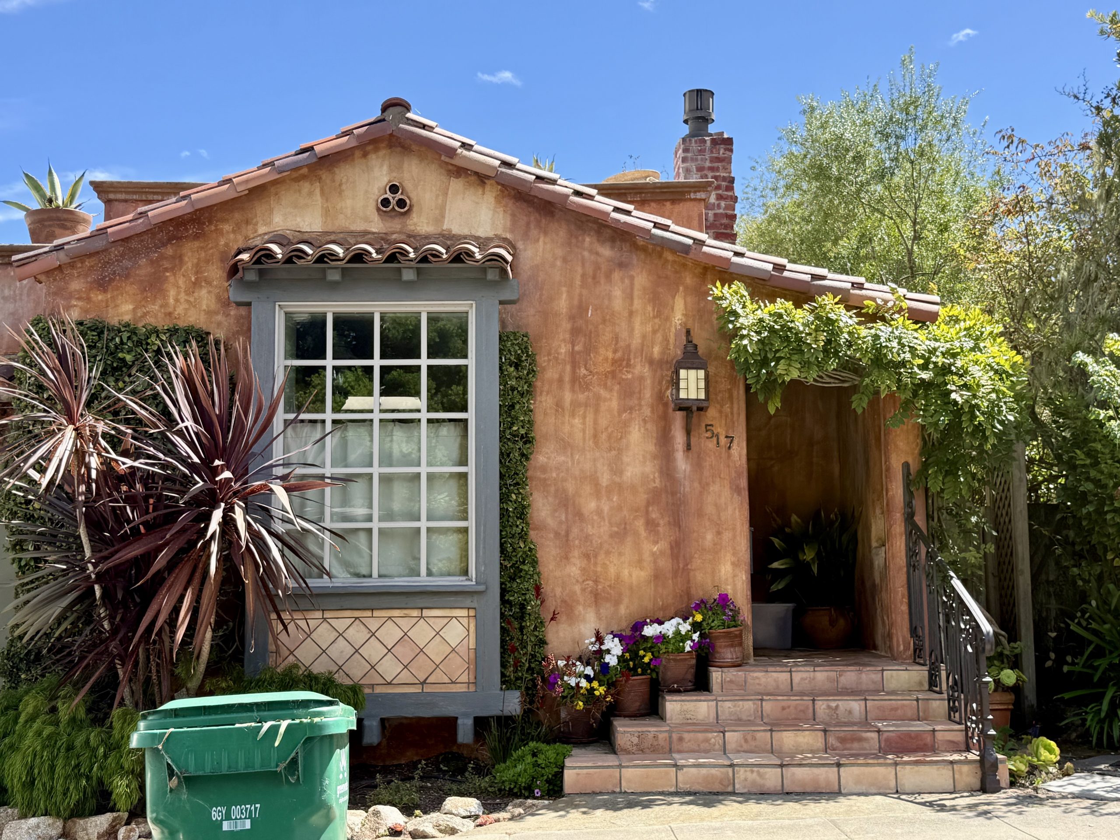
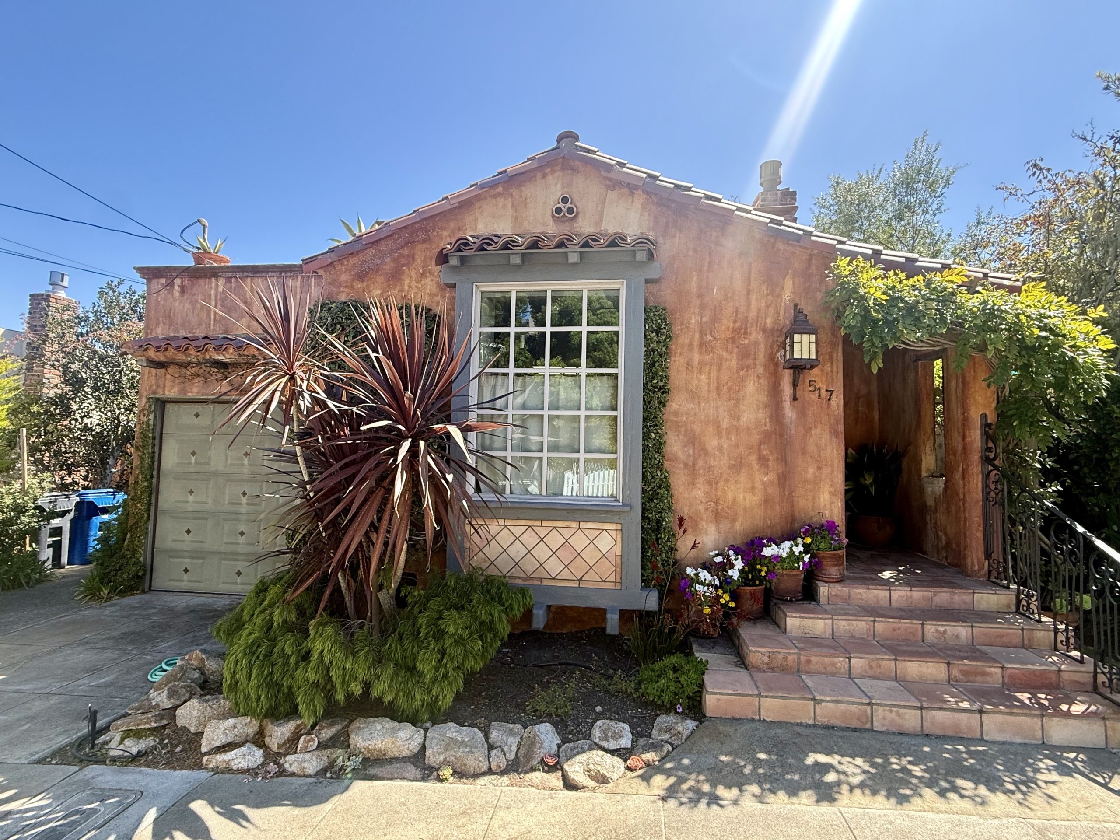
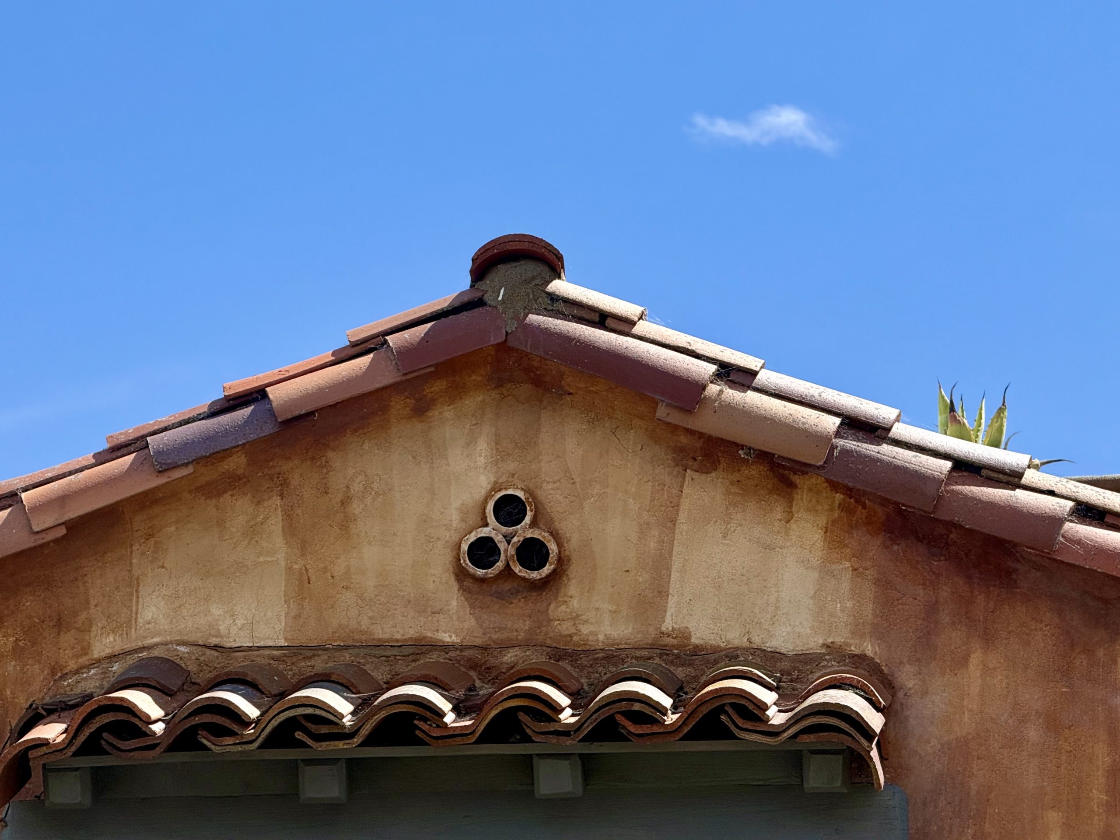
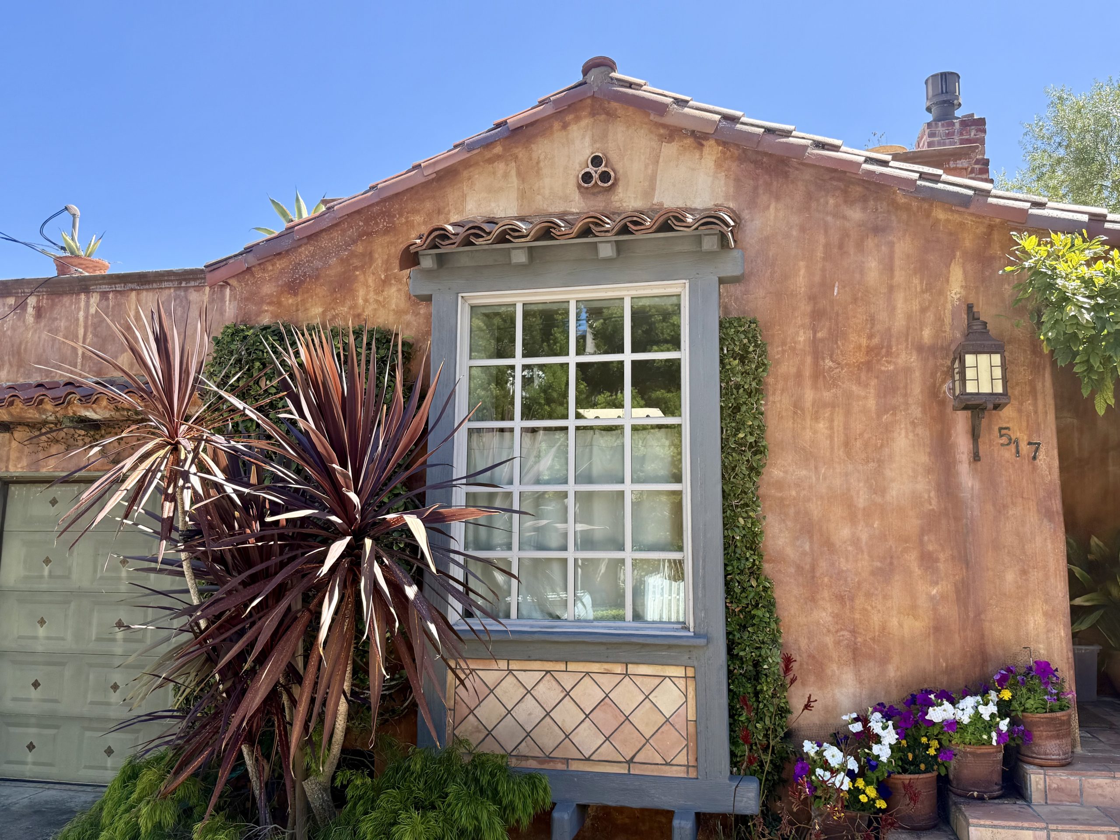
This cottage concentrates those elements on a single front elevation. The clay-tile roof turns toward the street in a gable marked by three circular vents.
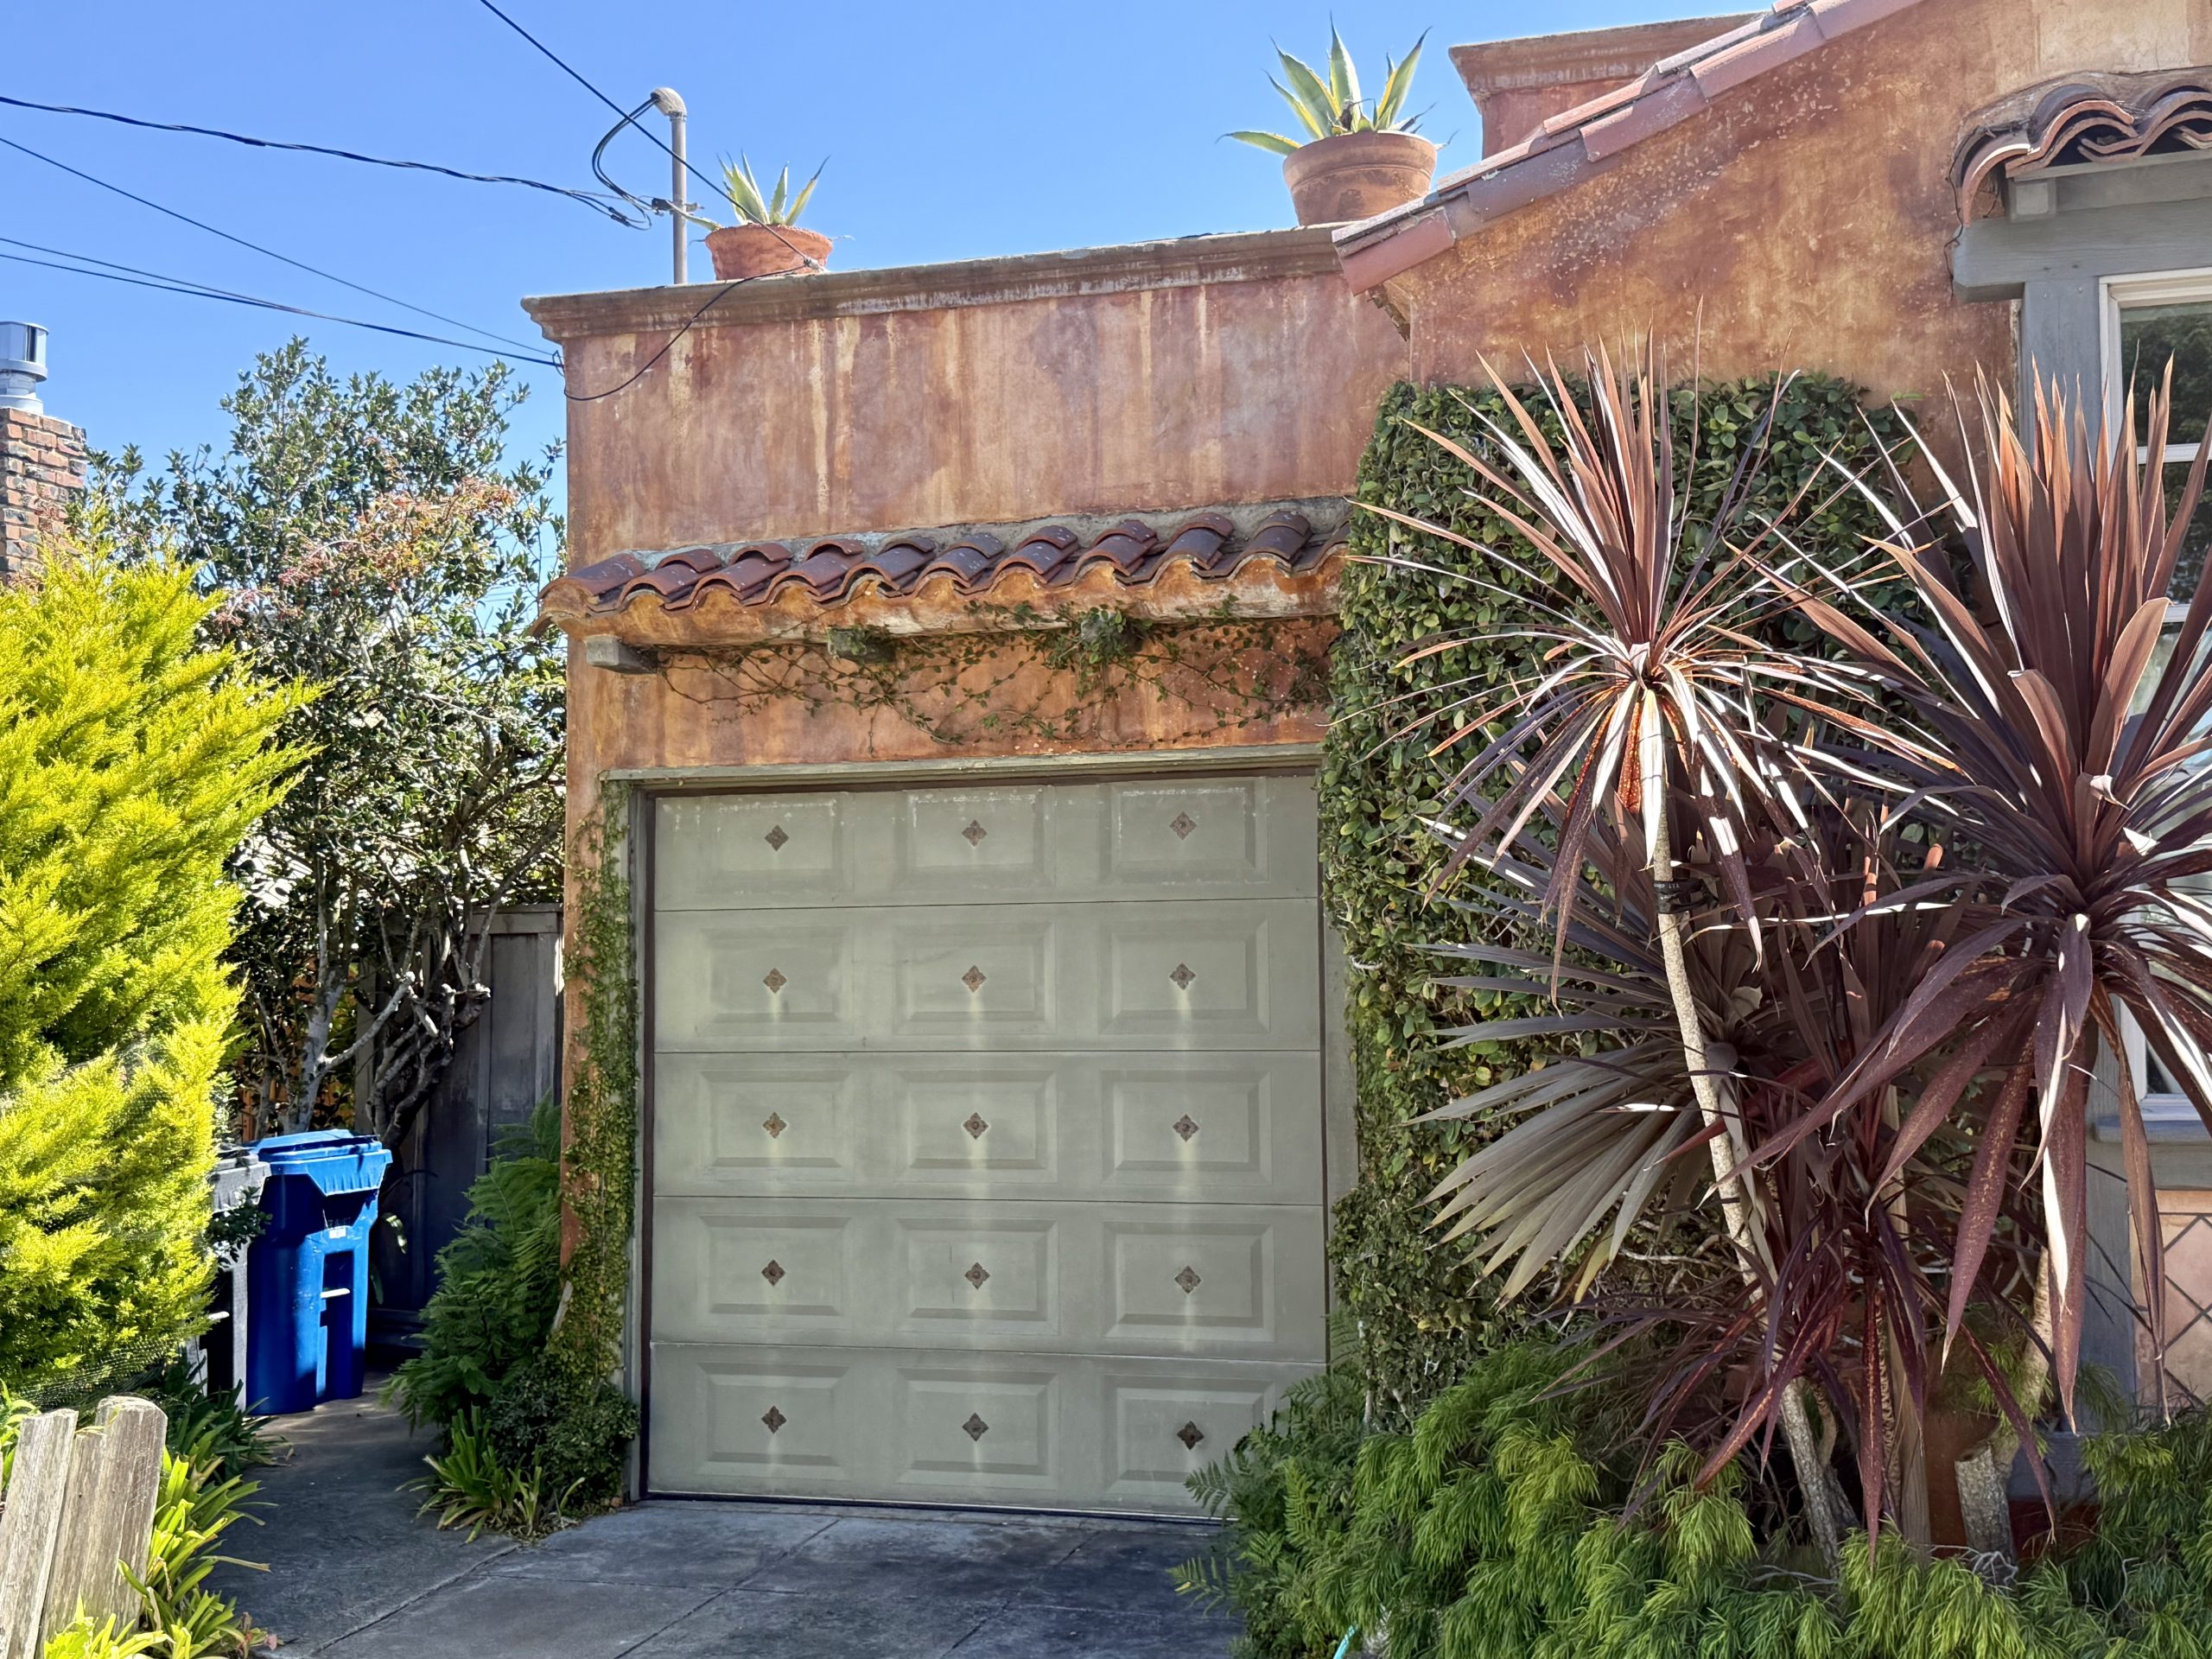
Tile returns above the garage and front window in two small hoods, then appears again on the front steps.
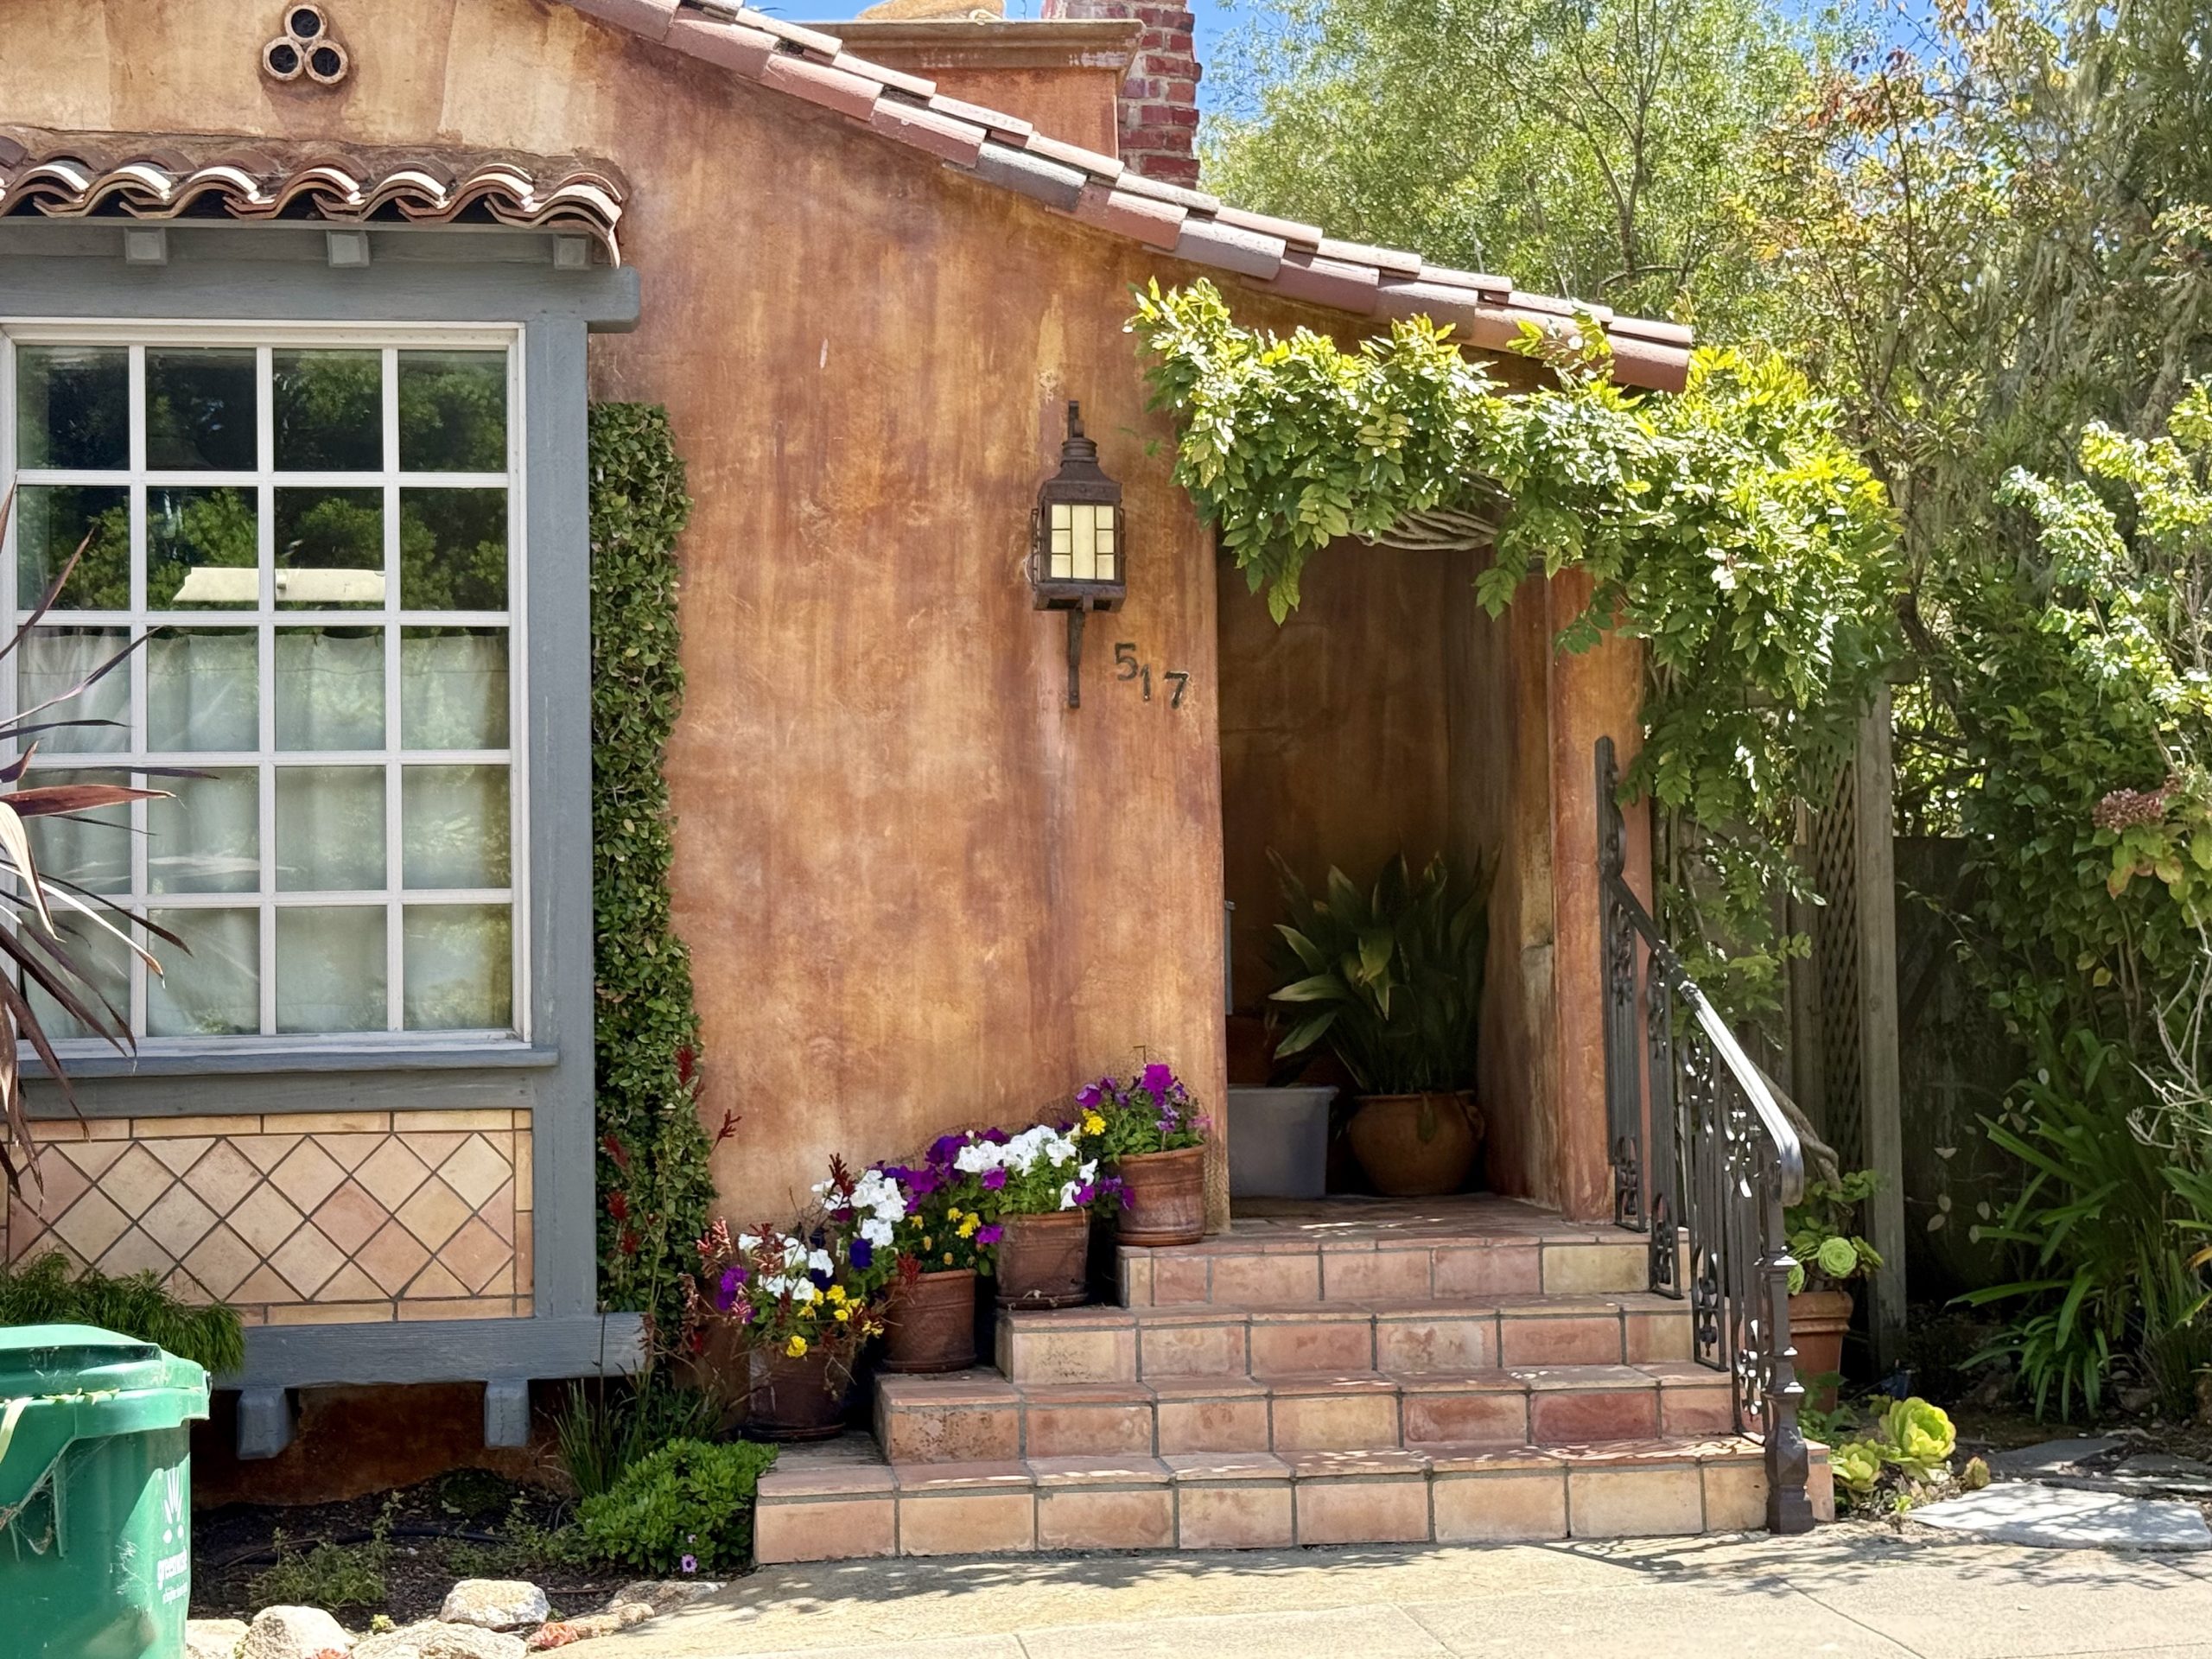
The front door sits at the end of a tiled stair that narrows as it rises, closing in toward the doorway. A small tiled landing sits at the top, just before the door disappears into the recess.
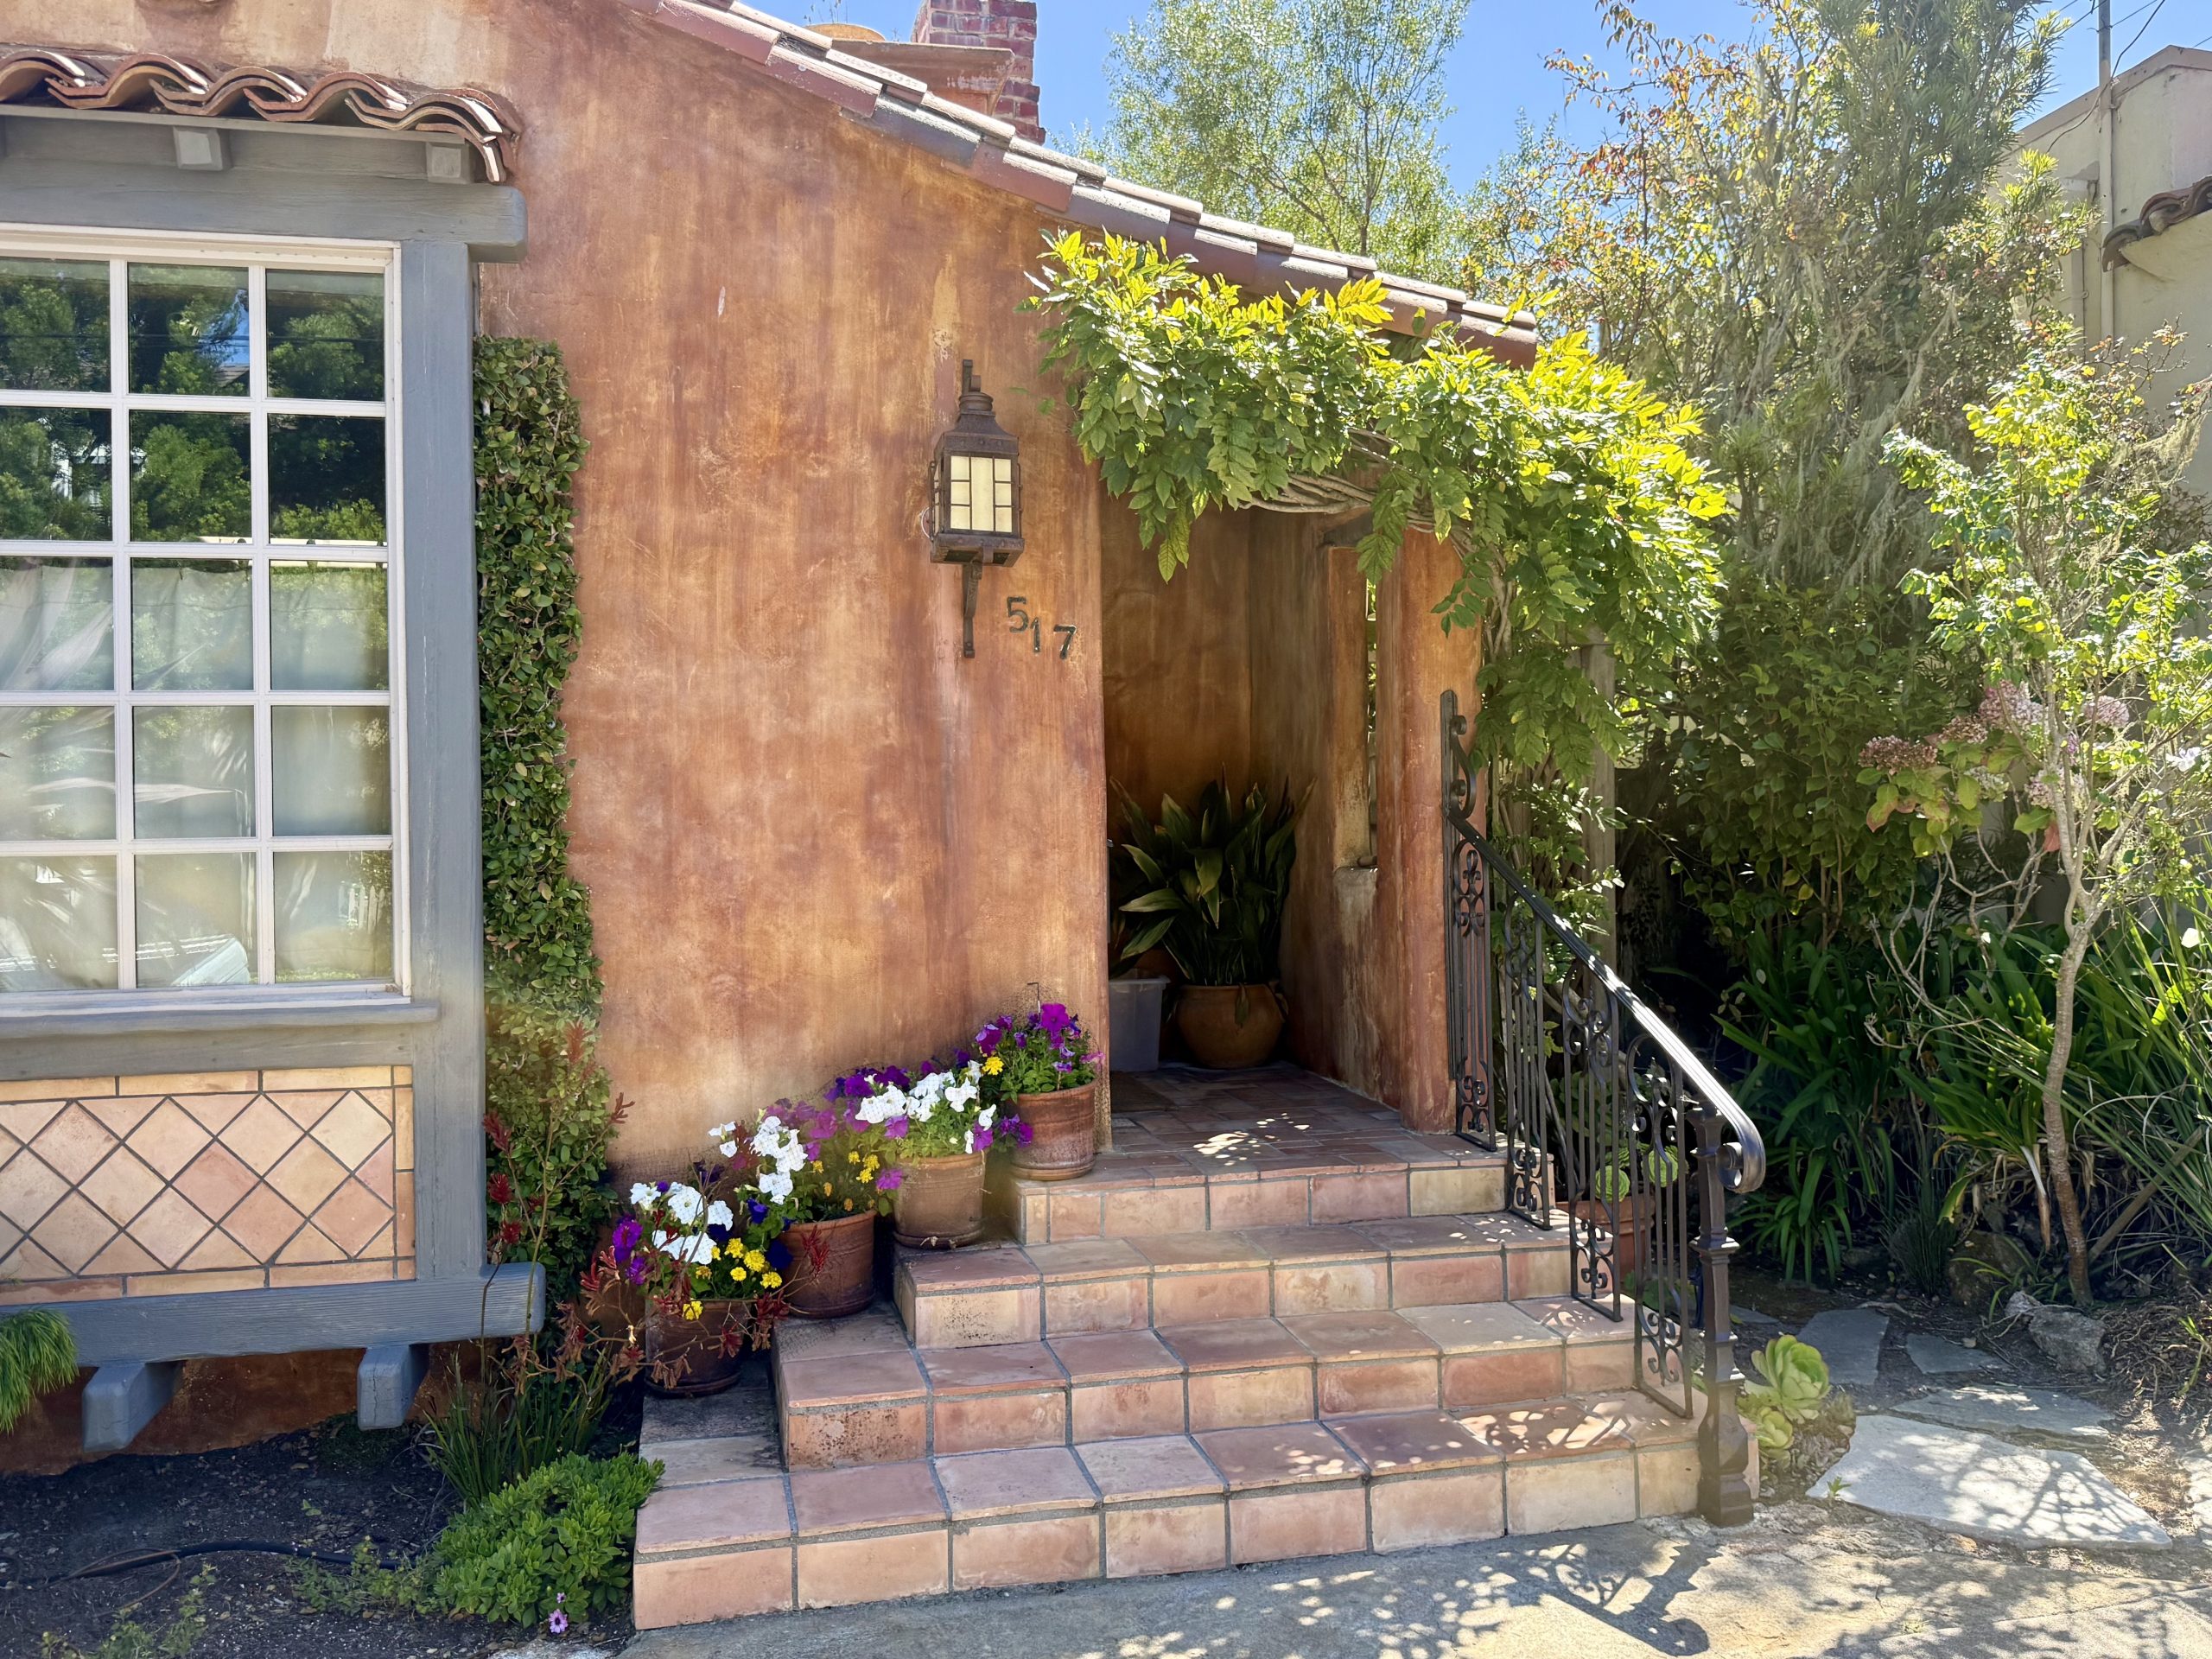
A vine runs across the wall and over the entry, leaving the door partly screened by leaves. Outside the front window, burgundy, blade-like foliage rises above lower shrubs and flowers.
Three Things I Love About the Home
1. The Weathered tile
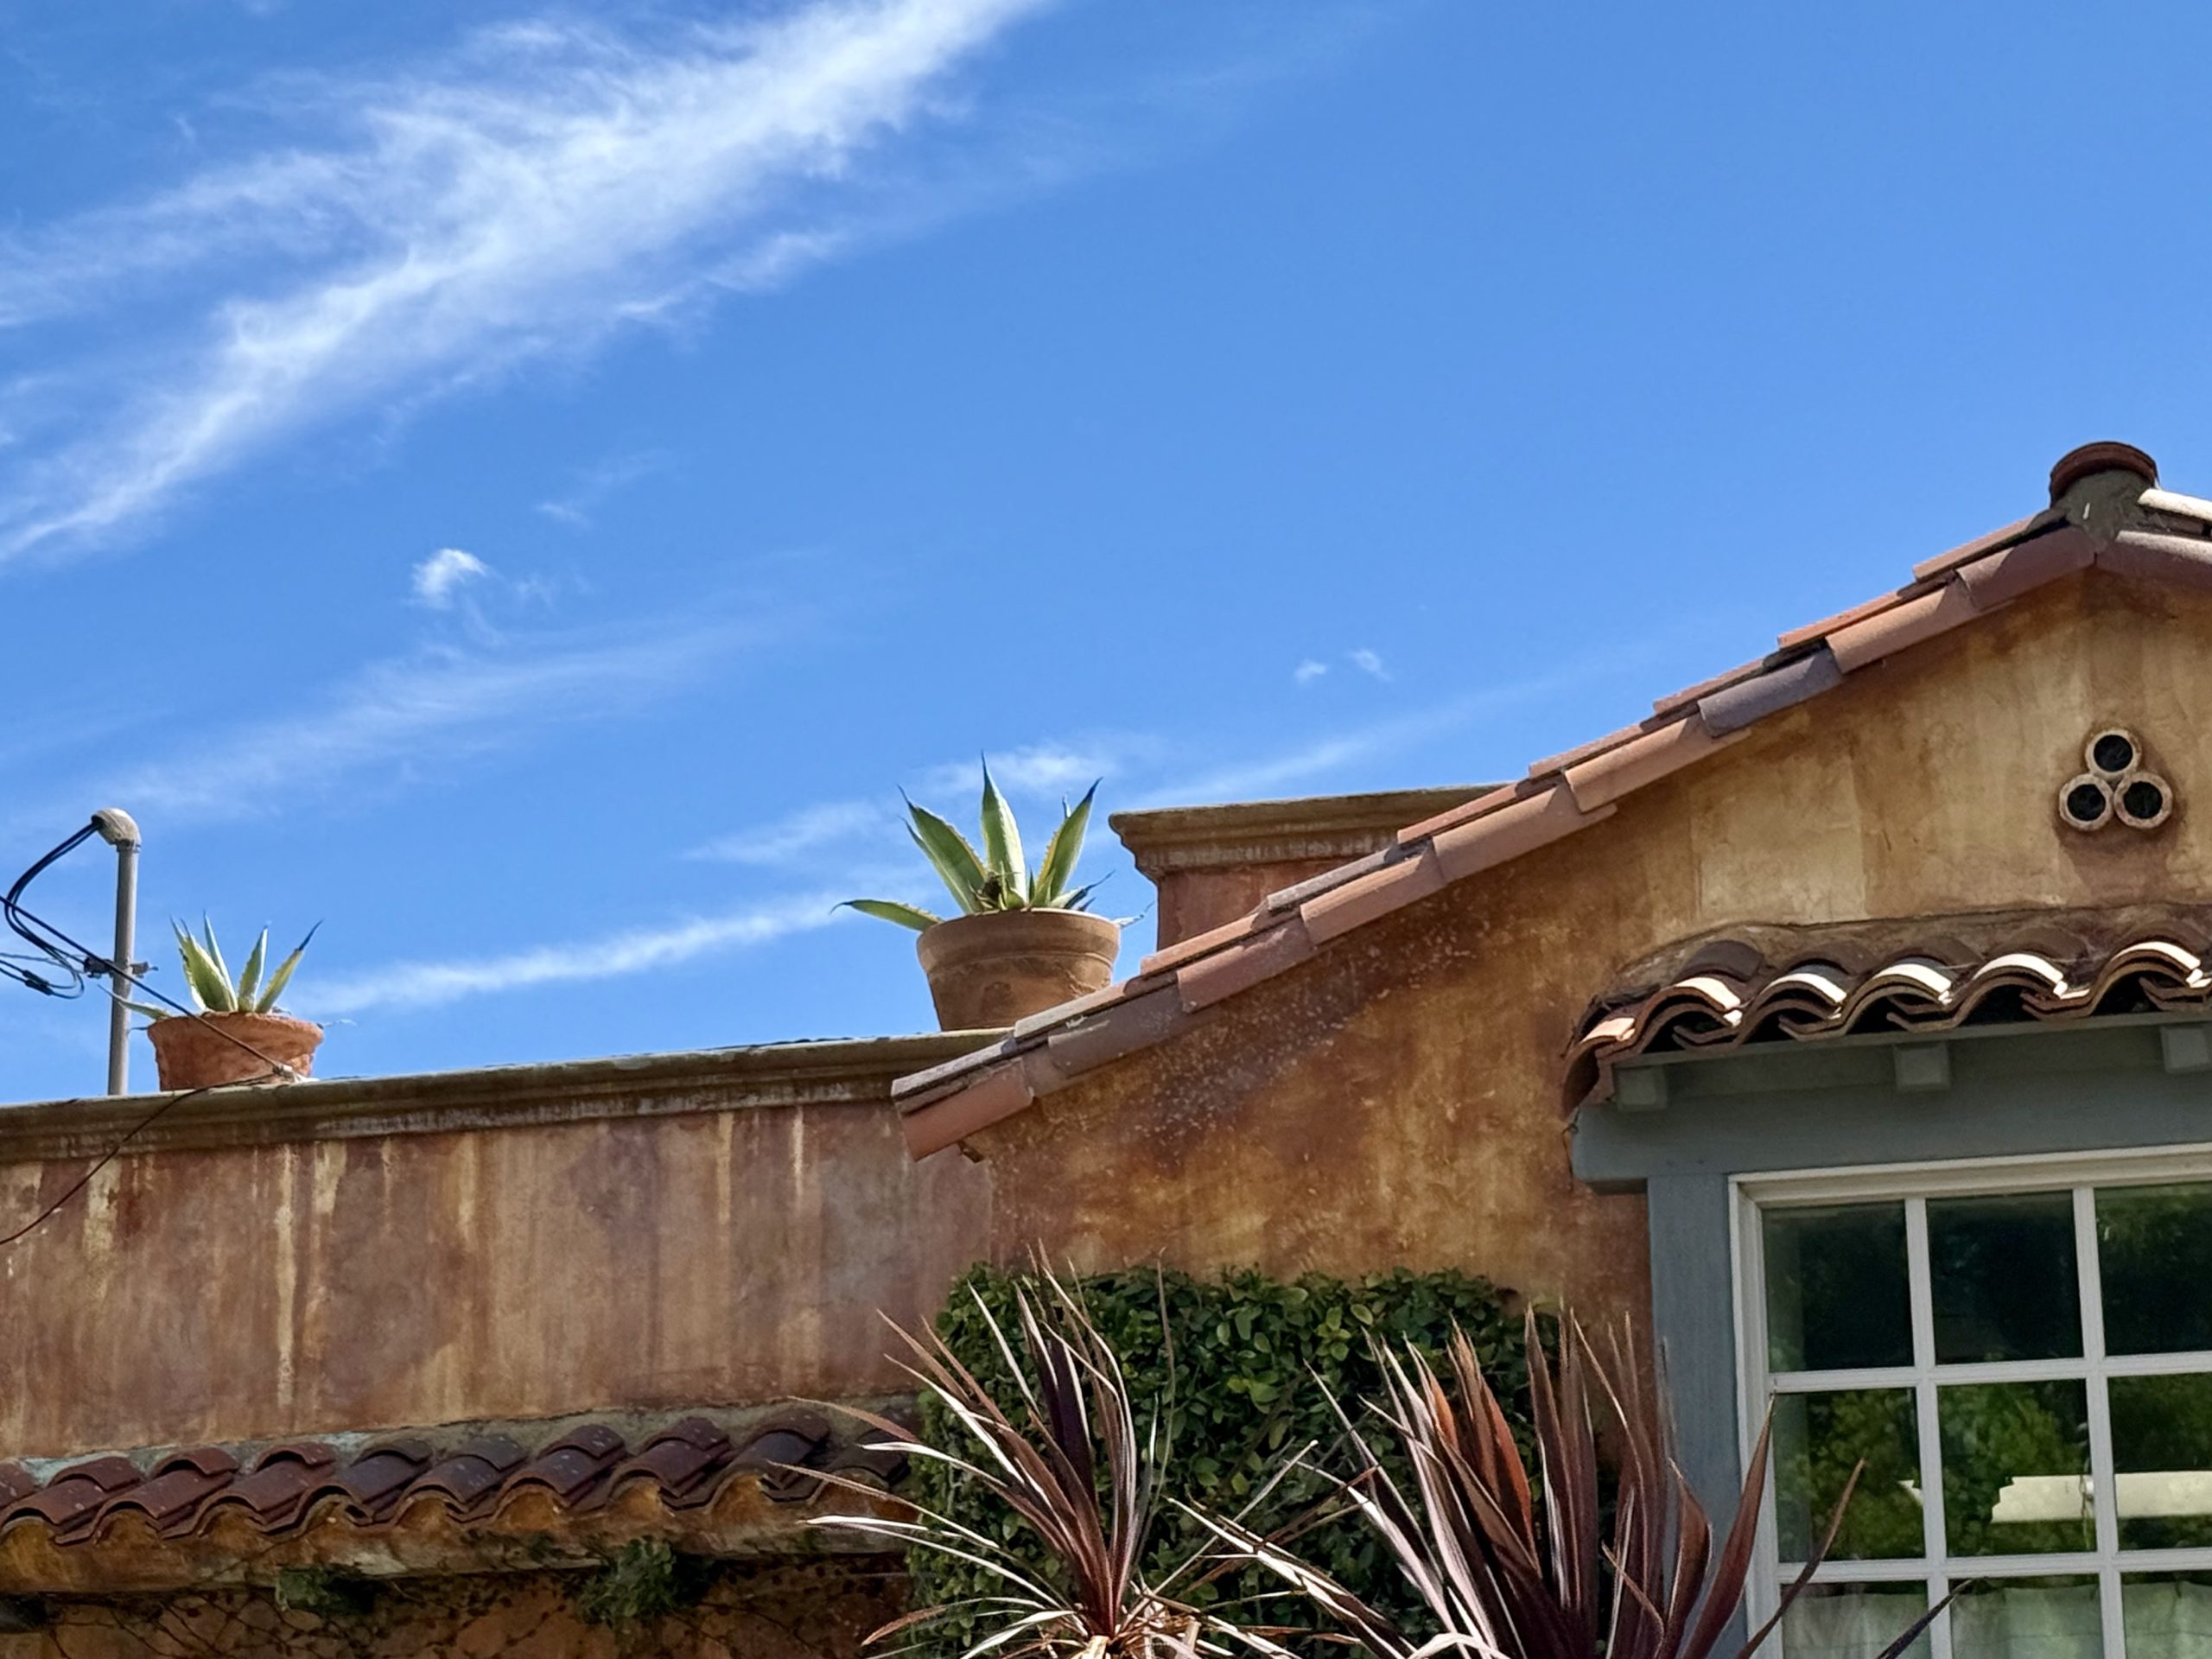
The roof tiles have uneven terracotta color and softened edges. Their irregular surface keeps the low roofline from reading as a clean geometric outline.
2. The window composition
The large front window is divided into a square grid, with a diamond-patterned panel directly beneath it. The two patterns sit one above the other and give the center of the façade a second layer of detail.
3. The dark doorway
The front door sits behind the wall line, below vines and beyond the tiled stair. The recess forms a dark pocket within the brighter stucco façade.