Facebook
 X
 Pinterest
 Copy Link
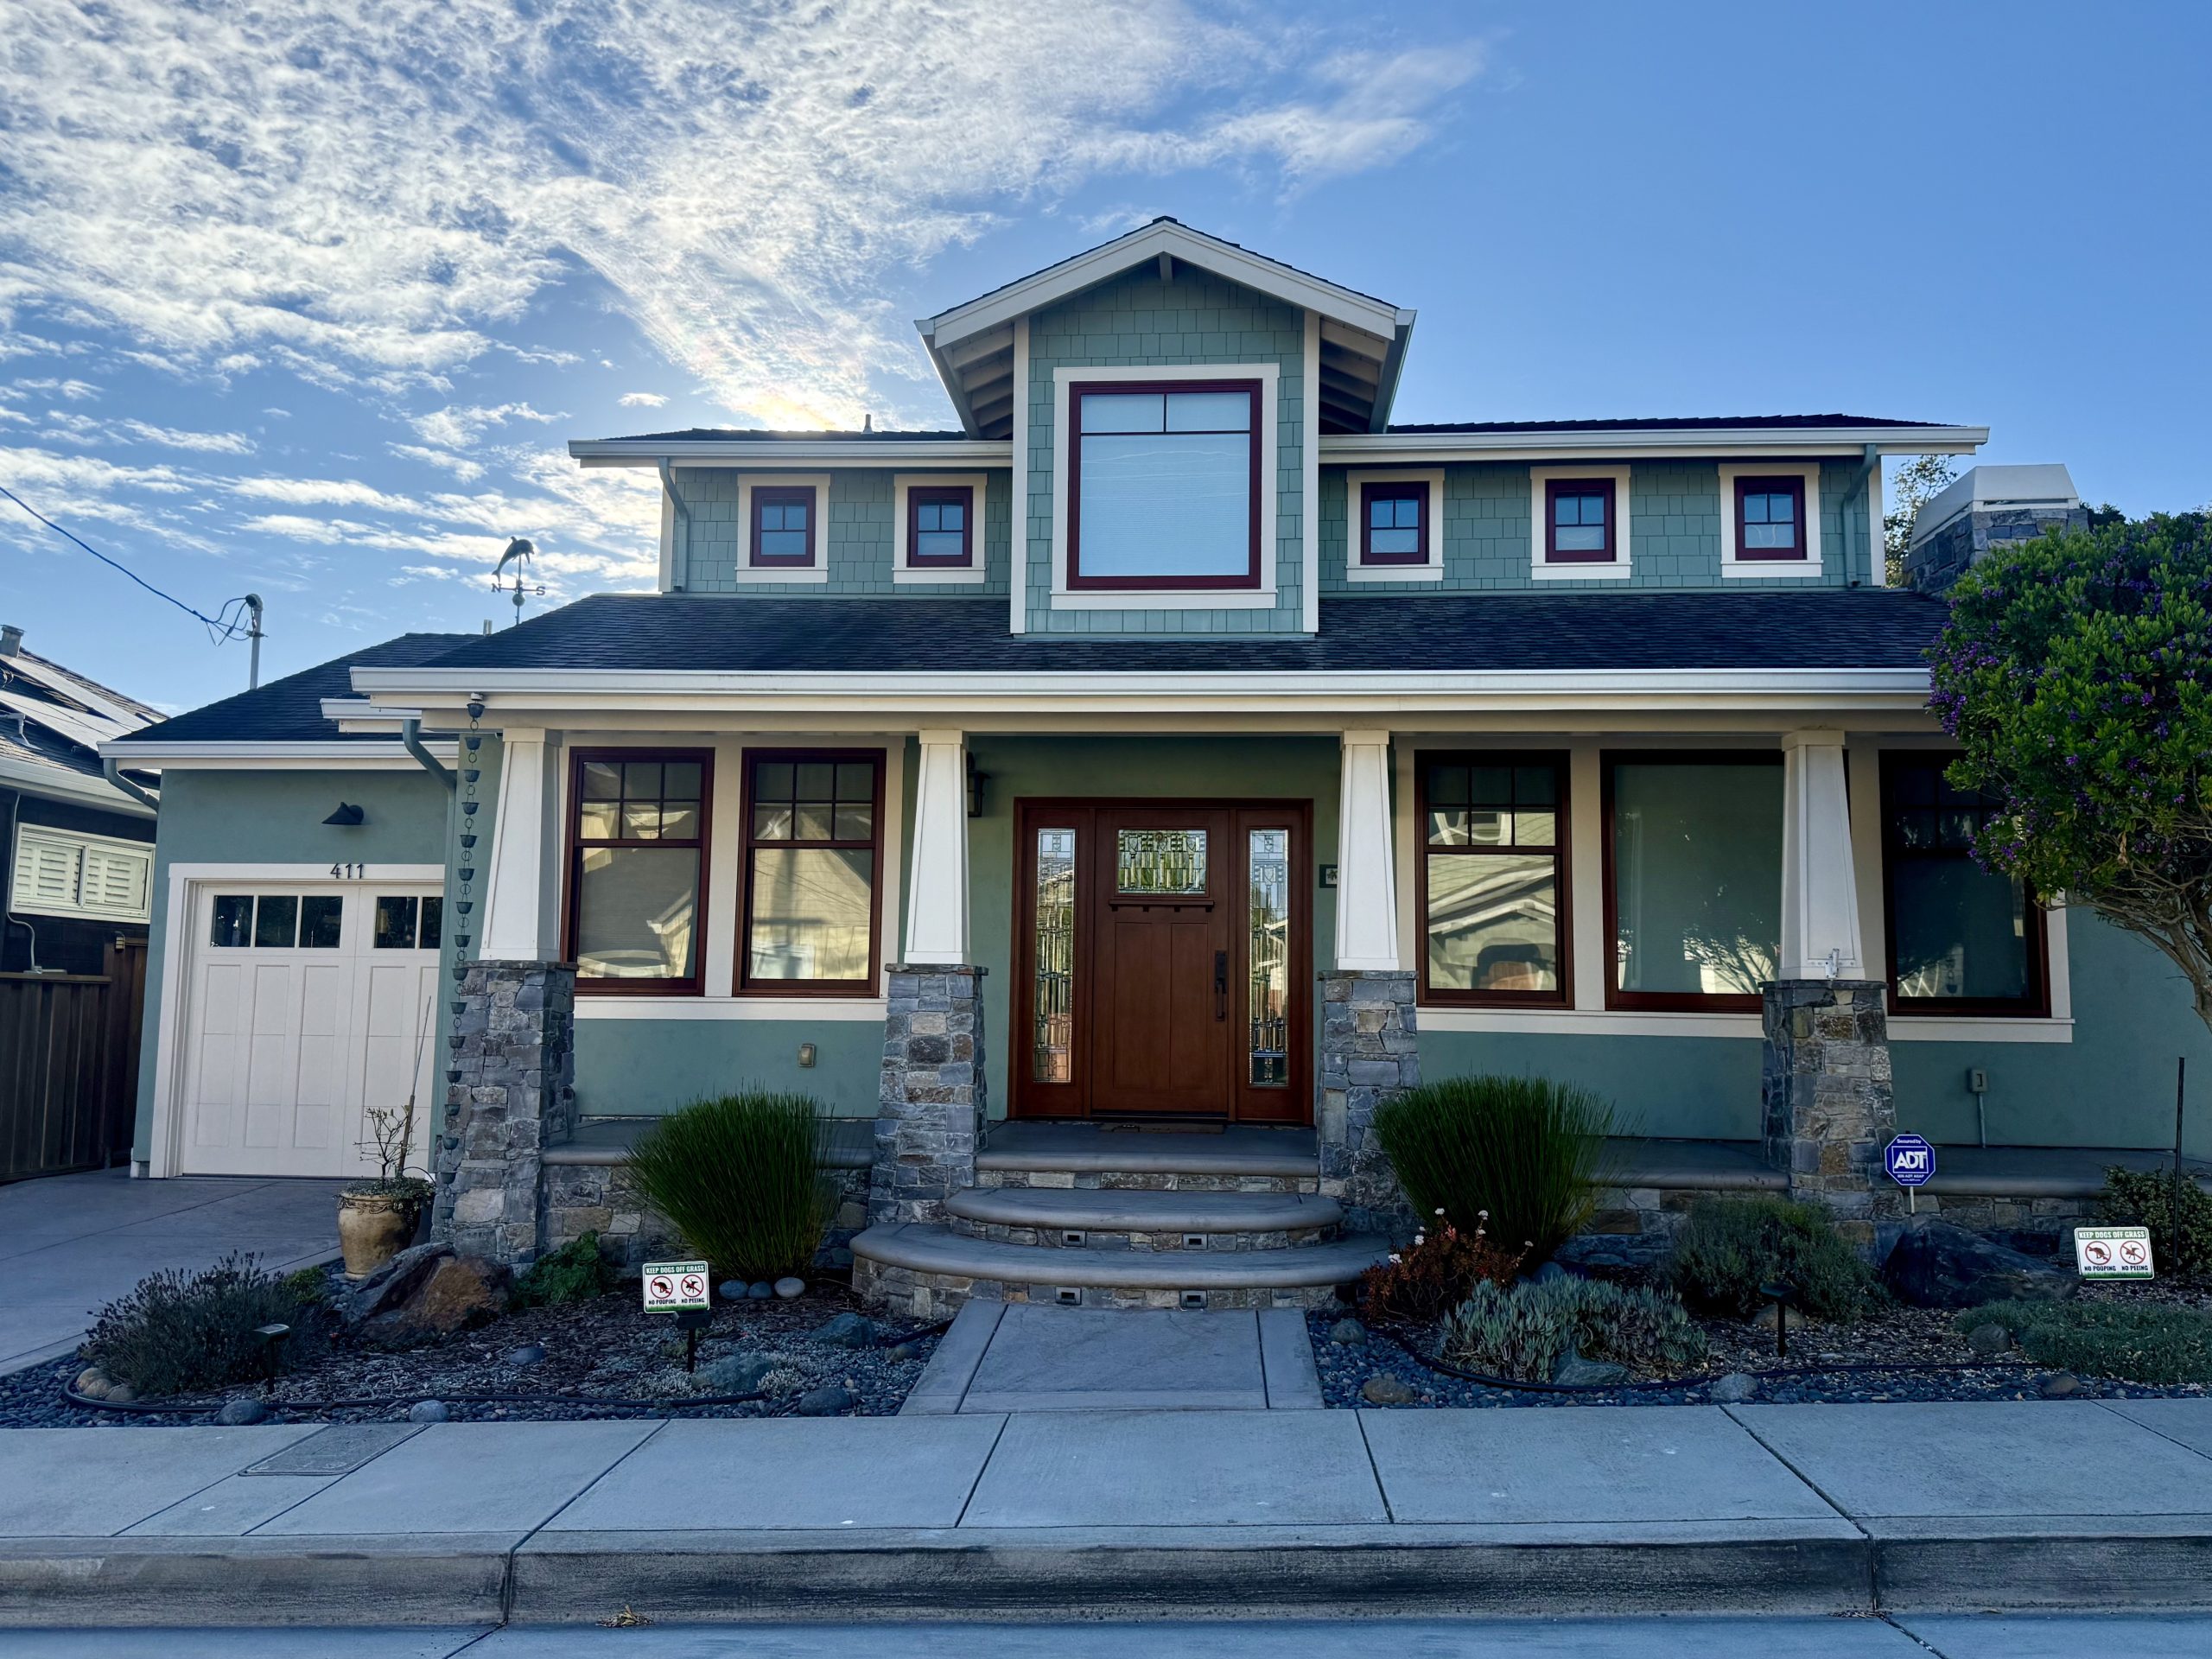
411 1th Street
Between Pine Avenue and Spruce Avenue
2 beds, 2 baths, 1,842 SF on a 3,600 SF lot
Built, 2015
Last sold, 2010
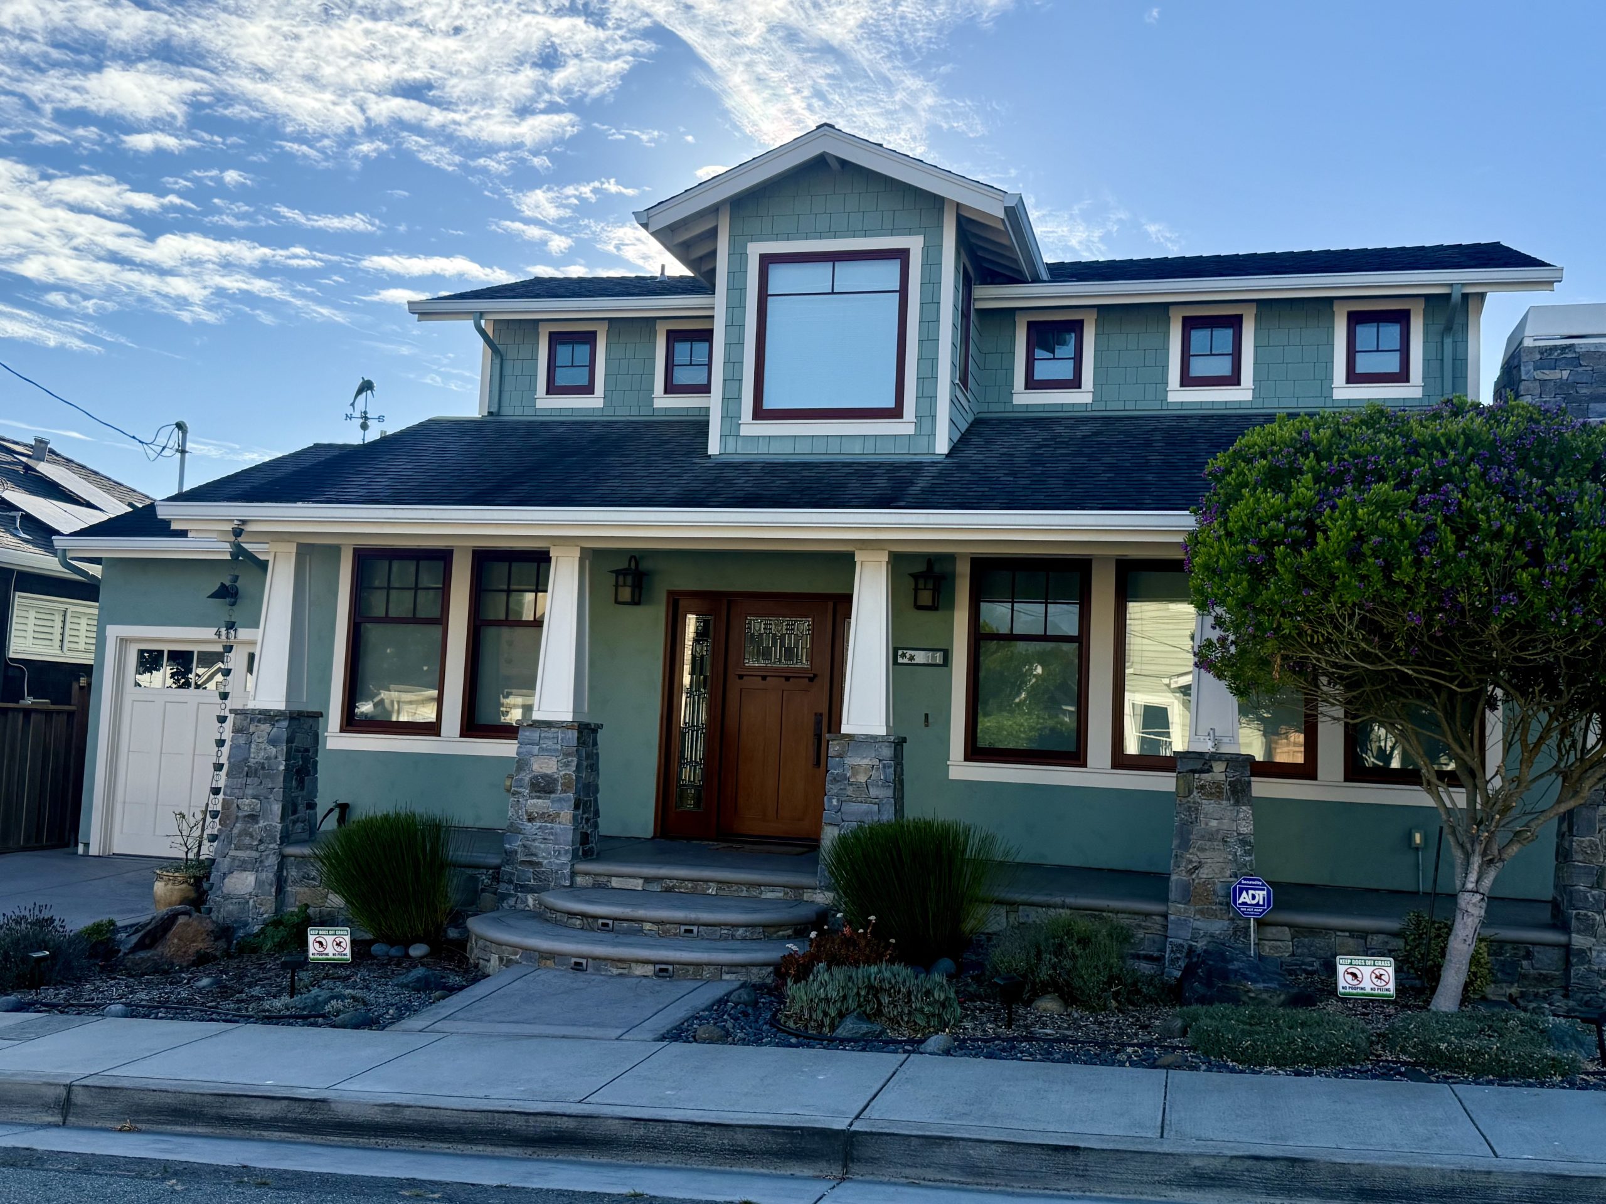
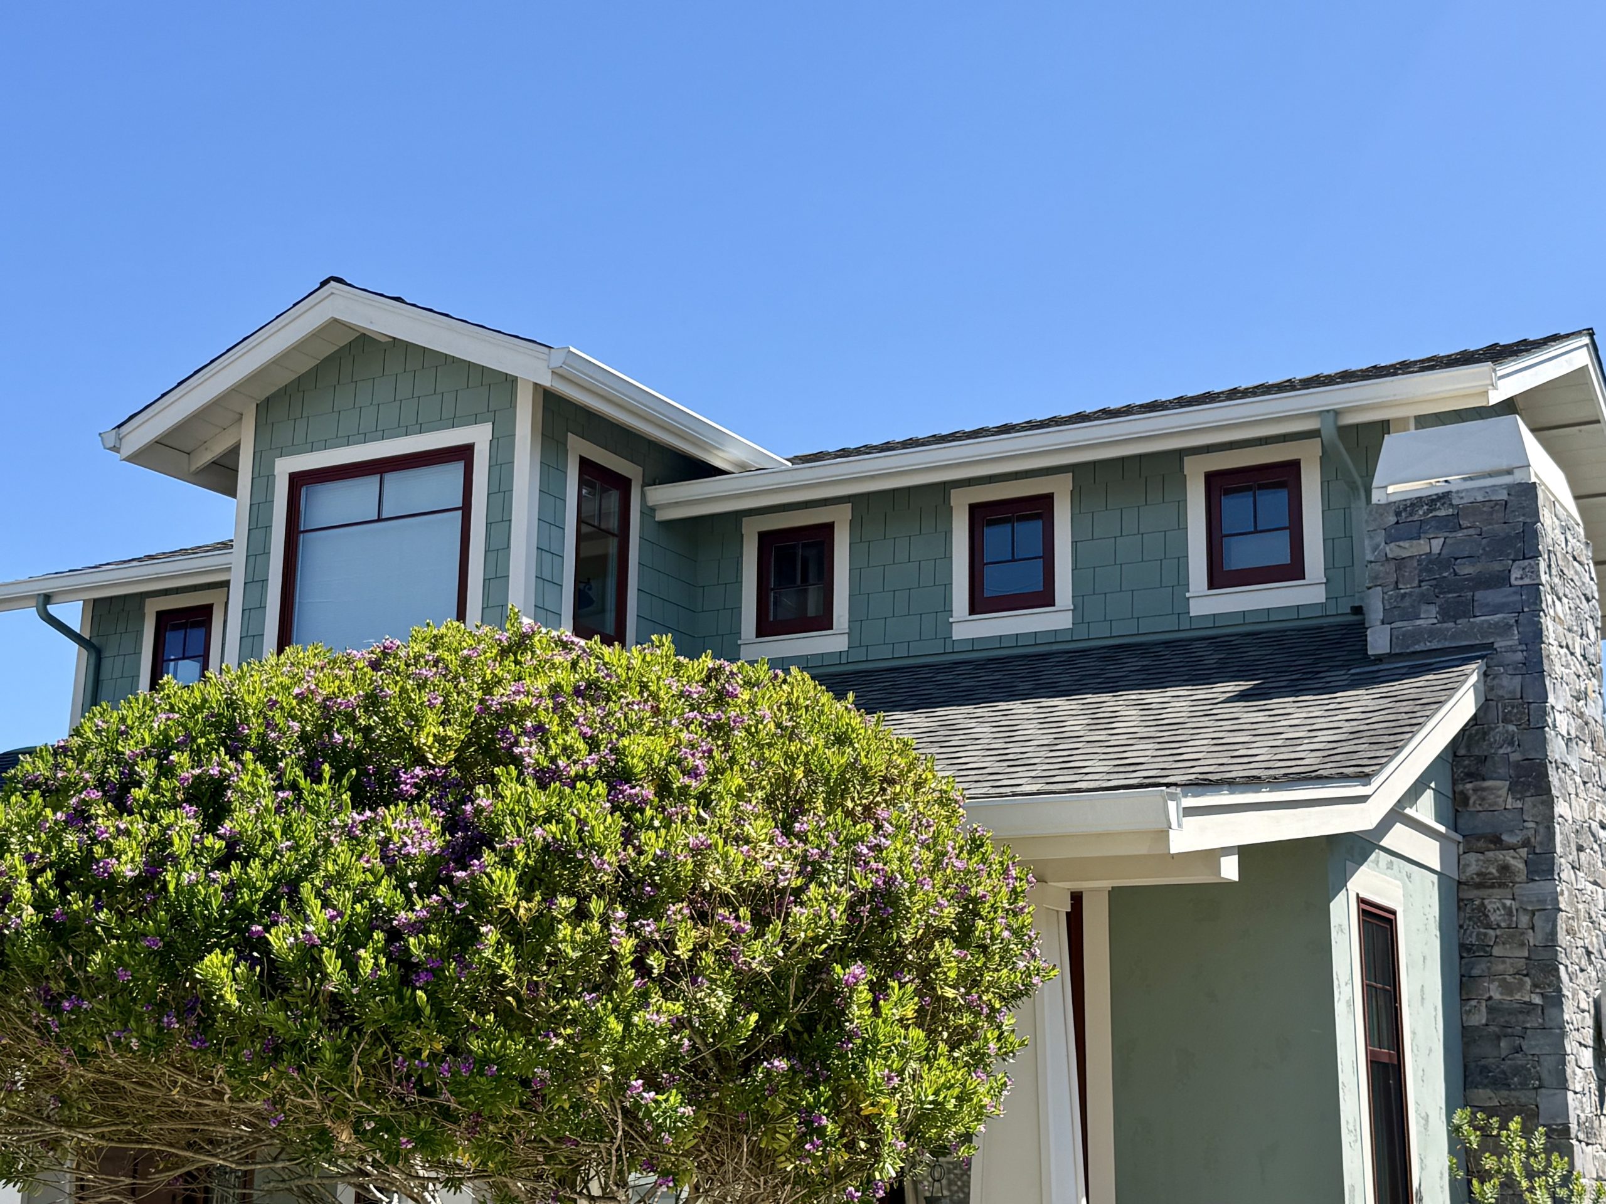
The original house was demolished following the last sale, leaving a familiar narrow residential parcel for a substantially larger Craftsman Revival. The replacement extends broadly across the lot, with an attached garage at one side and a tall front gable at its center. Its wider, fuller front wall changes the scale of a site once occupied by a much smaller house and a separate garage.
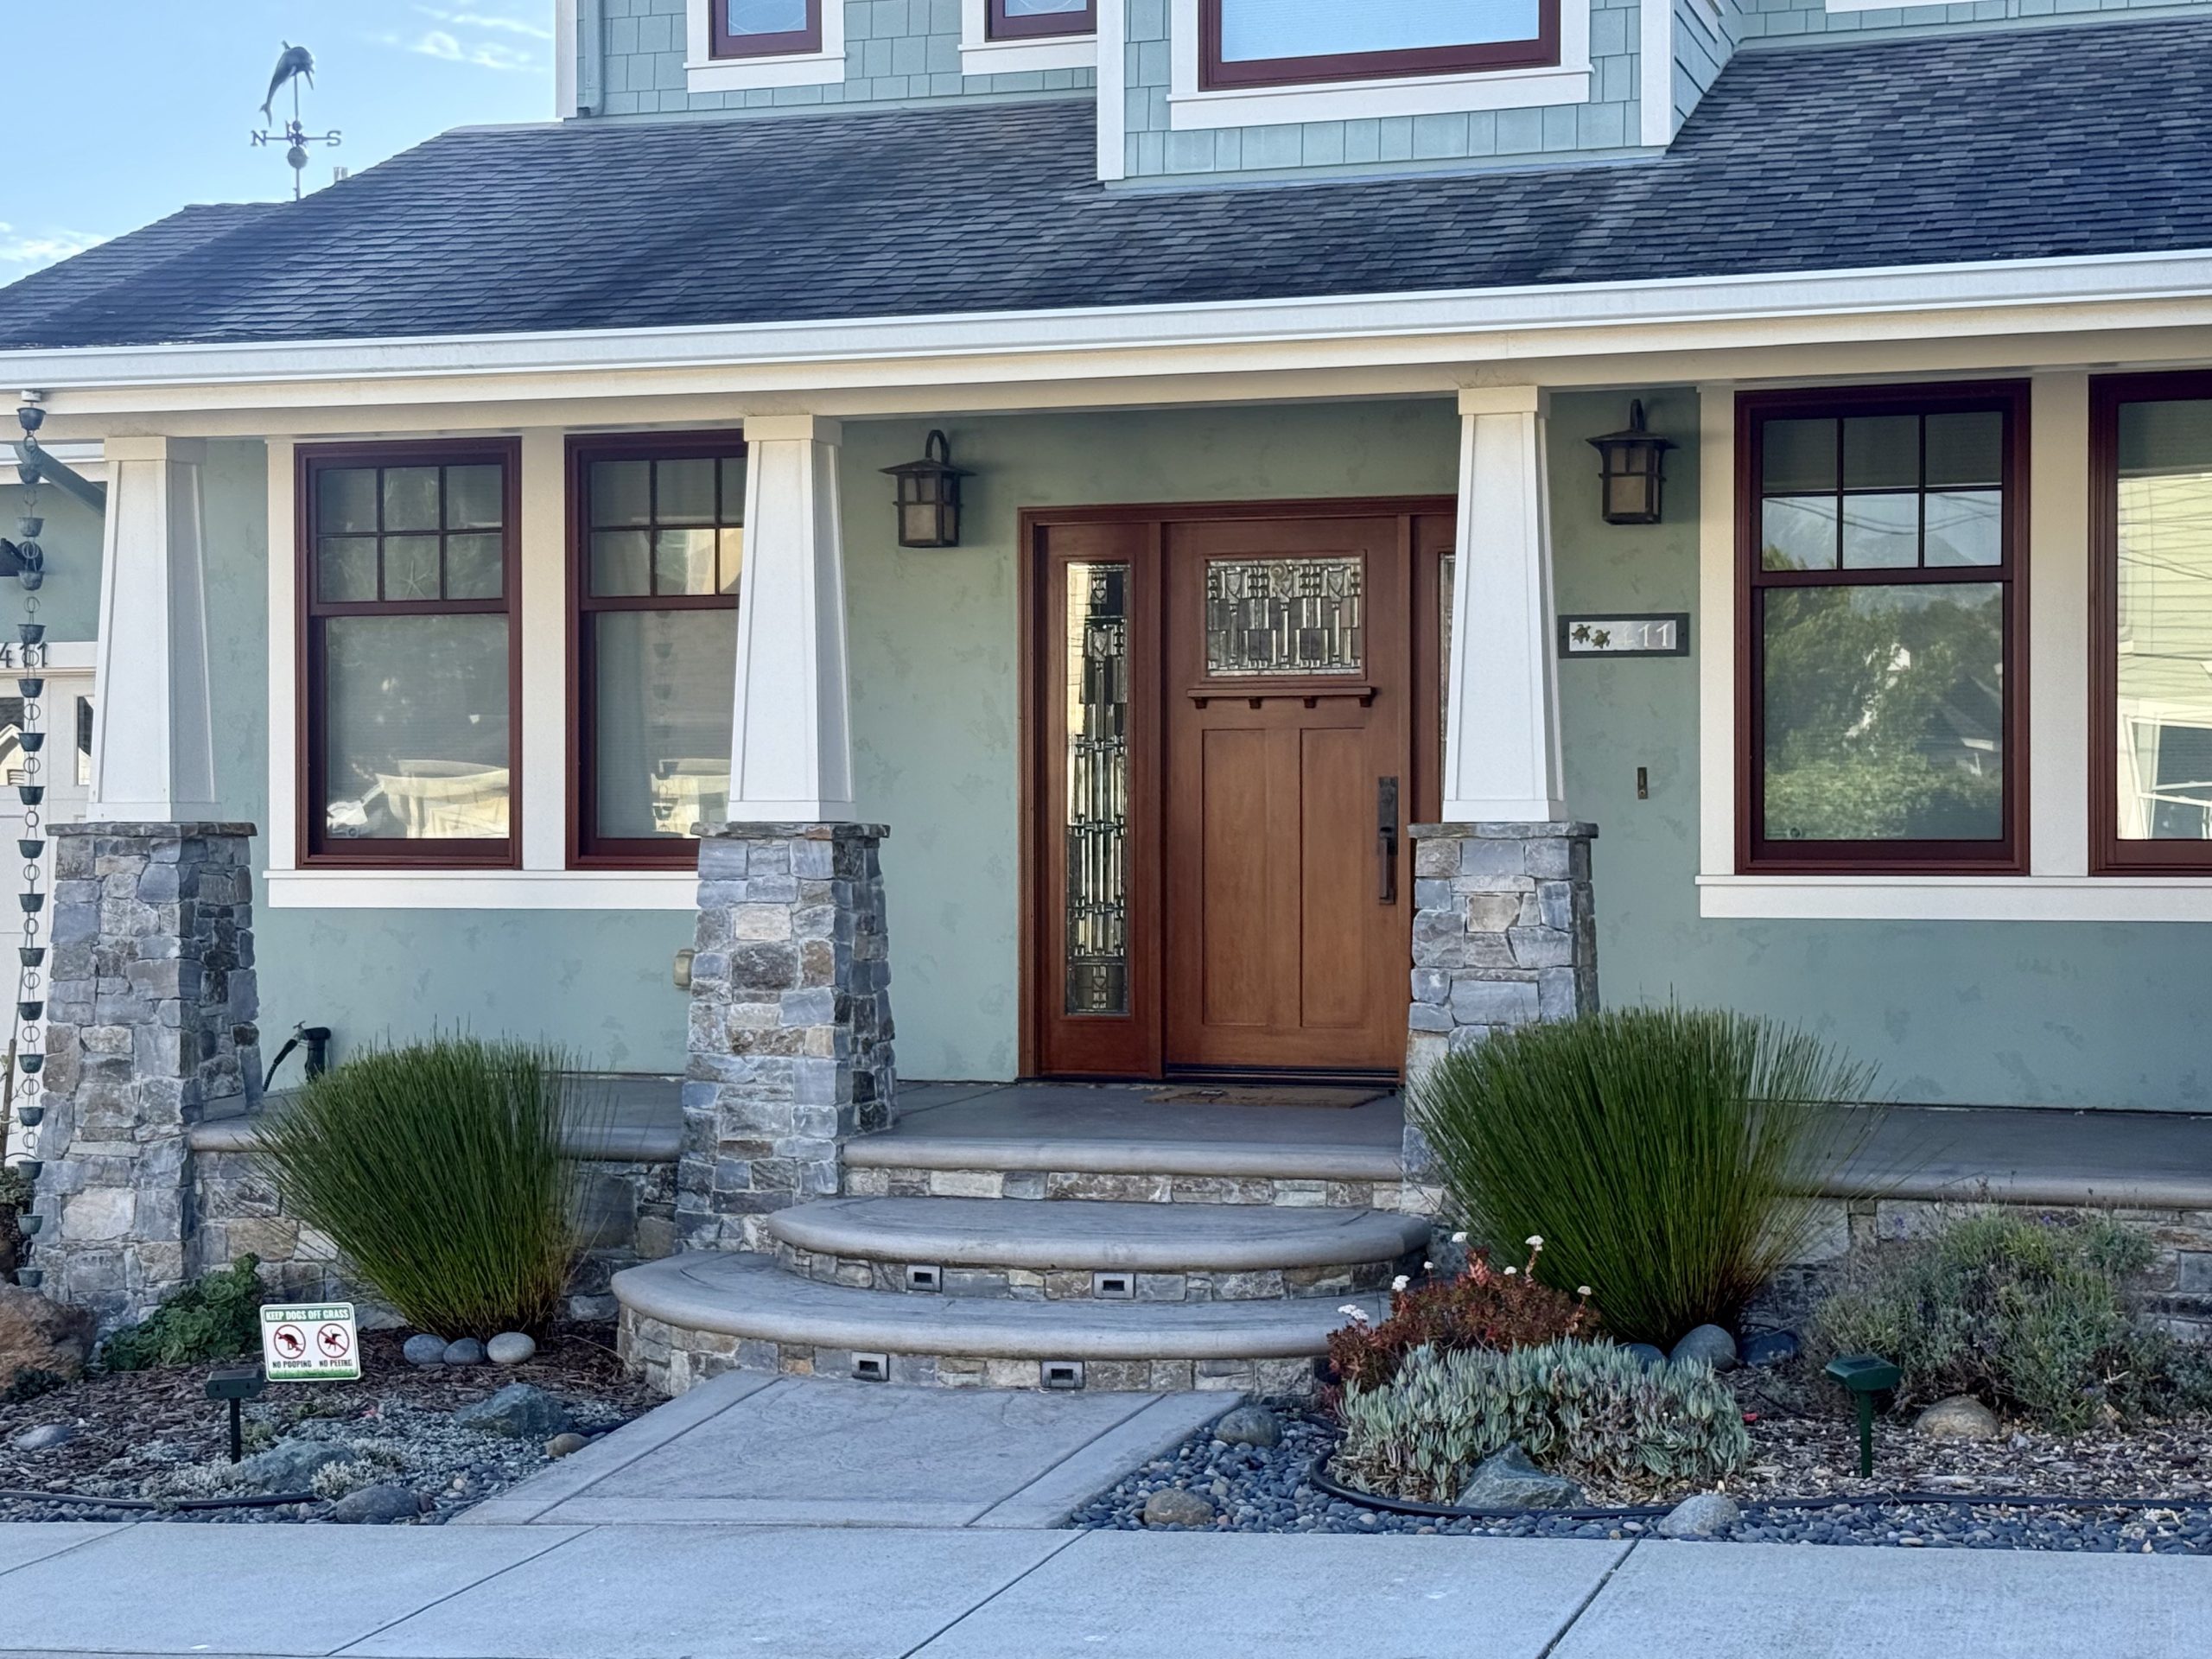
The house occupies most of the ground available behind the short front setback. A small front garden, driveway and walk separate the sidewalk from the façade. The garage, driveway, and entry path divide the limited open ground at the front.
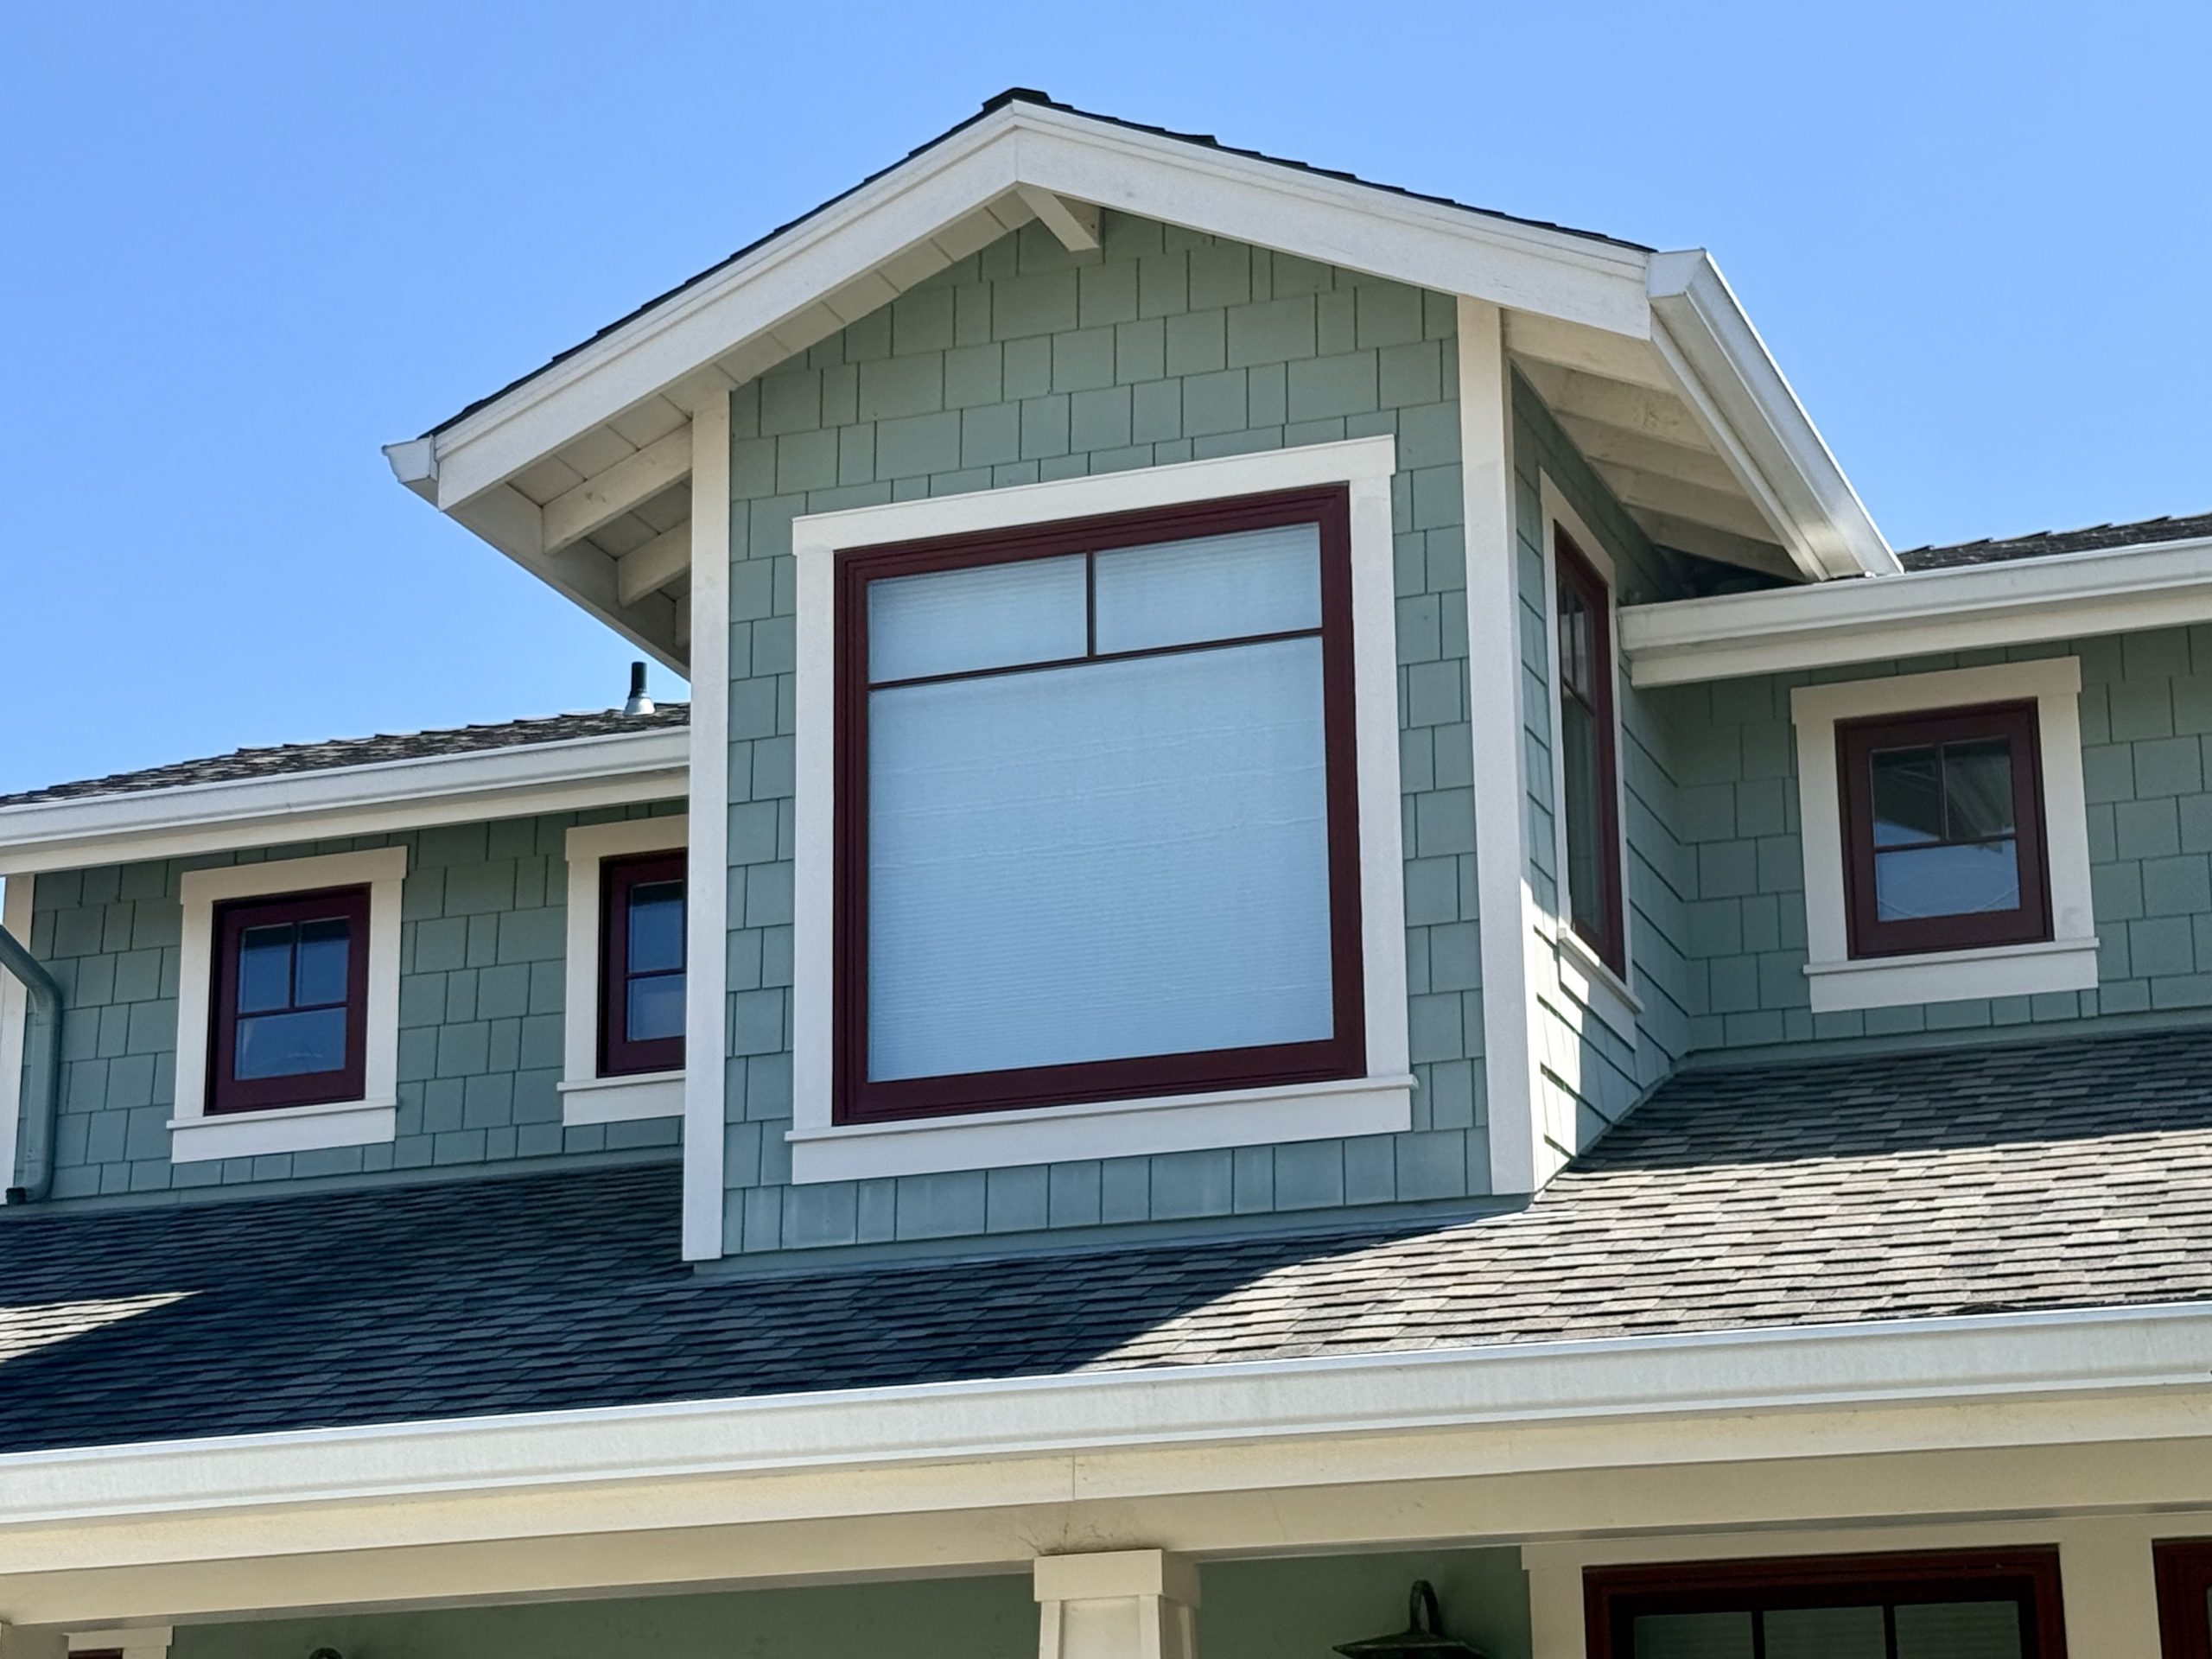
Painted shingles cover the upper walls and gable face. White trim follows the gable edges, with exposed rafter tails beneath the eaves. A large upper window occupies the center, while smaller divided-light windows sit beneath the roofline to either side.
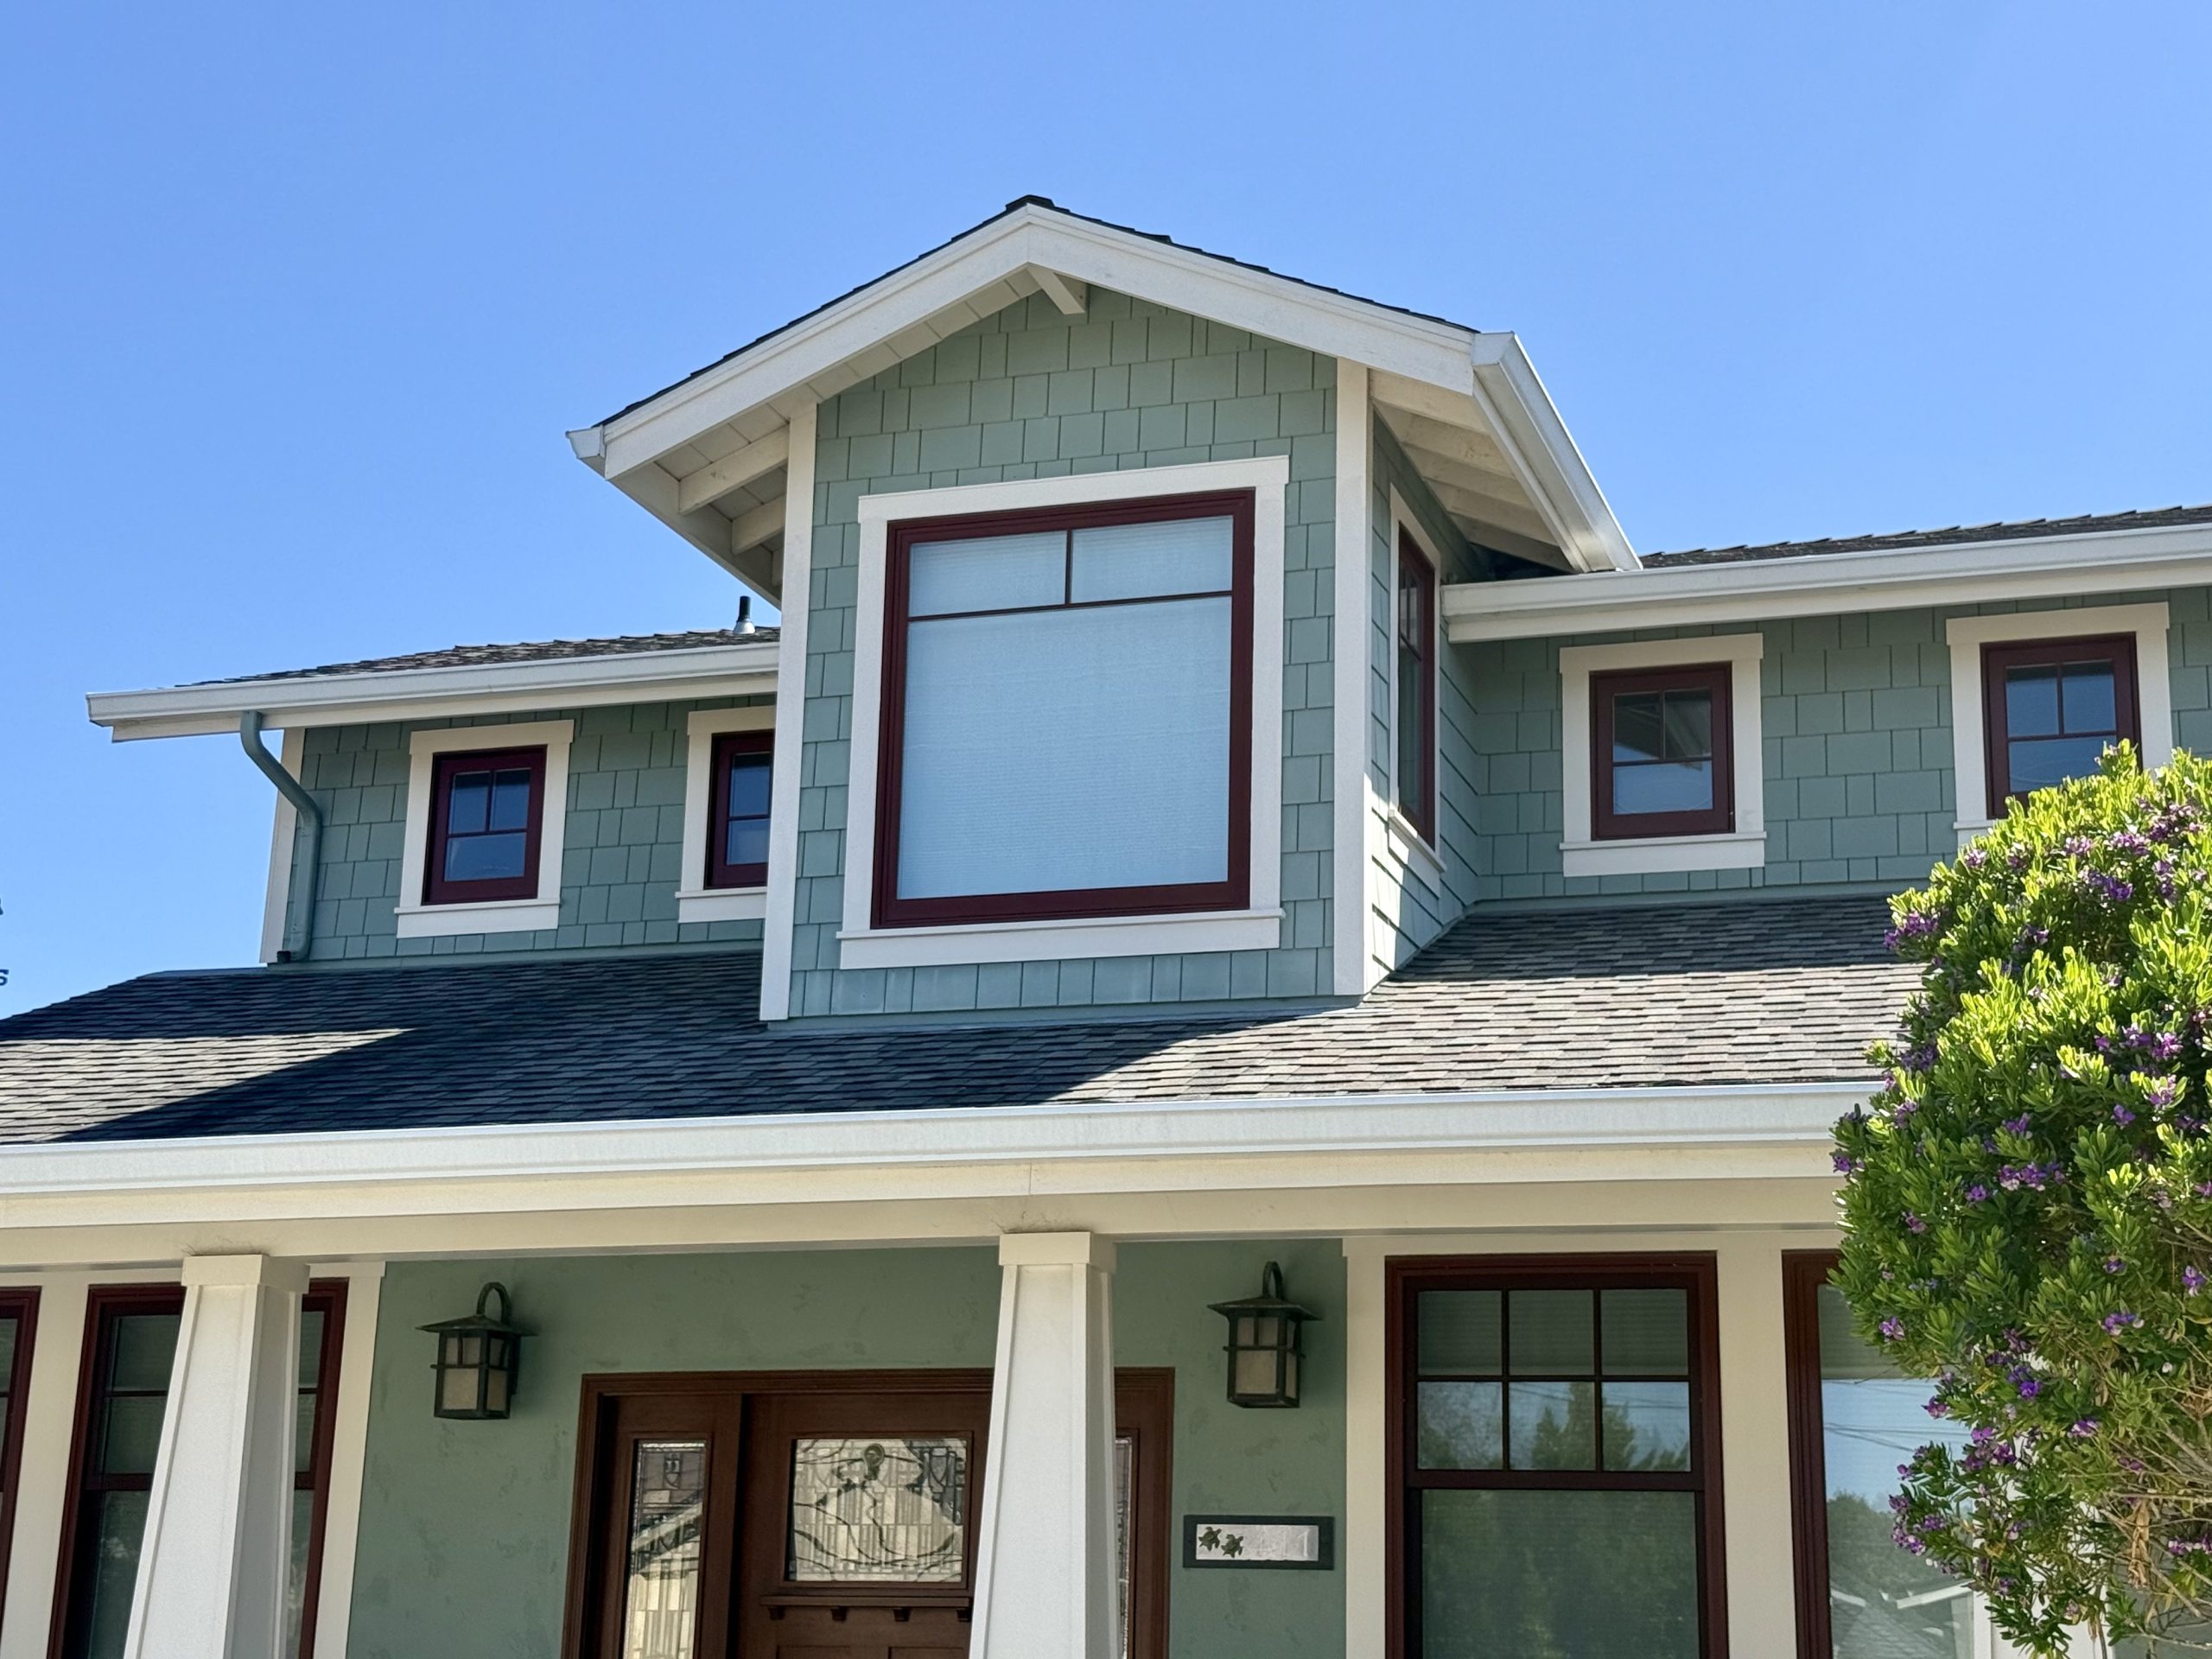
Dark burgundy sash, broad white casings, and repeated rectangular panes break the wide upper wall into separate openings and frames.
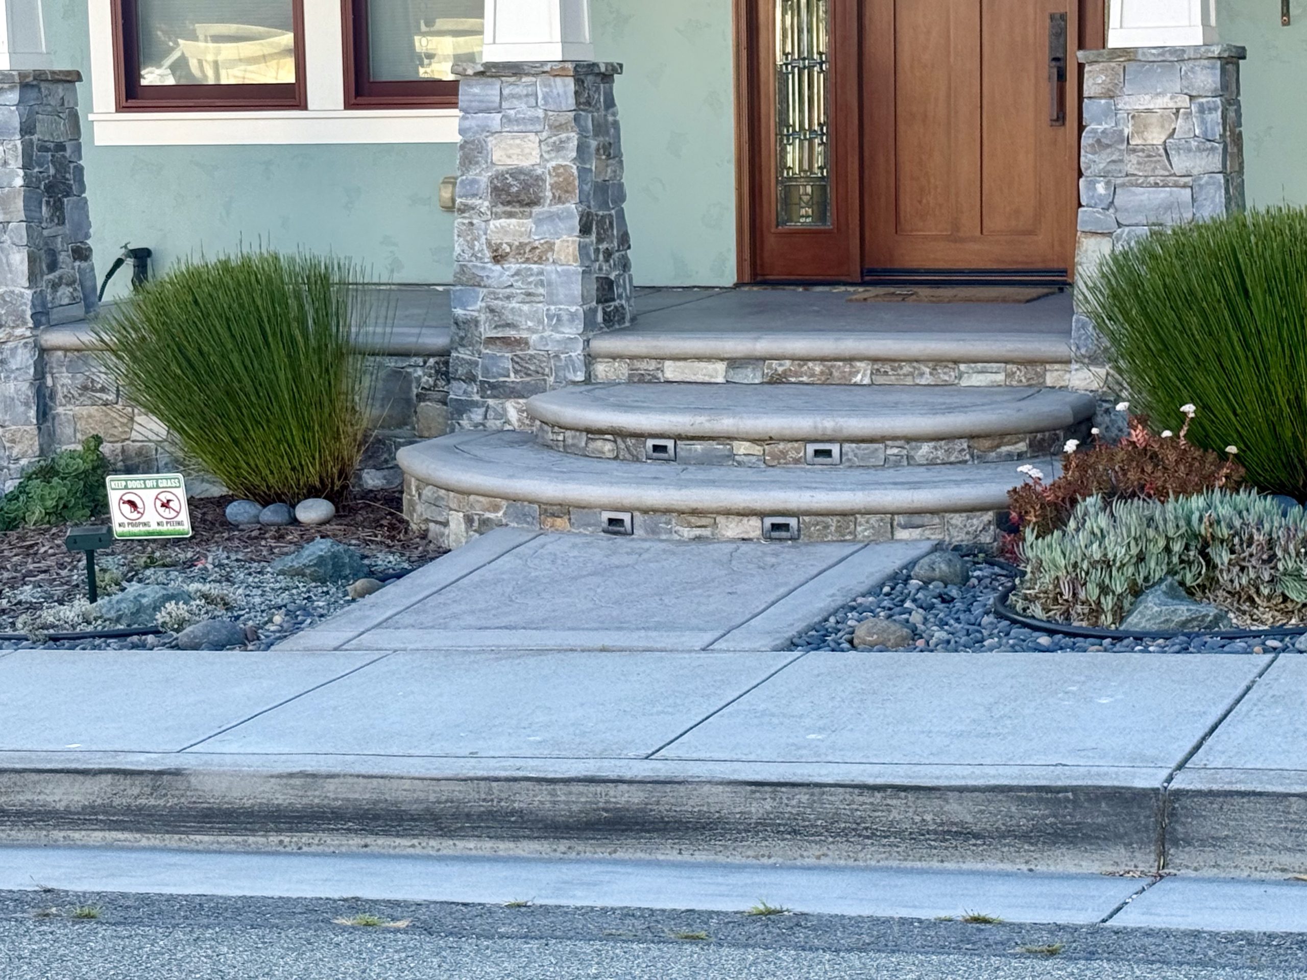
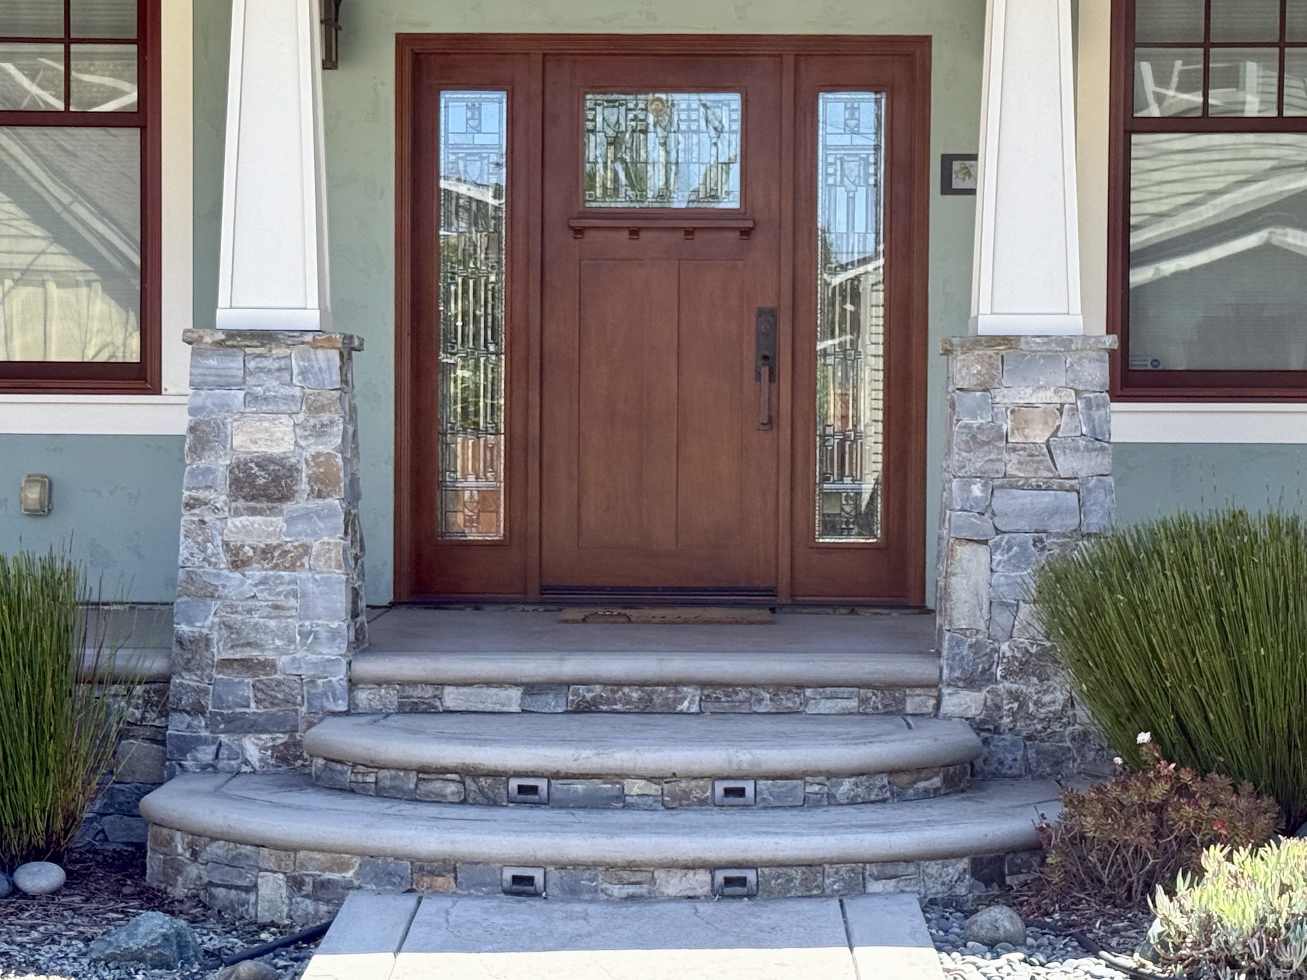
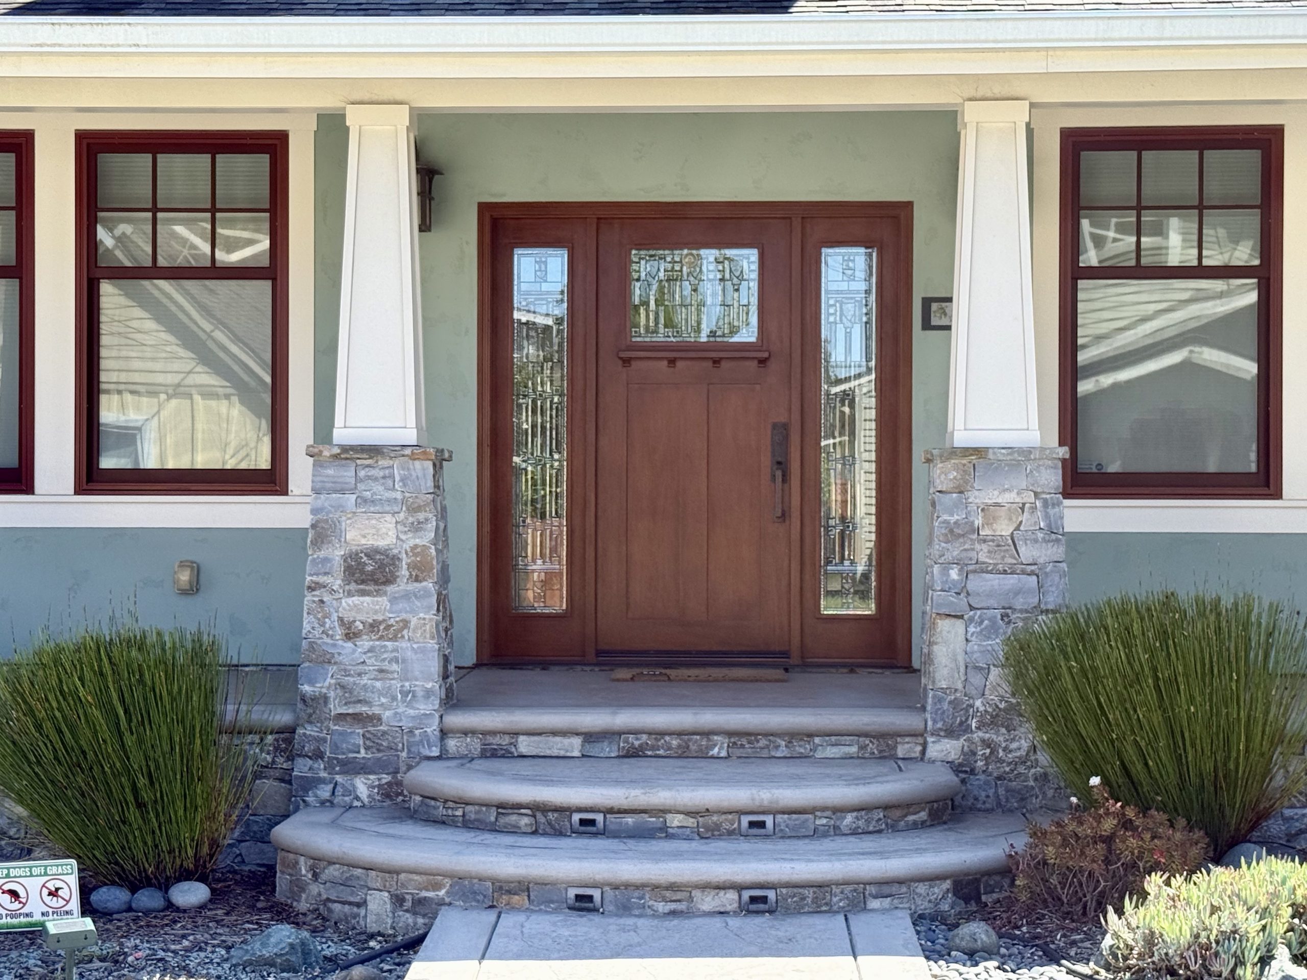
Four tapered white columns rise from stone-faced piers beneath the porch roof. A medium-brown wood door sits in a deep surround, flanked by narrow leaded-glass sidelights. Square black lanterns hang above, and three curved concrete steps rise over stone-faced risers with recessed lights.
Three Things I Love About the Home
1. Decorative Window Grilles
Offset lines give a restrained Deco fear to the glass.
2. Curved Steps
A soft arc at the entry offsets the home’s otherwise angular geometry.