

 Facebook
 X
 Pinterest
 Copy Link
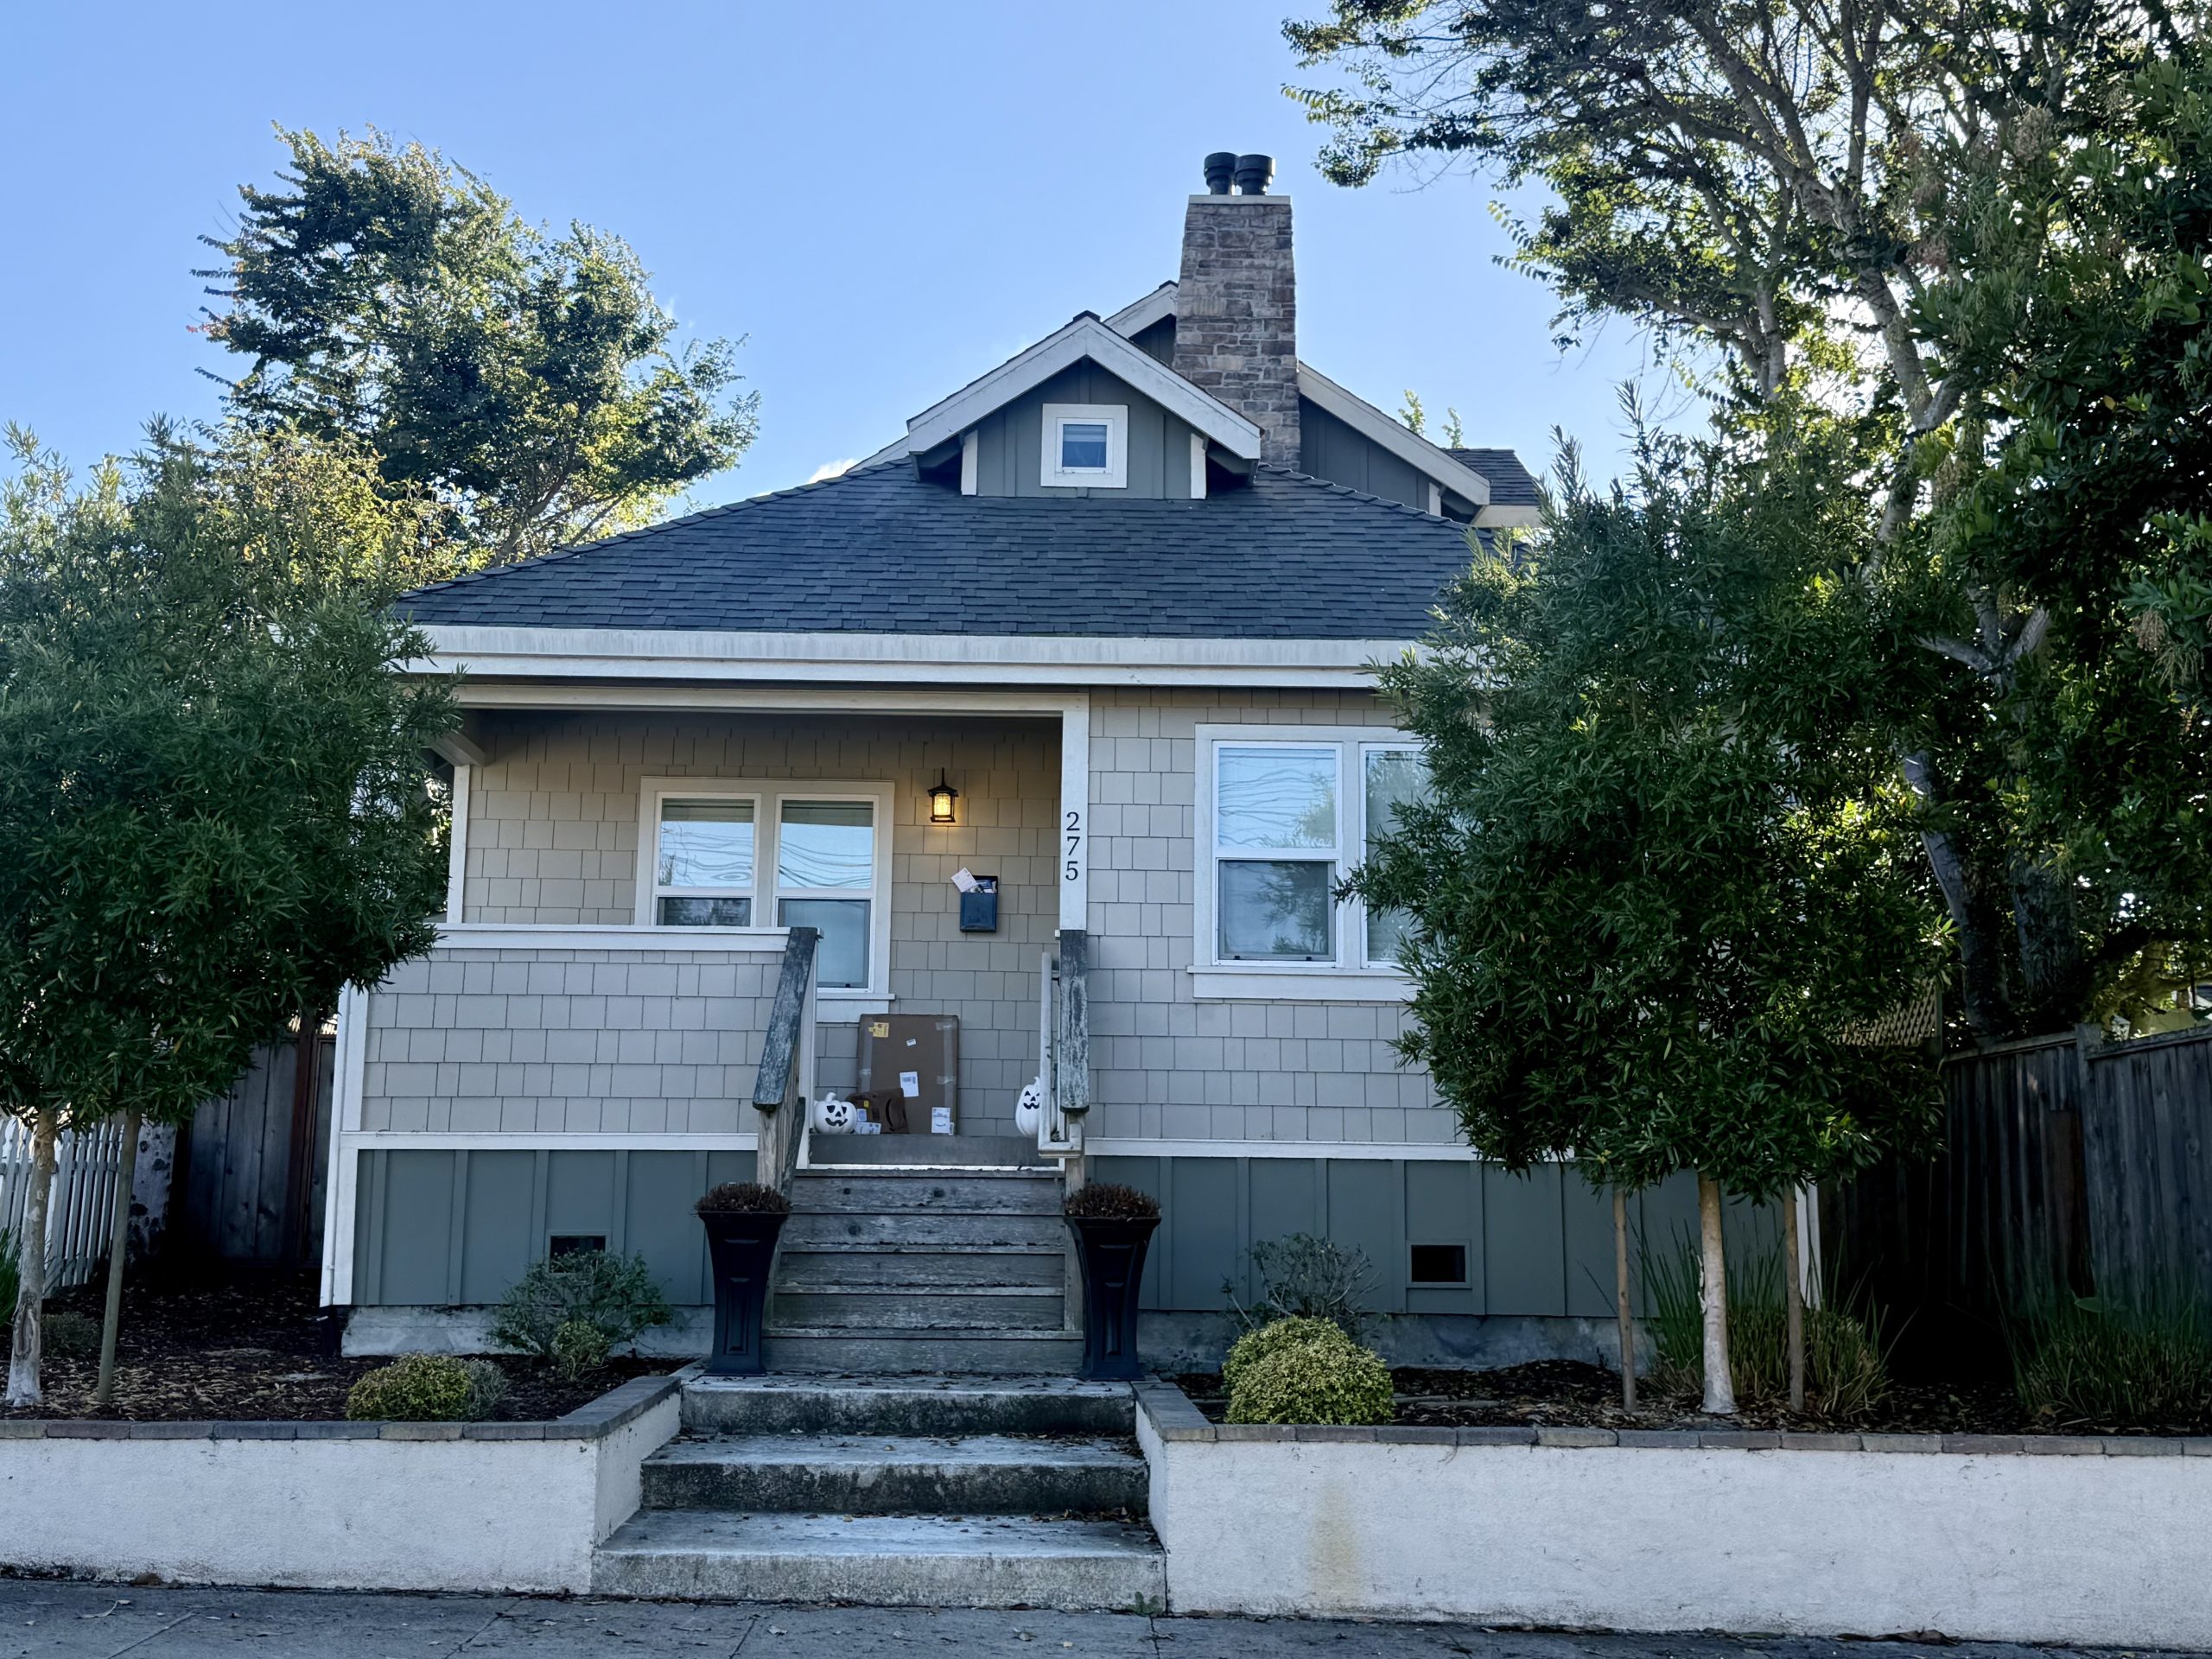
275 Spruce Avenue
Between 4th Street and 6th Street
Two detached homes, 5 beds, 5 baths (3 full 2 half), 2,566 SF on a 5,700 SF lot
Built, 2018
Last sold, 2018
The original cottage was to be enlarged, with portions removed and a second story added at the rear. During the renovation, demolition extended beyond the approved scope. The cottage was subsequently removed completely, and the project changed from enlarging an existing house to constructing its replacement. The new Craftsman followed the earlier remodeling-and-addition scheme. Separately, the garage at the southern end of the property was remodeled with living space added upstairs, creating a second home.
The property is a through lot, with the replacement cottage facing Spruce and the garage and its upstairs unit facing the alley, where the door is nonetheless marked 277 Spruce Avenue. Each home also has an elevated outdoor space: a private deck off the northern house’s primary bedroom and a balcony with bay glimpses at the southern house.
The replacement home was designed by Eric Miller Architects, whose decades of work in Pacific Grove earned historic-preservation awards from the PG Heritage Society and design recognition from the Monterey Bay chapter of the American Institute of Architects. His portfolio ranges from Craftsman and Spanish houses to French Provincial, Nantucket, and modern designs.
The cottage’s exterior pairs shingle siding with board-and-batten siding at the base and upper story. A broad roof shelters the raised front porch, with a small gabled dormer and stone-faced chimney above. At the rear, the primary bedroom opens onto a balcony.
Three Things I Love About the Home
1. The Through Lot
The homeas feel comfortably apart
2. The Stepped Garden Walk
Short flights of steps extend the approach to the house
3. The Raised Porch
A little retreat overlooking the garden
