Facebook
 X
X
 Pinterest
 Copy Link
115 1st Street
Between Ocean View Boulevard and Central Avenue
1,069 SF on a 5,511 SF lot
Built, 1934
Last sold, 2024
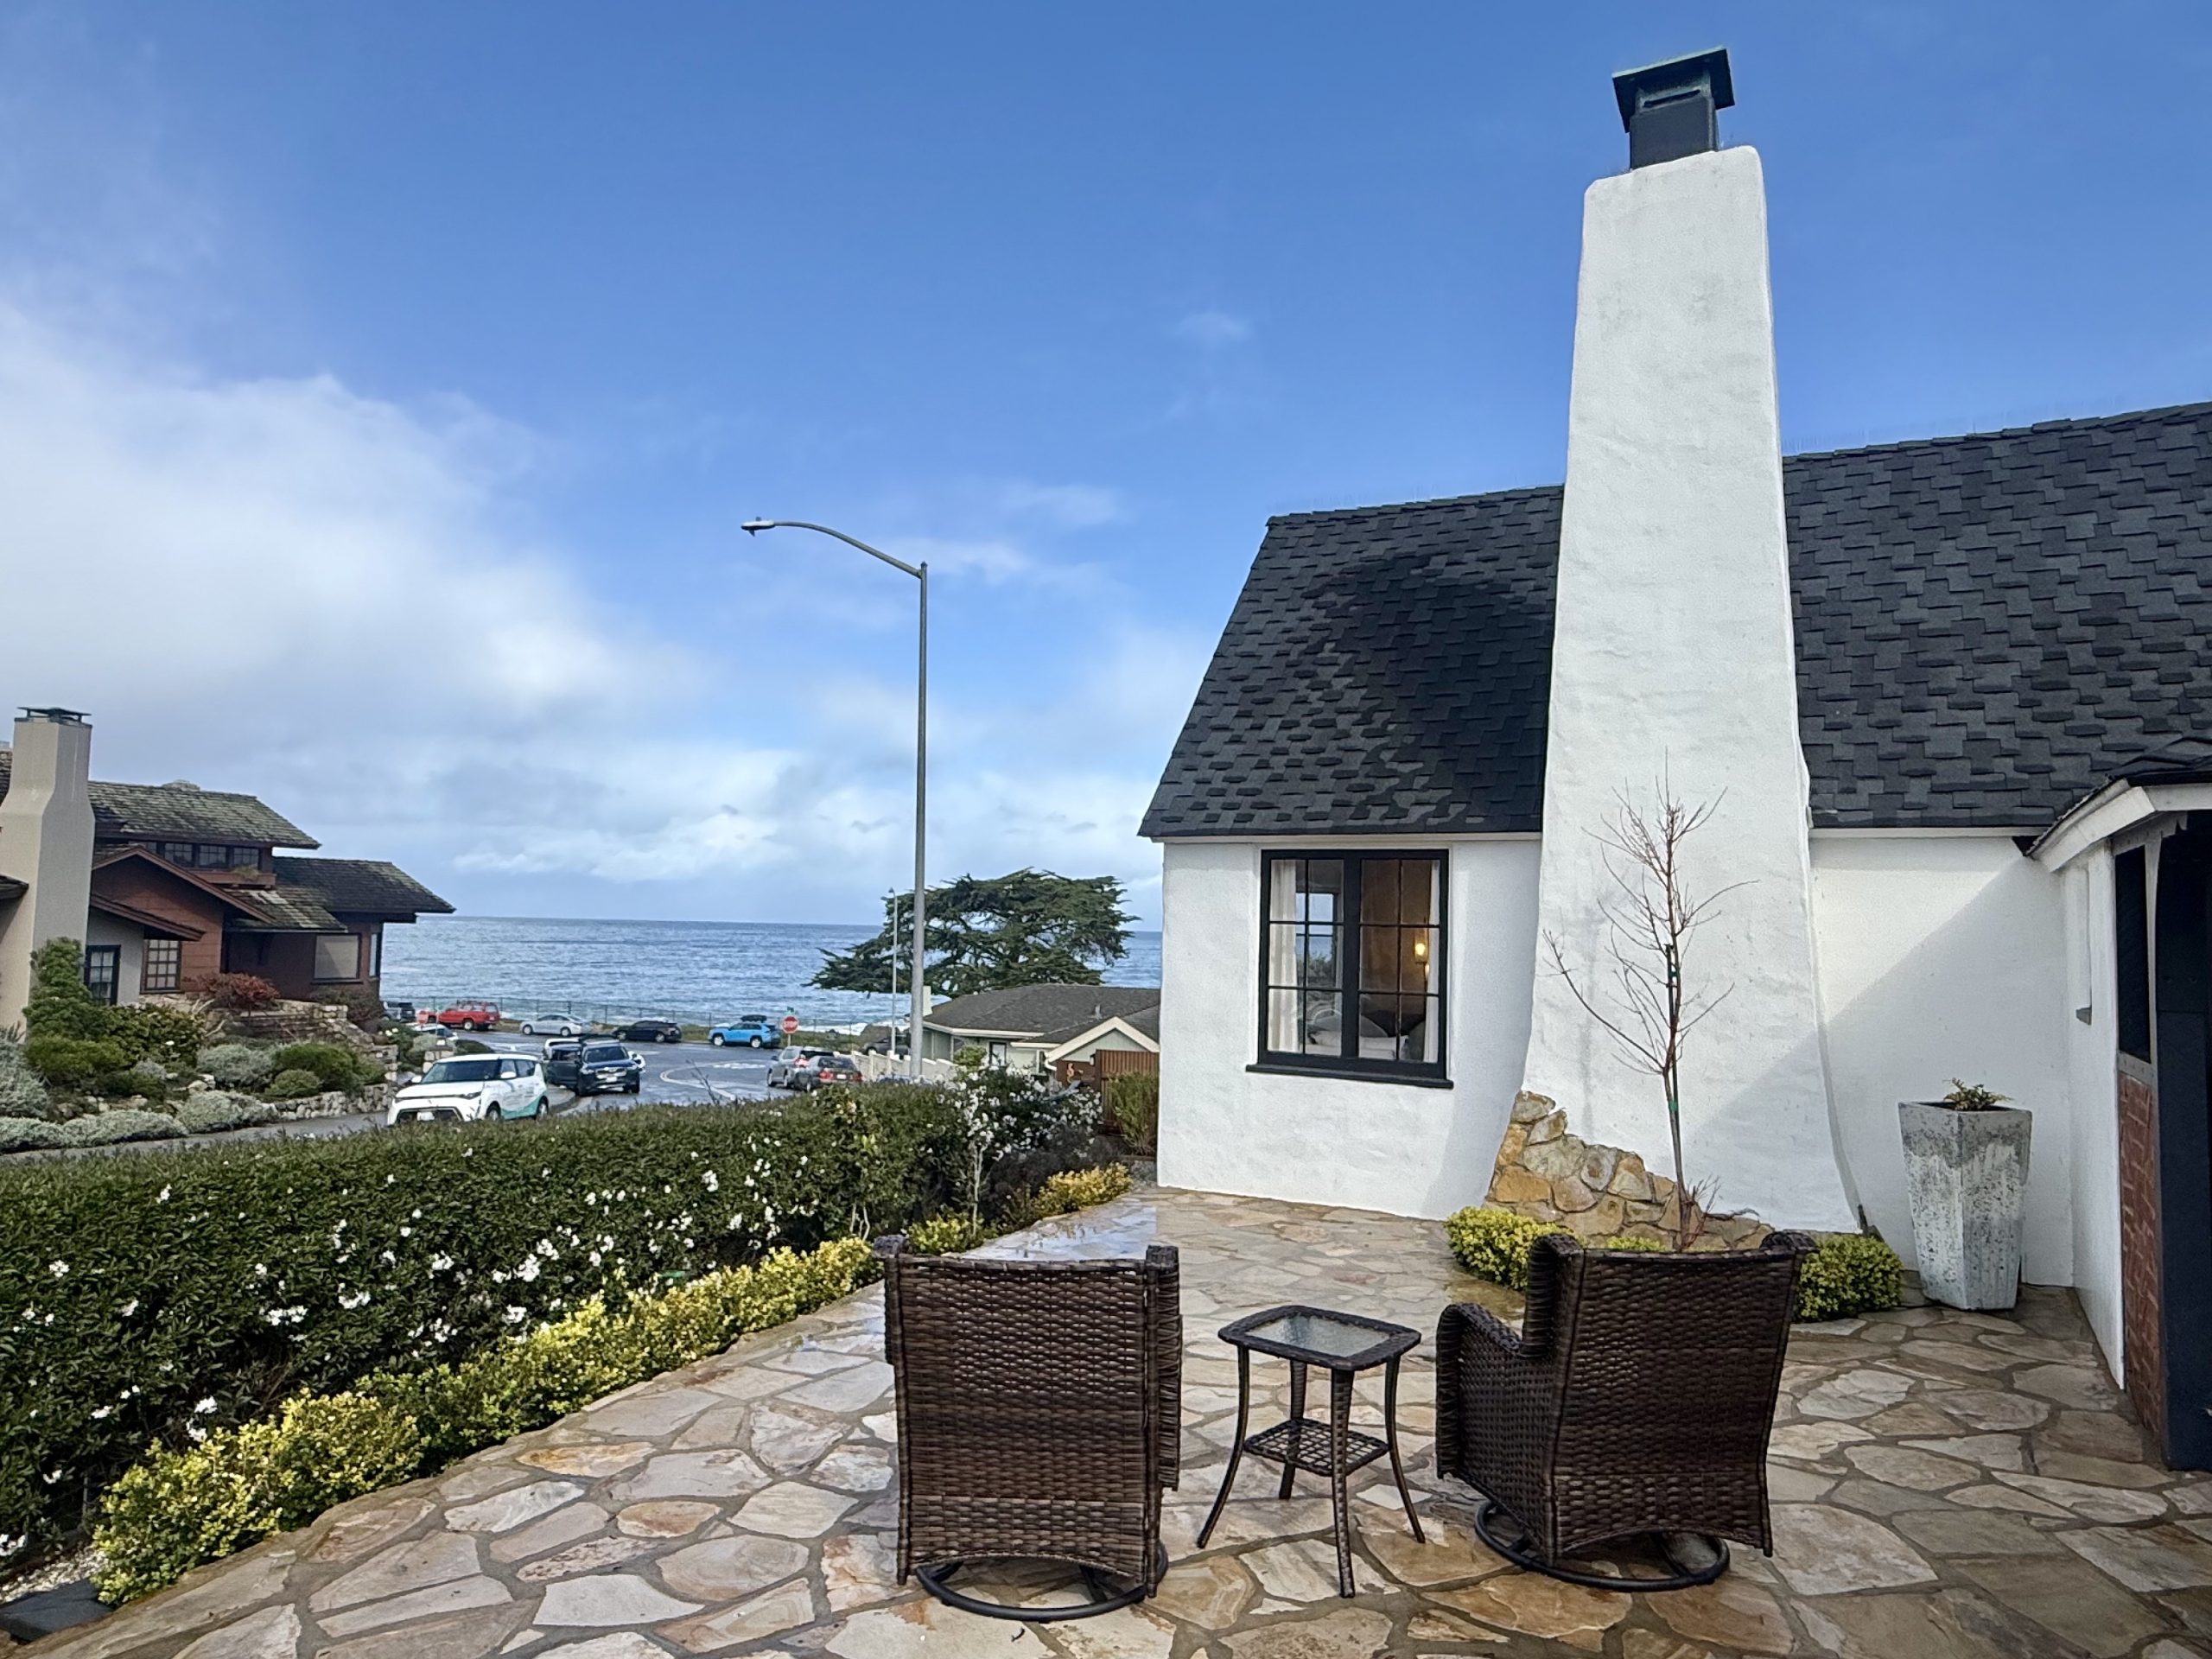
The lot sits on a grade above Ocean View Boulevard, placing this English cottage close to the waterfront while lifting it above the street. The home and lot are naturally oriented around the outlook. From nearly every room, there is an ocean view.
The house was designed by architect M. J. Murphy, a builder whose work helped establish the early architectural language of the Monterey Peninsula. His work advanced Carmel’s storybook cottage tradition, which favored steep roofs, expressive chimneys, arched and irregular details, and gardens that frame the approach to the front door.
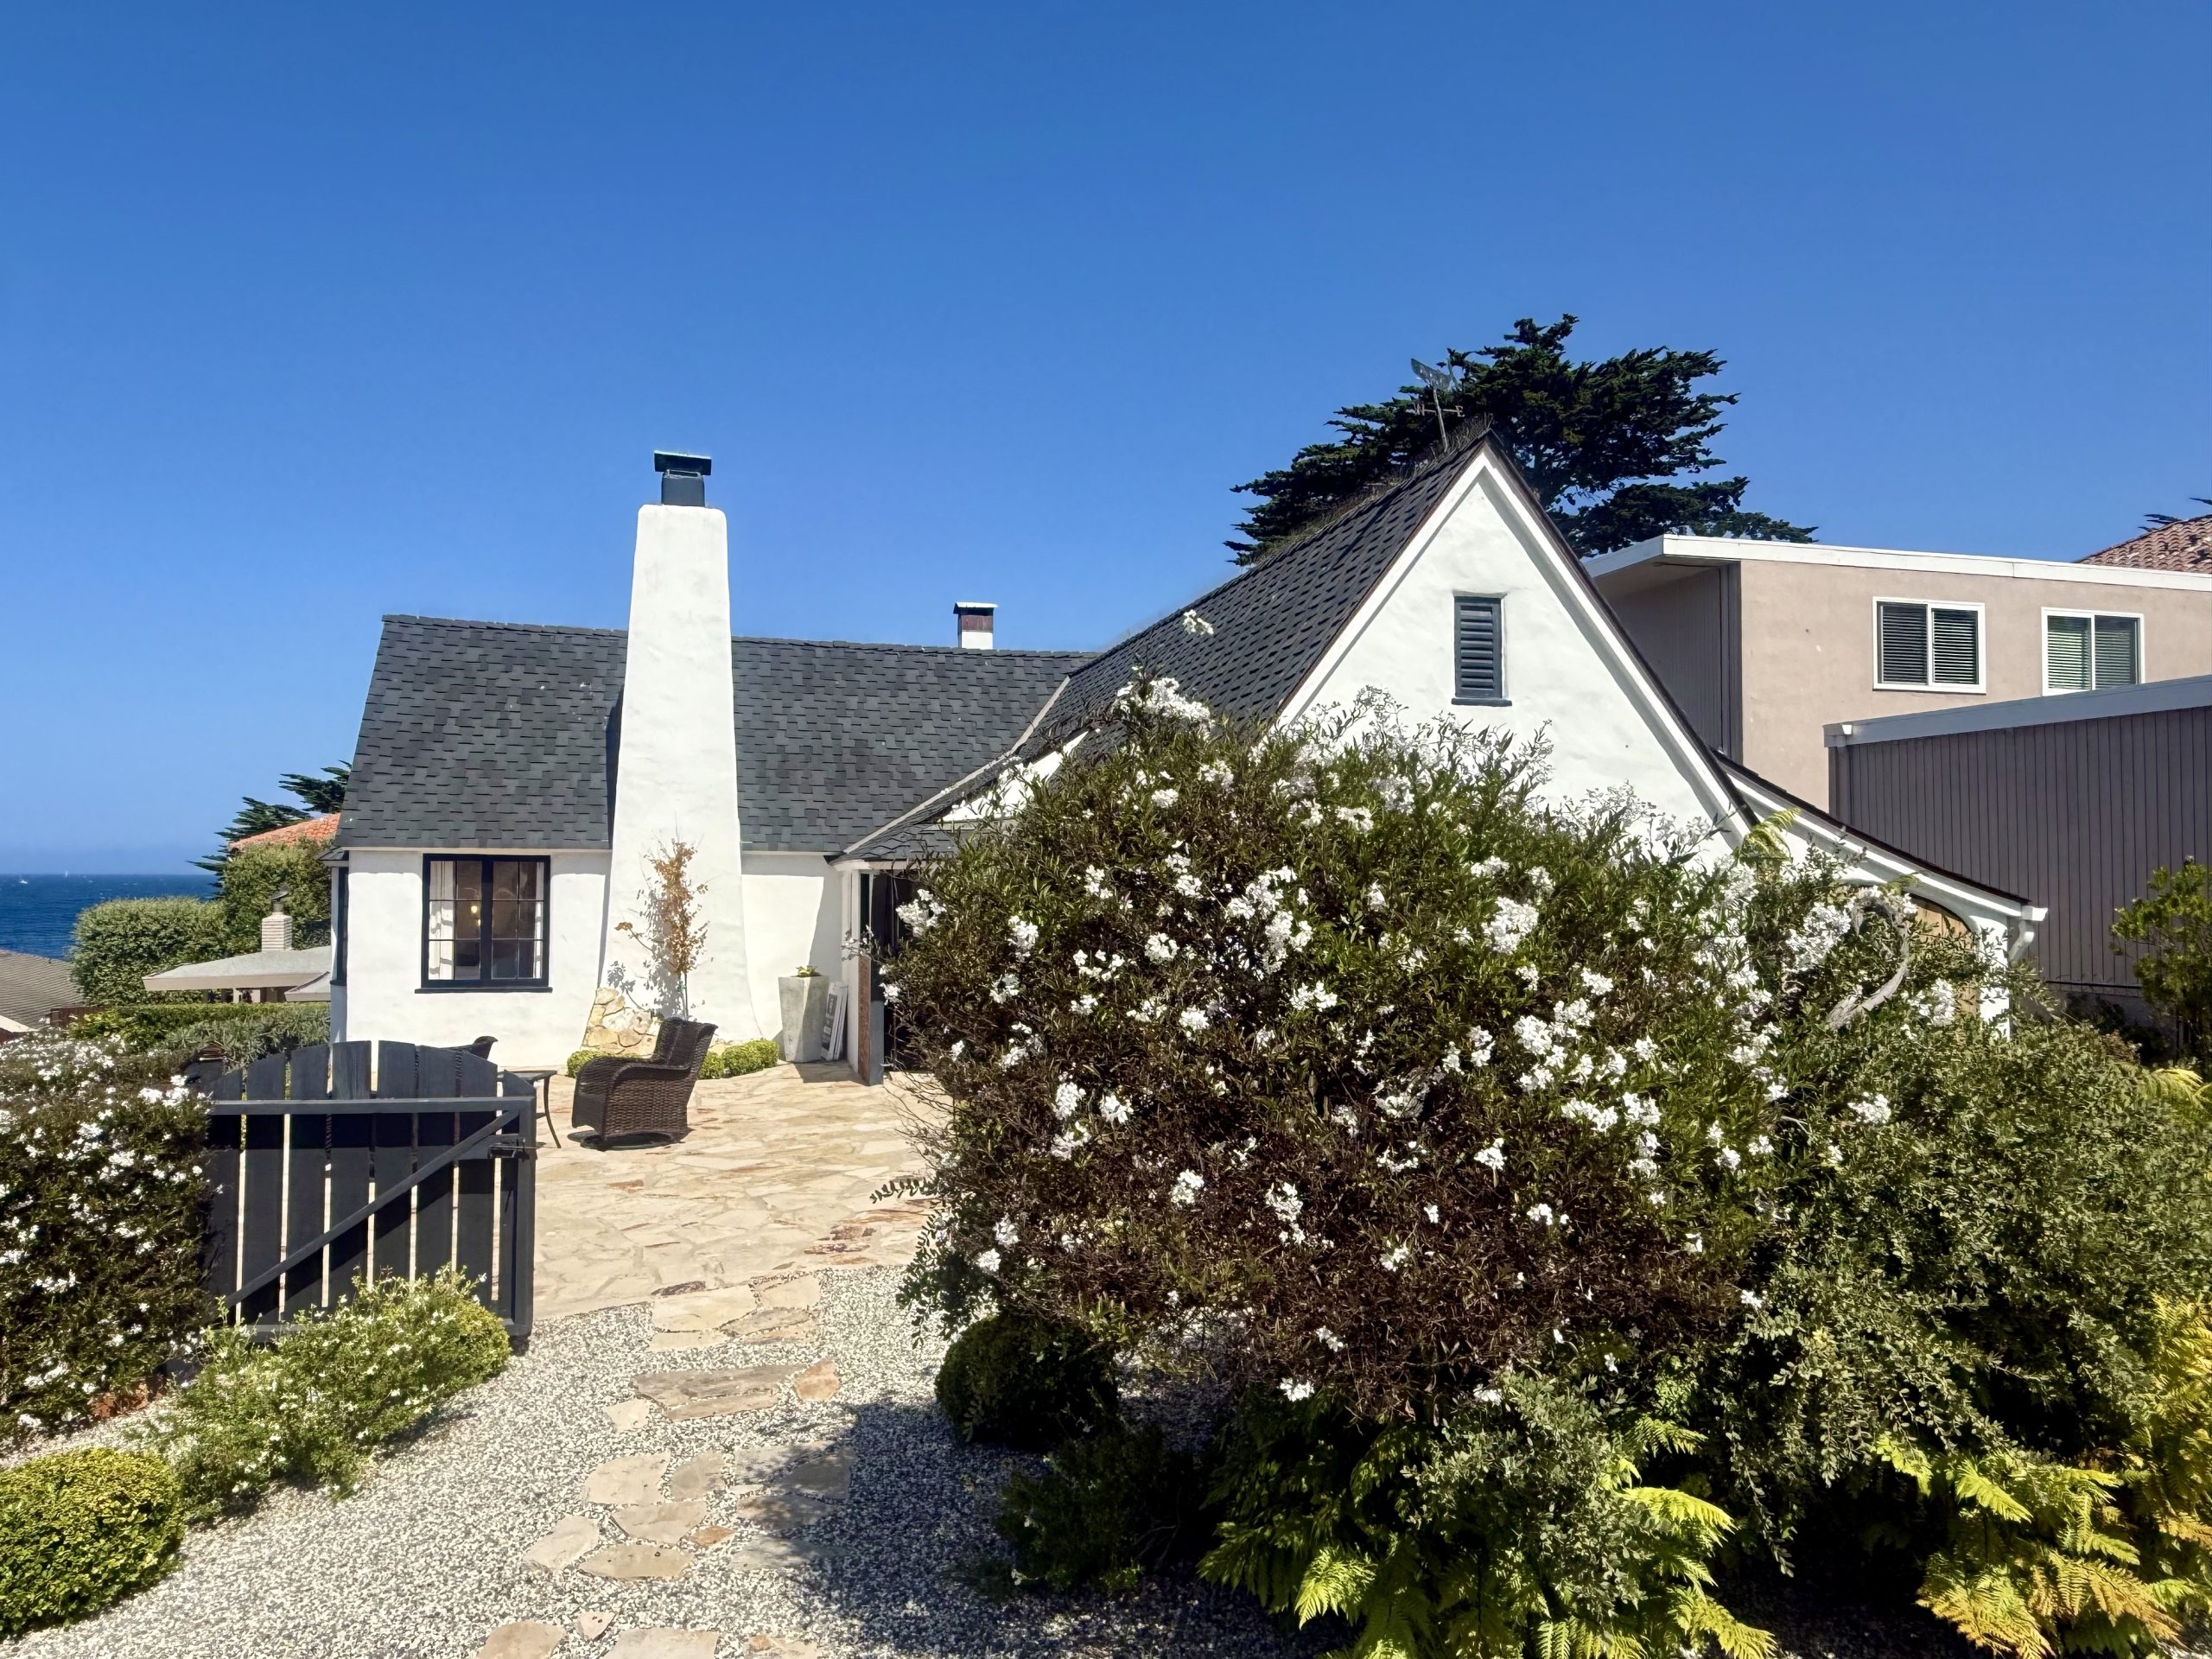
Murphy’s work gave that period a practical, handcrafted foundation: houses designed for their sites, built in local materials, and given a distinct identity through roofline, masonry, and proportion.
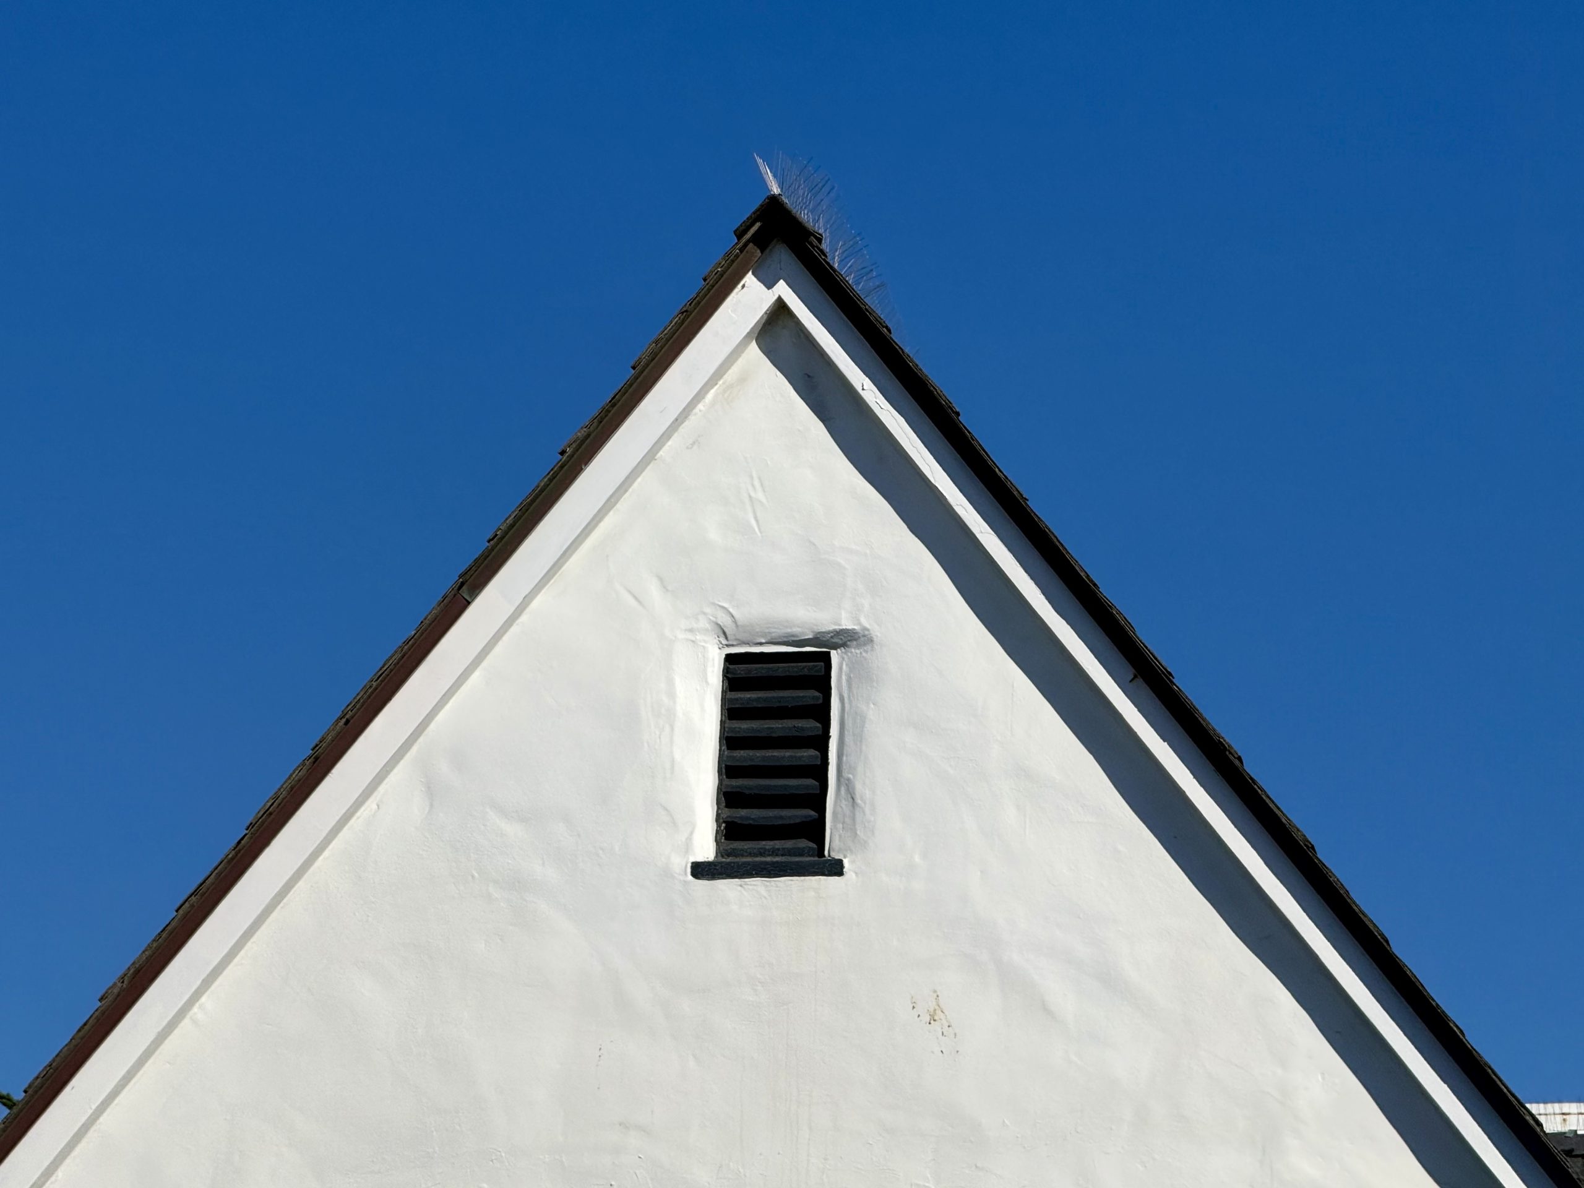
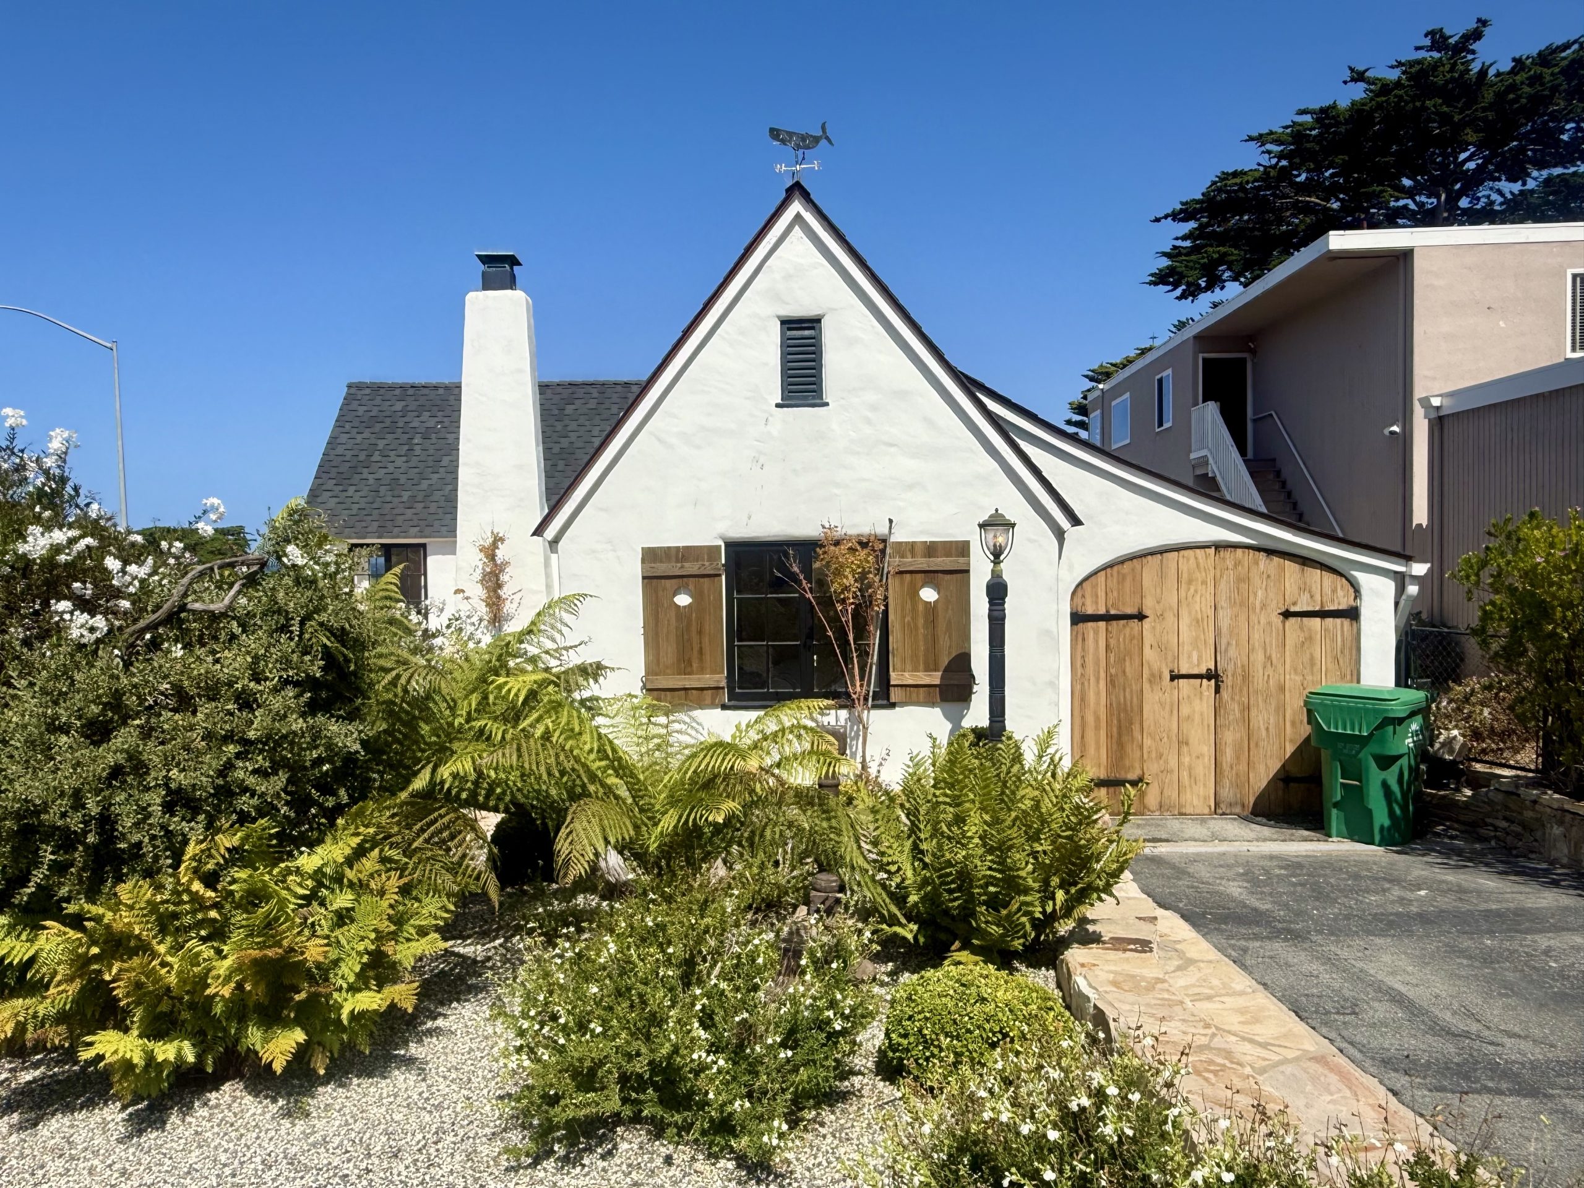
Here, the tall chimney, steep rooflines, white stucco, and stonework give the cottage an immediate identity from a visible lot. The chimney is unusually prominent for a home of this scale.
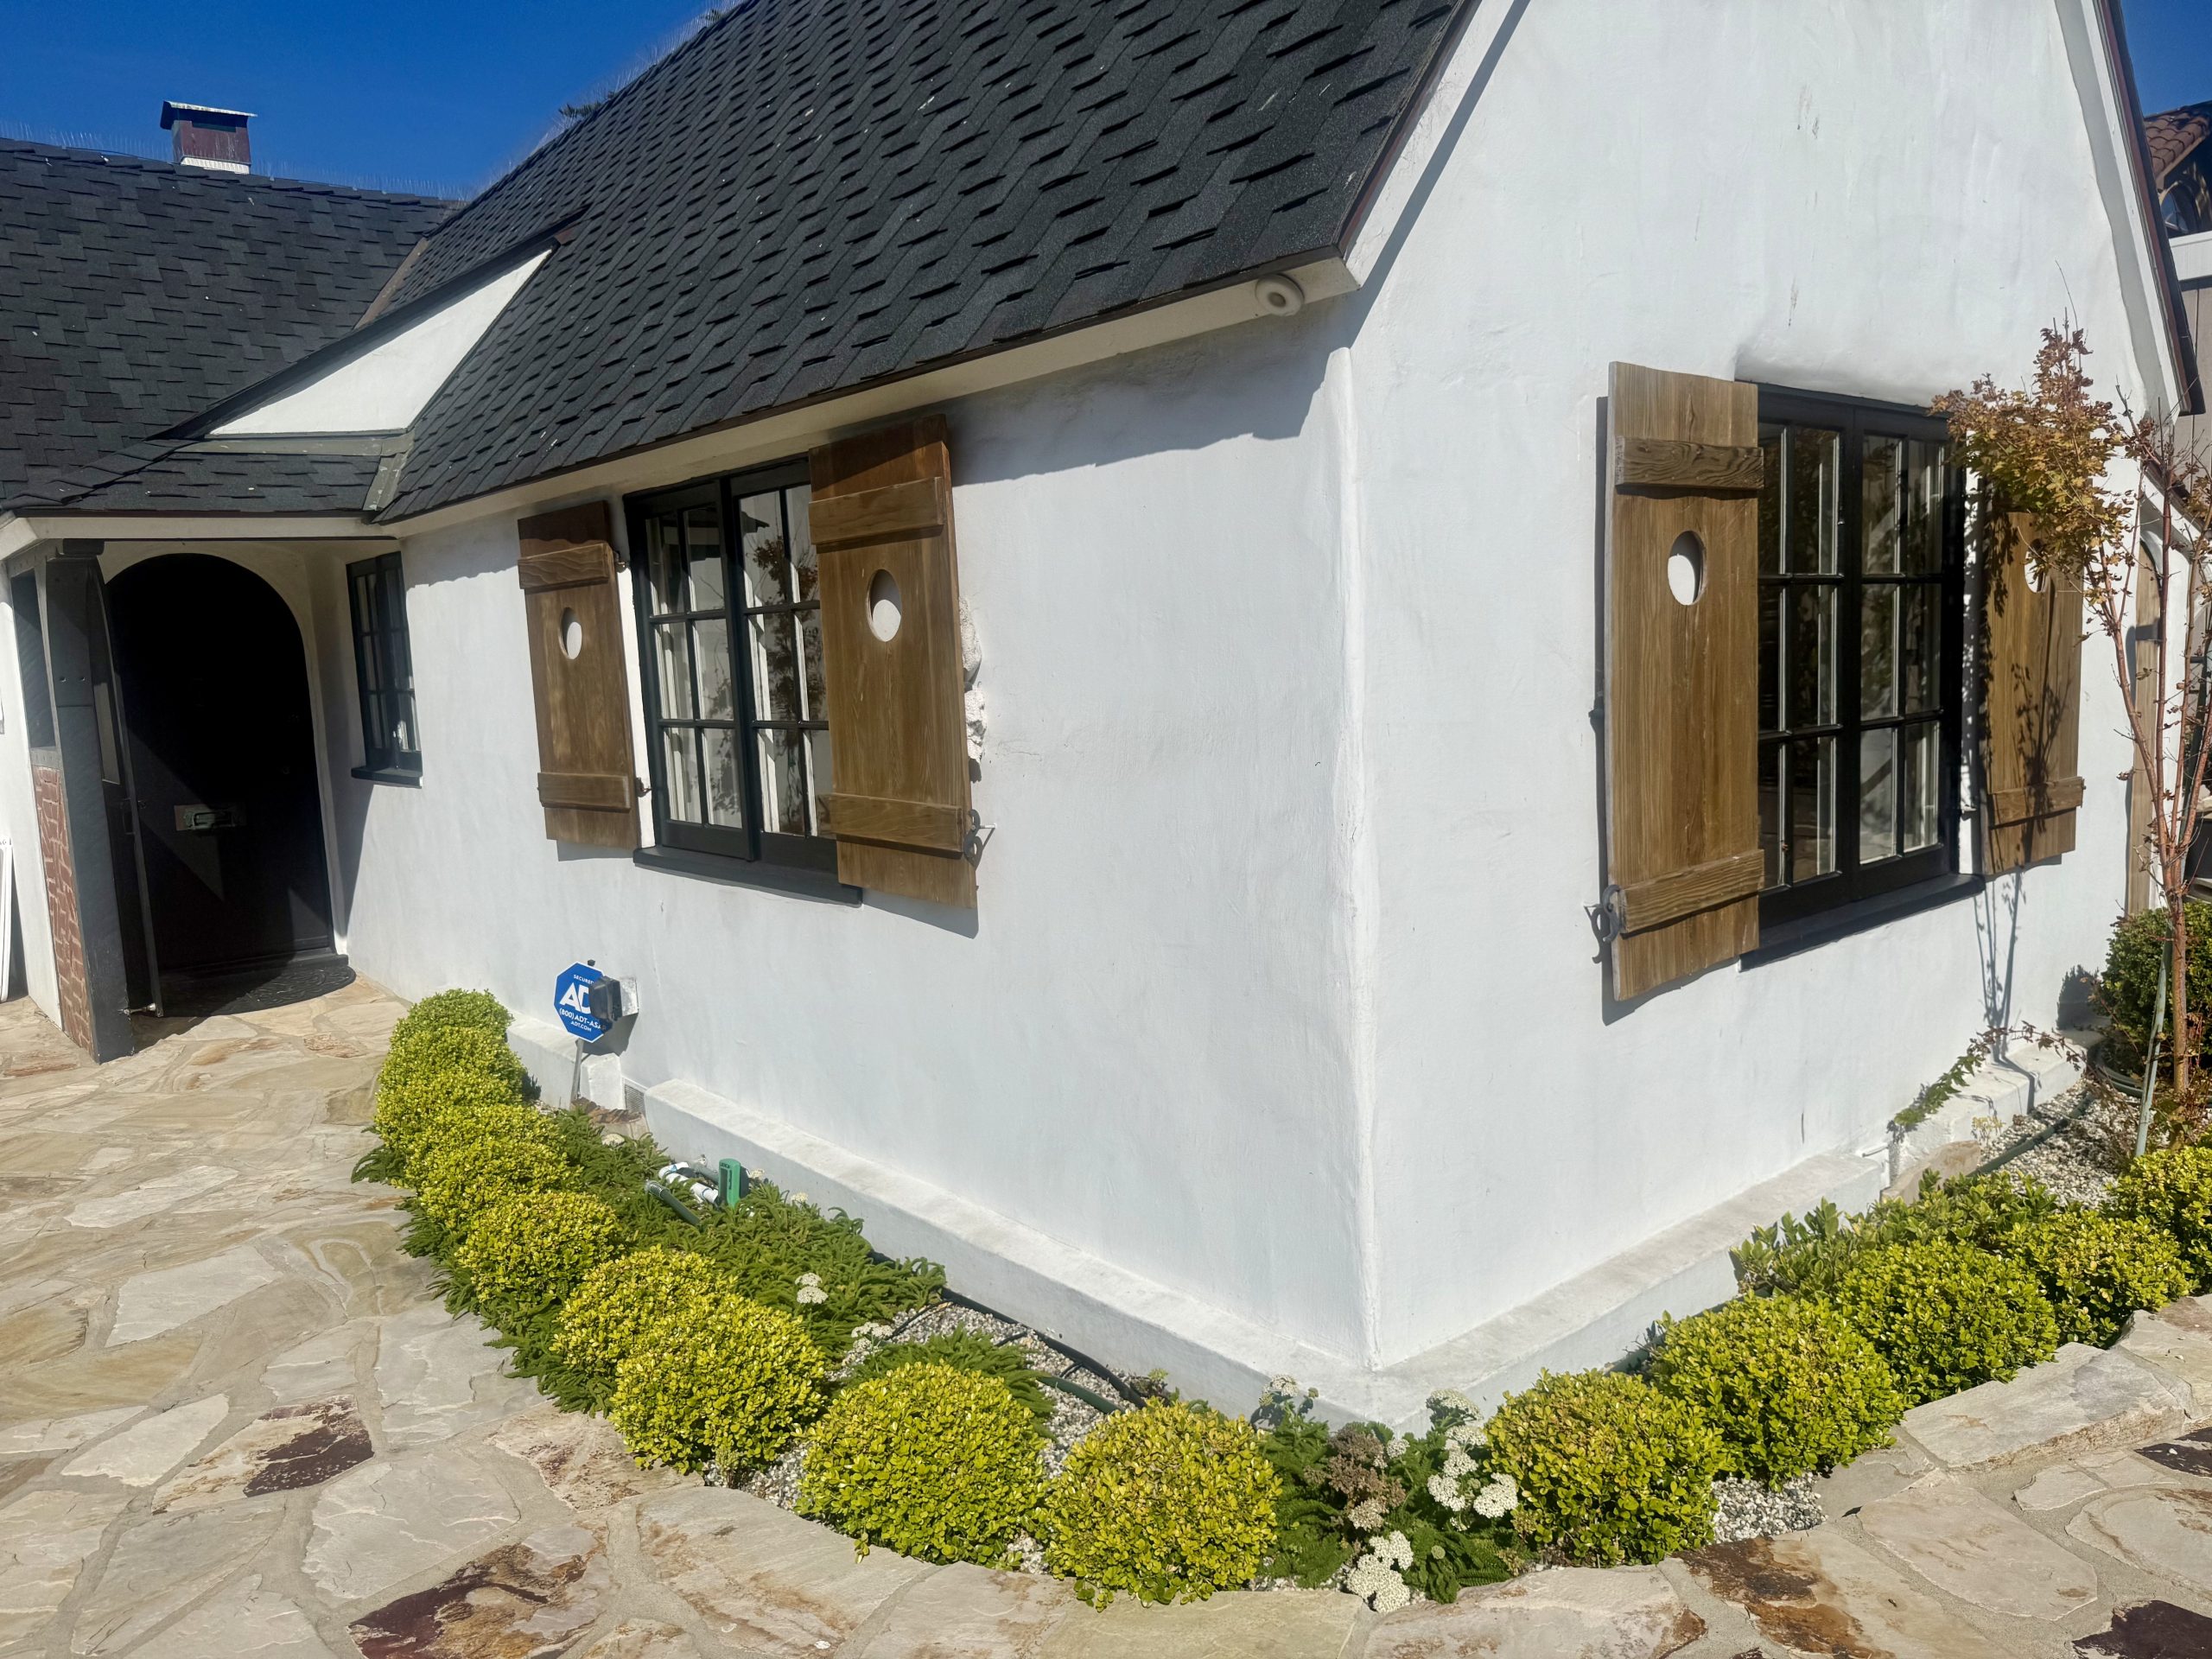
The storybook quality lies in the sequence of details: chimney, gables, windows, stone, and planting, gathered tightly around a small building.
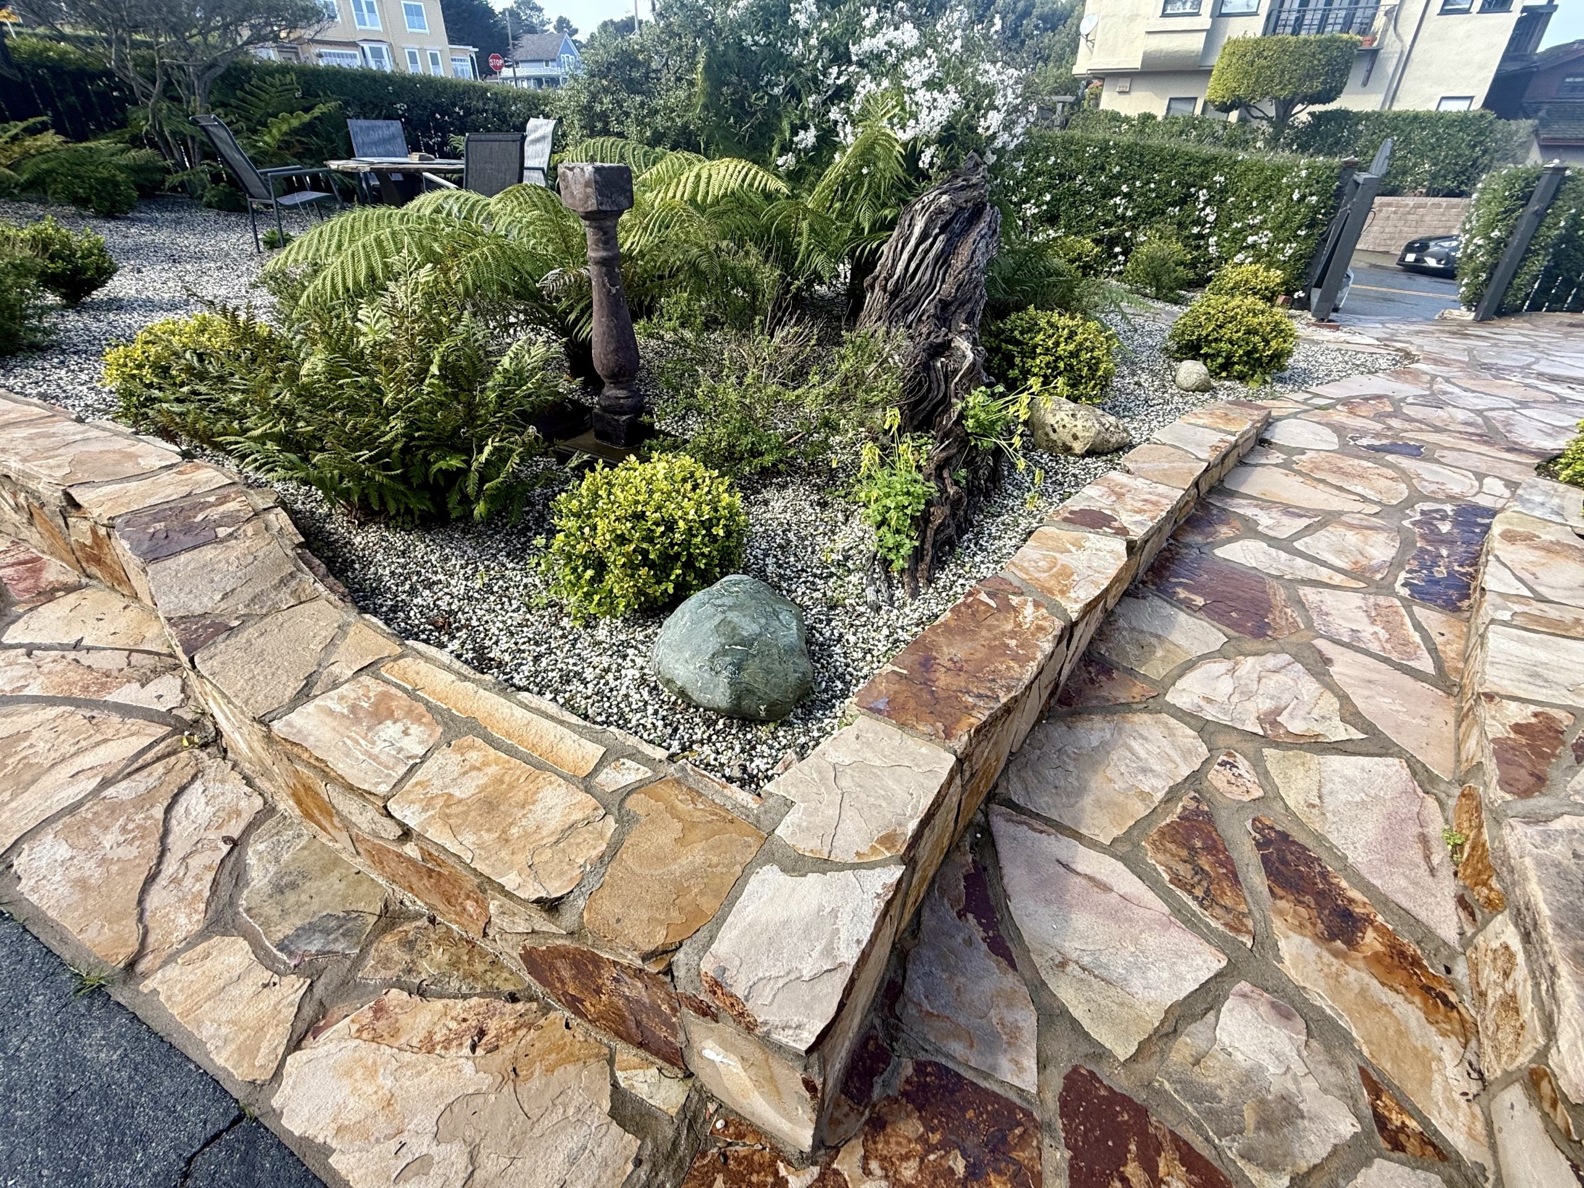
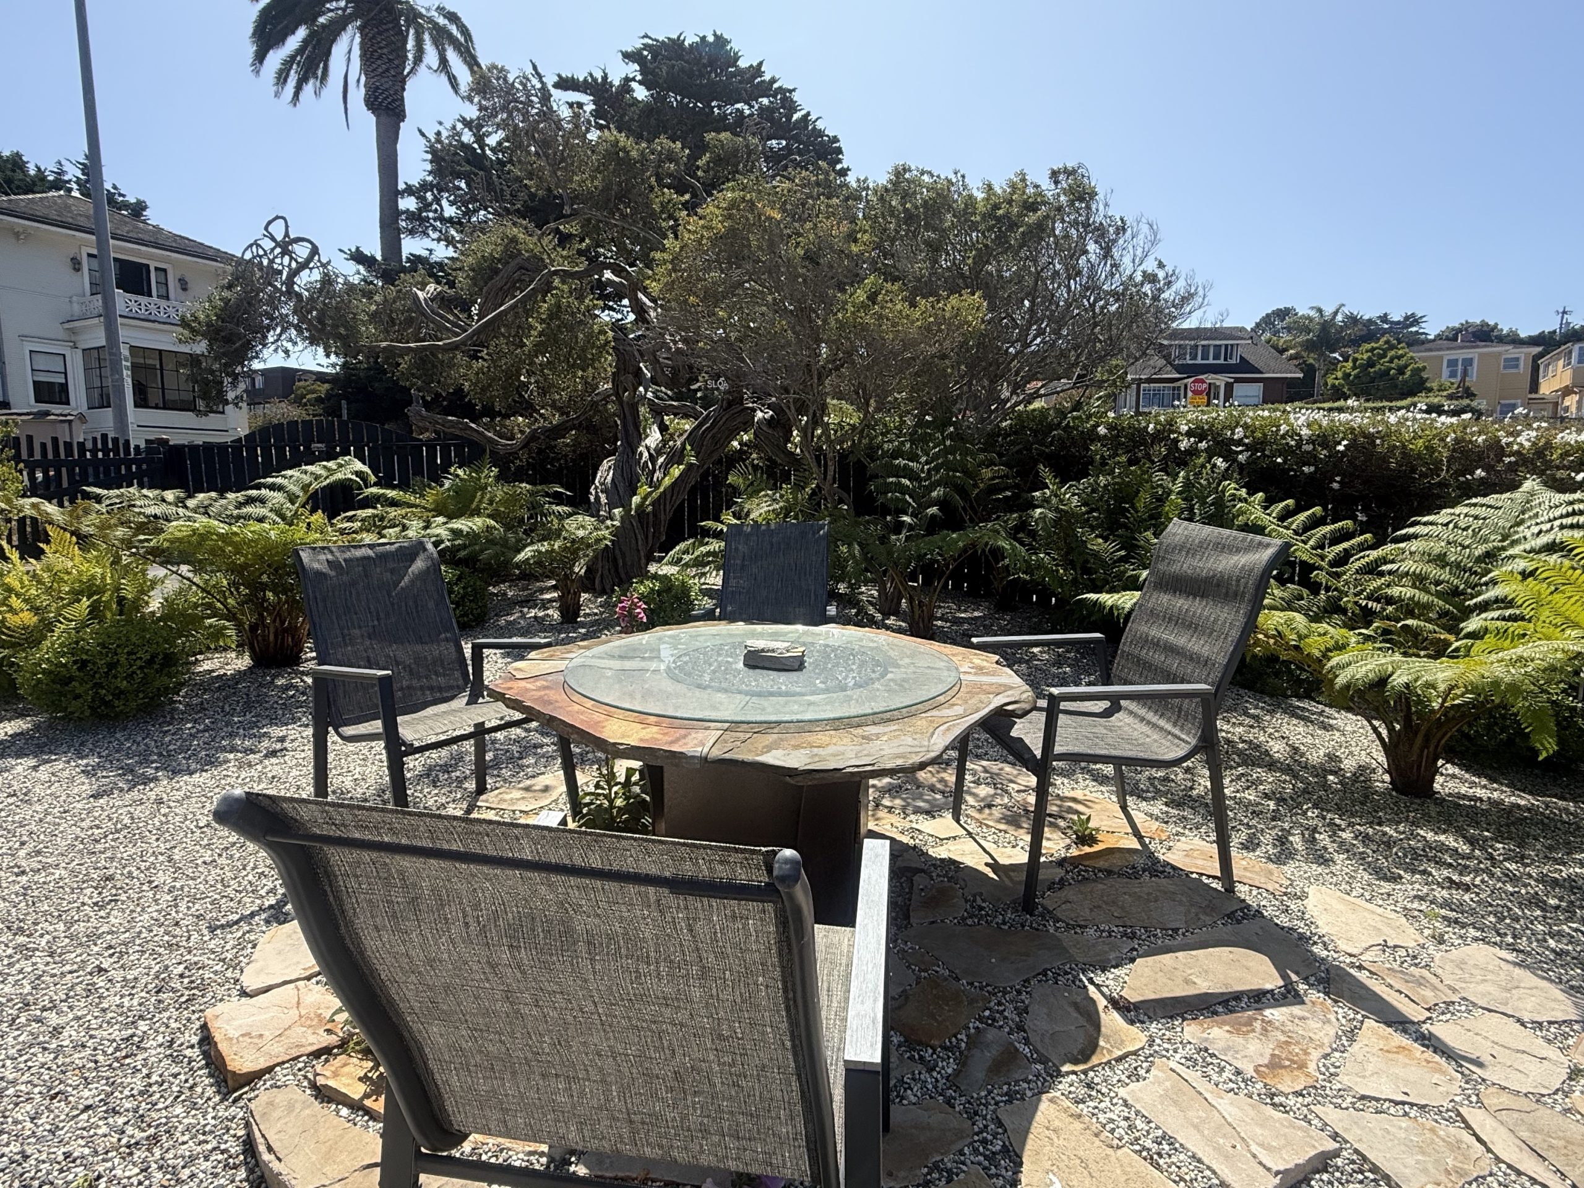
Stone paths, planted gardens, patios, deck space, and a fire-pit area provide outdoor settings with the water and coastline in view. The house uses the site in two directions.
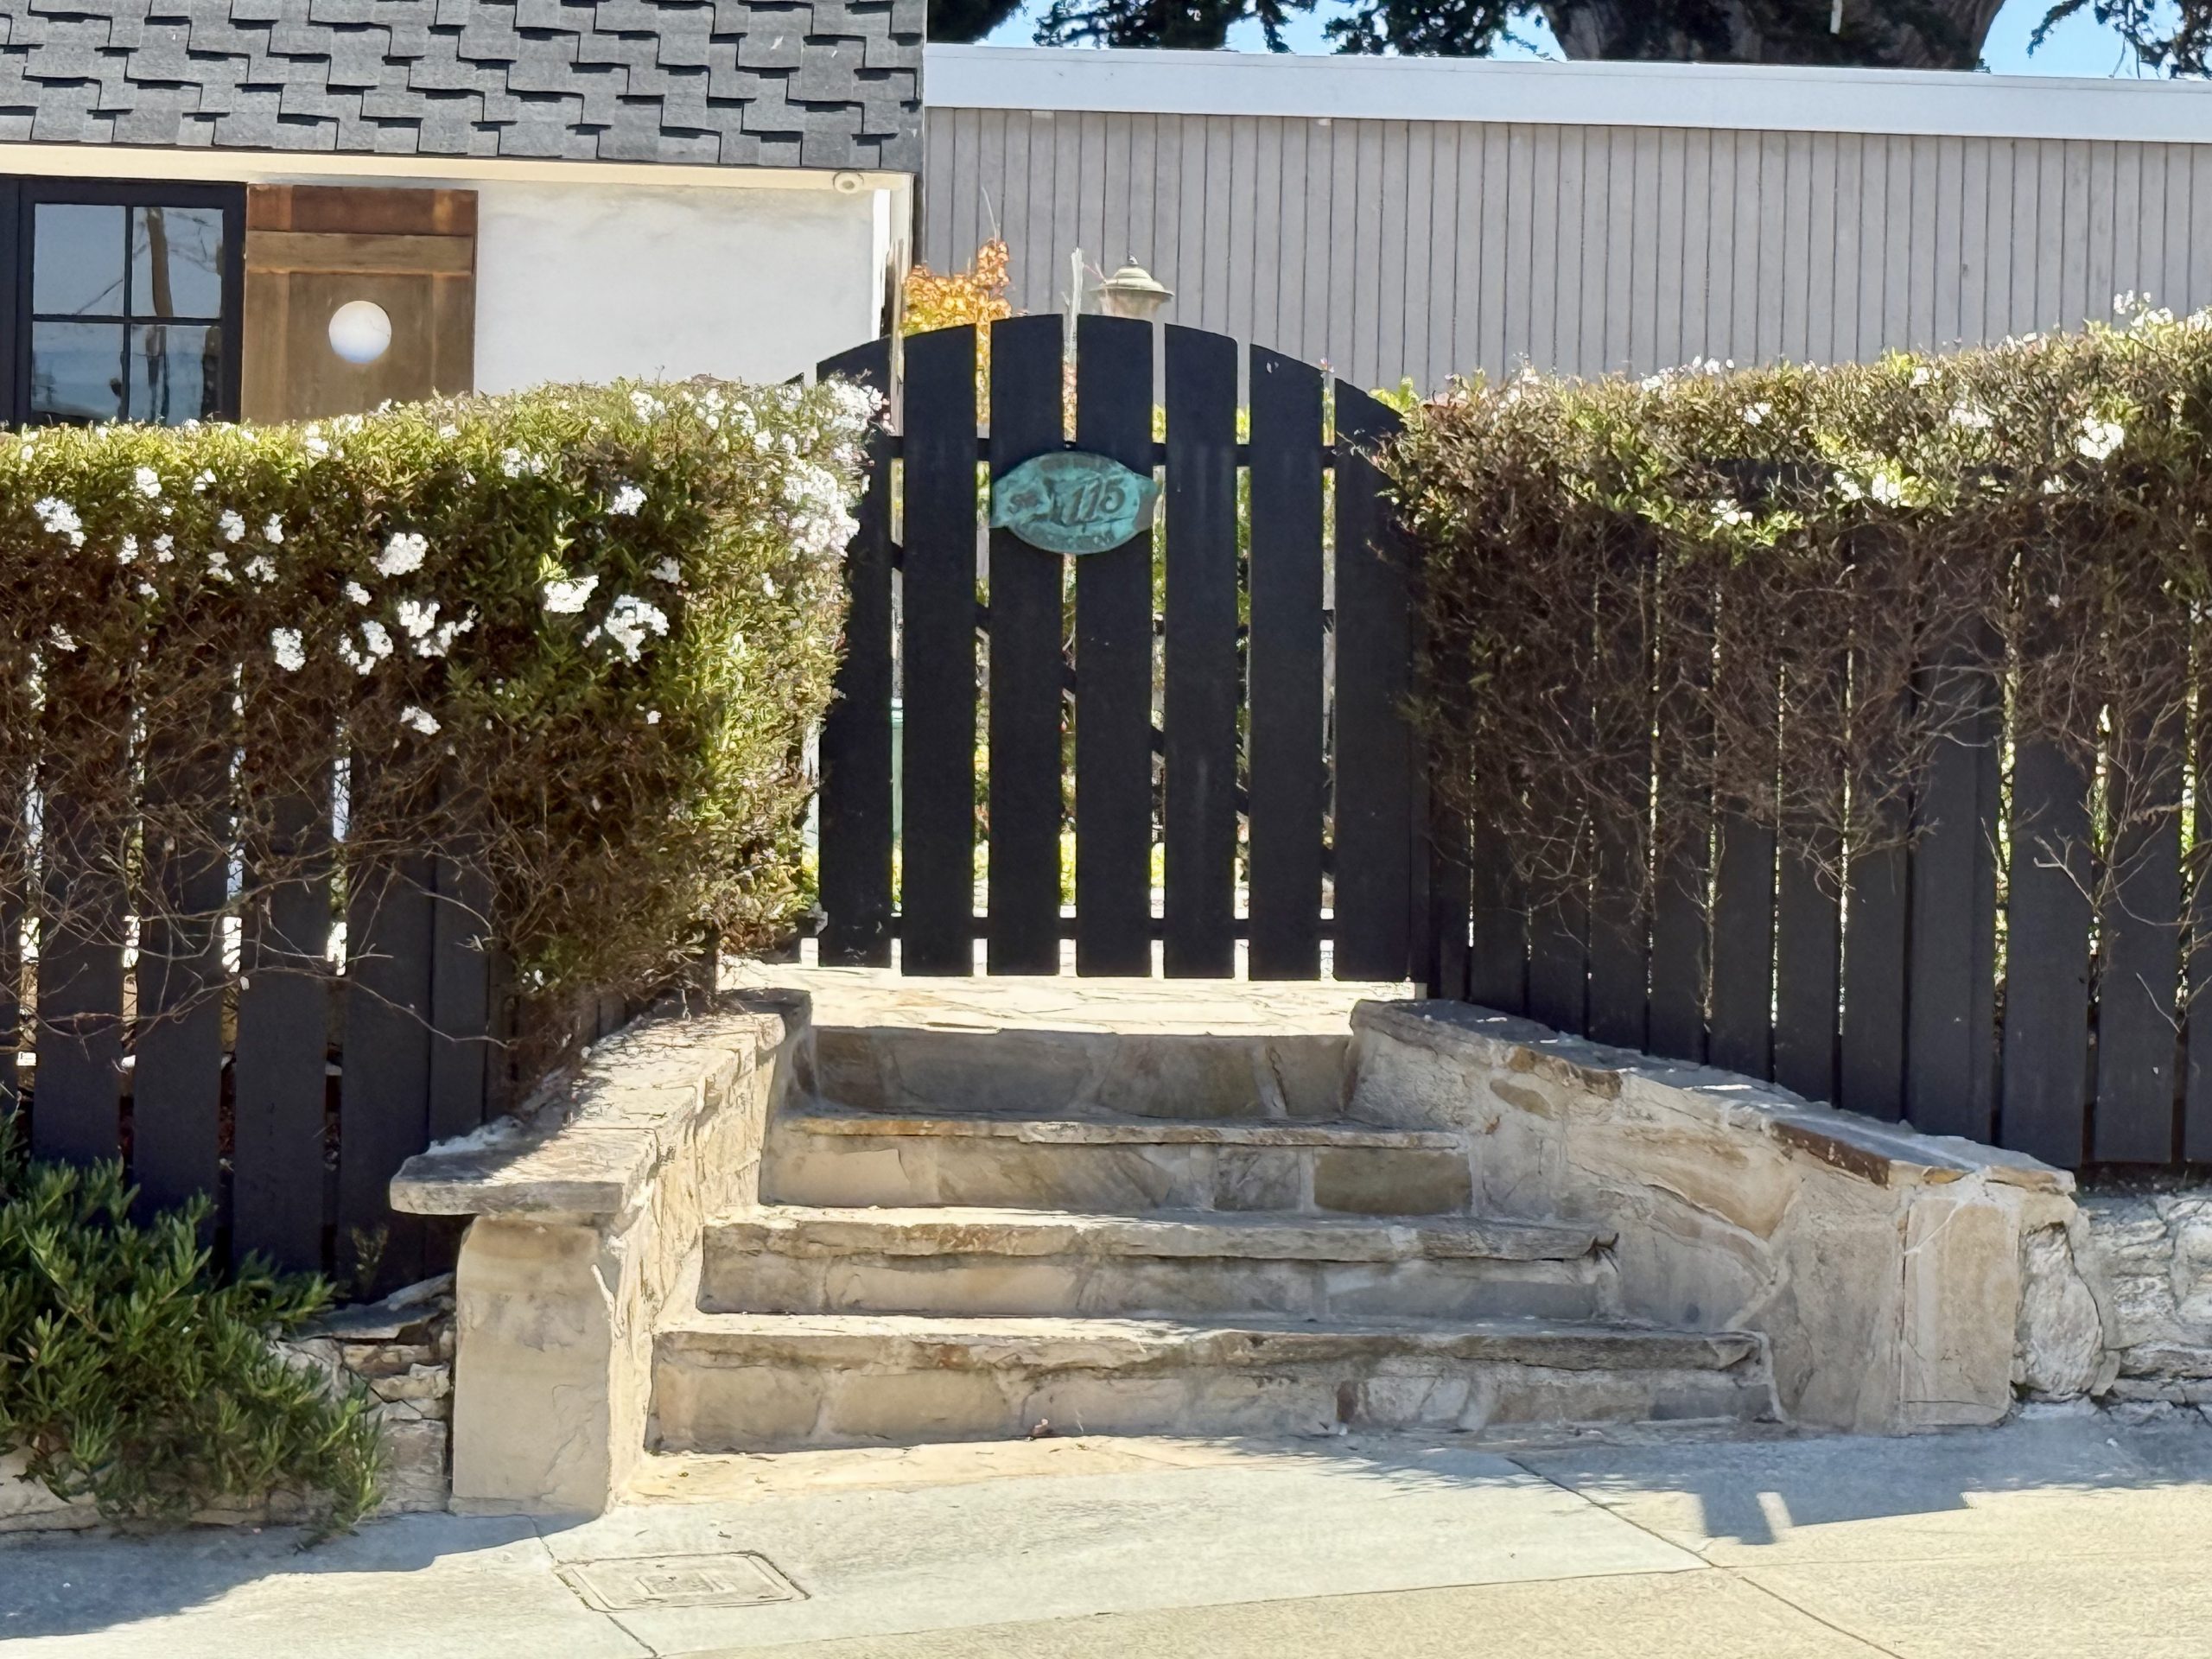
Its windows hold the water view from inside; the gardens and patio areas provide places to be outside with the same outlook. The coastal setting is visible from the building and available from the grounds.
Three Things I Love About the Home
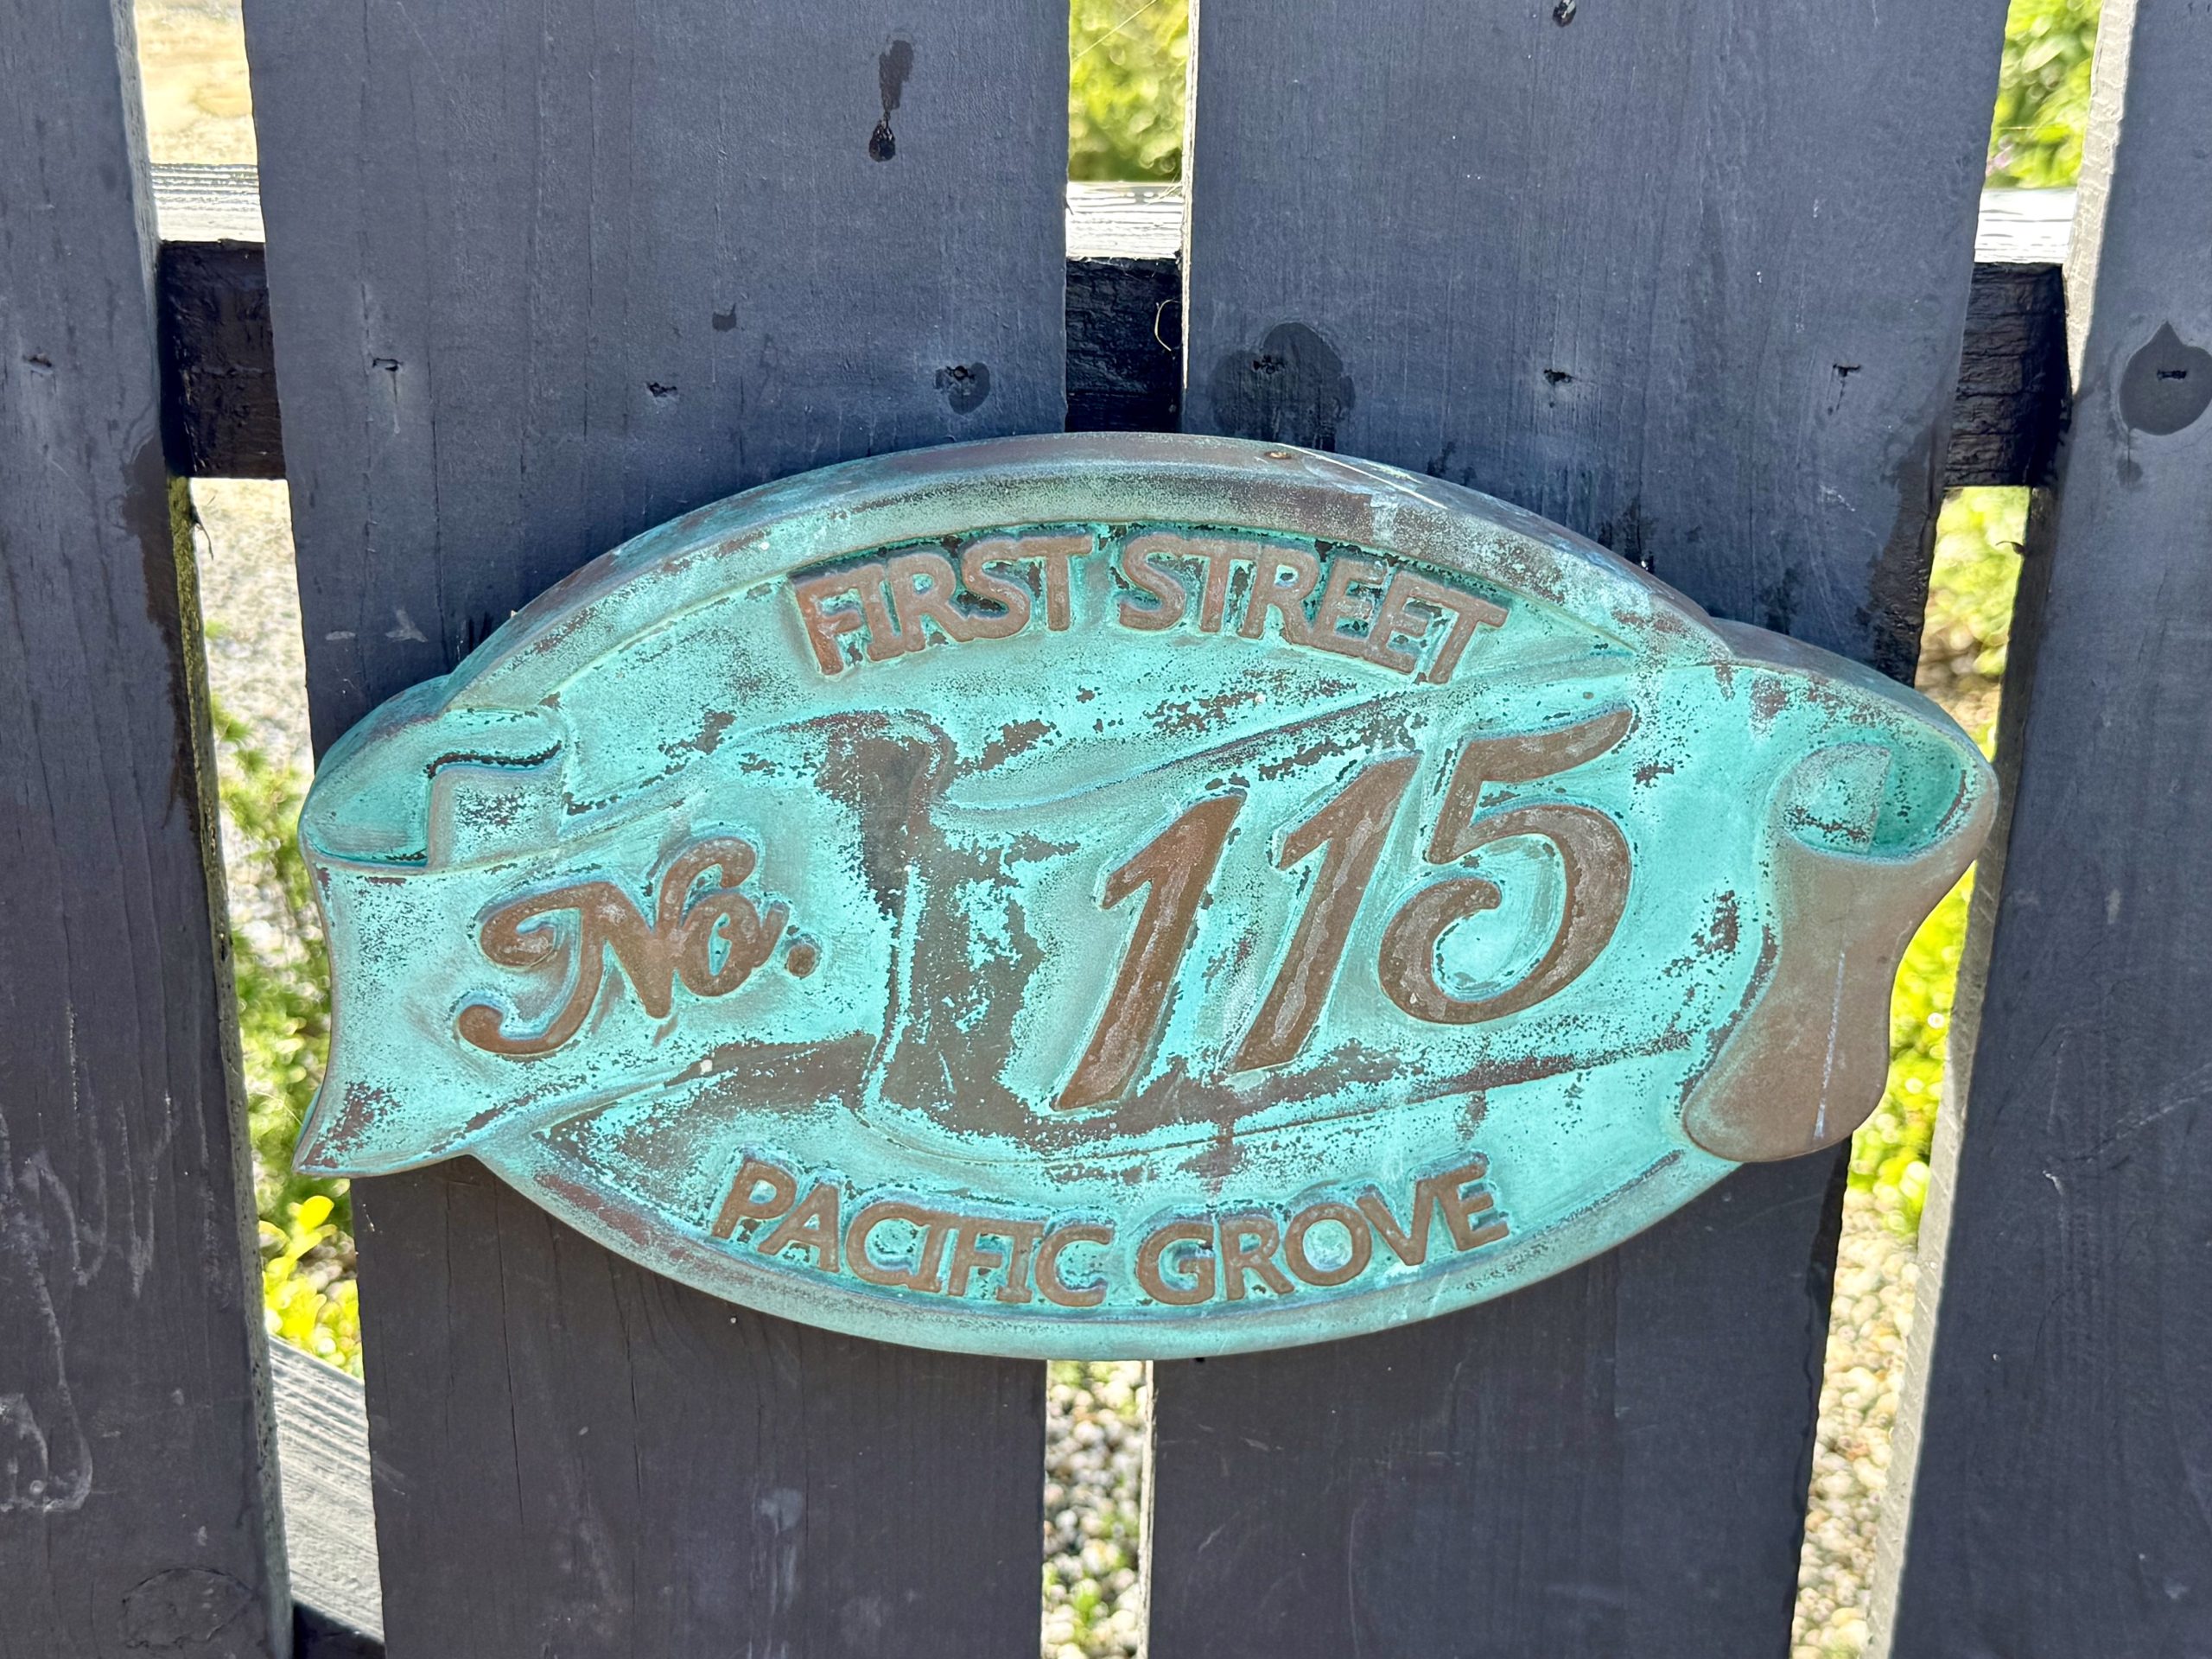
1. The Grade:
Lifts the garden above the waterfront street.
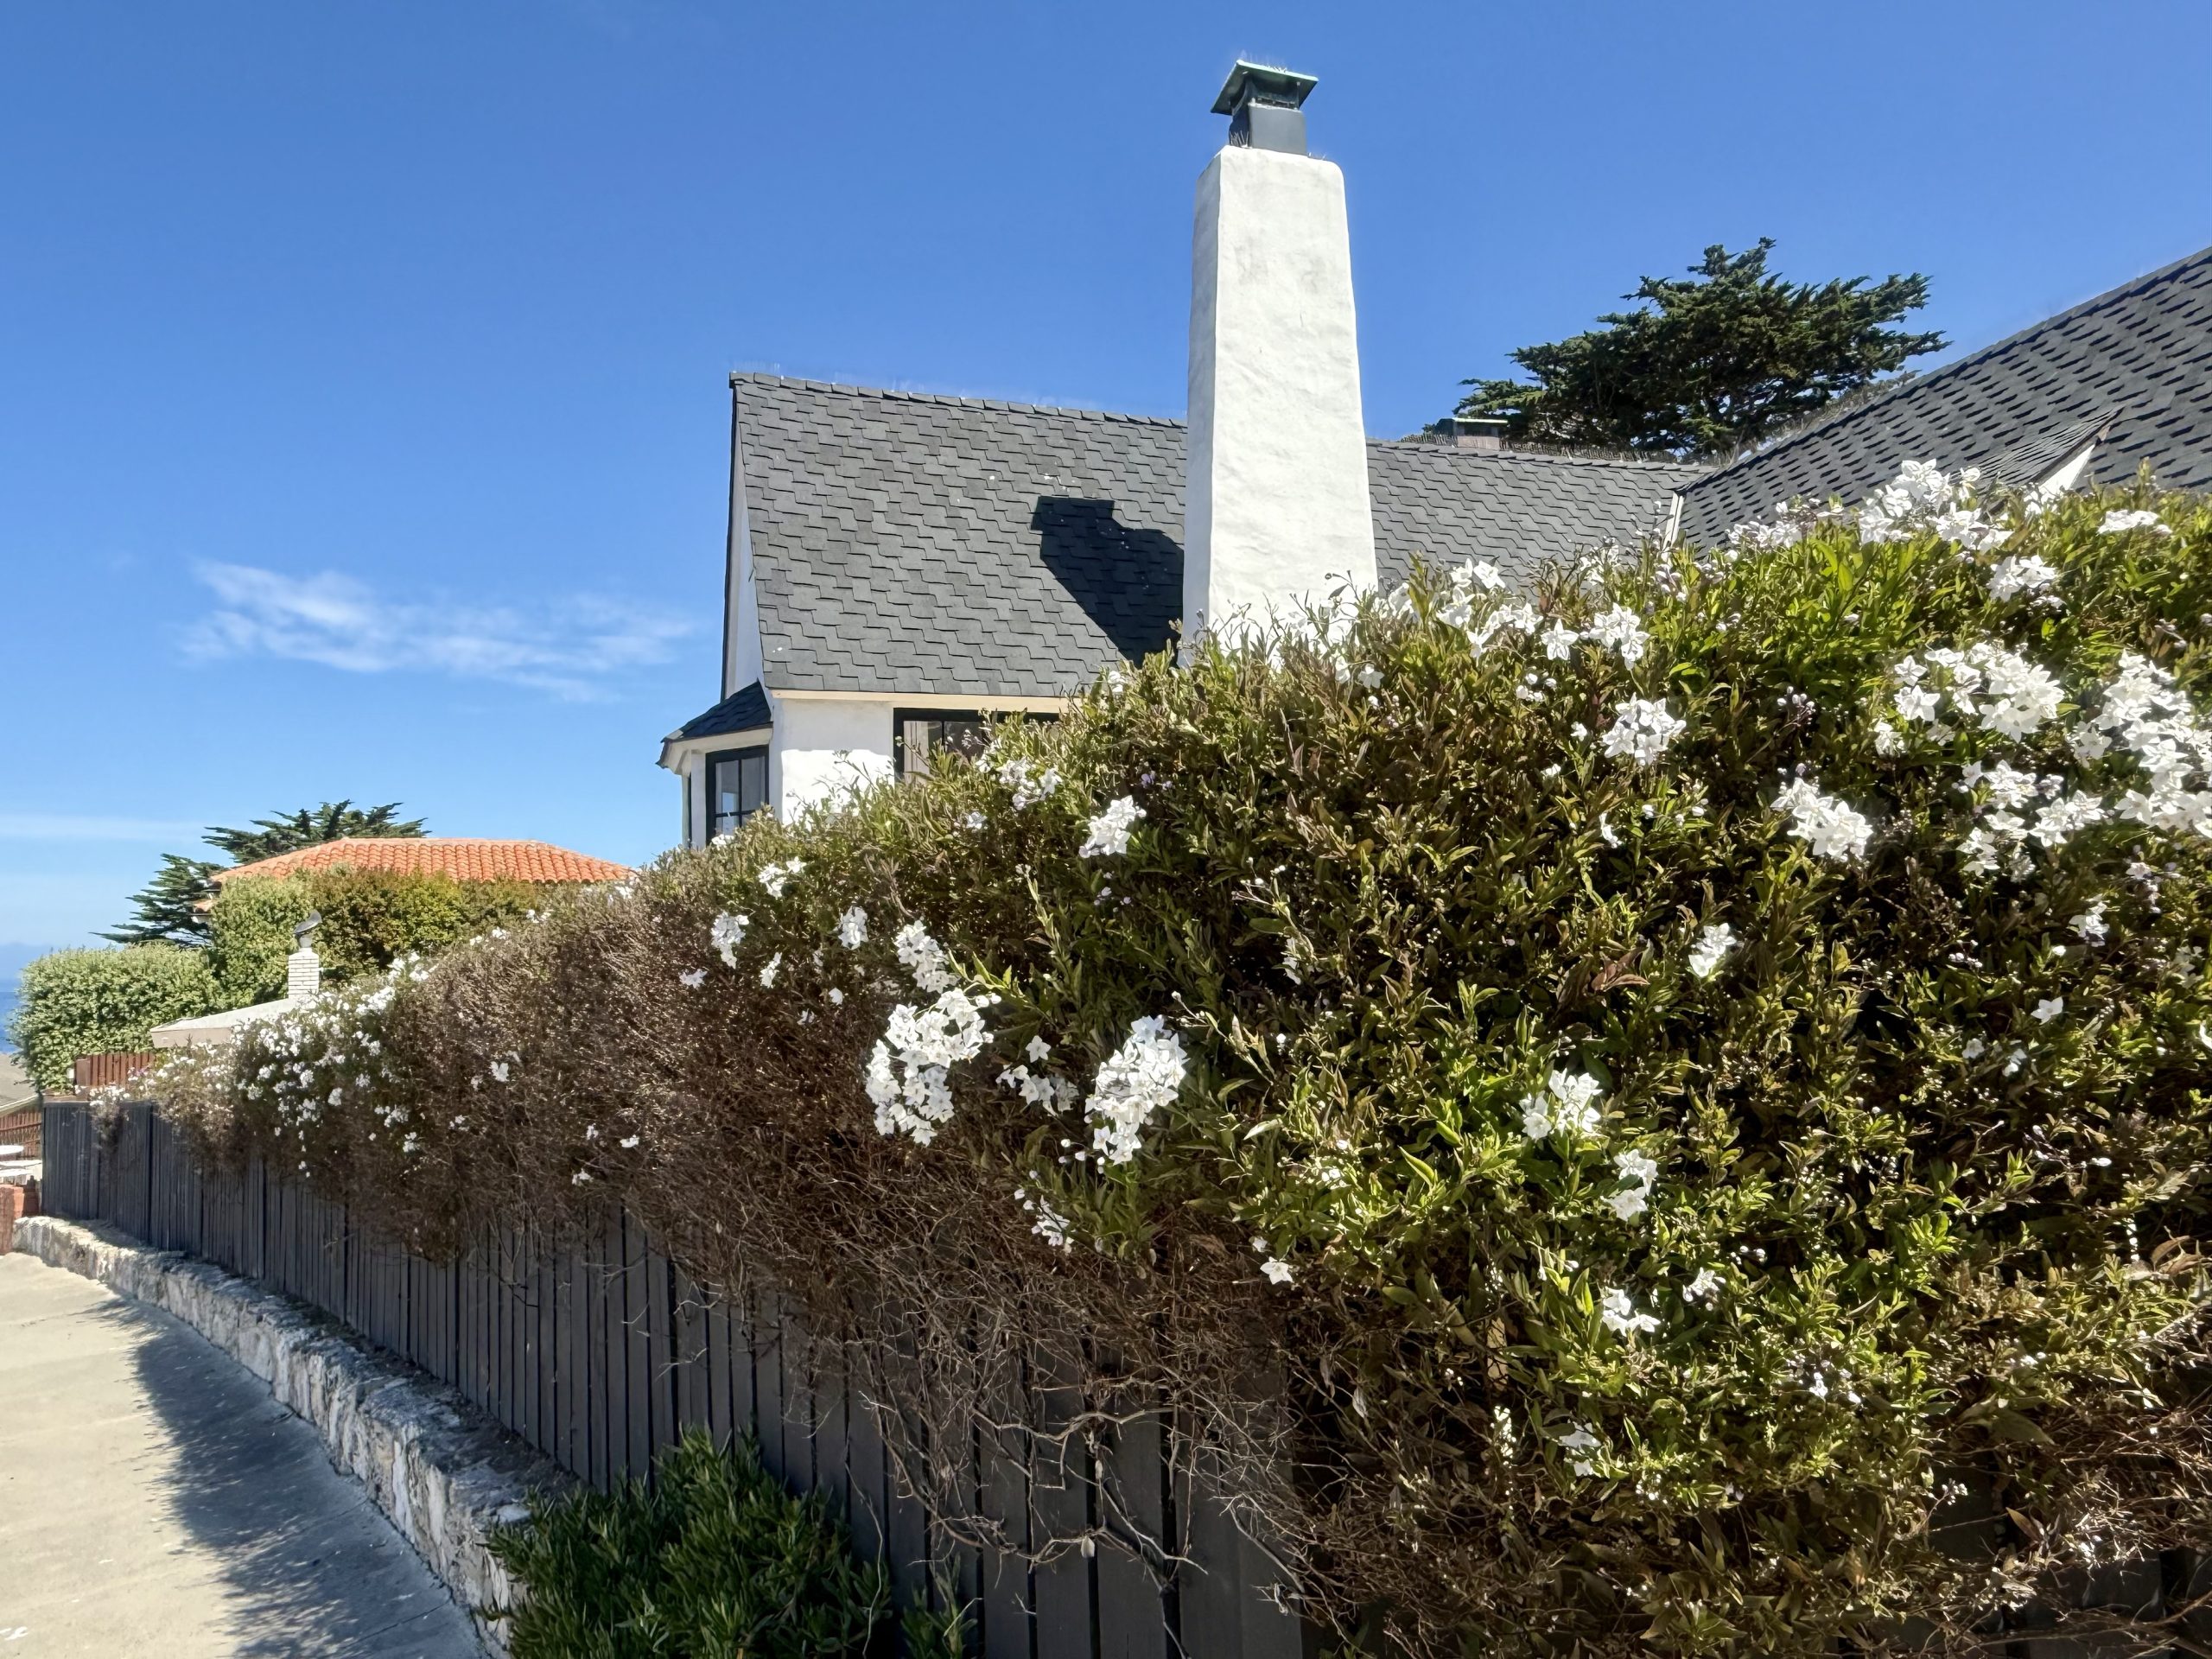
2. The Chimney
Gives a tall vertical line to the broad, low cottage form.
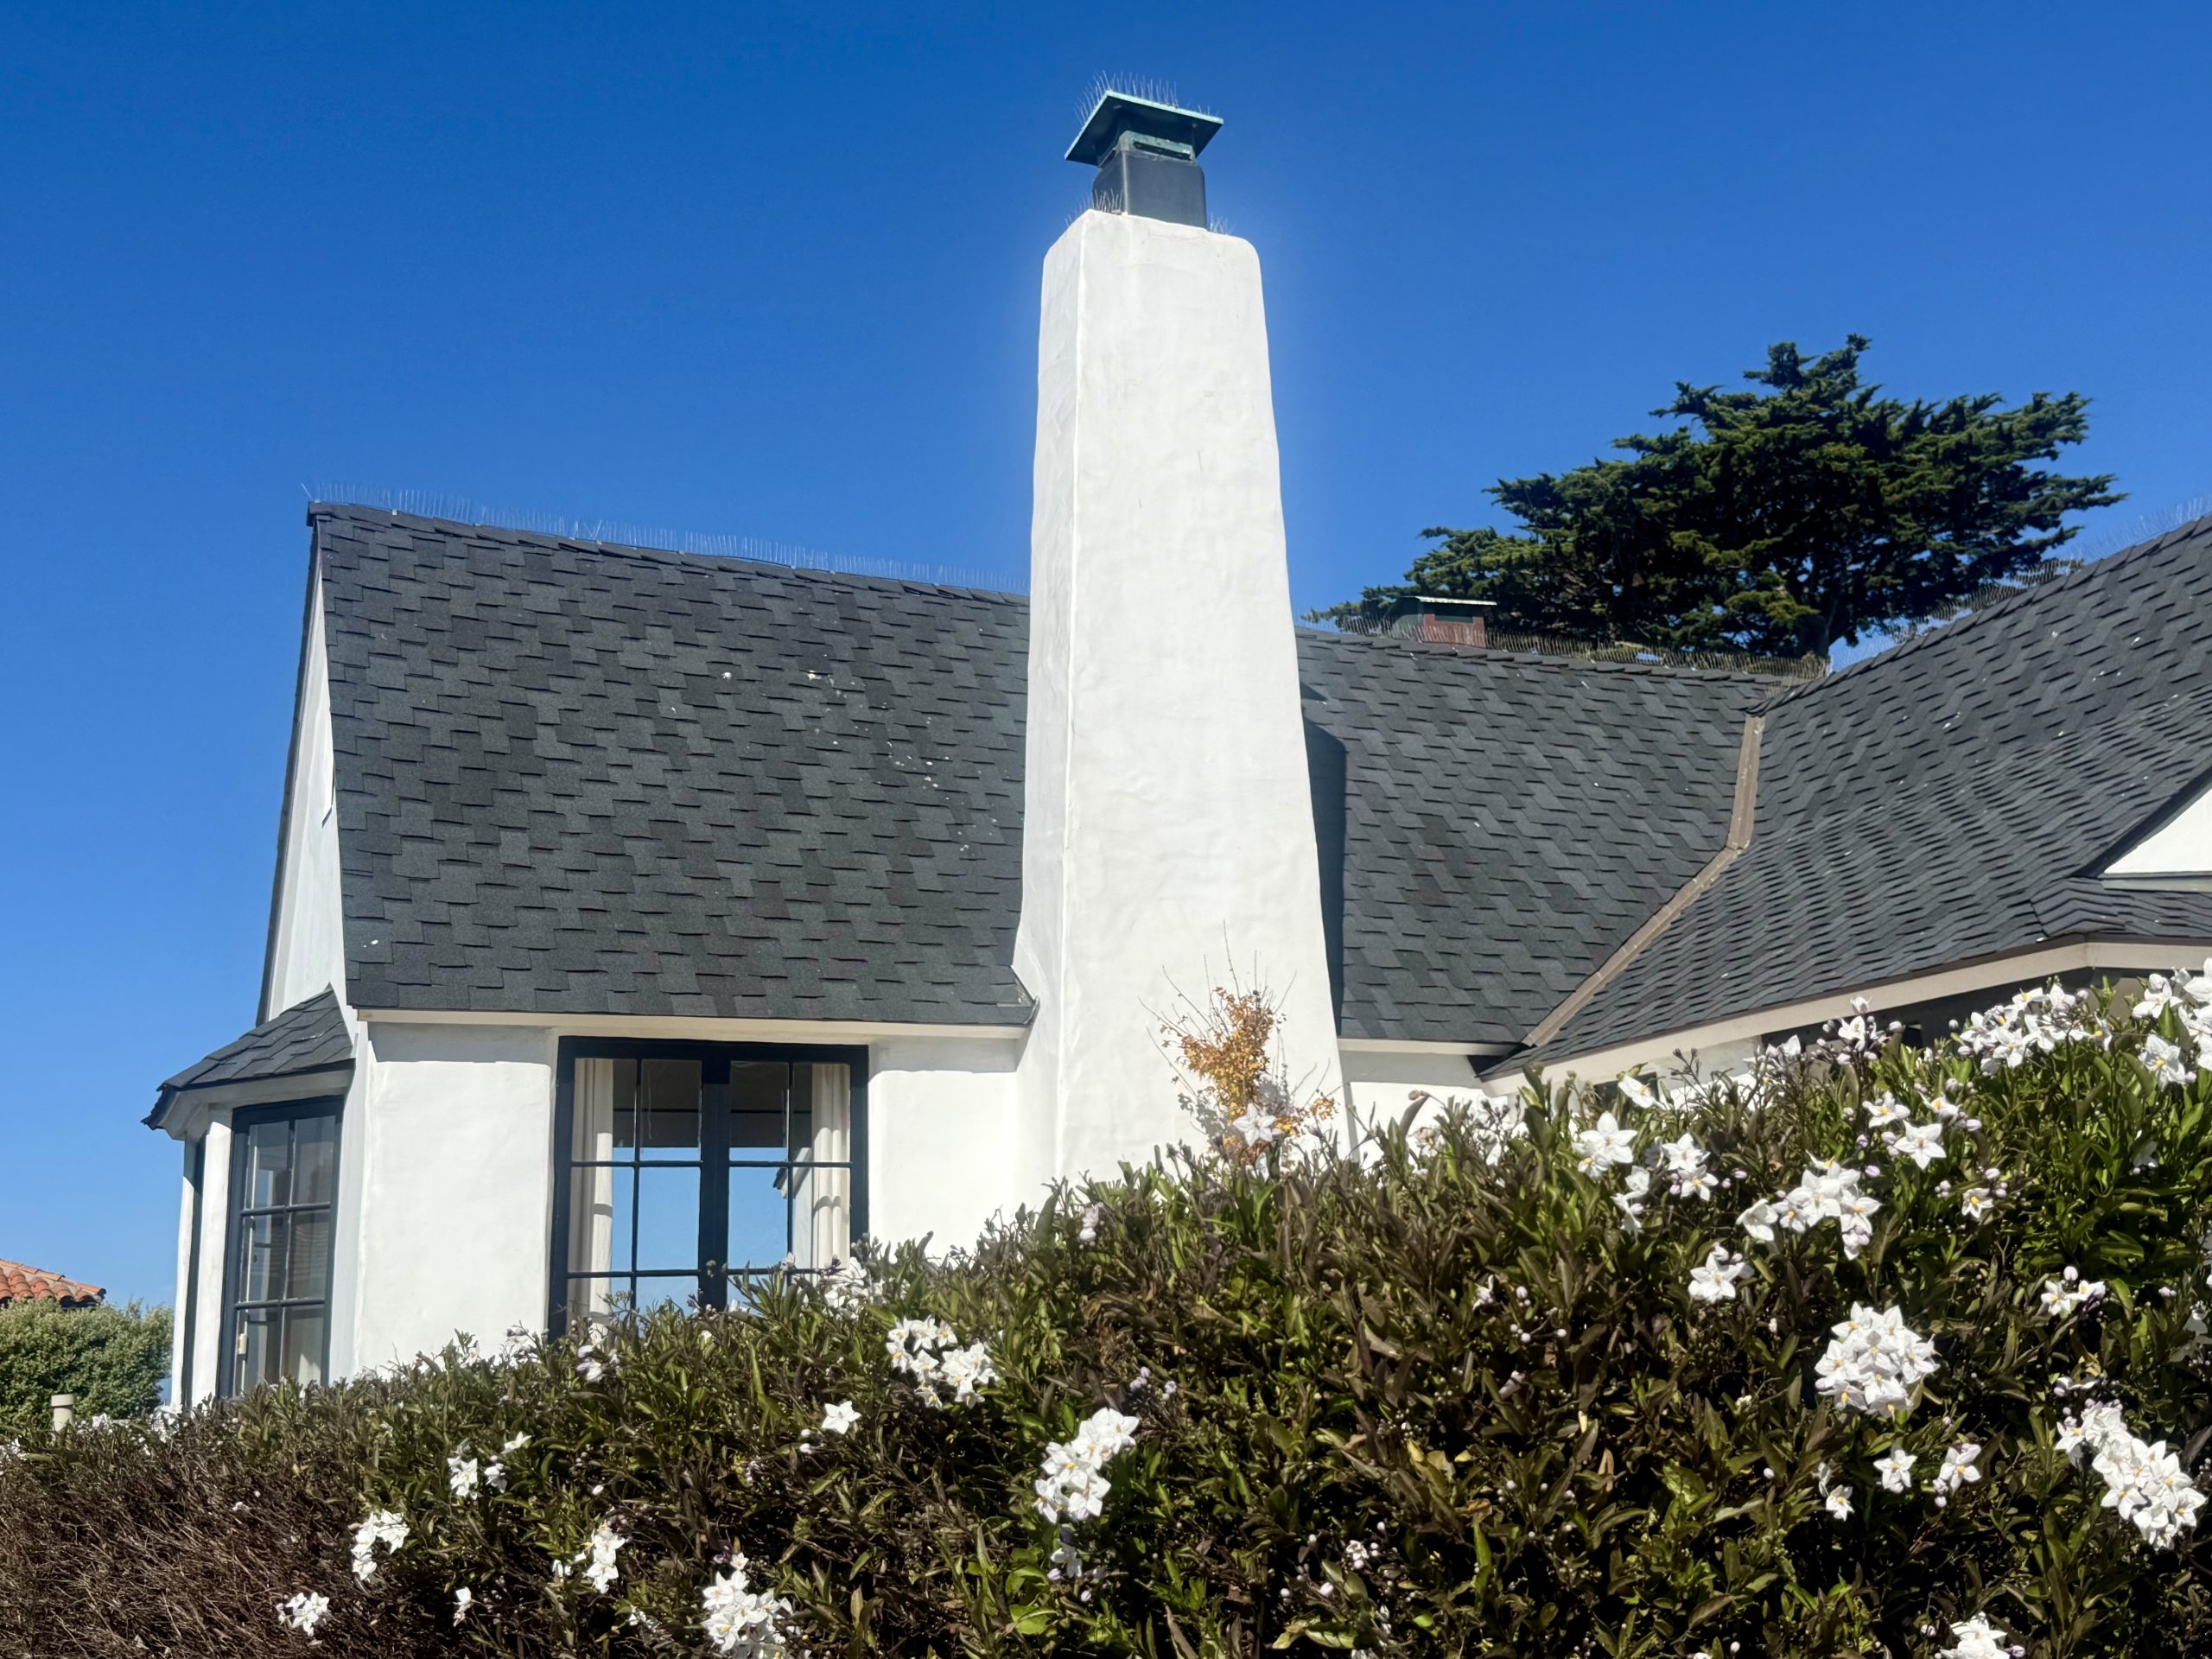
Create several distinct outdoor settings overlooking the ocean.