Facebook
 X
X
 Pinterest
 Copy Link
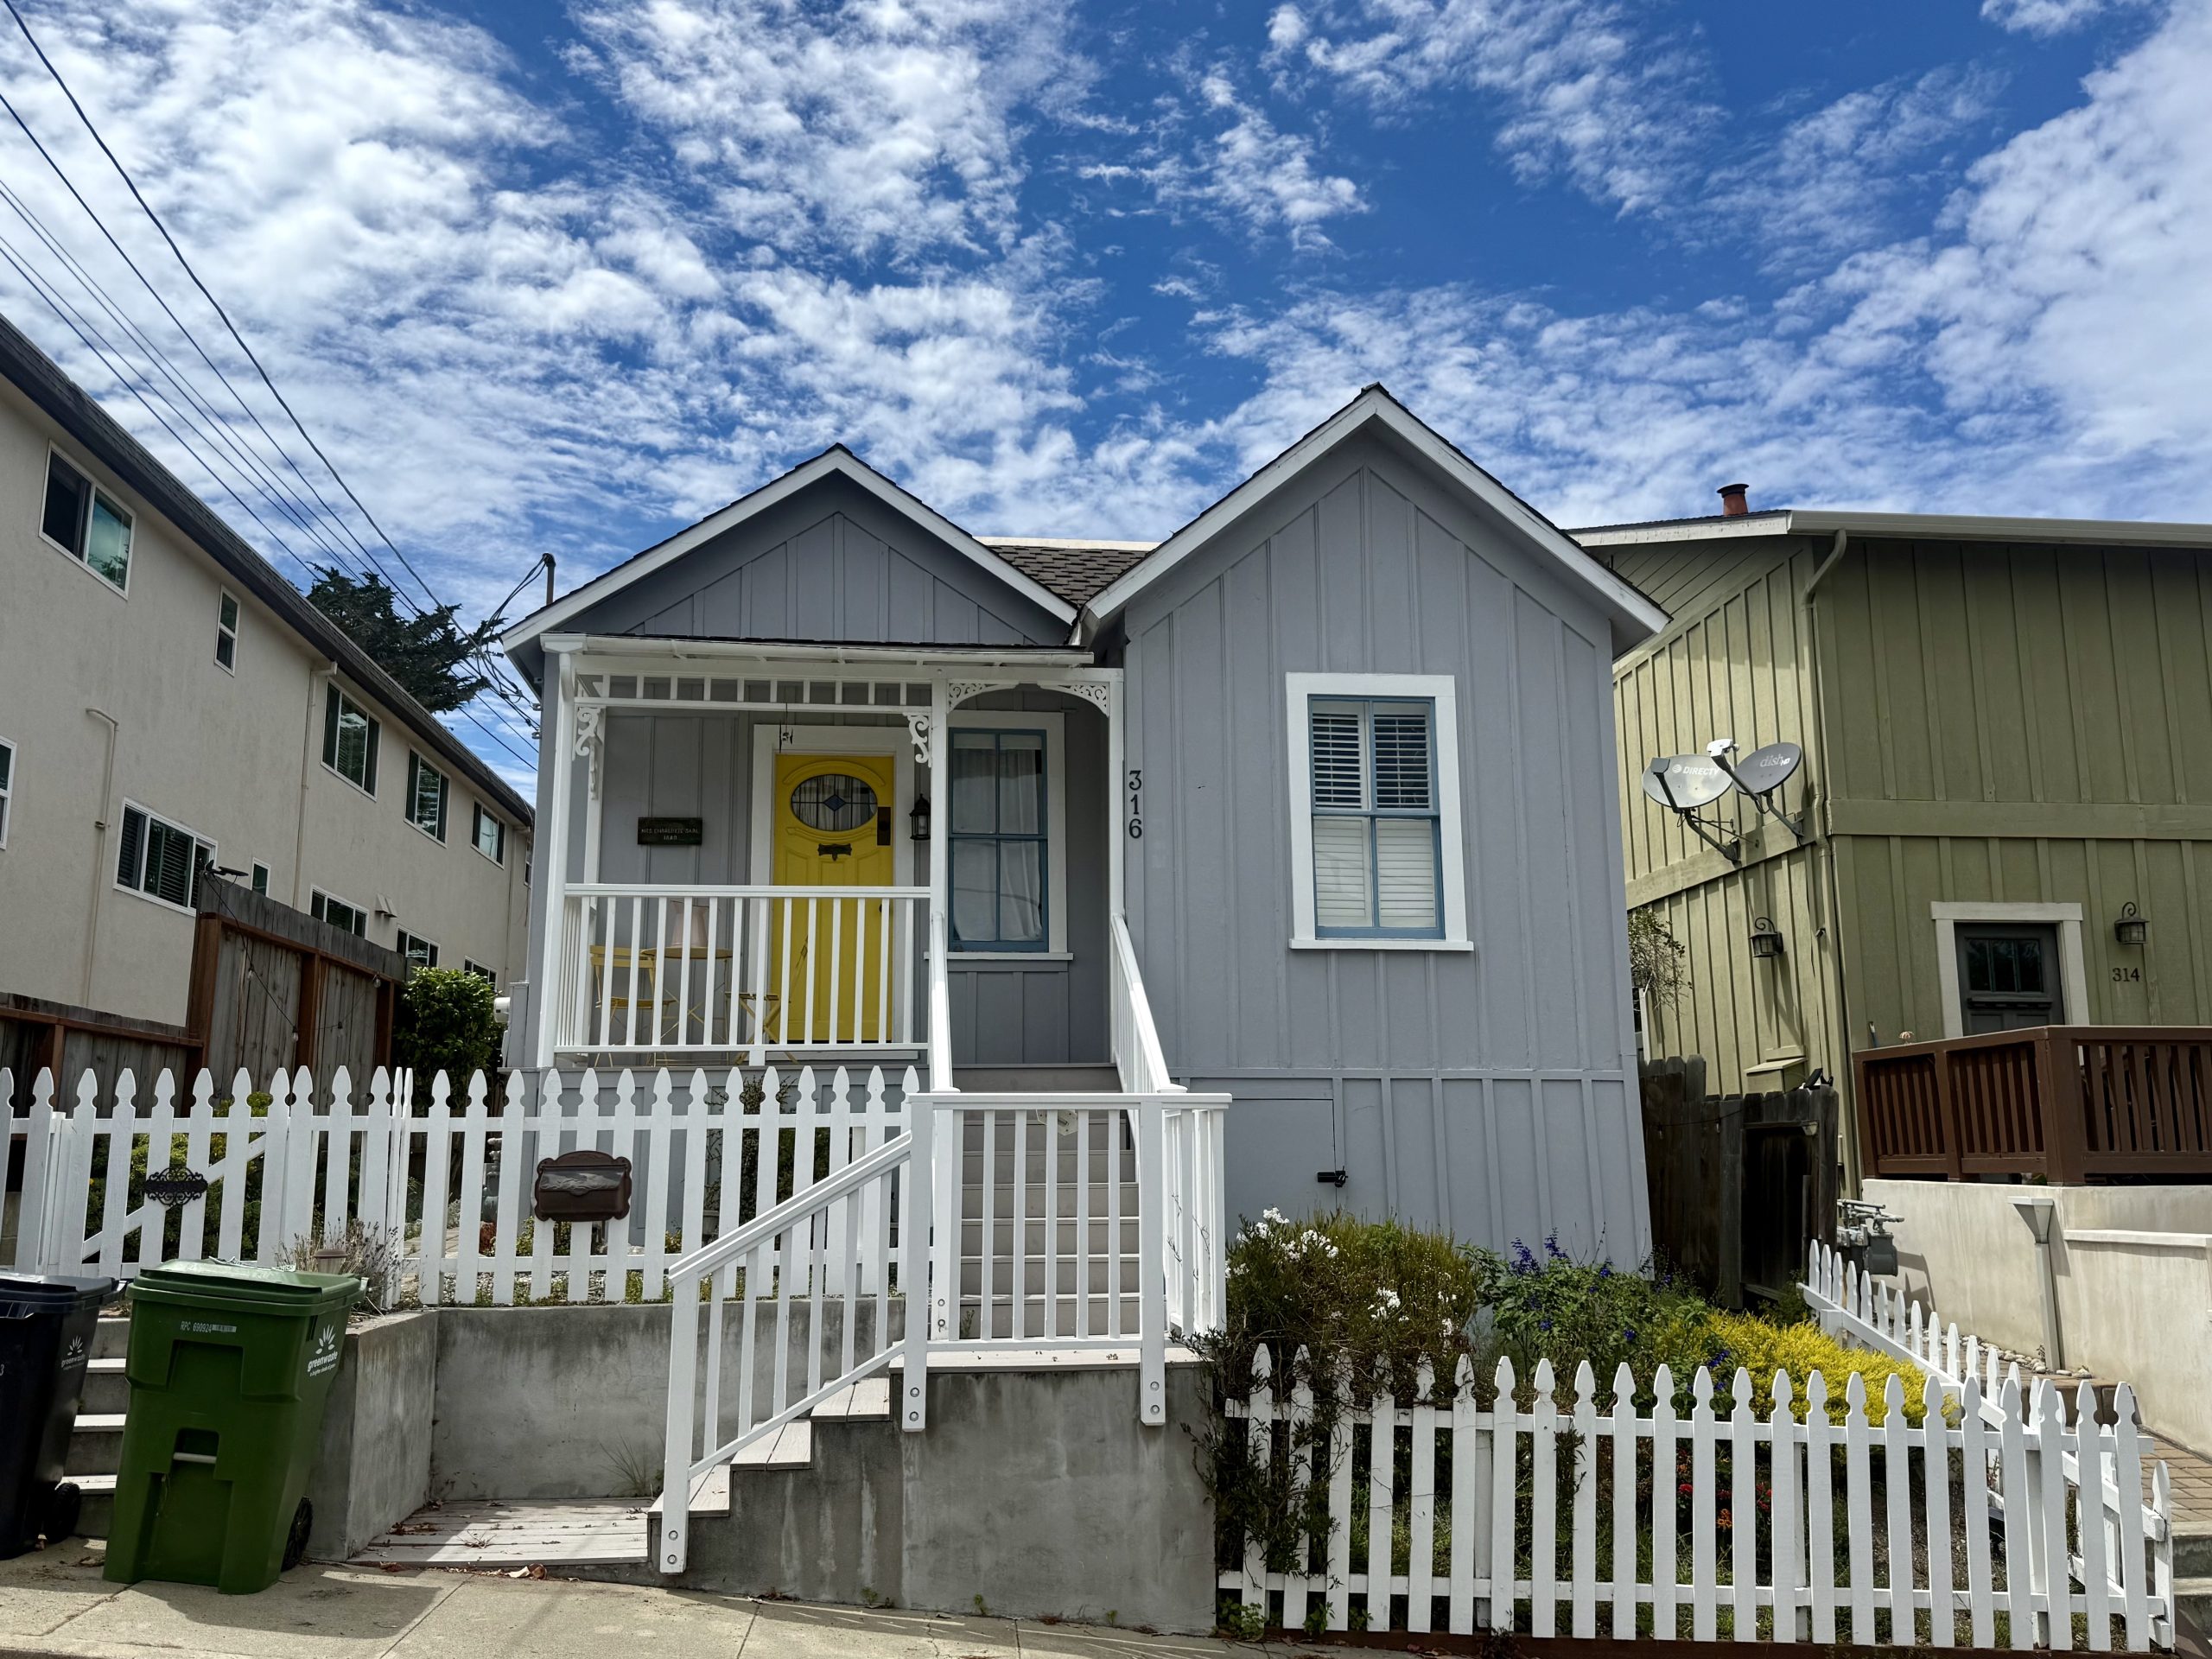
316 8th Street
Between Laurel Avenue and Pine Avenue
2 beds, 1 bath, 683 SF on
Built, 1889
Last sold, 2013
This folk Victorian cottage was constructed as part of the infill accompanying the town’s incorporation, when the block was filling in with small wood-frame houses. Long ownership tenures have left a quiet imprint: few permits, few alterations, and a core structure that has remained largely unchanged since construction.
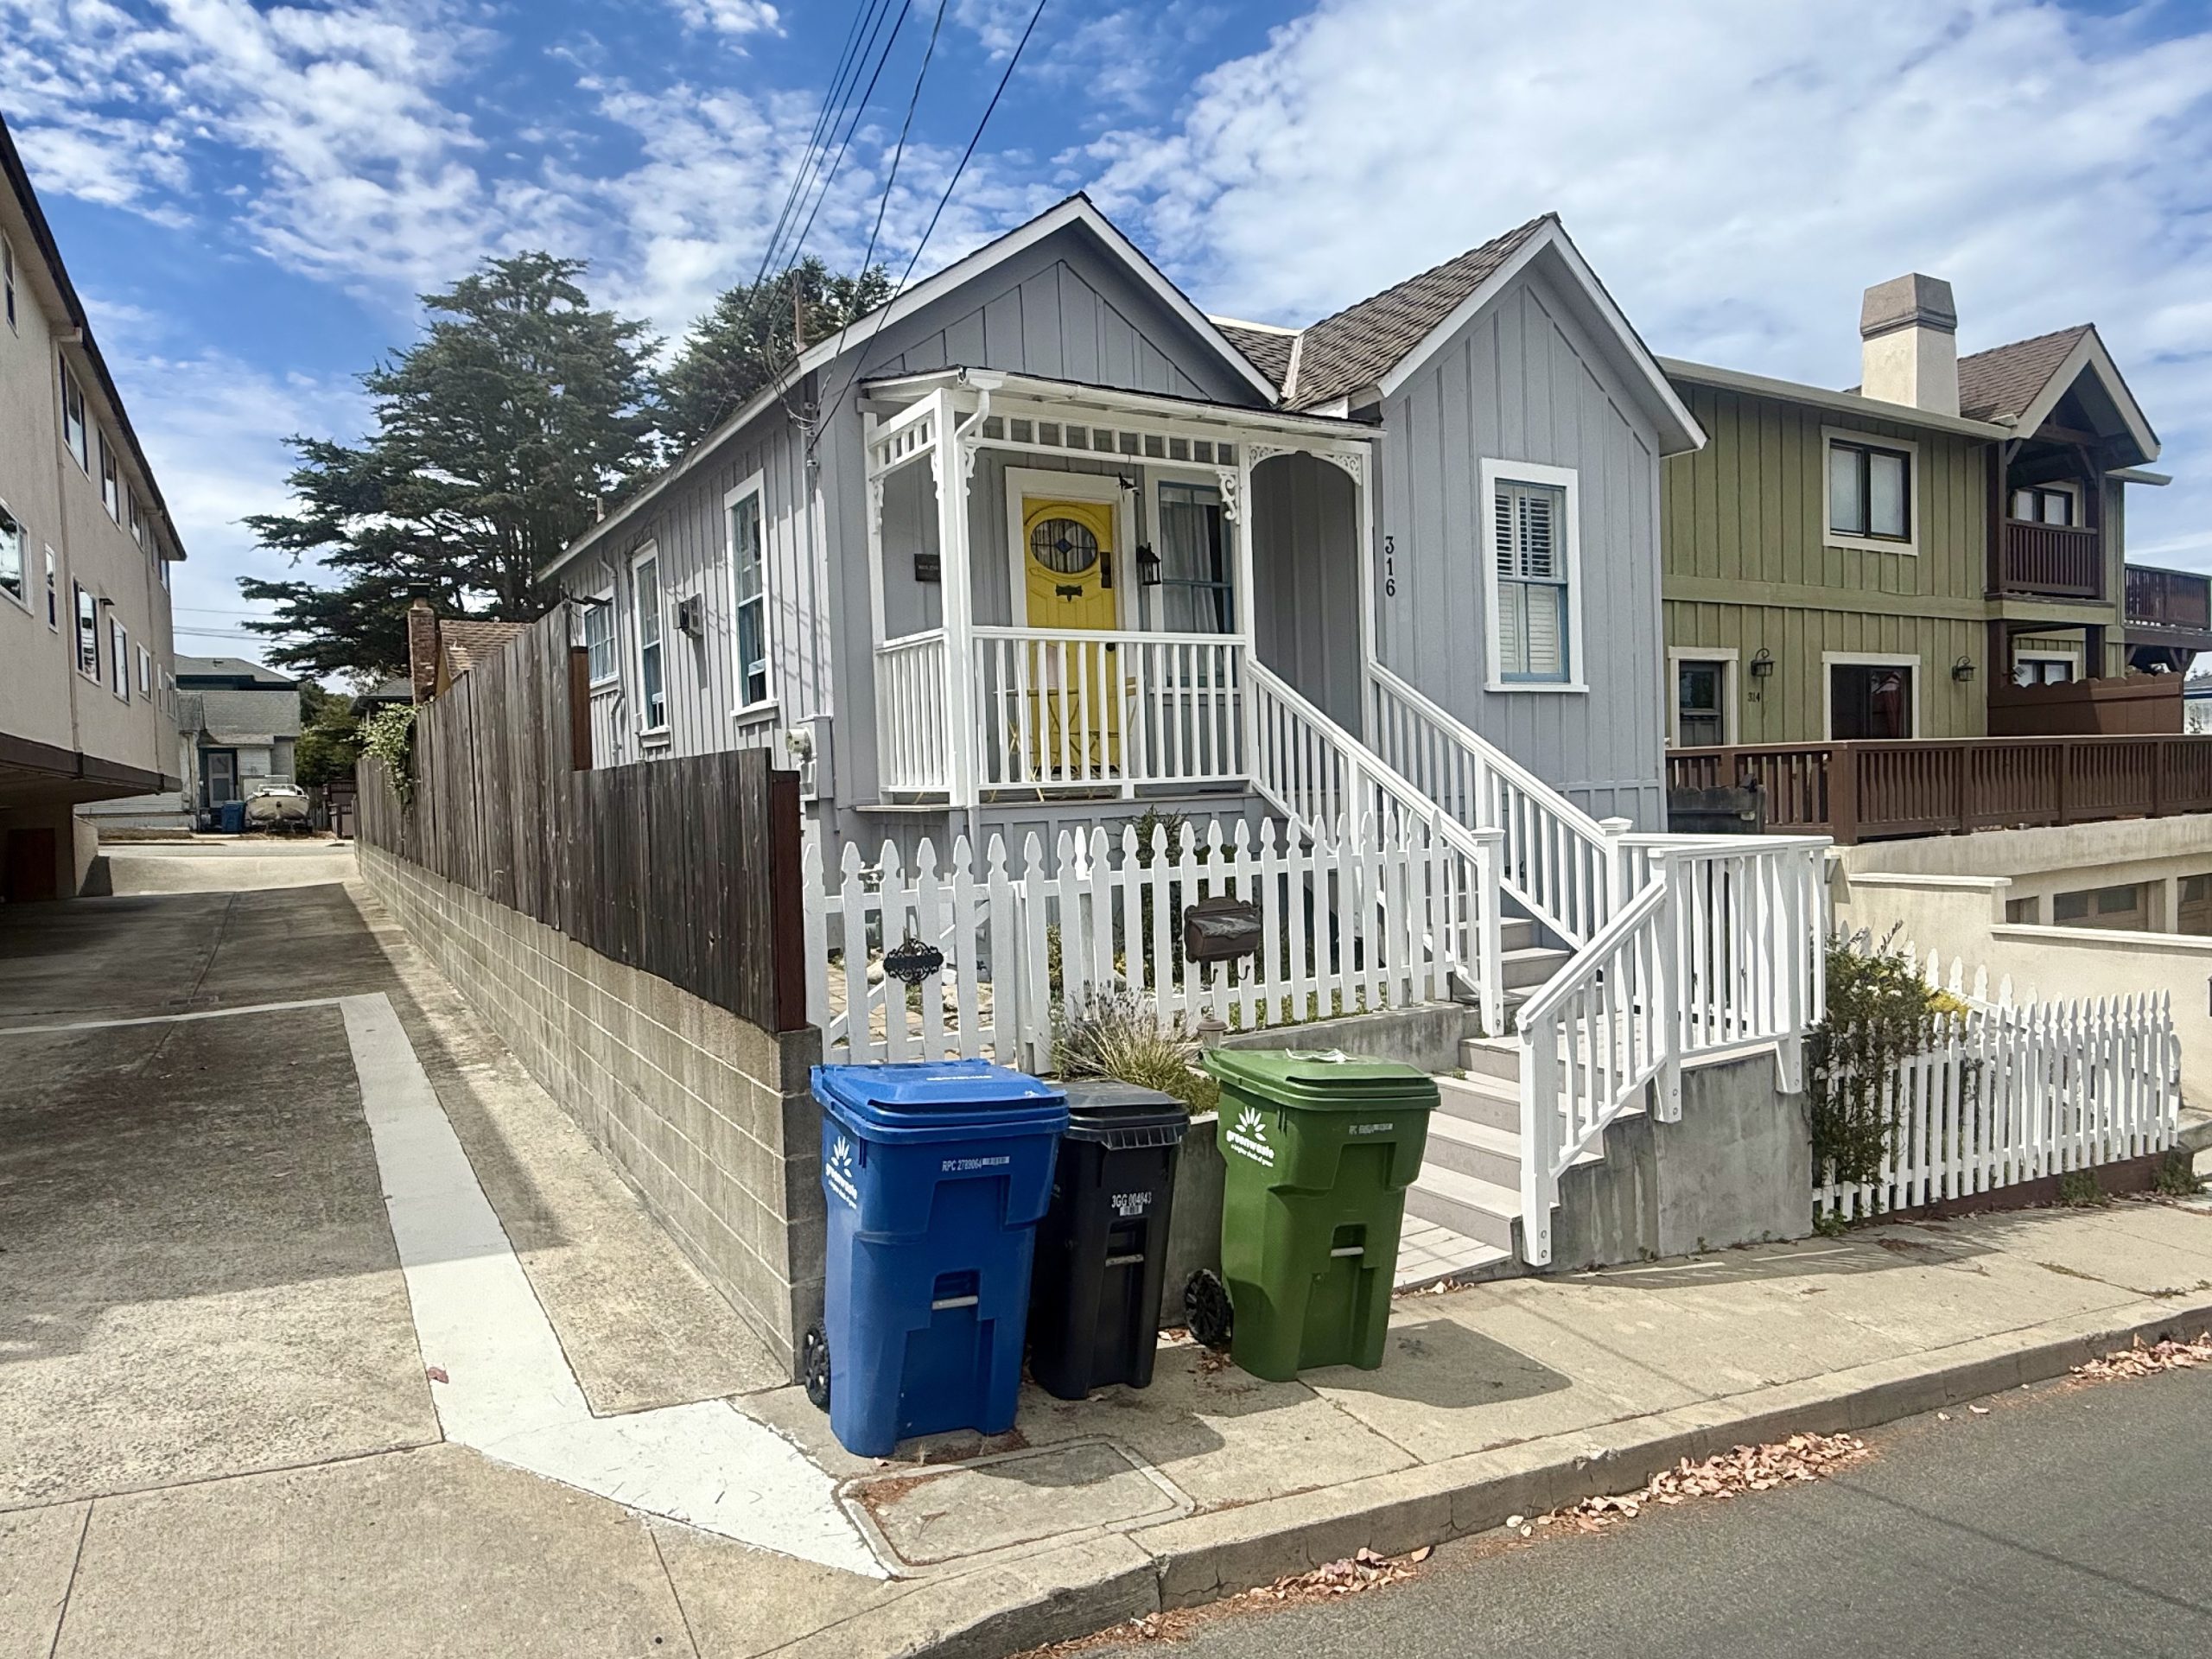
As the neighboring homes on this block have gradually shifted, expanded, or changed, the cottage’s form and placement have held steady.
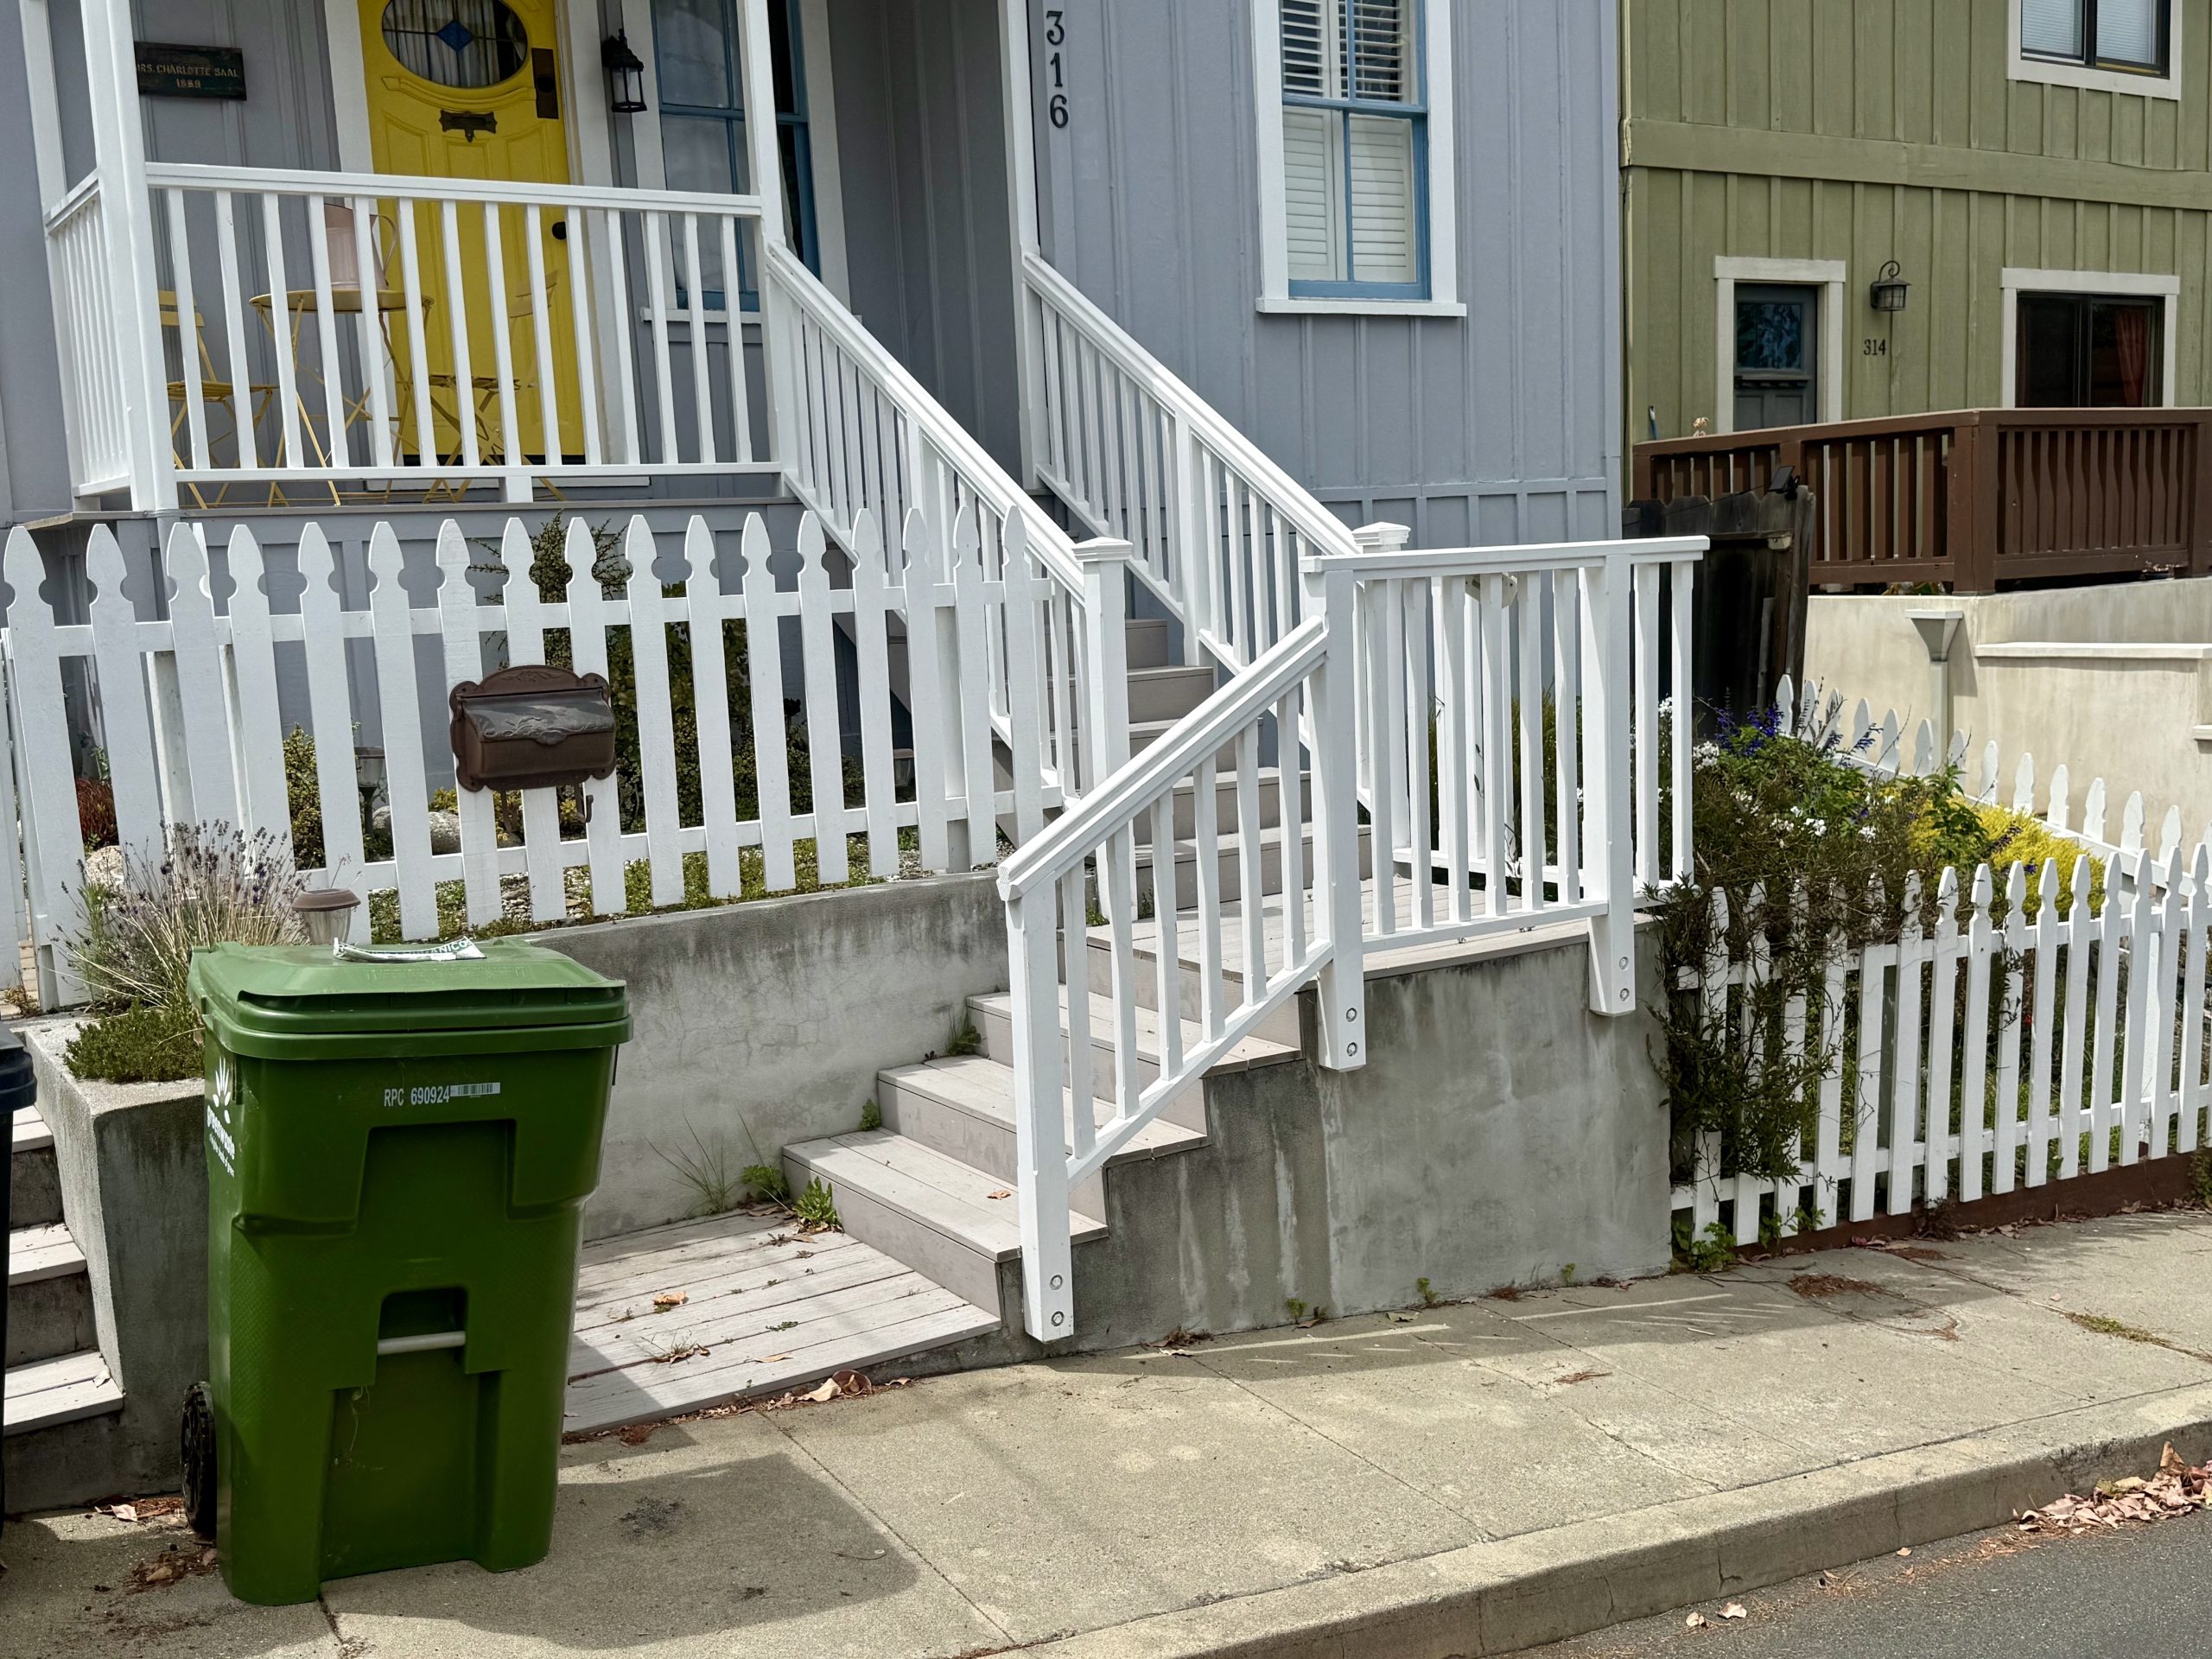
The dramatic stair and landing approach is the home’s signature exterior feature. A long run of steps rises from the sidewalk to a mid-landing, then continues towards the porch, so the entry unfolds in two parts instead of one direct climb.
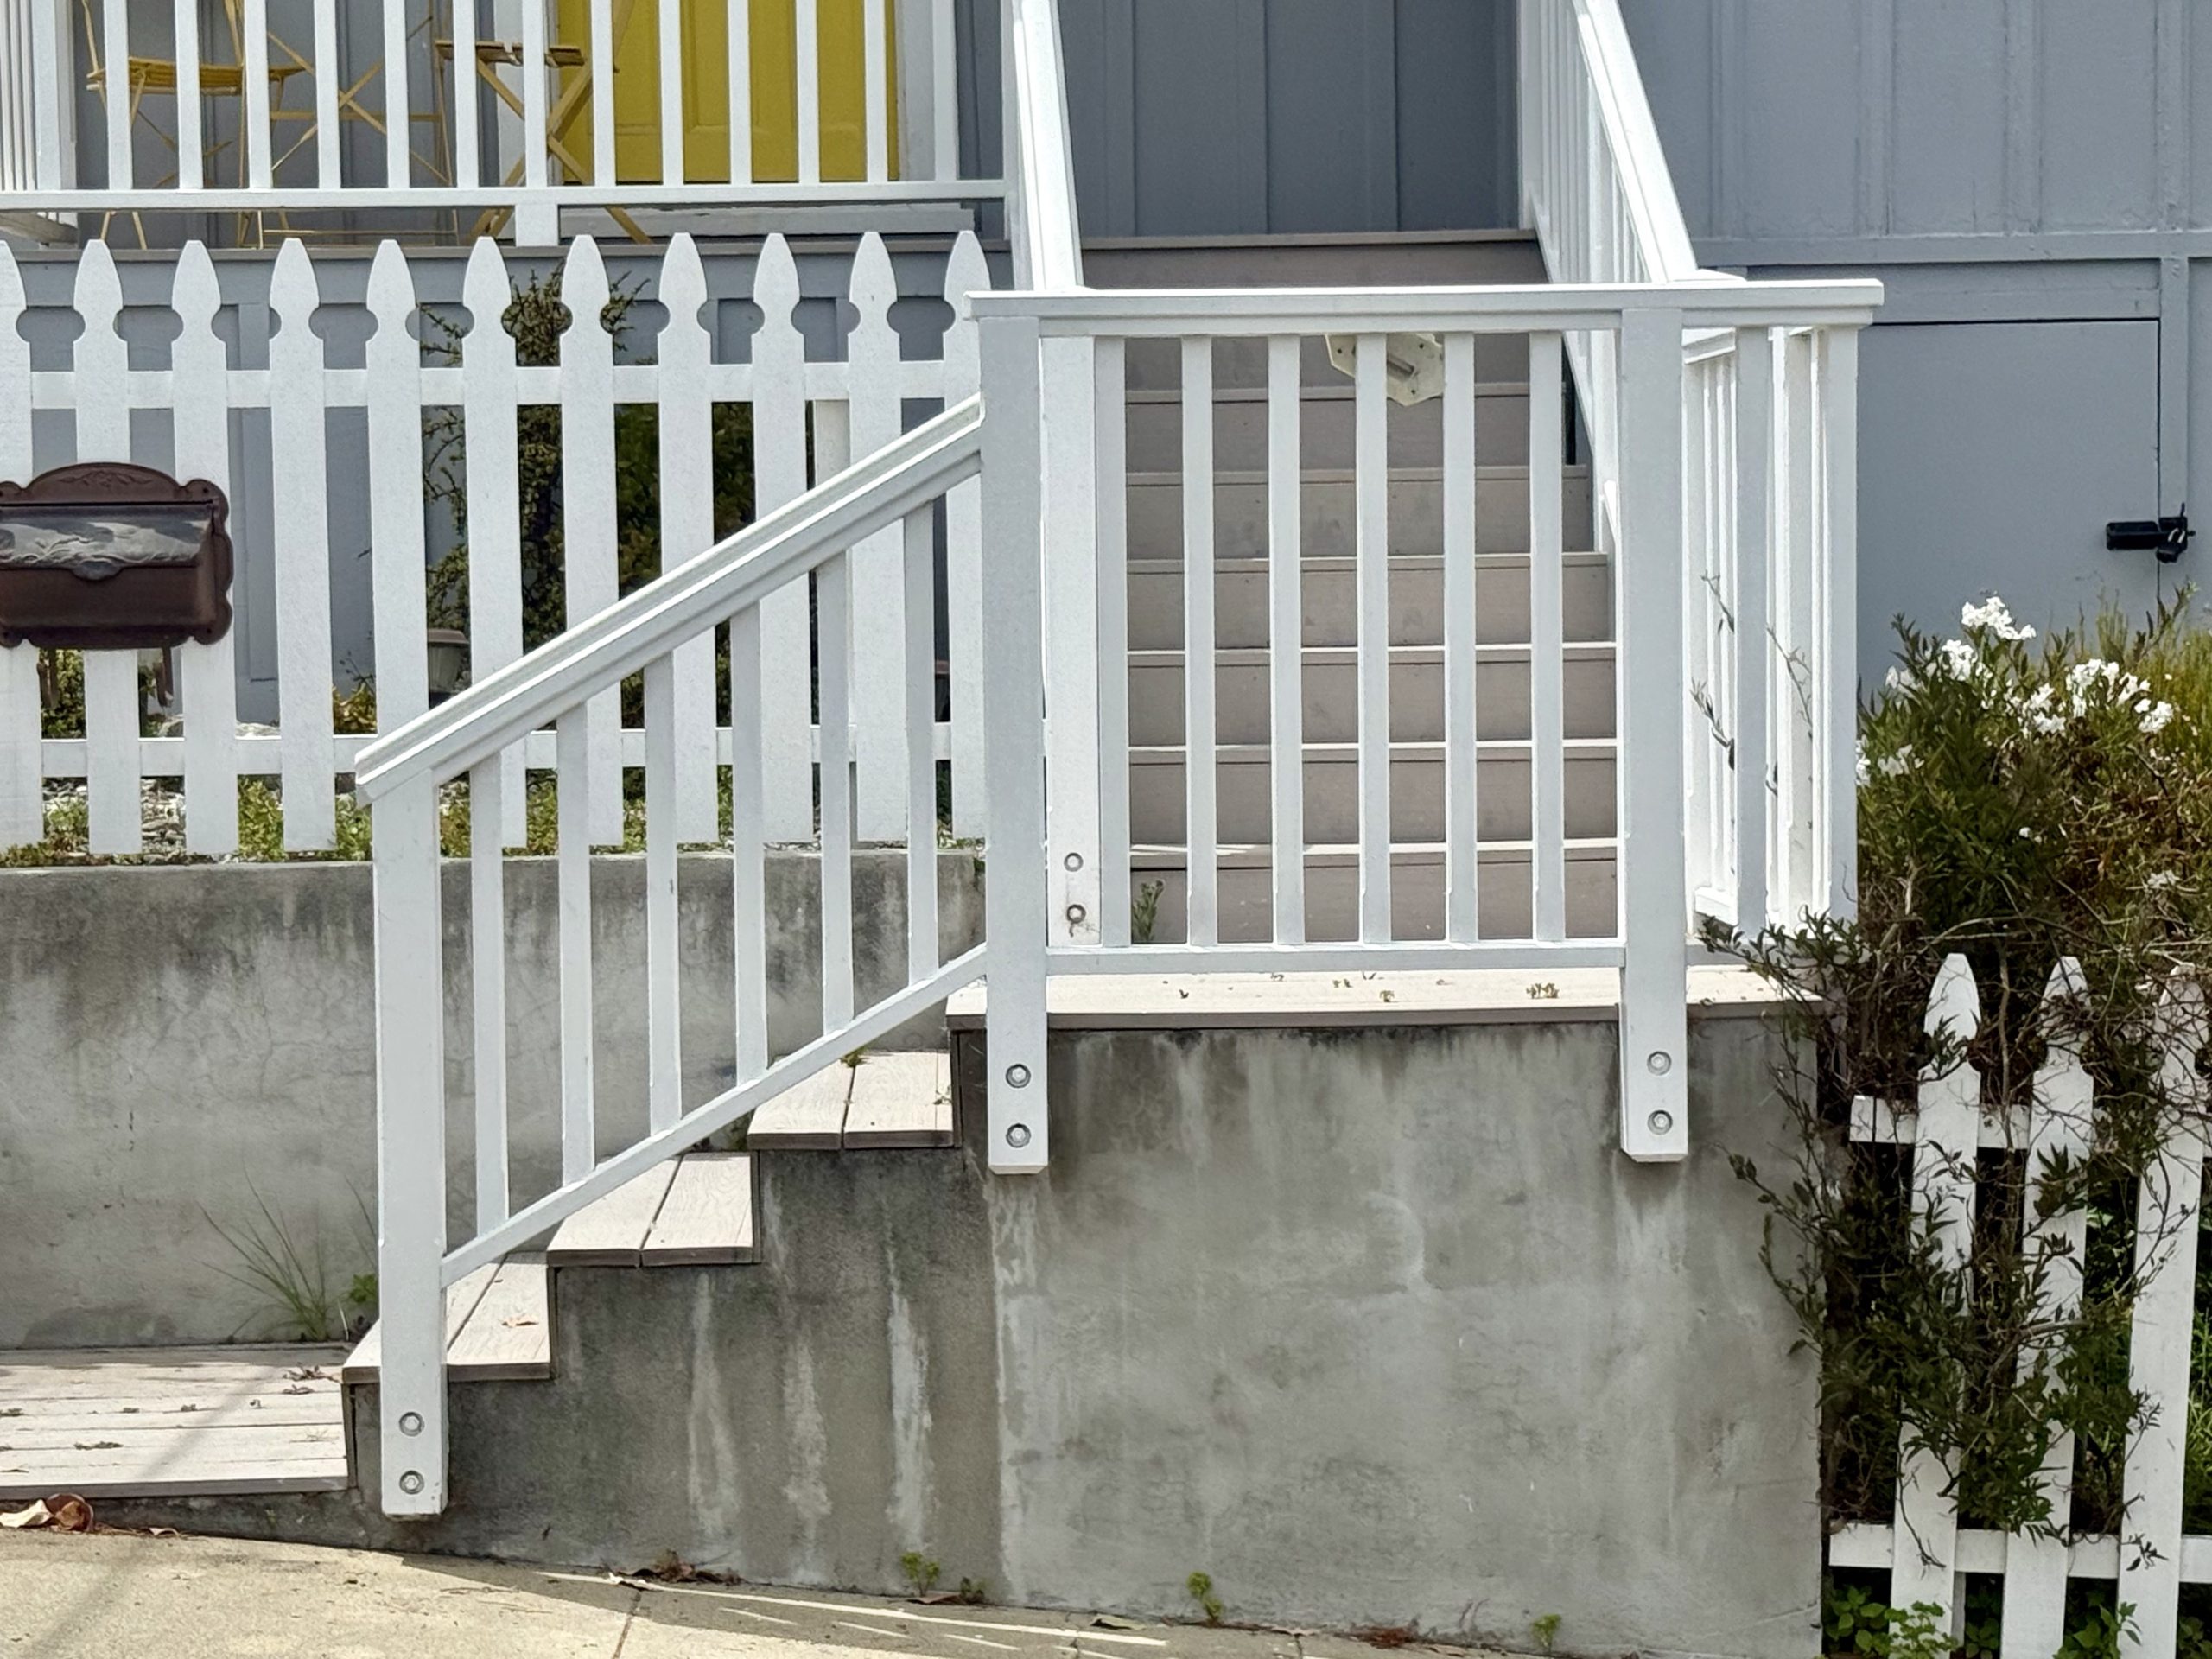
That extra pause at the landing changes the pace of arrival and gives the small cottage a more formal threshold. White railings tie the stair to the raised porch, so the approach becomes part of the architecture, not just access.
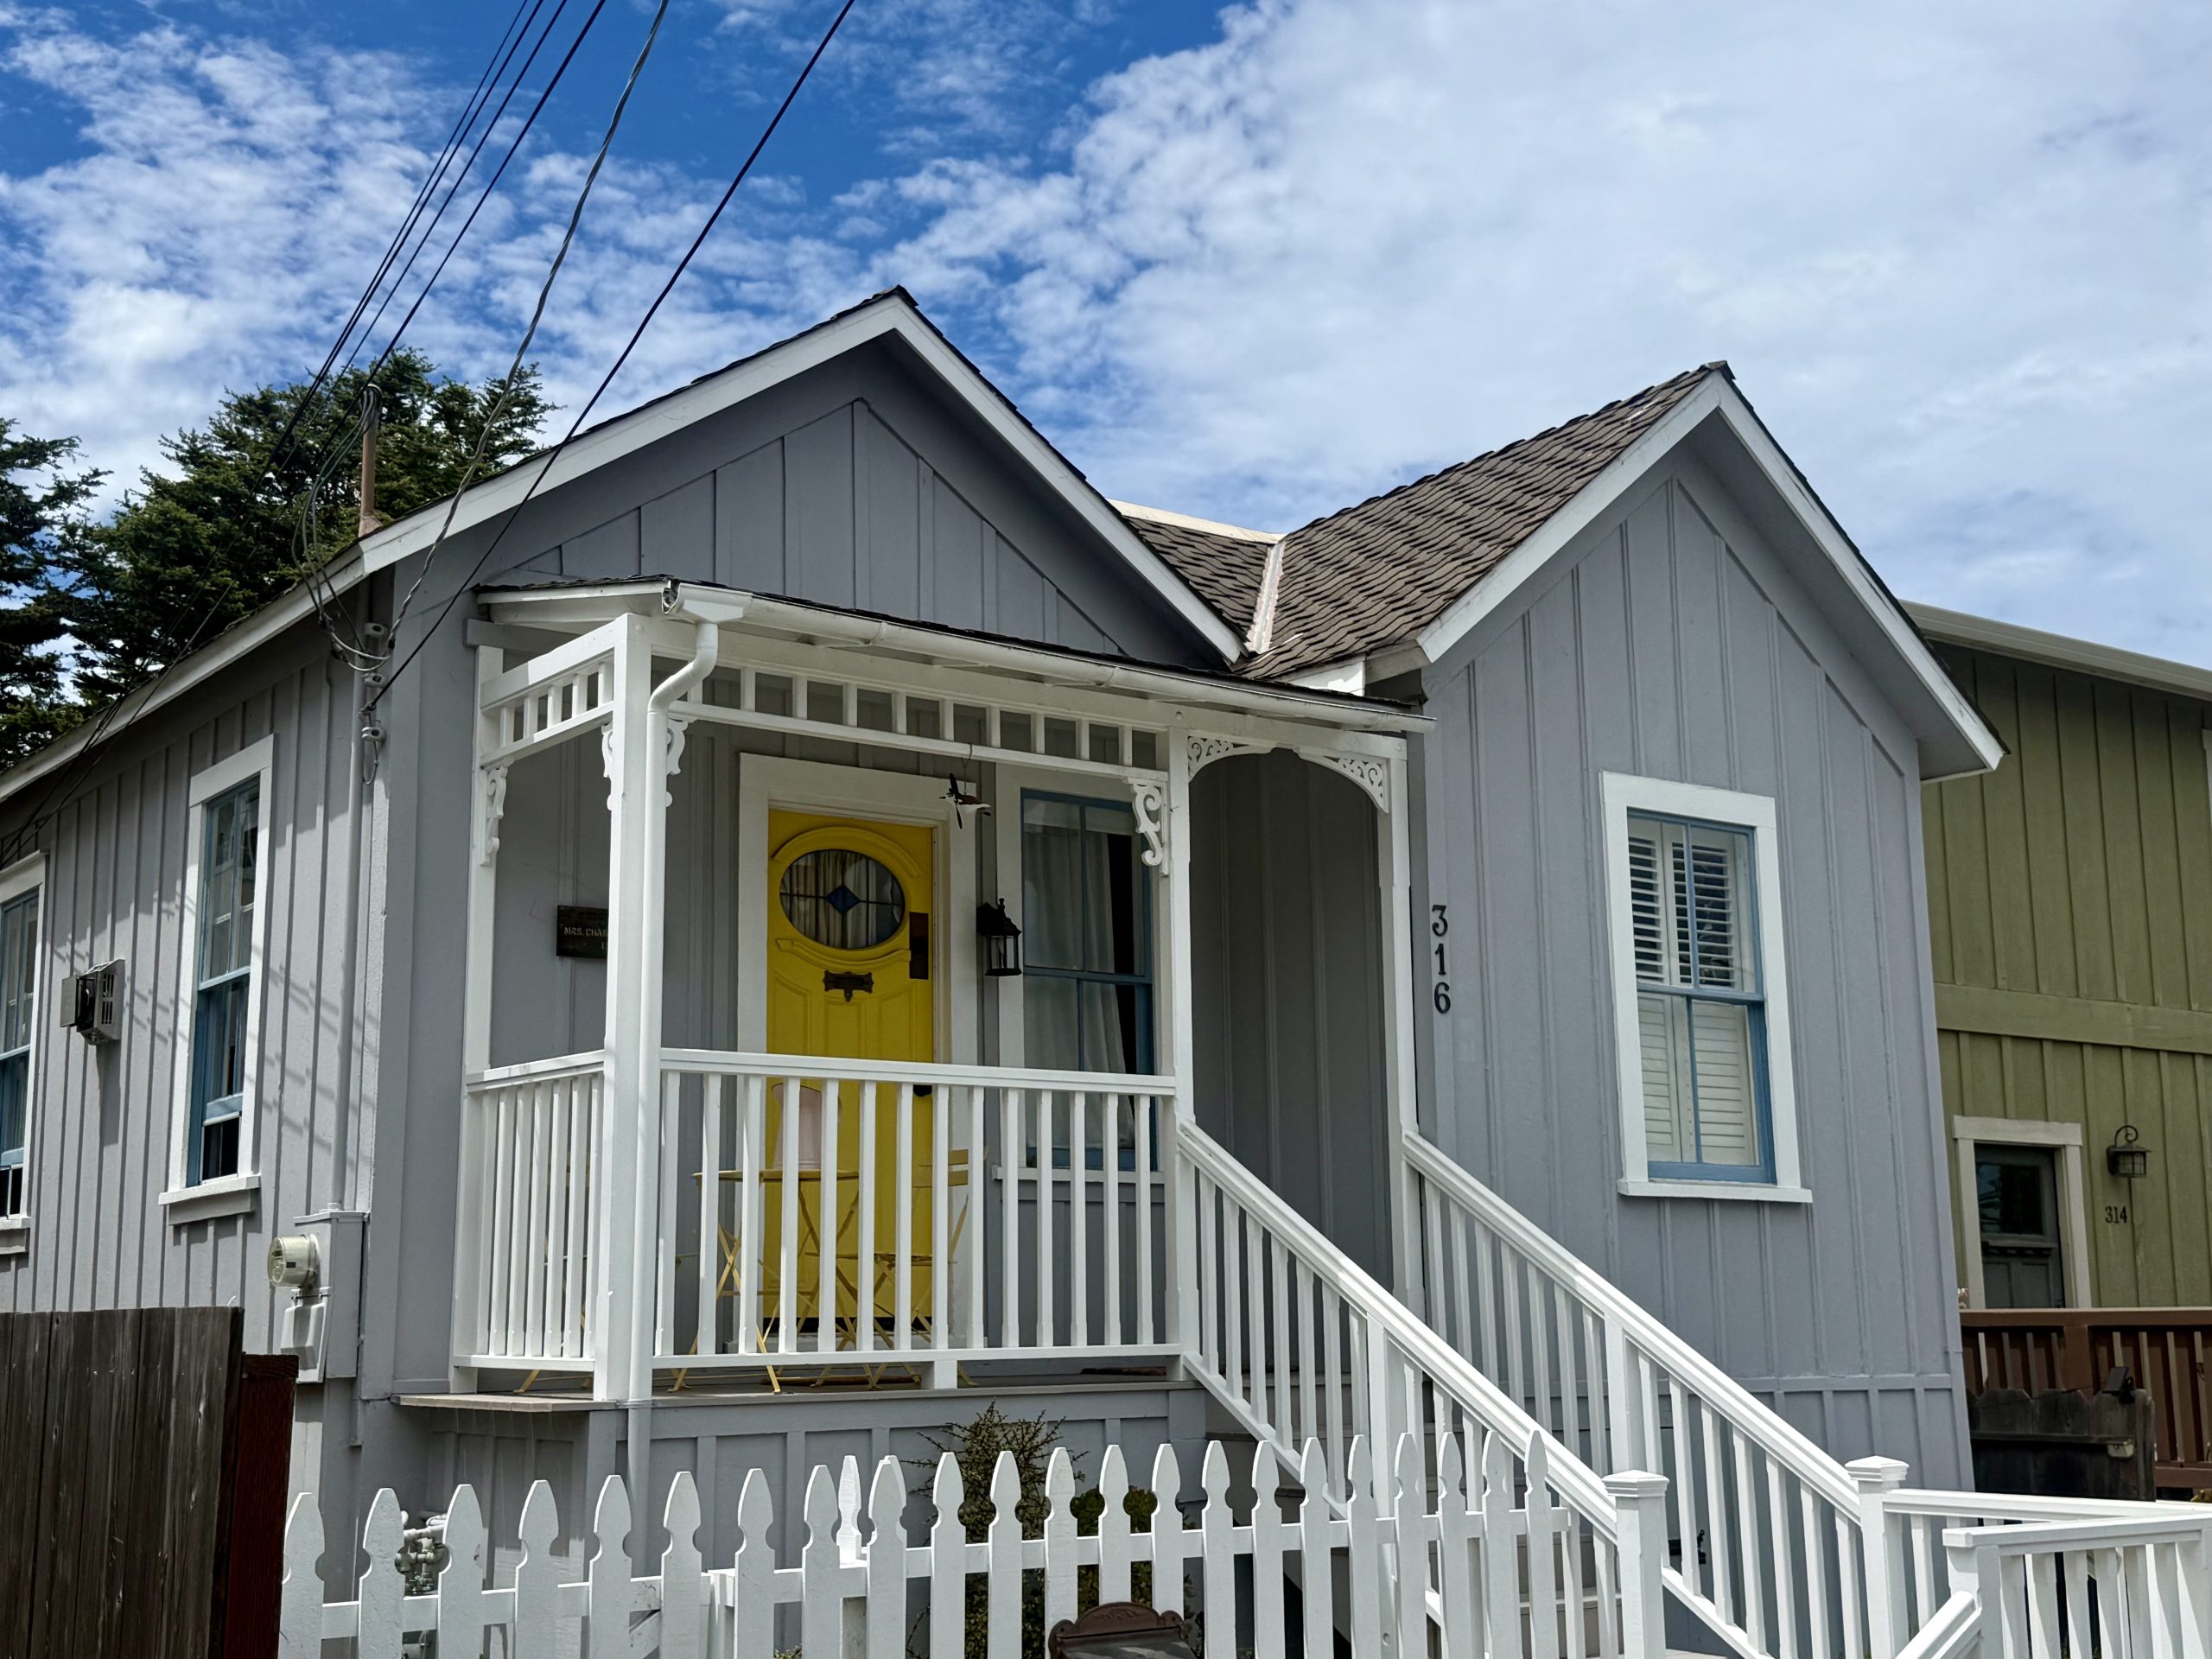
A modest structure built from a few simple volumes, the facade is made up of two gabled masses split by a shallow porch that acts as the visual hinge.
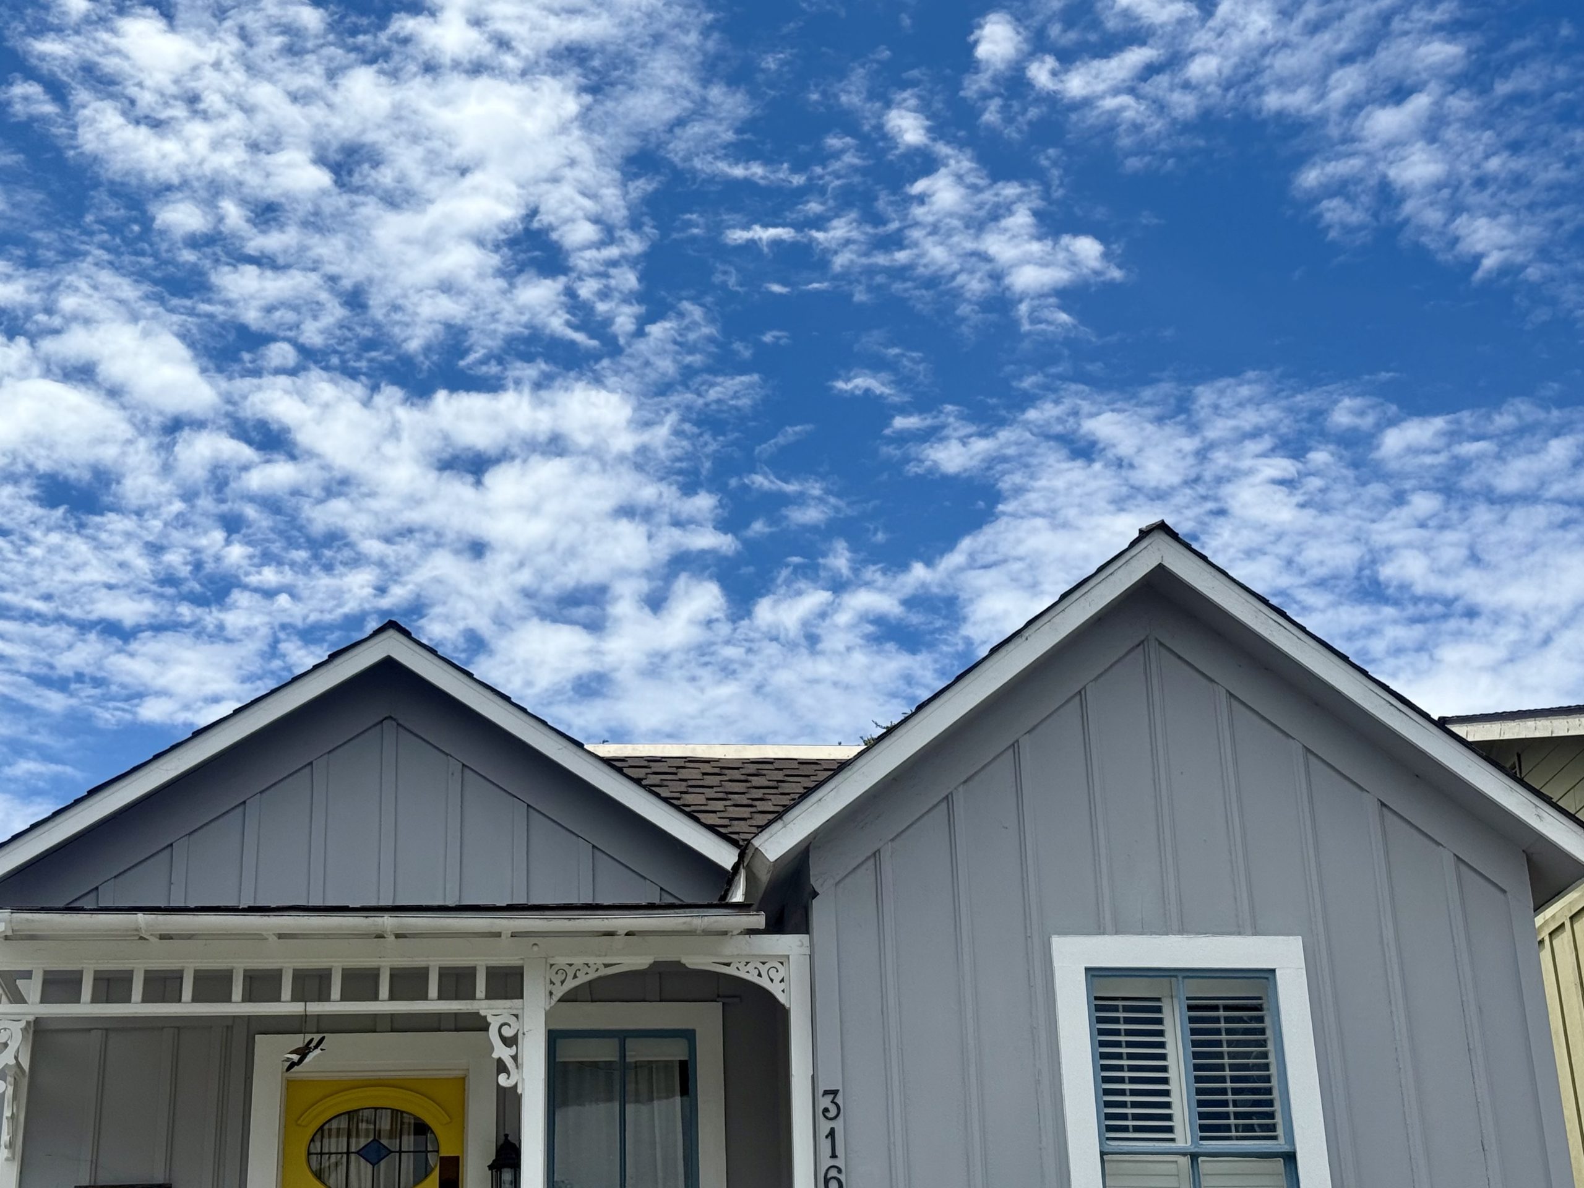
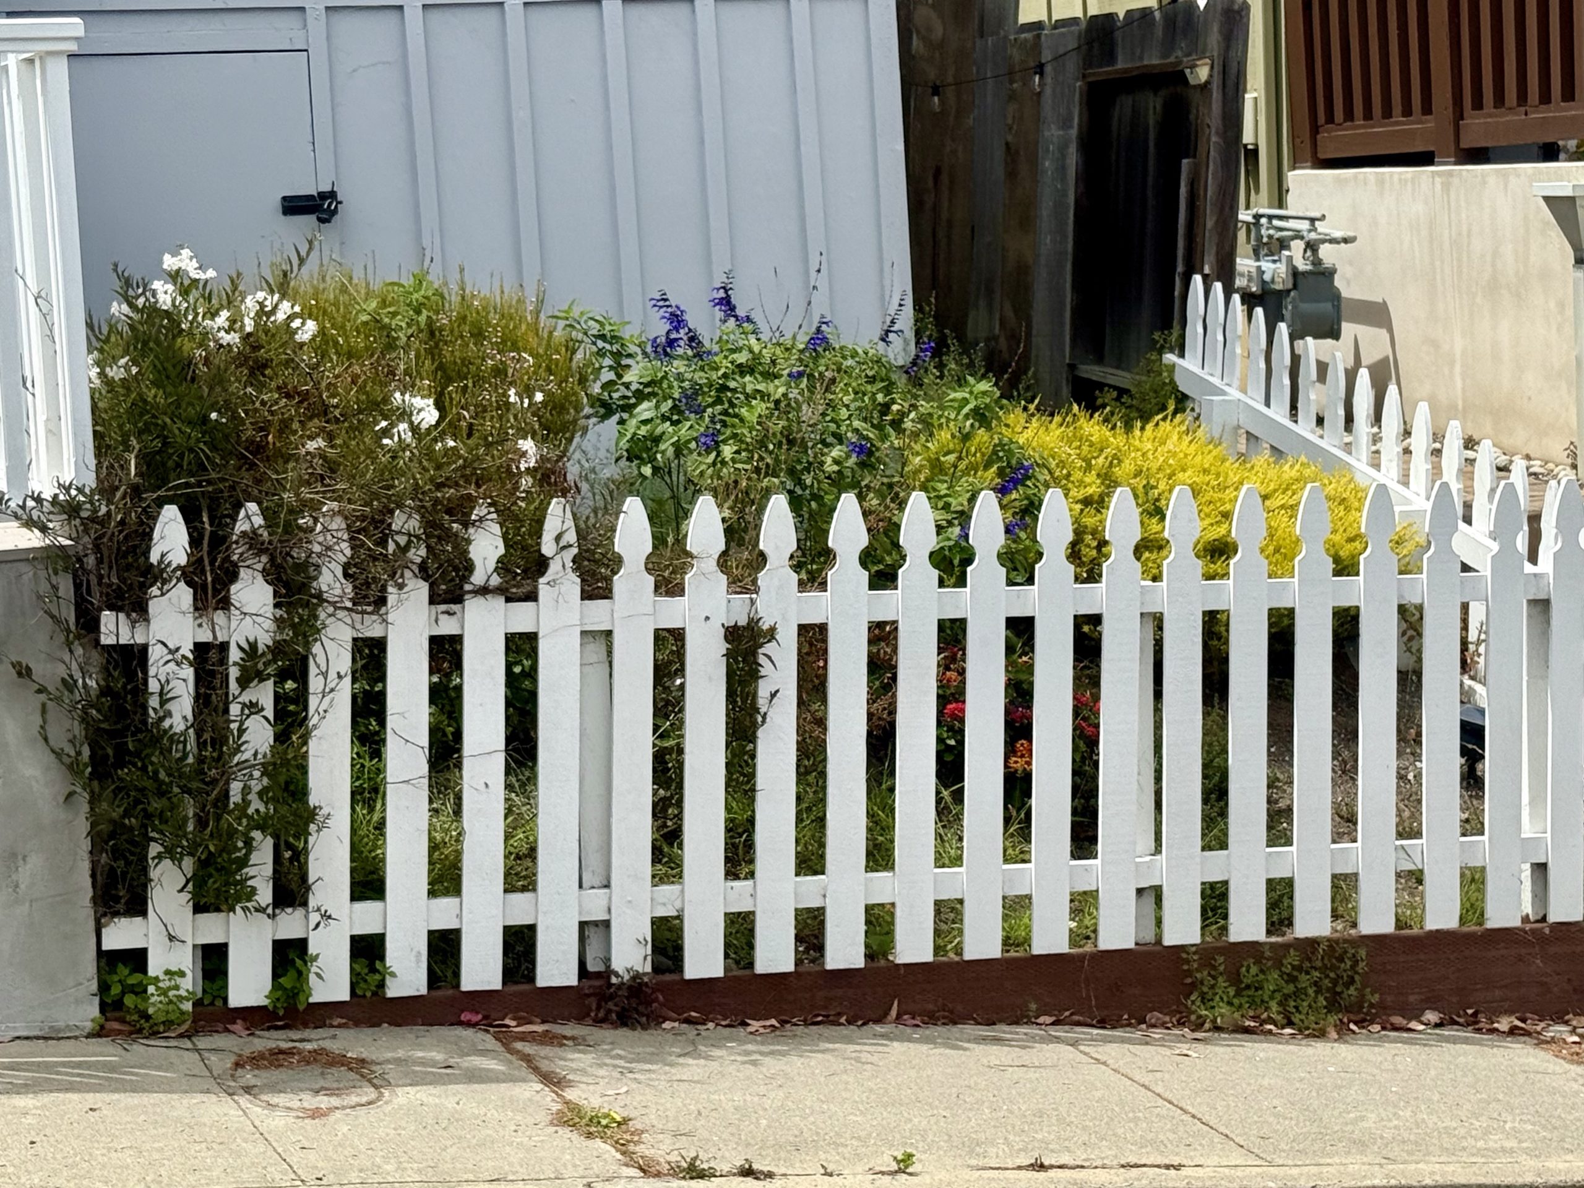
The left bay holds the narrow porch and entry, the right bay pushes forward as a second block. That offset gives the façade a layered shape that is legible from the street. The raised lot and exterior stair leaves space for a side gate and a path back to the yard, adding a measure of privacy.
Three Things I Love About the Home
1.The Elevated Lot
Enables the extended approach and offers more privacy and quiet.
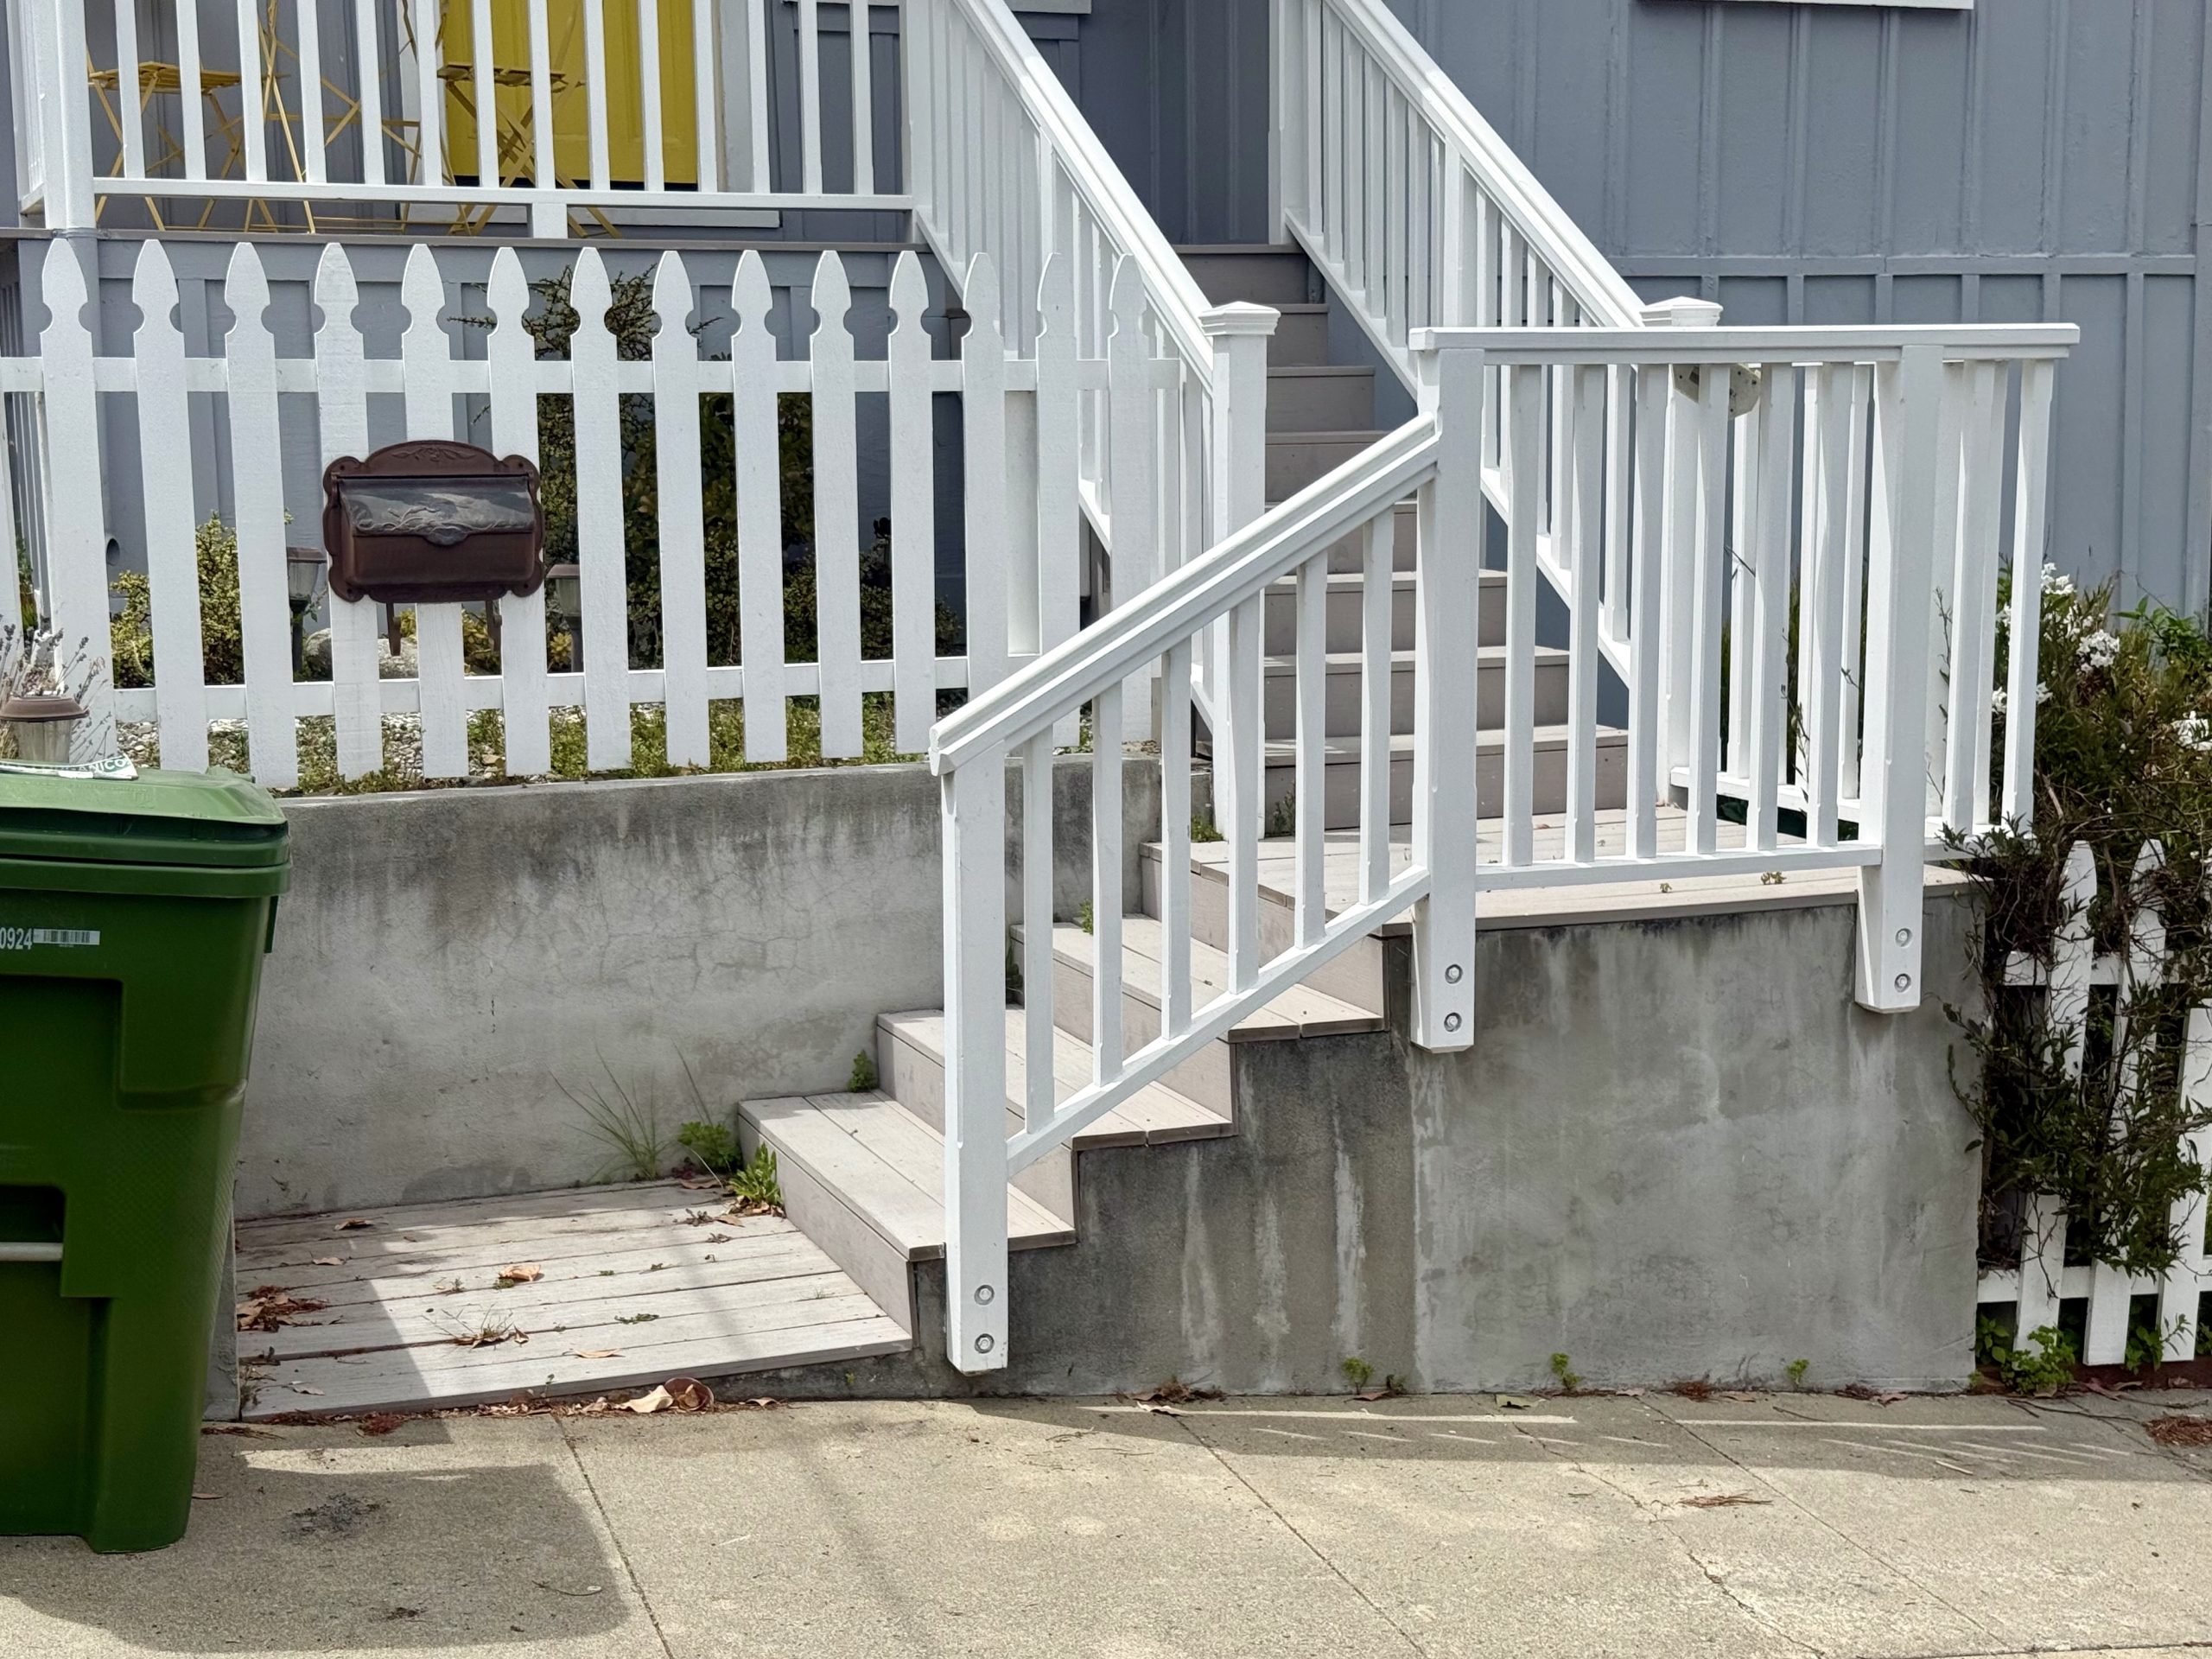
2.The White Trim
The white staircase and porch trim give the entry a sharper, more stylish finish, especially at the corner where the porch roof meets the front wall and the decorative brackets add a subtle bit of flourish.
3. The Left-side Access
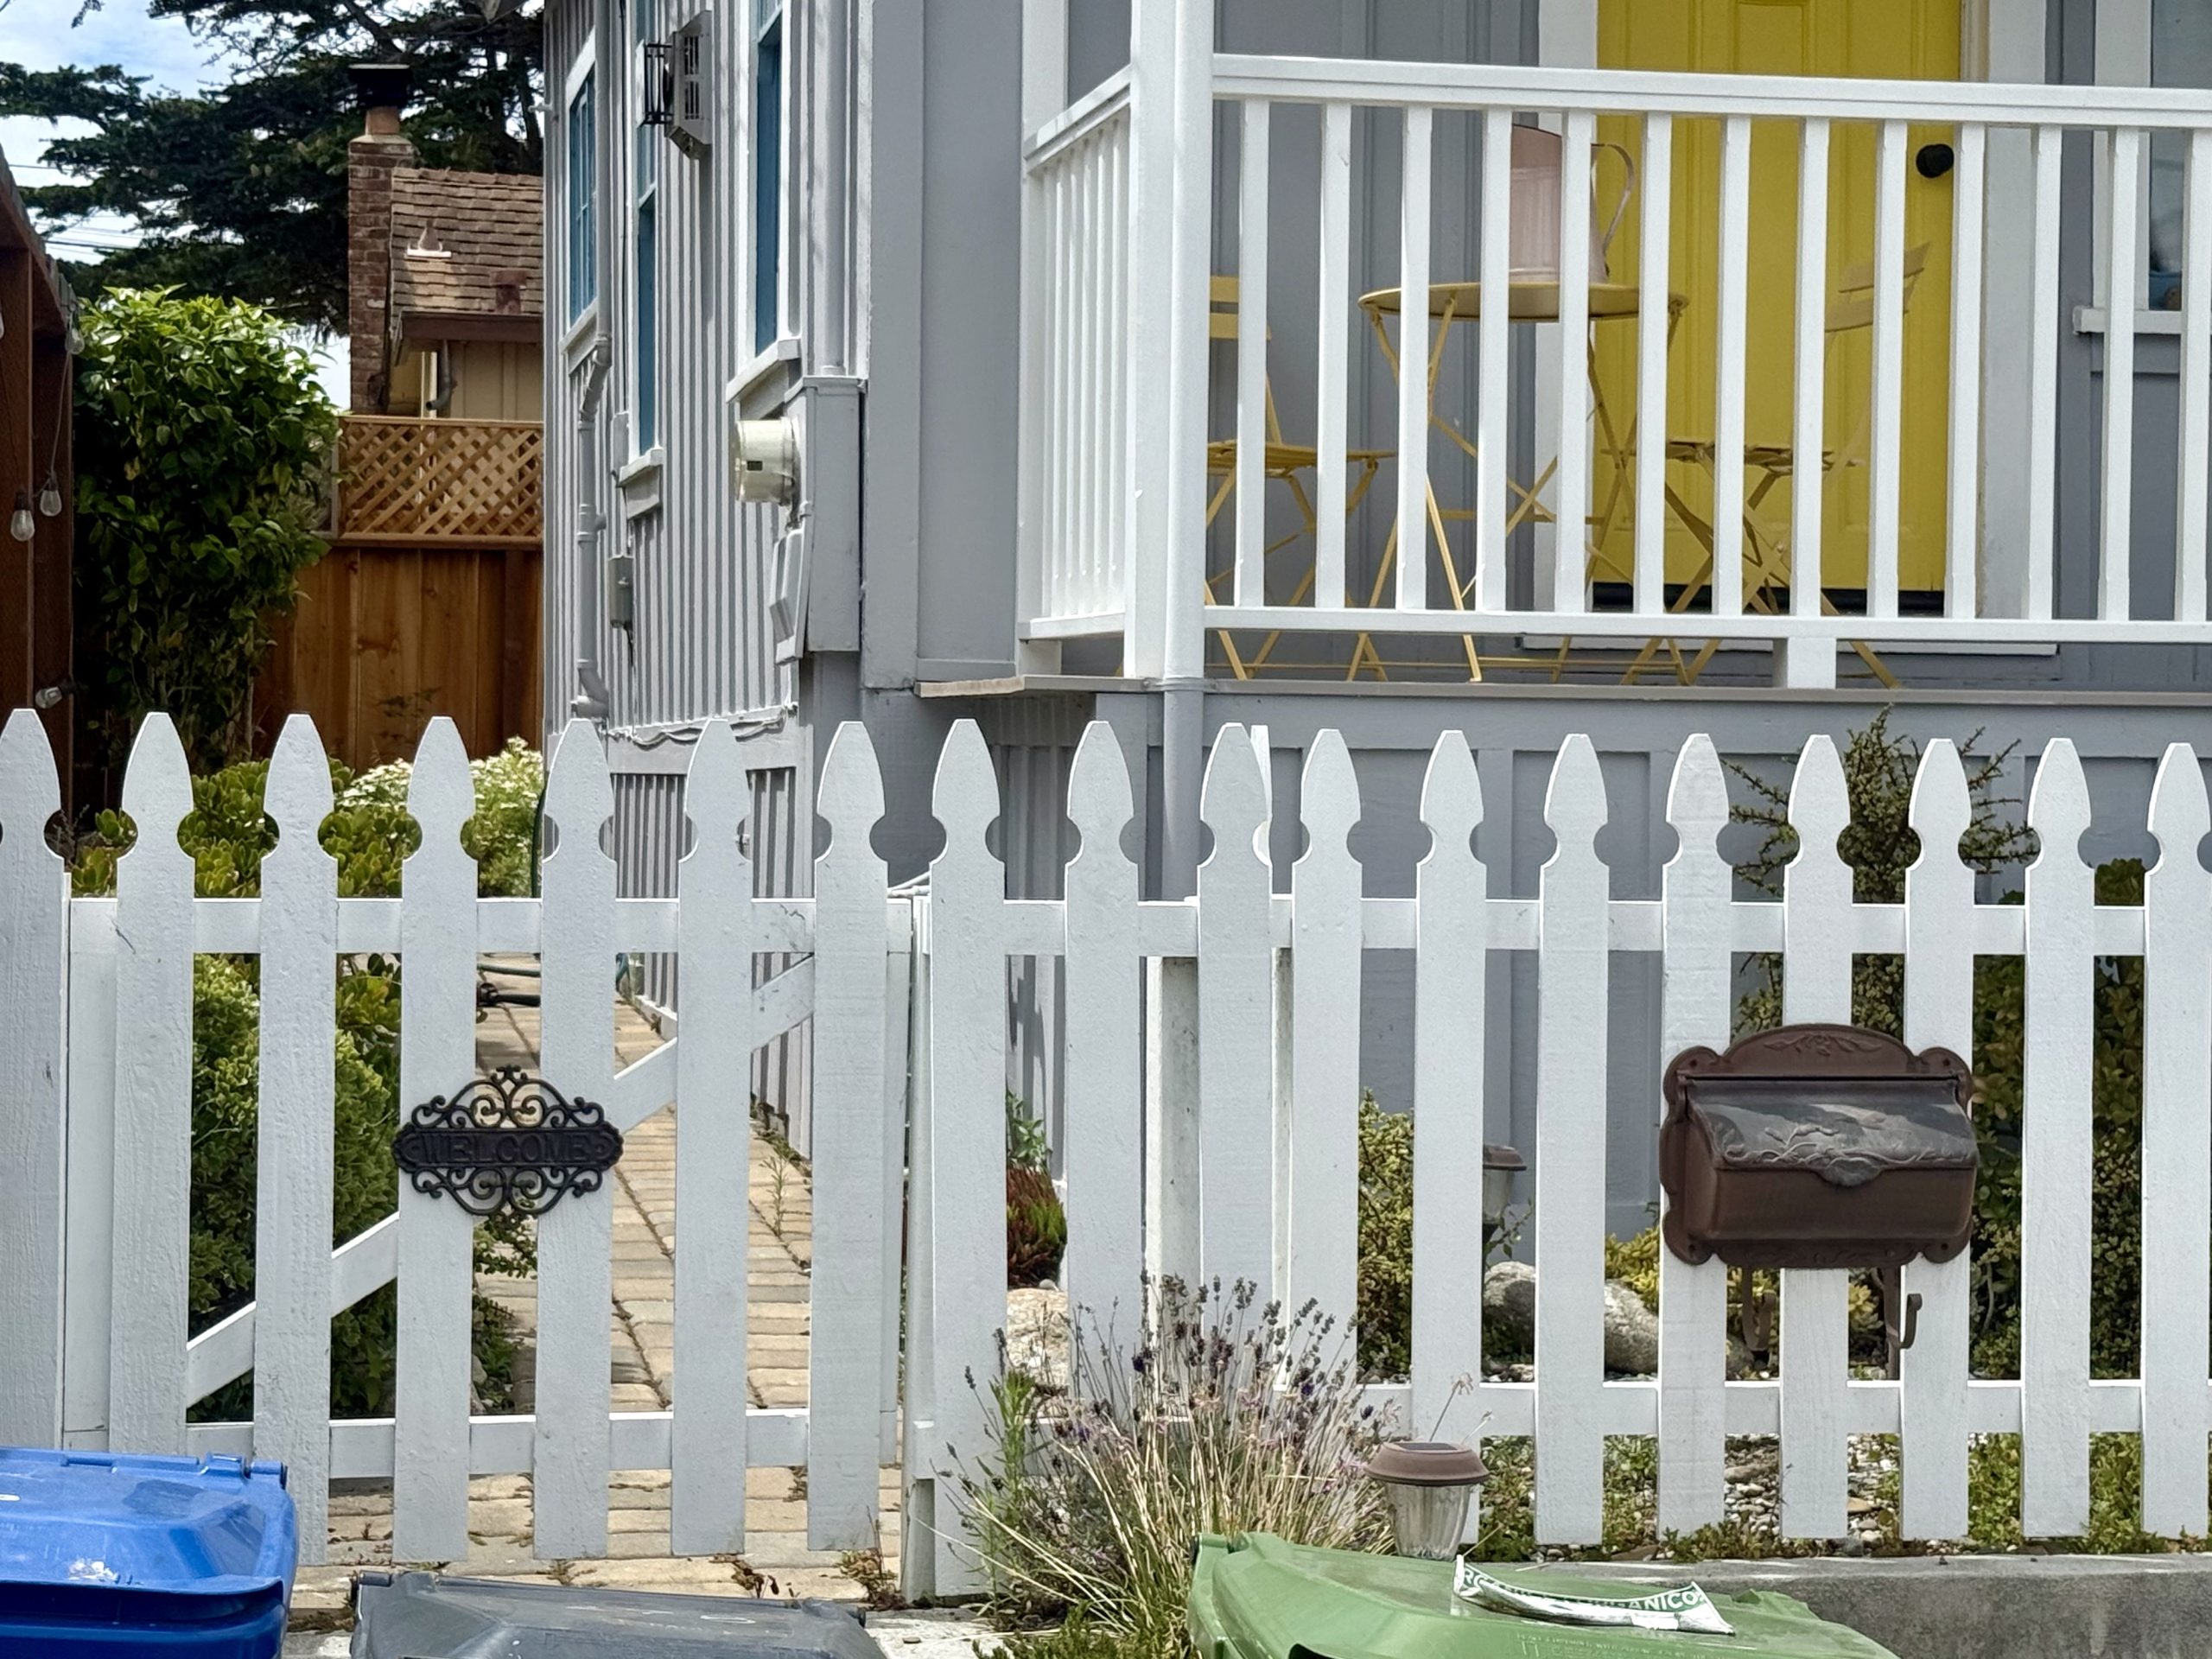
The side gate gives the property a direct route to the backyard tucked neatly out of the main view.