Facebook
 X
 Pinterest
 Copy Link
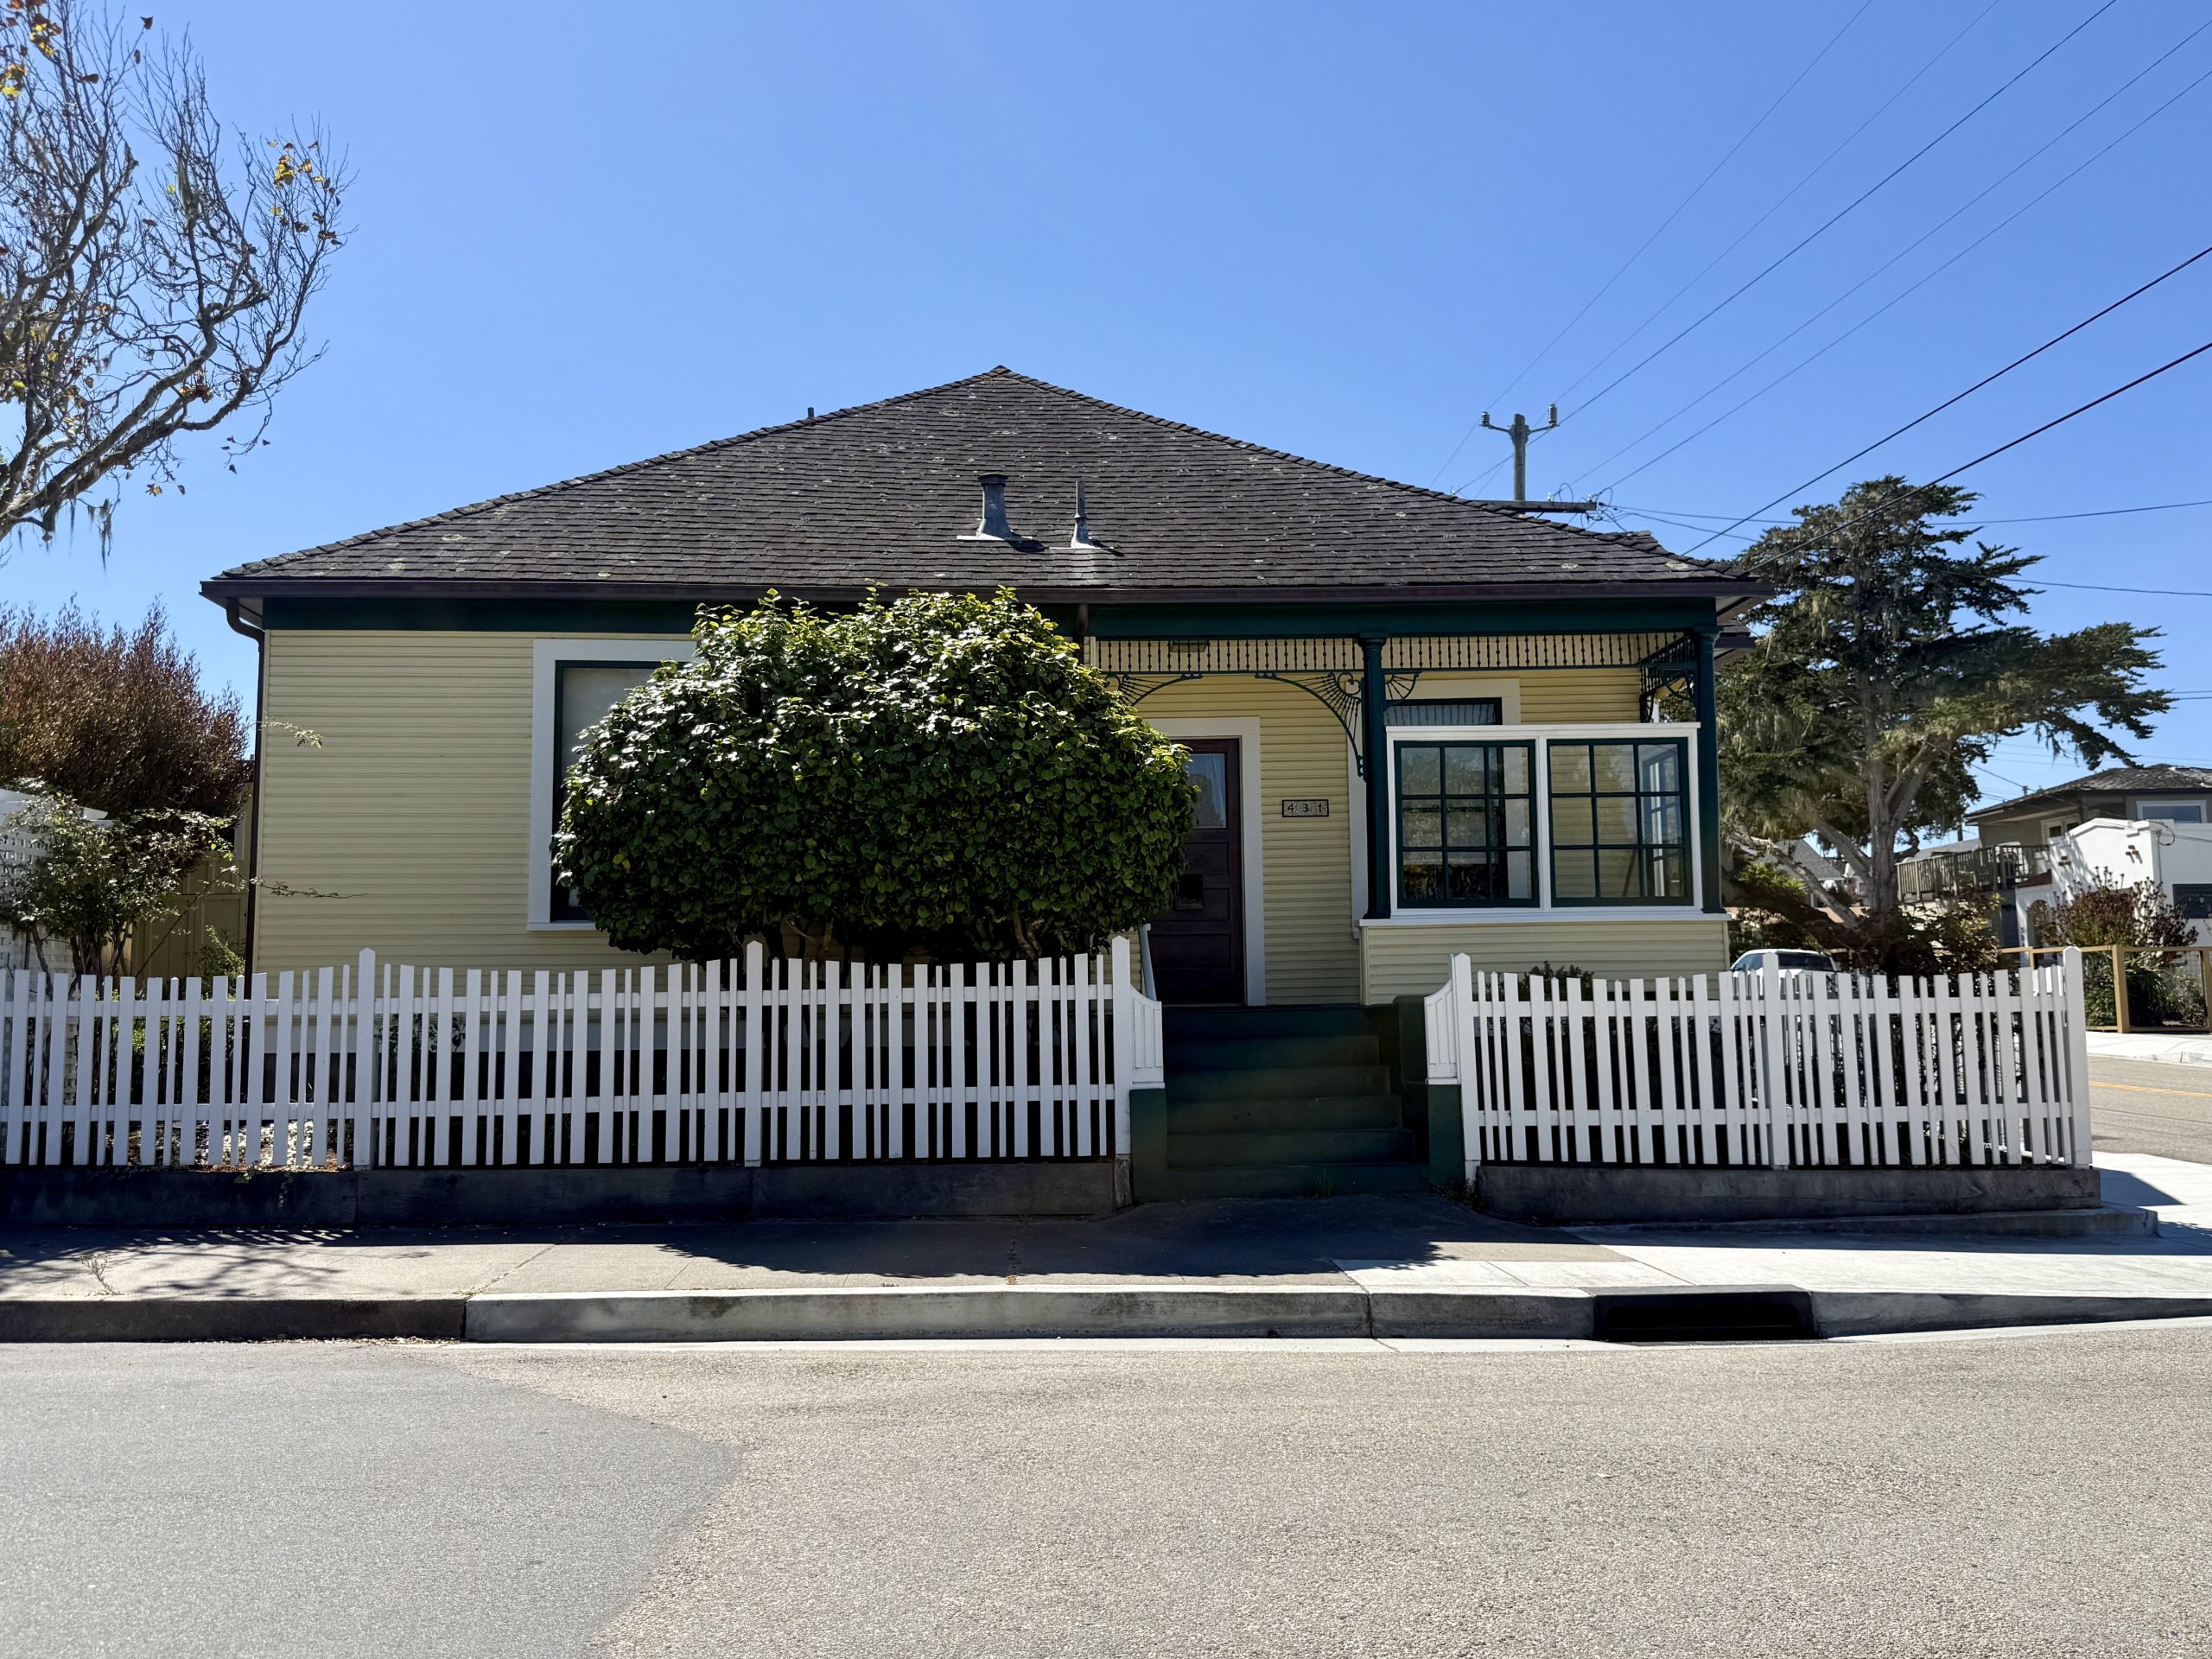
431 Spruce Avenue
Corner of Spruce Avenue and Carmel Avenue
3 beds, 1.5 baths, 1,333 SF on a 3,600 SF lot
Built, 1905
Last sold, 1993
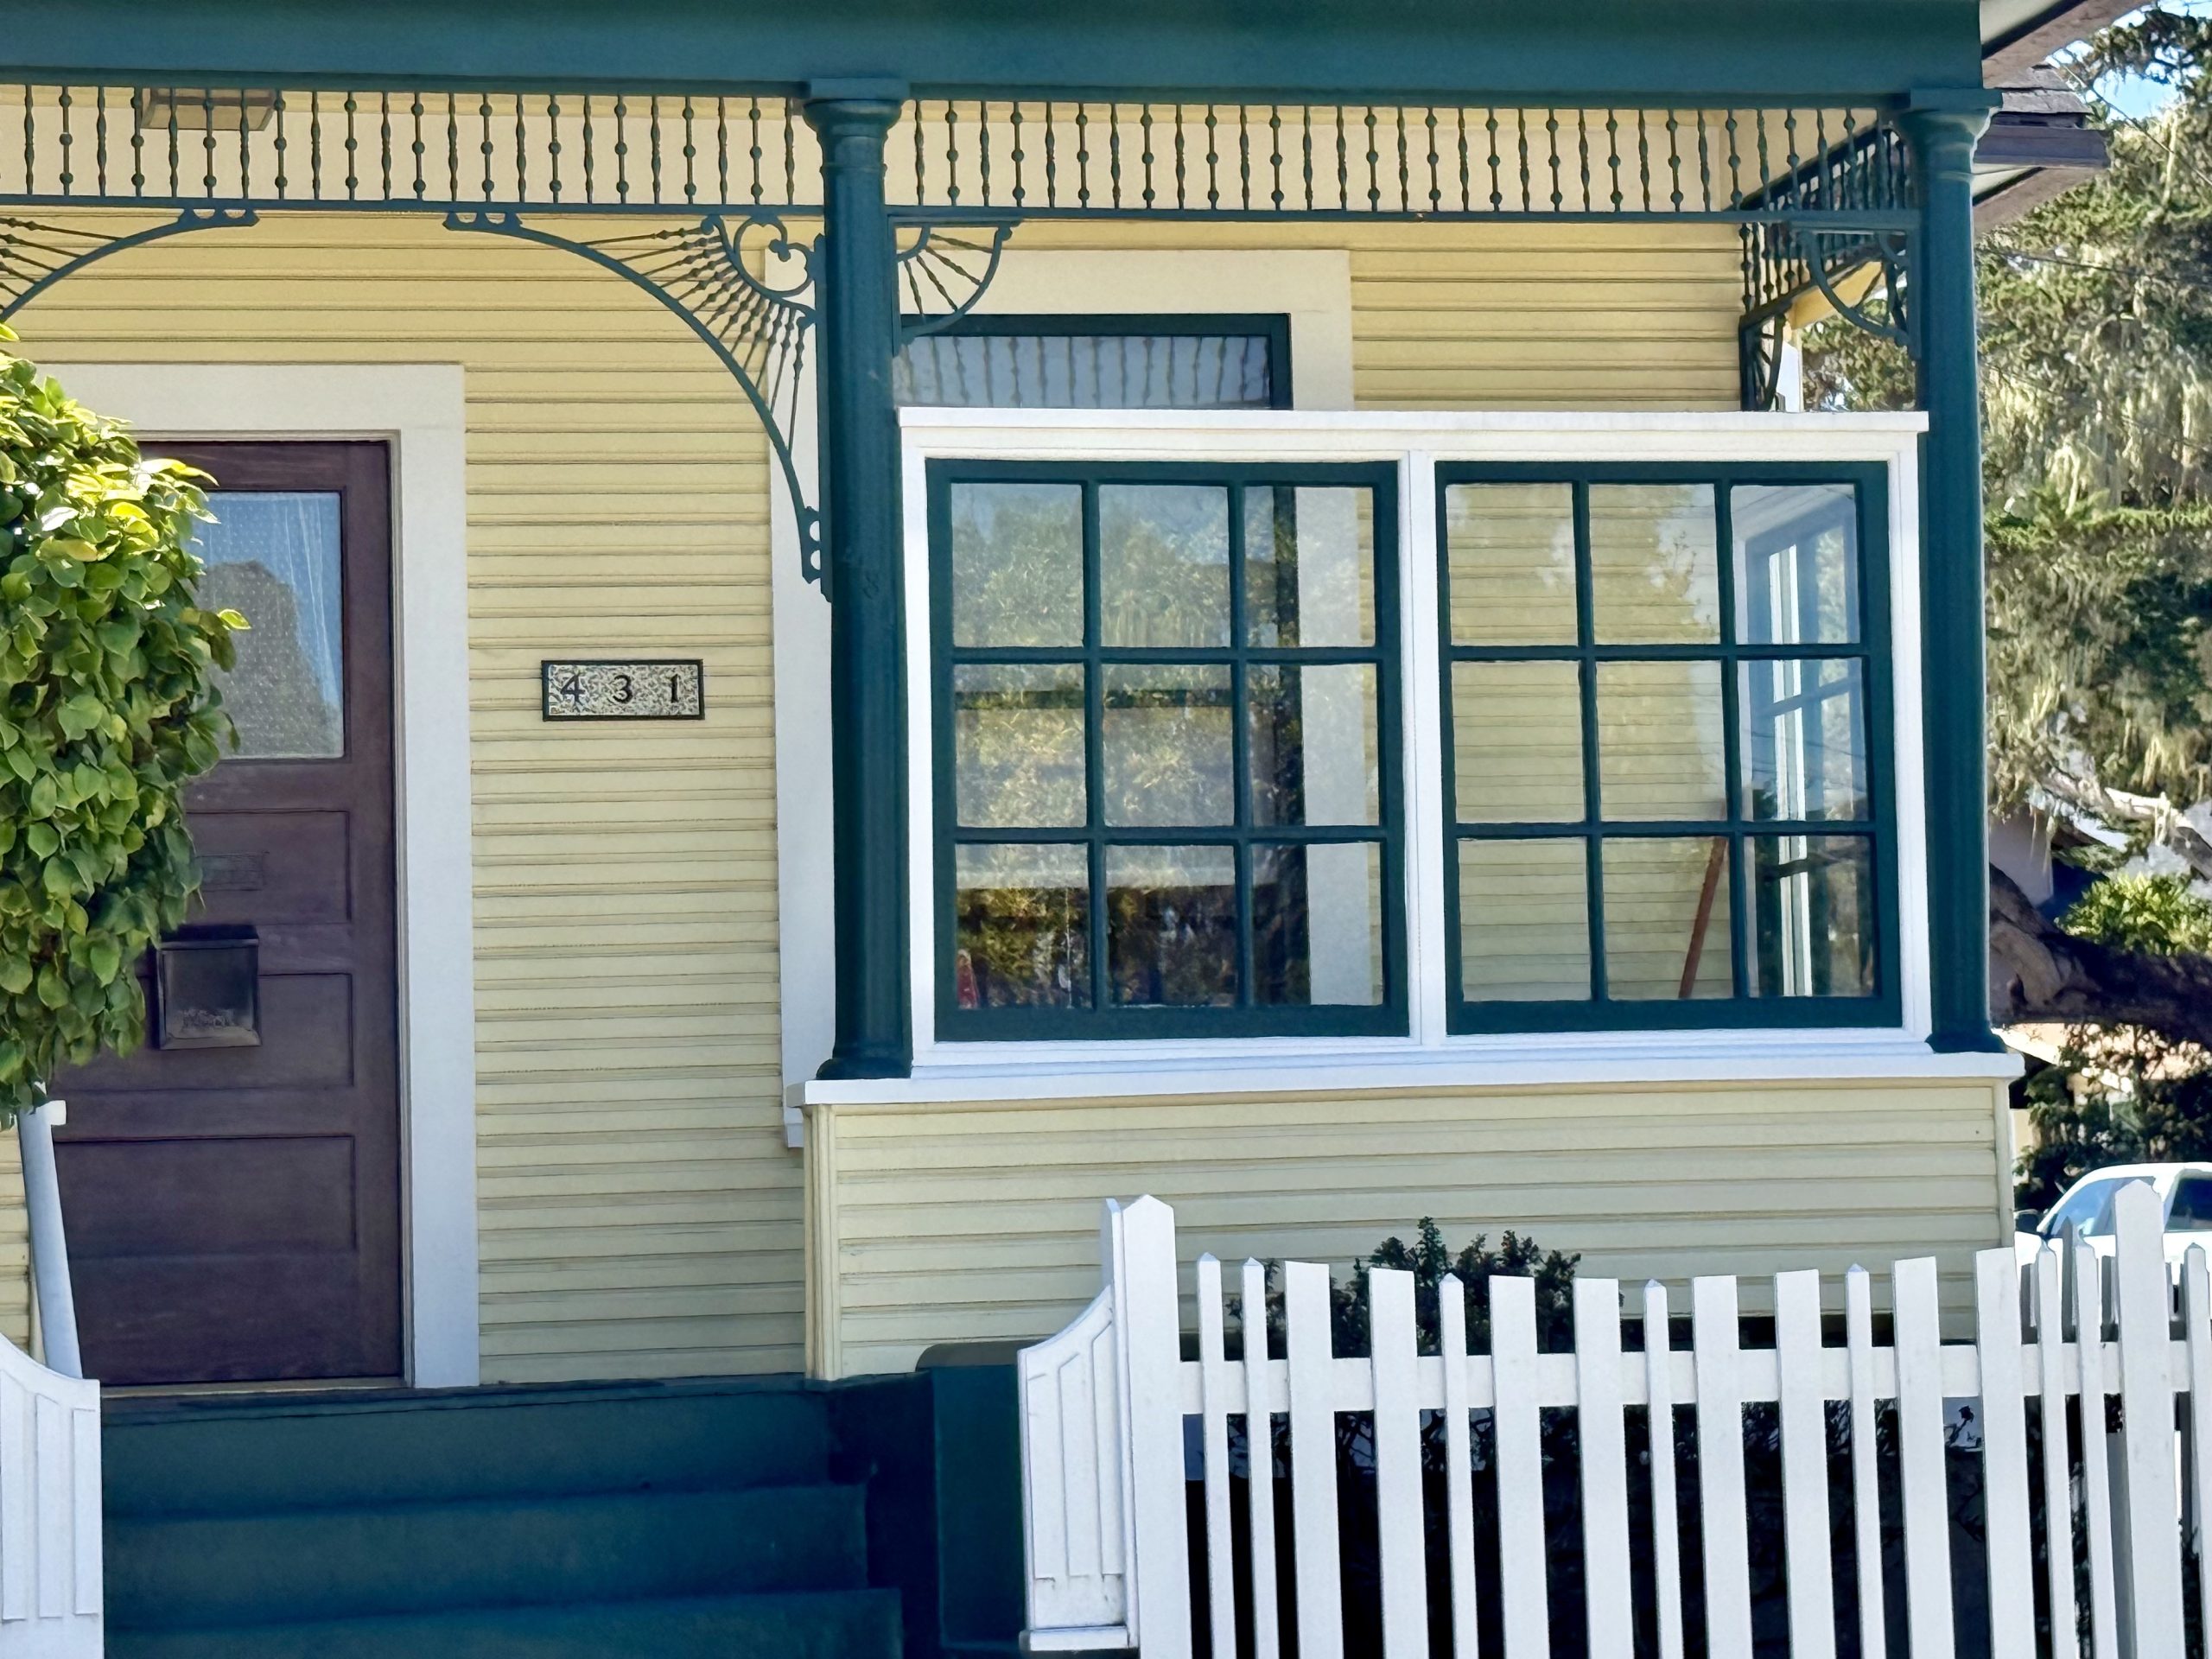
The porch extends nearly the full width of the cottage beneath the low hipped roof. Green-painted steps rise from the picket-fence opening to a recessed dark wood door at the center. At the Carmel Avenue end, a broad glazed bay occupies the porch edge, with its windows divided by dark green wood bars inside a white surround and above a white lower wall.
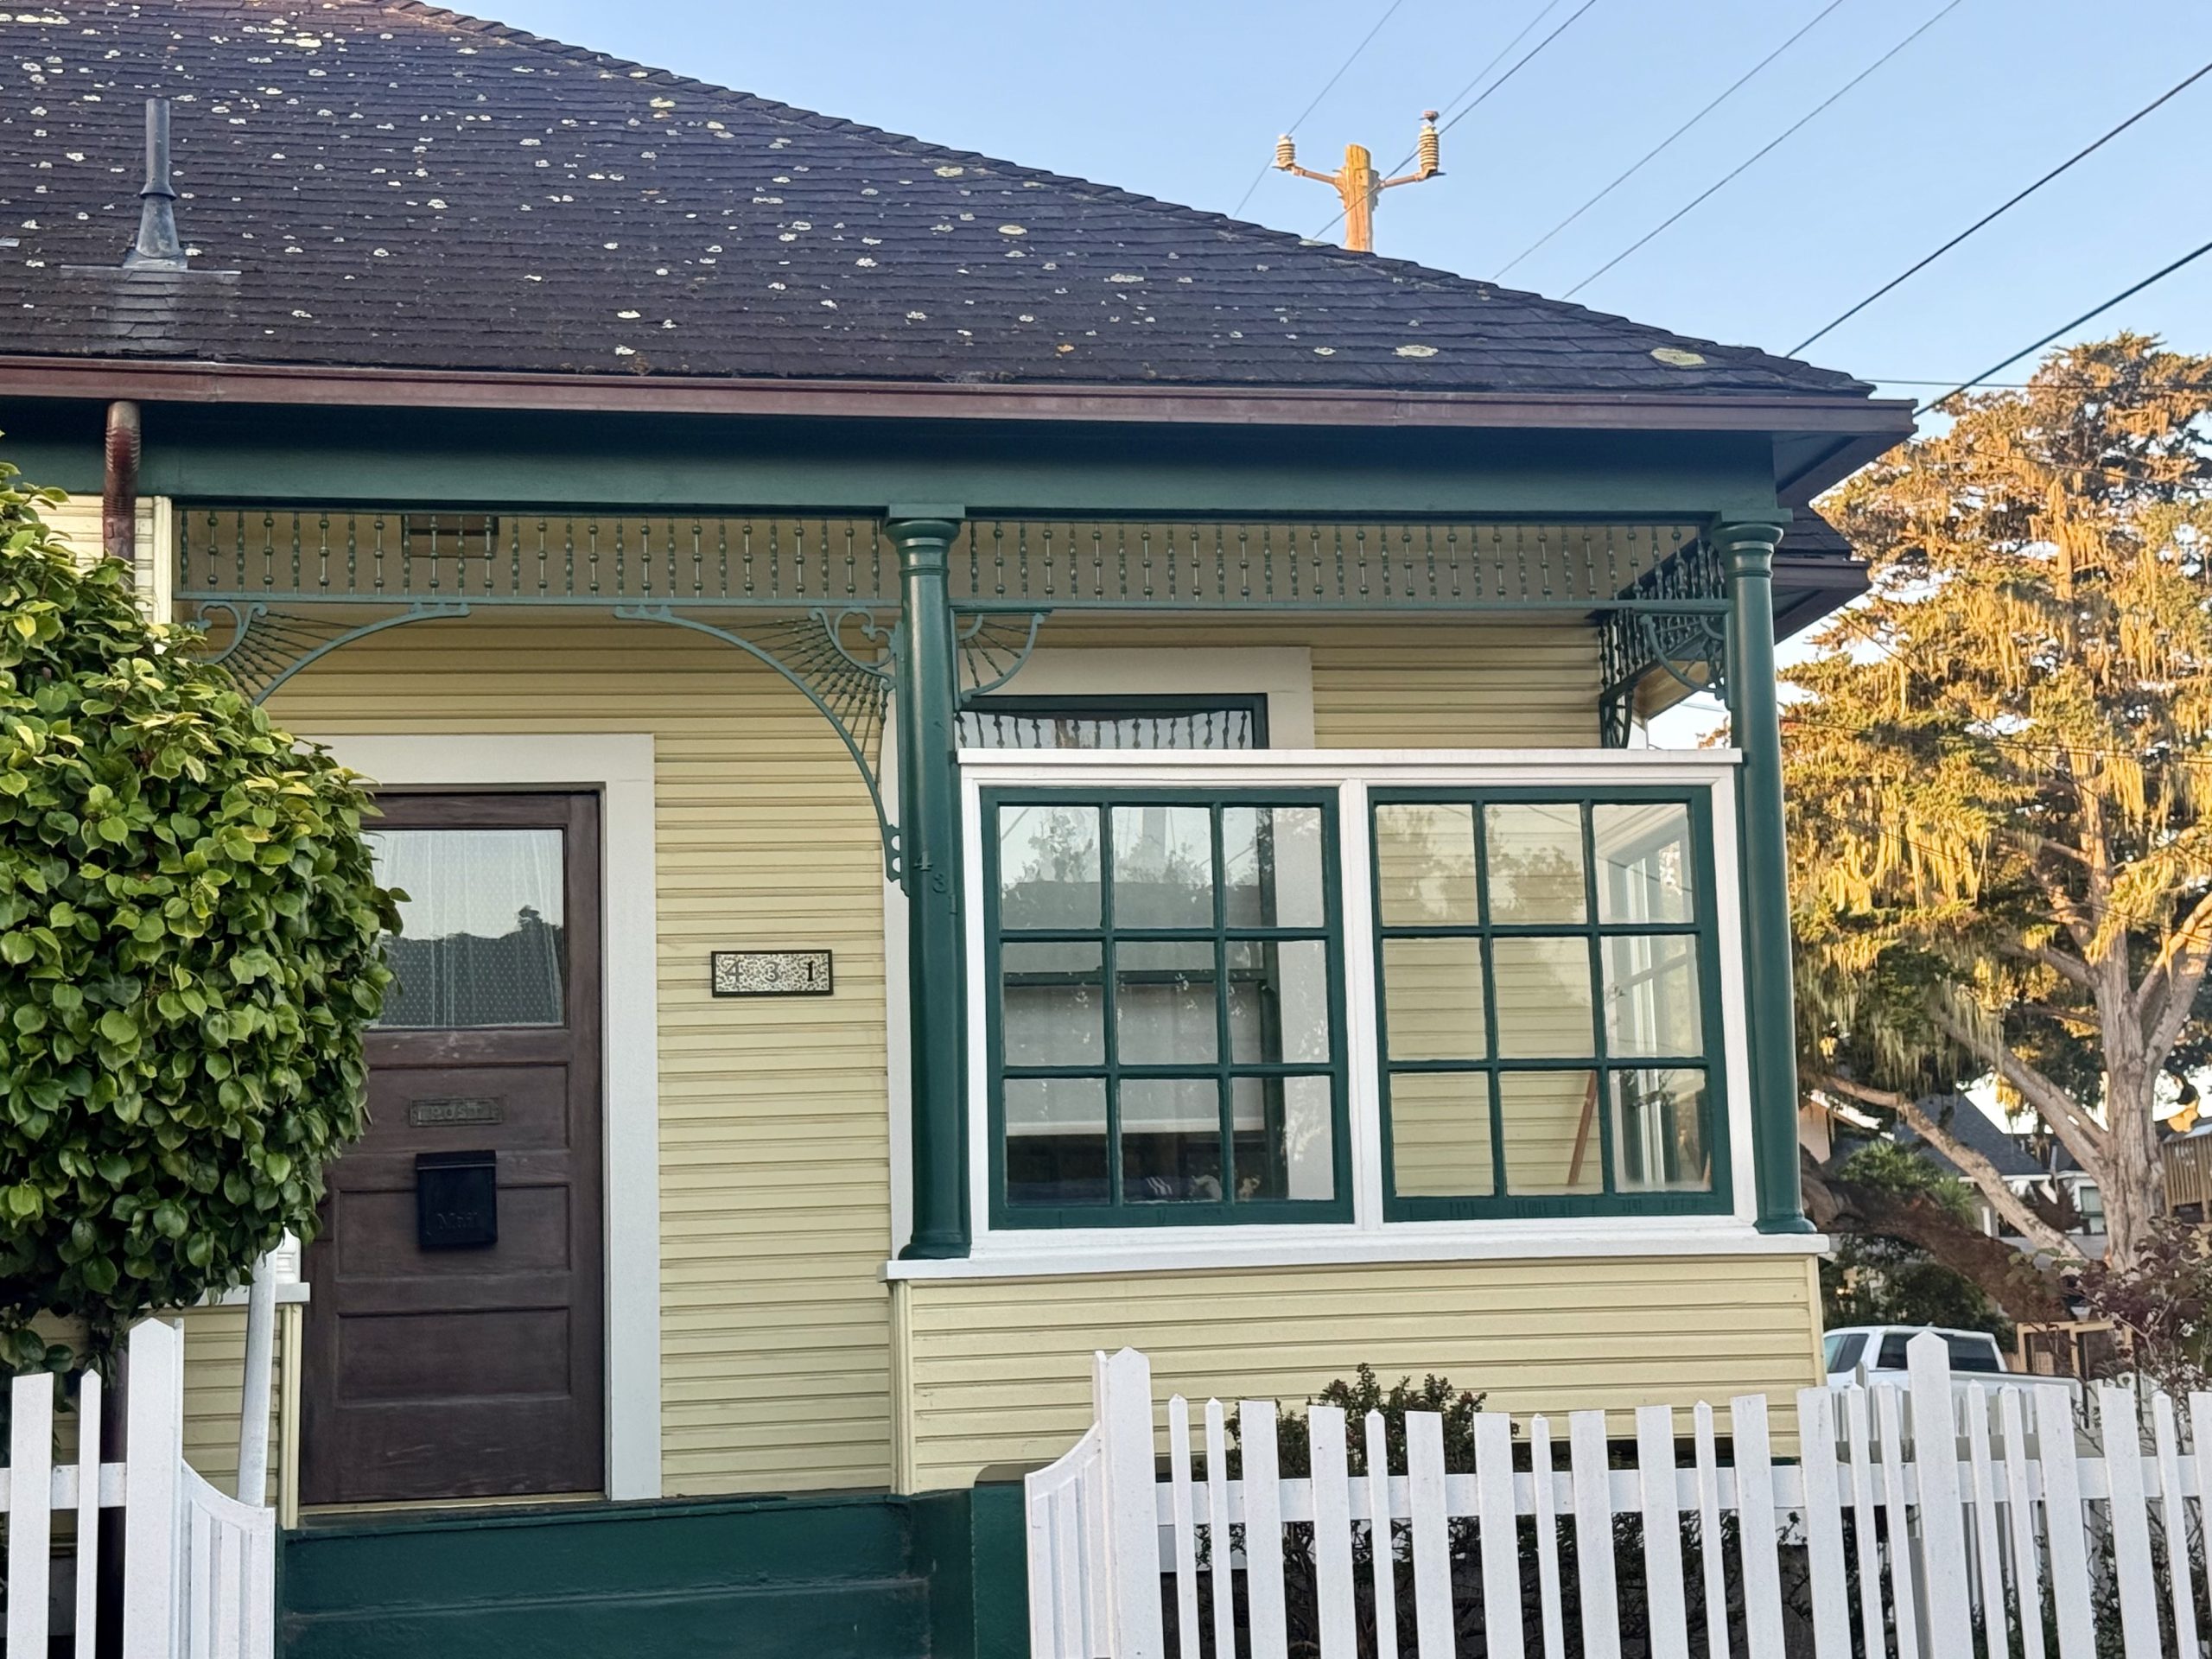
The central approach remains open beneath the porch roof, while the bay forms an enclosed section beside it. Both occupy one long porch line, with the entry and bay held beneath the same continuous roof.
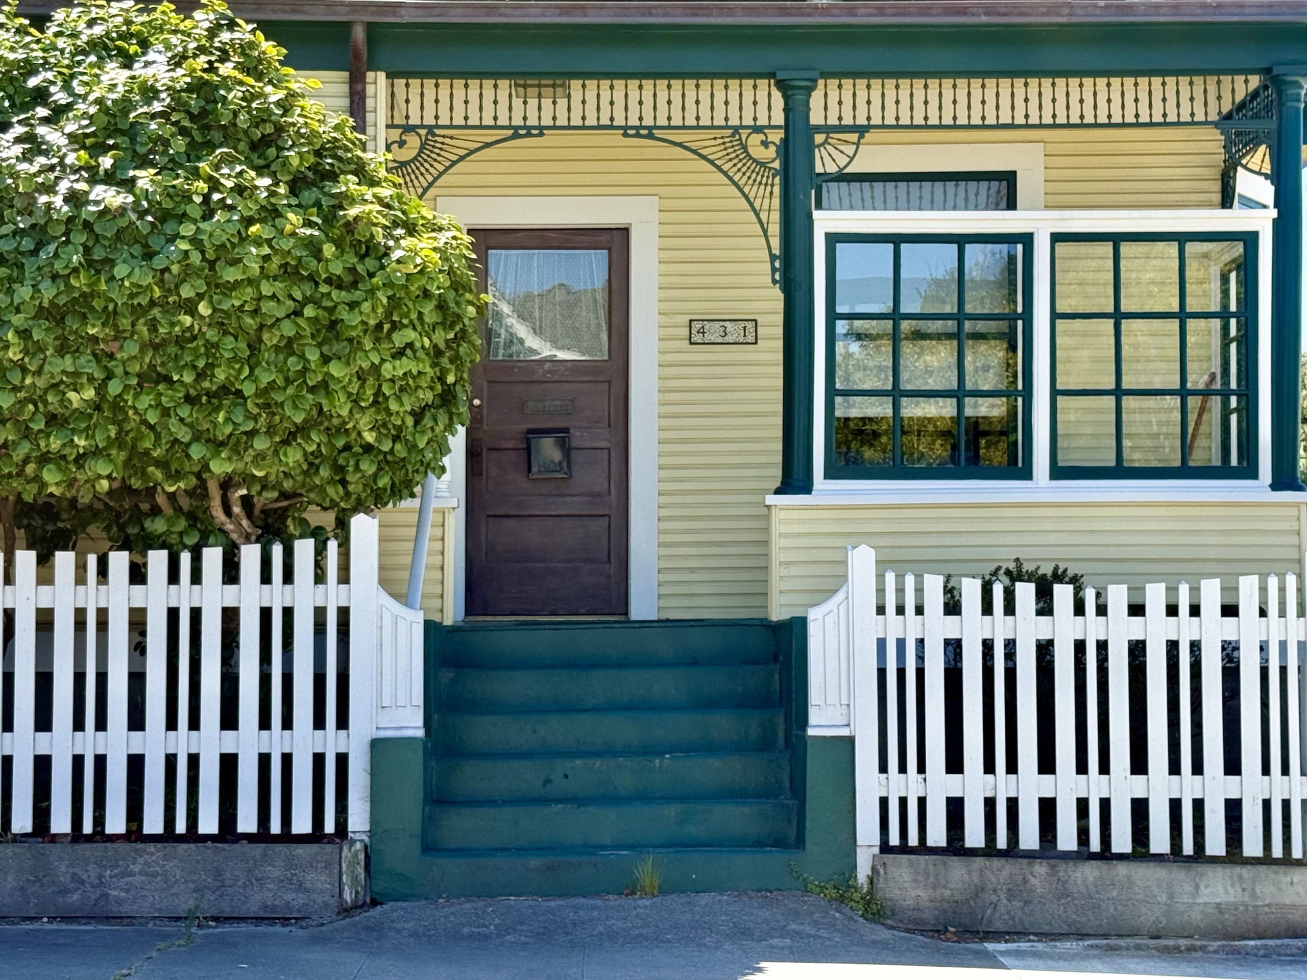
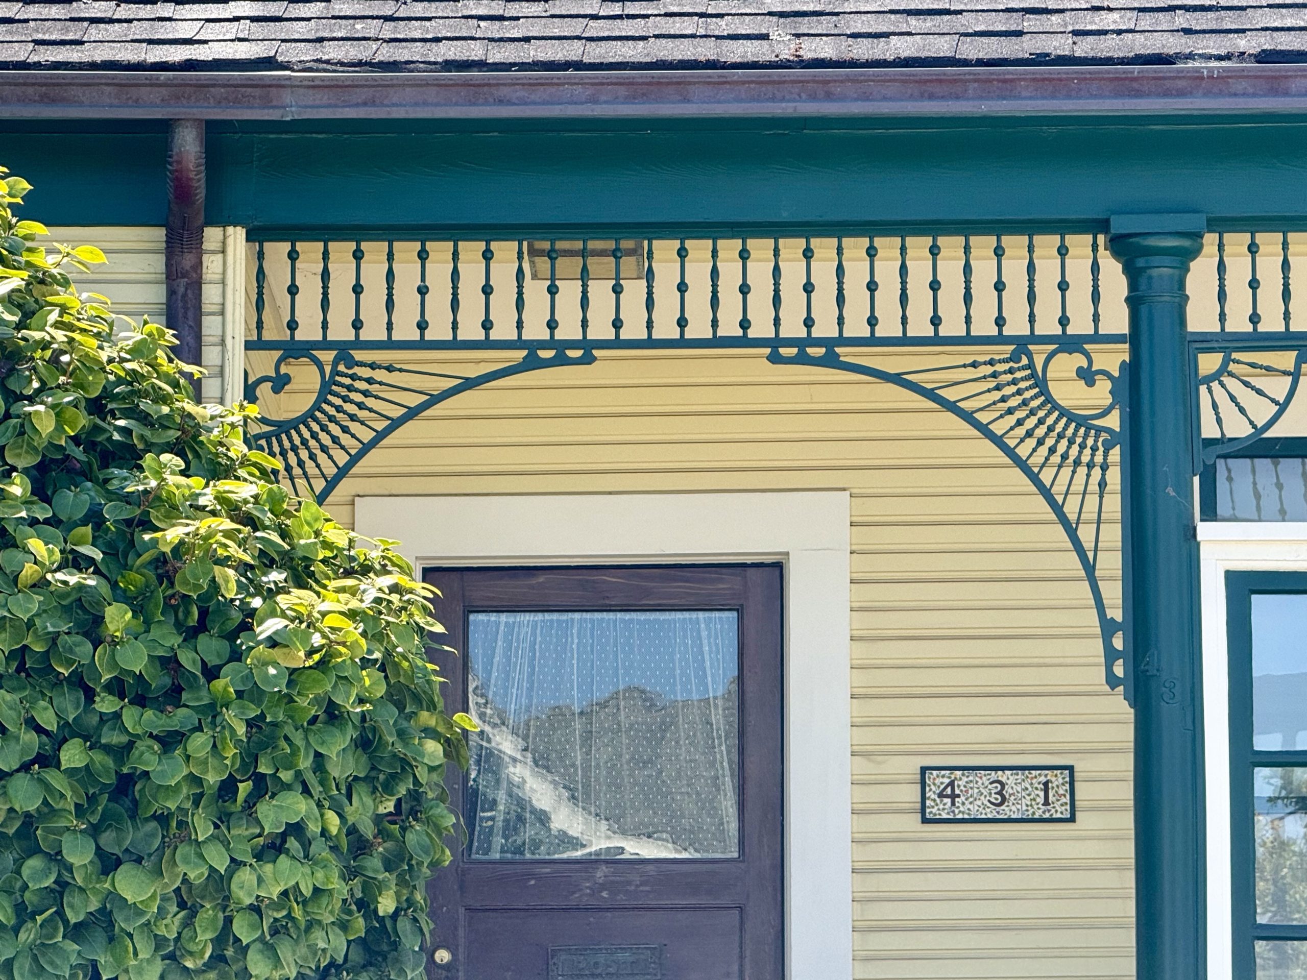
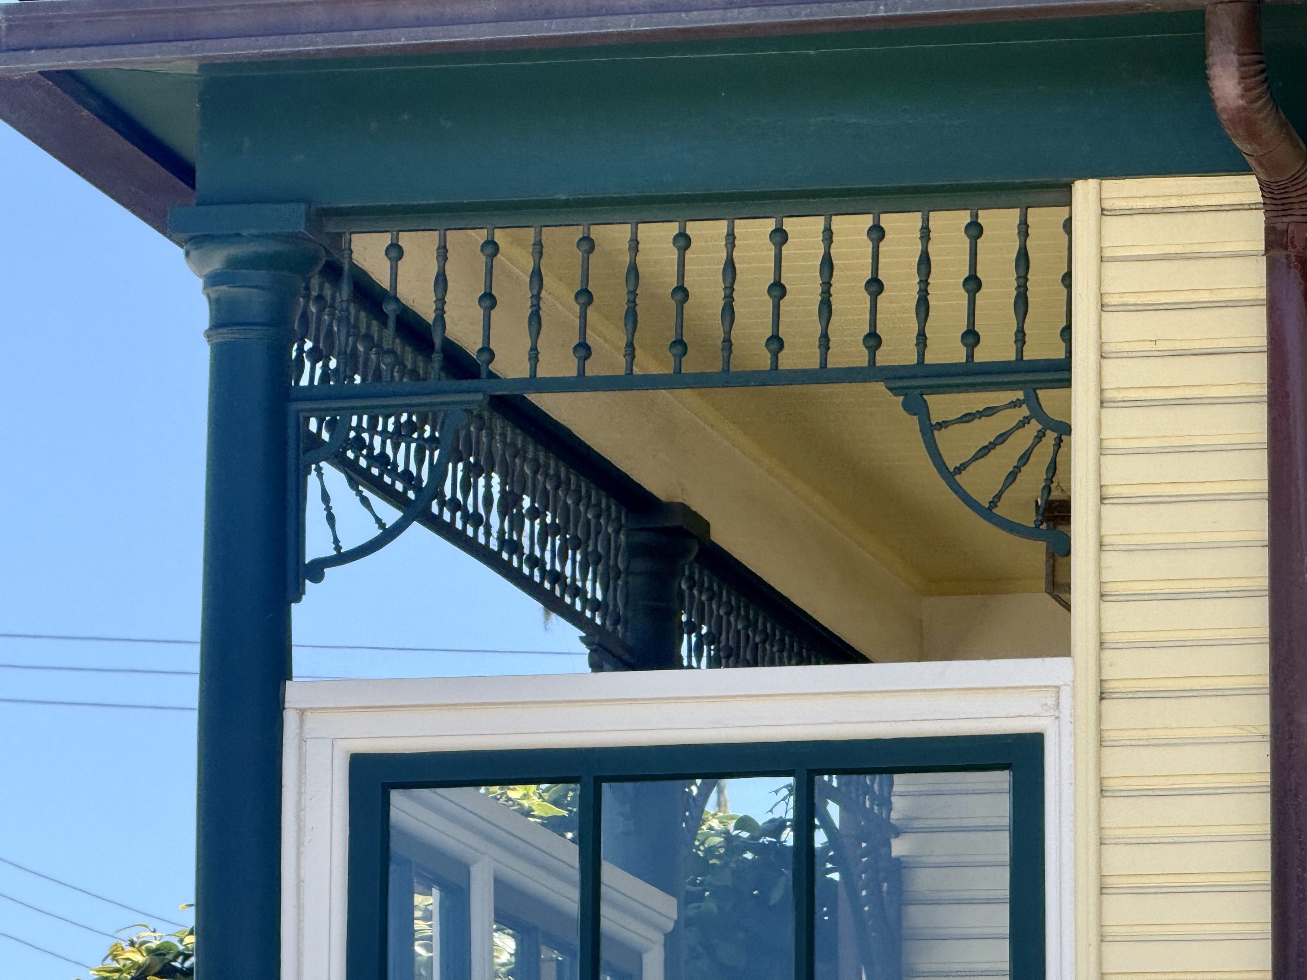
Above both the recessed door and the enclosed bay, dark green ironwork runs through the open upper porch bays. A shallow arch crosses over the entry, rising from broad scrolling ends near the outer supports. Fine rods sweep upward and inward from the scrolls toward the arch, forming paired fans of curved and radiating lines.
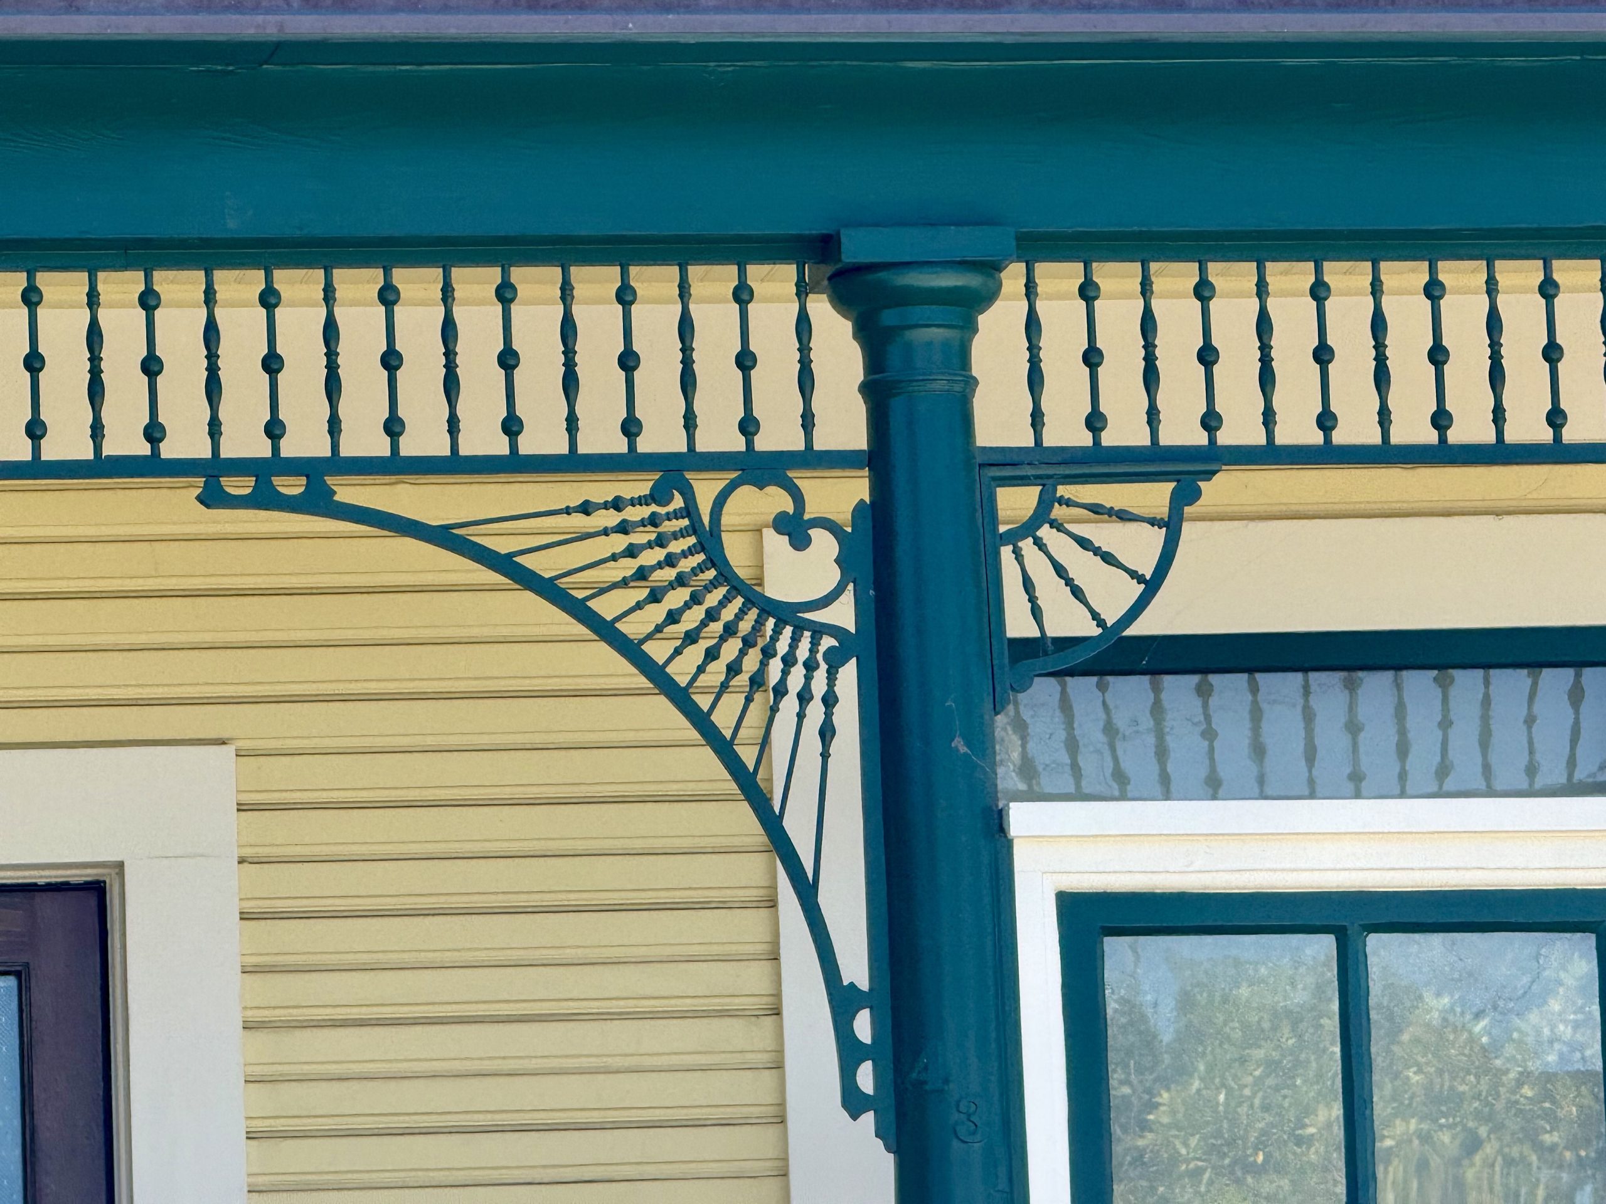
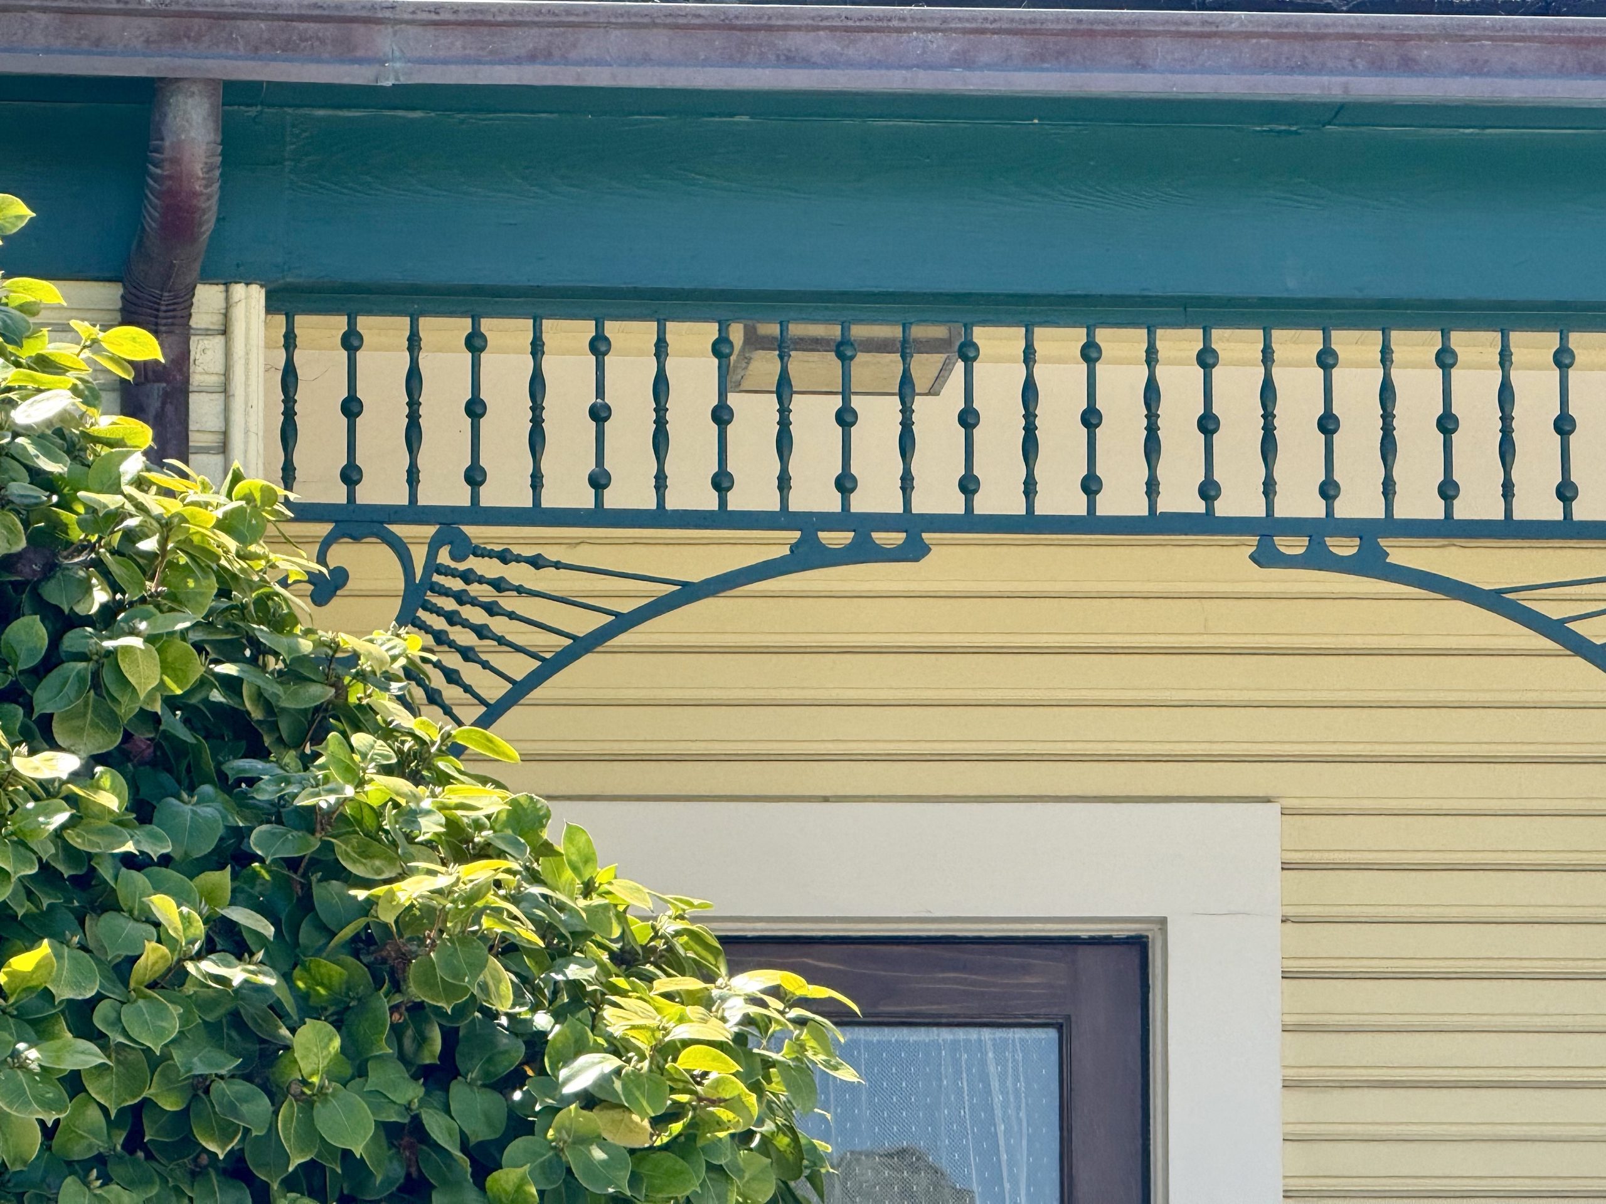
The ironwork continues horizontally over the bay, carrying the pattern across the full porch front. Its dark green curves and slender rods sit against the pale bevel siding, creating the porch’s most intricate layer of trim.
Three Things I Love About the Home
1. The ornamental porch detailing
The house’s signature decorative feature.
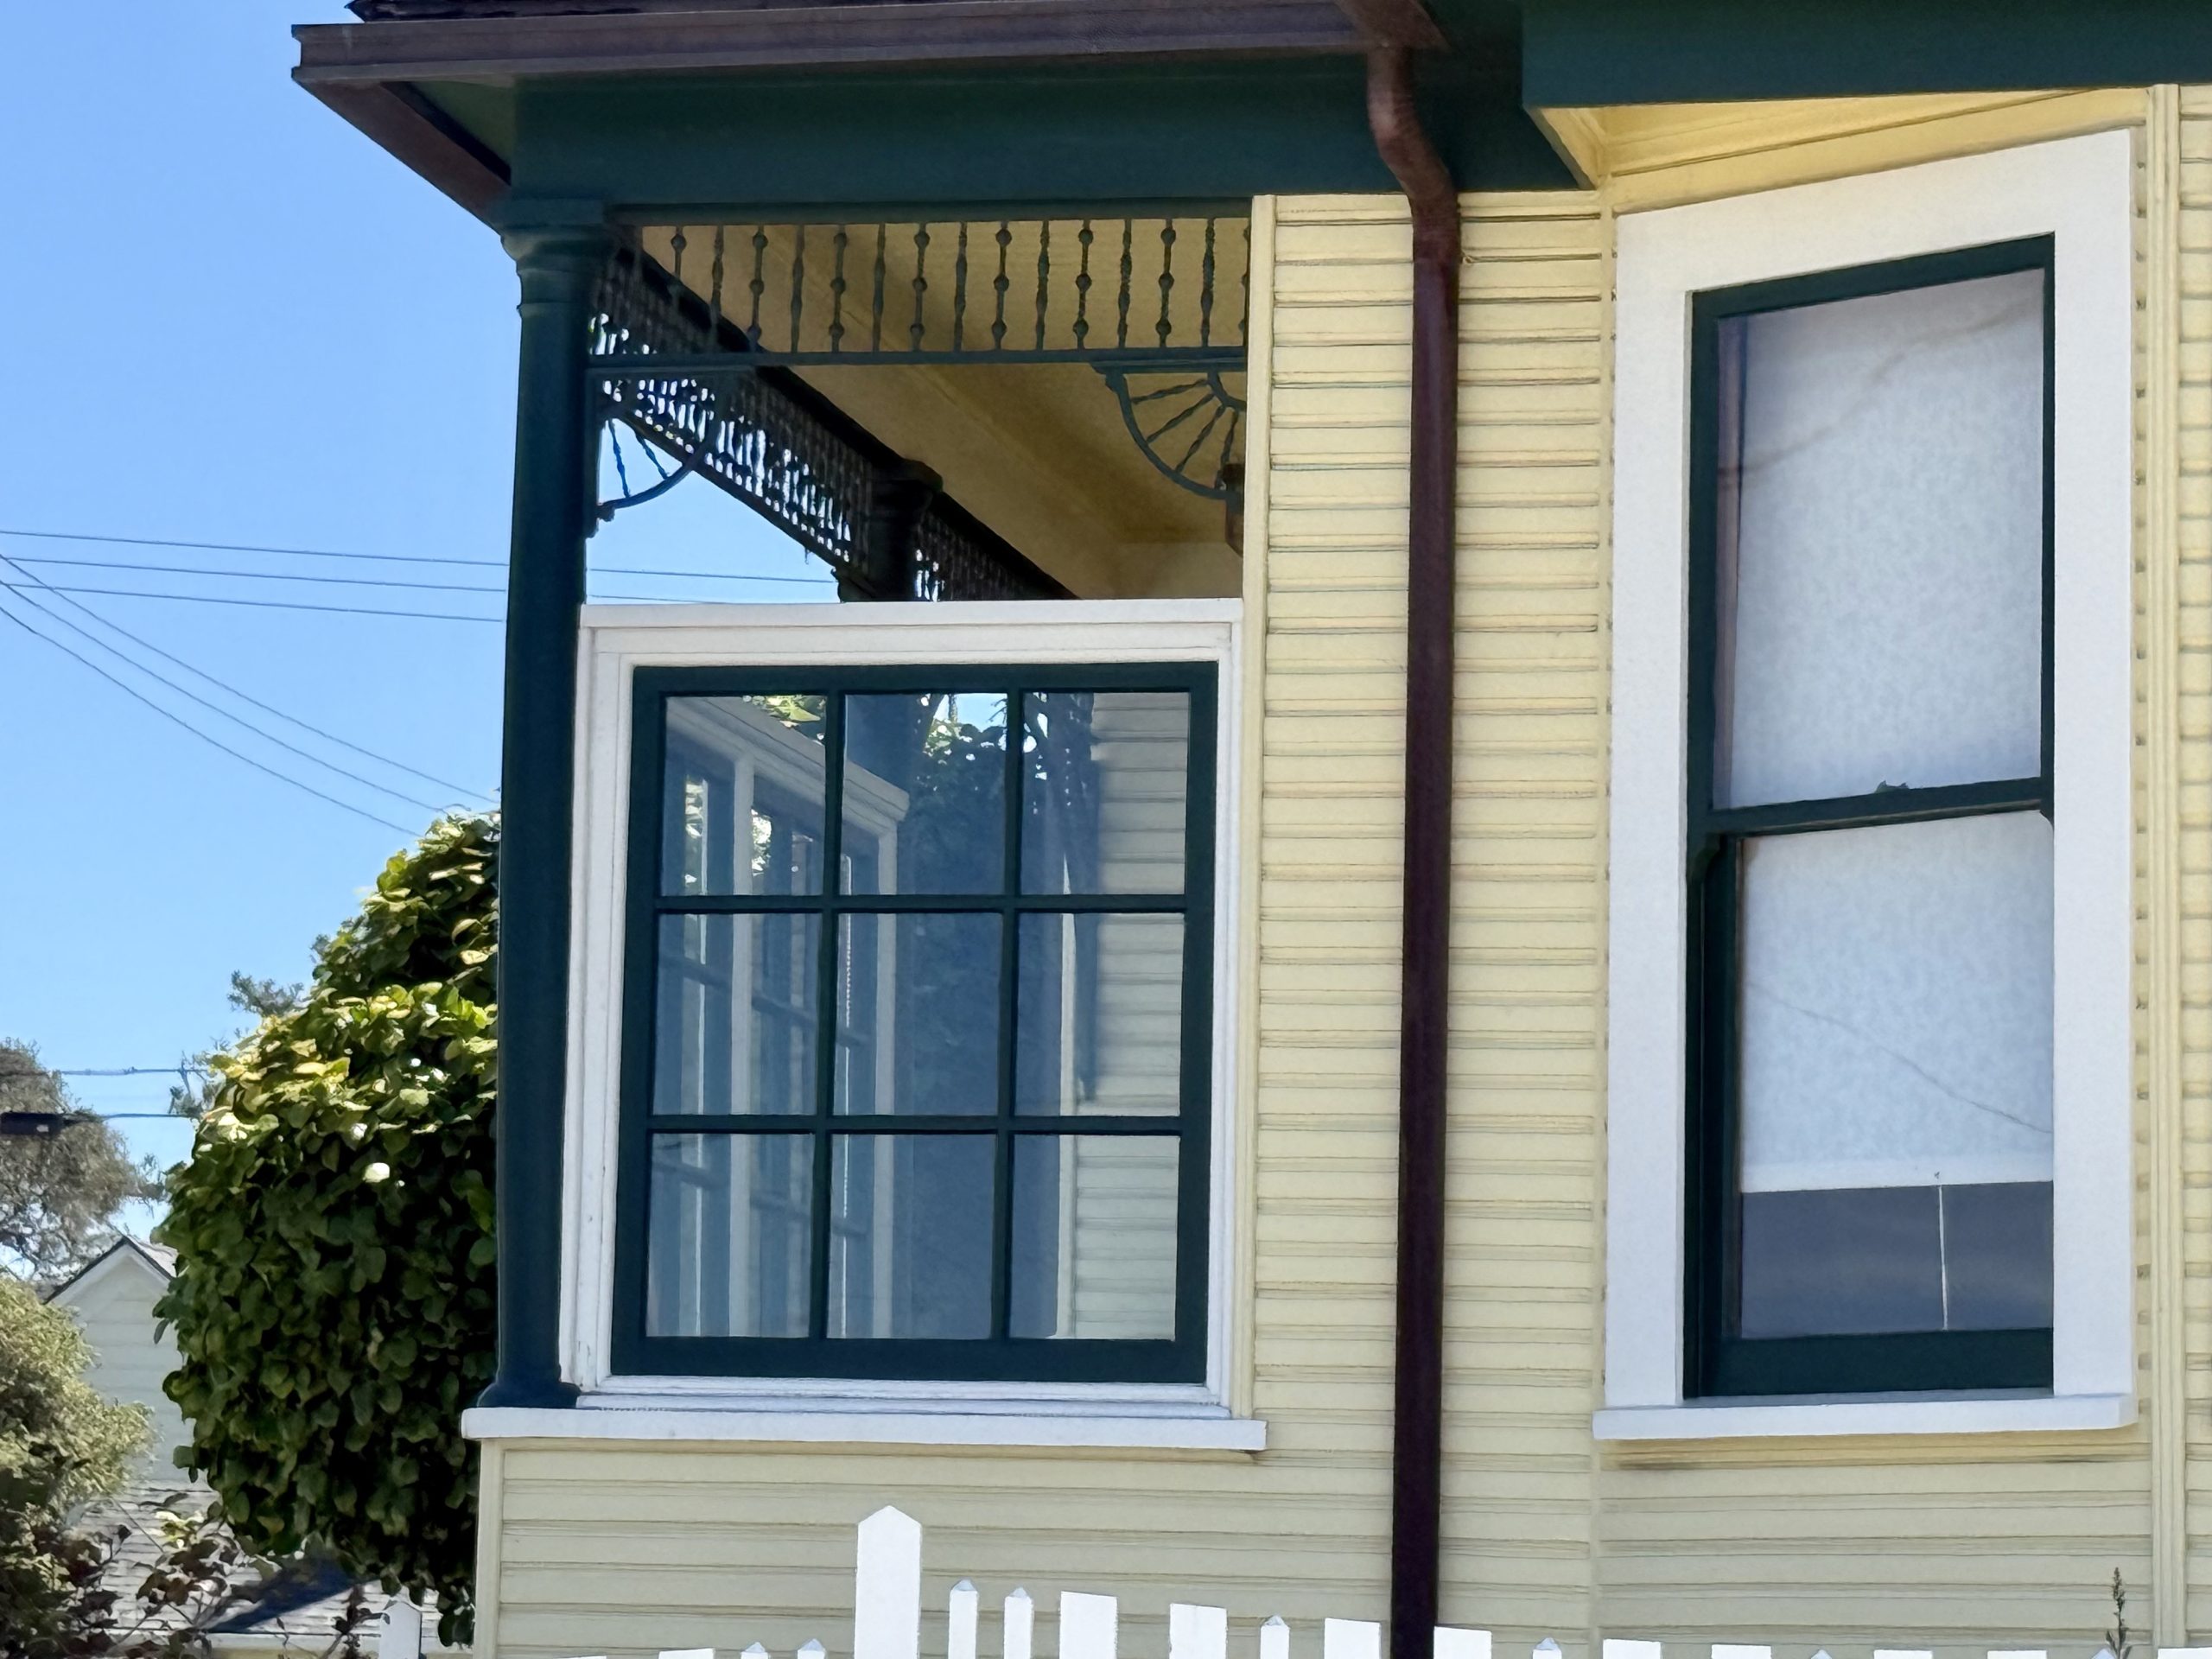
2. The enclosed corner bay
A bank of windows encloses the porch’s corner.
3. The bay window grid
Nine panes make a checkerboard of glass and green trim.