Facebook
 X
X
 Pinterest
 Copy Link
381 Laurel Avenue
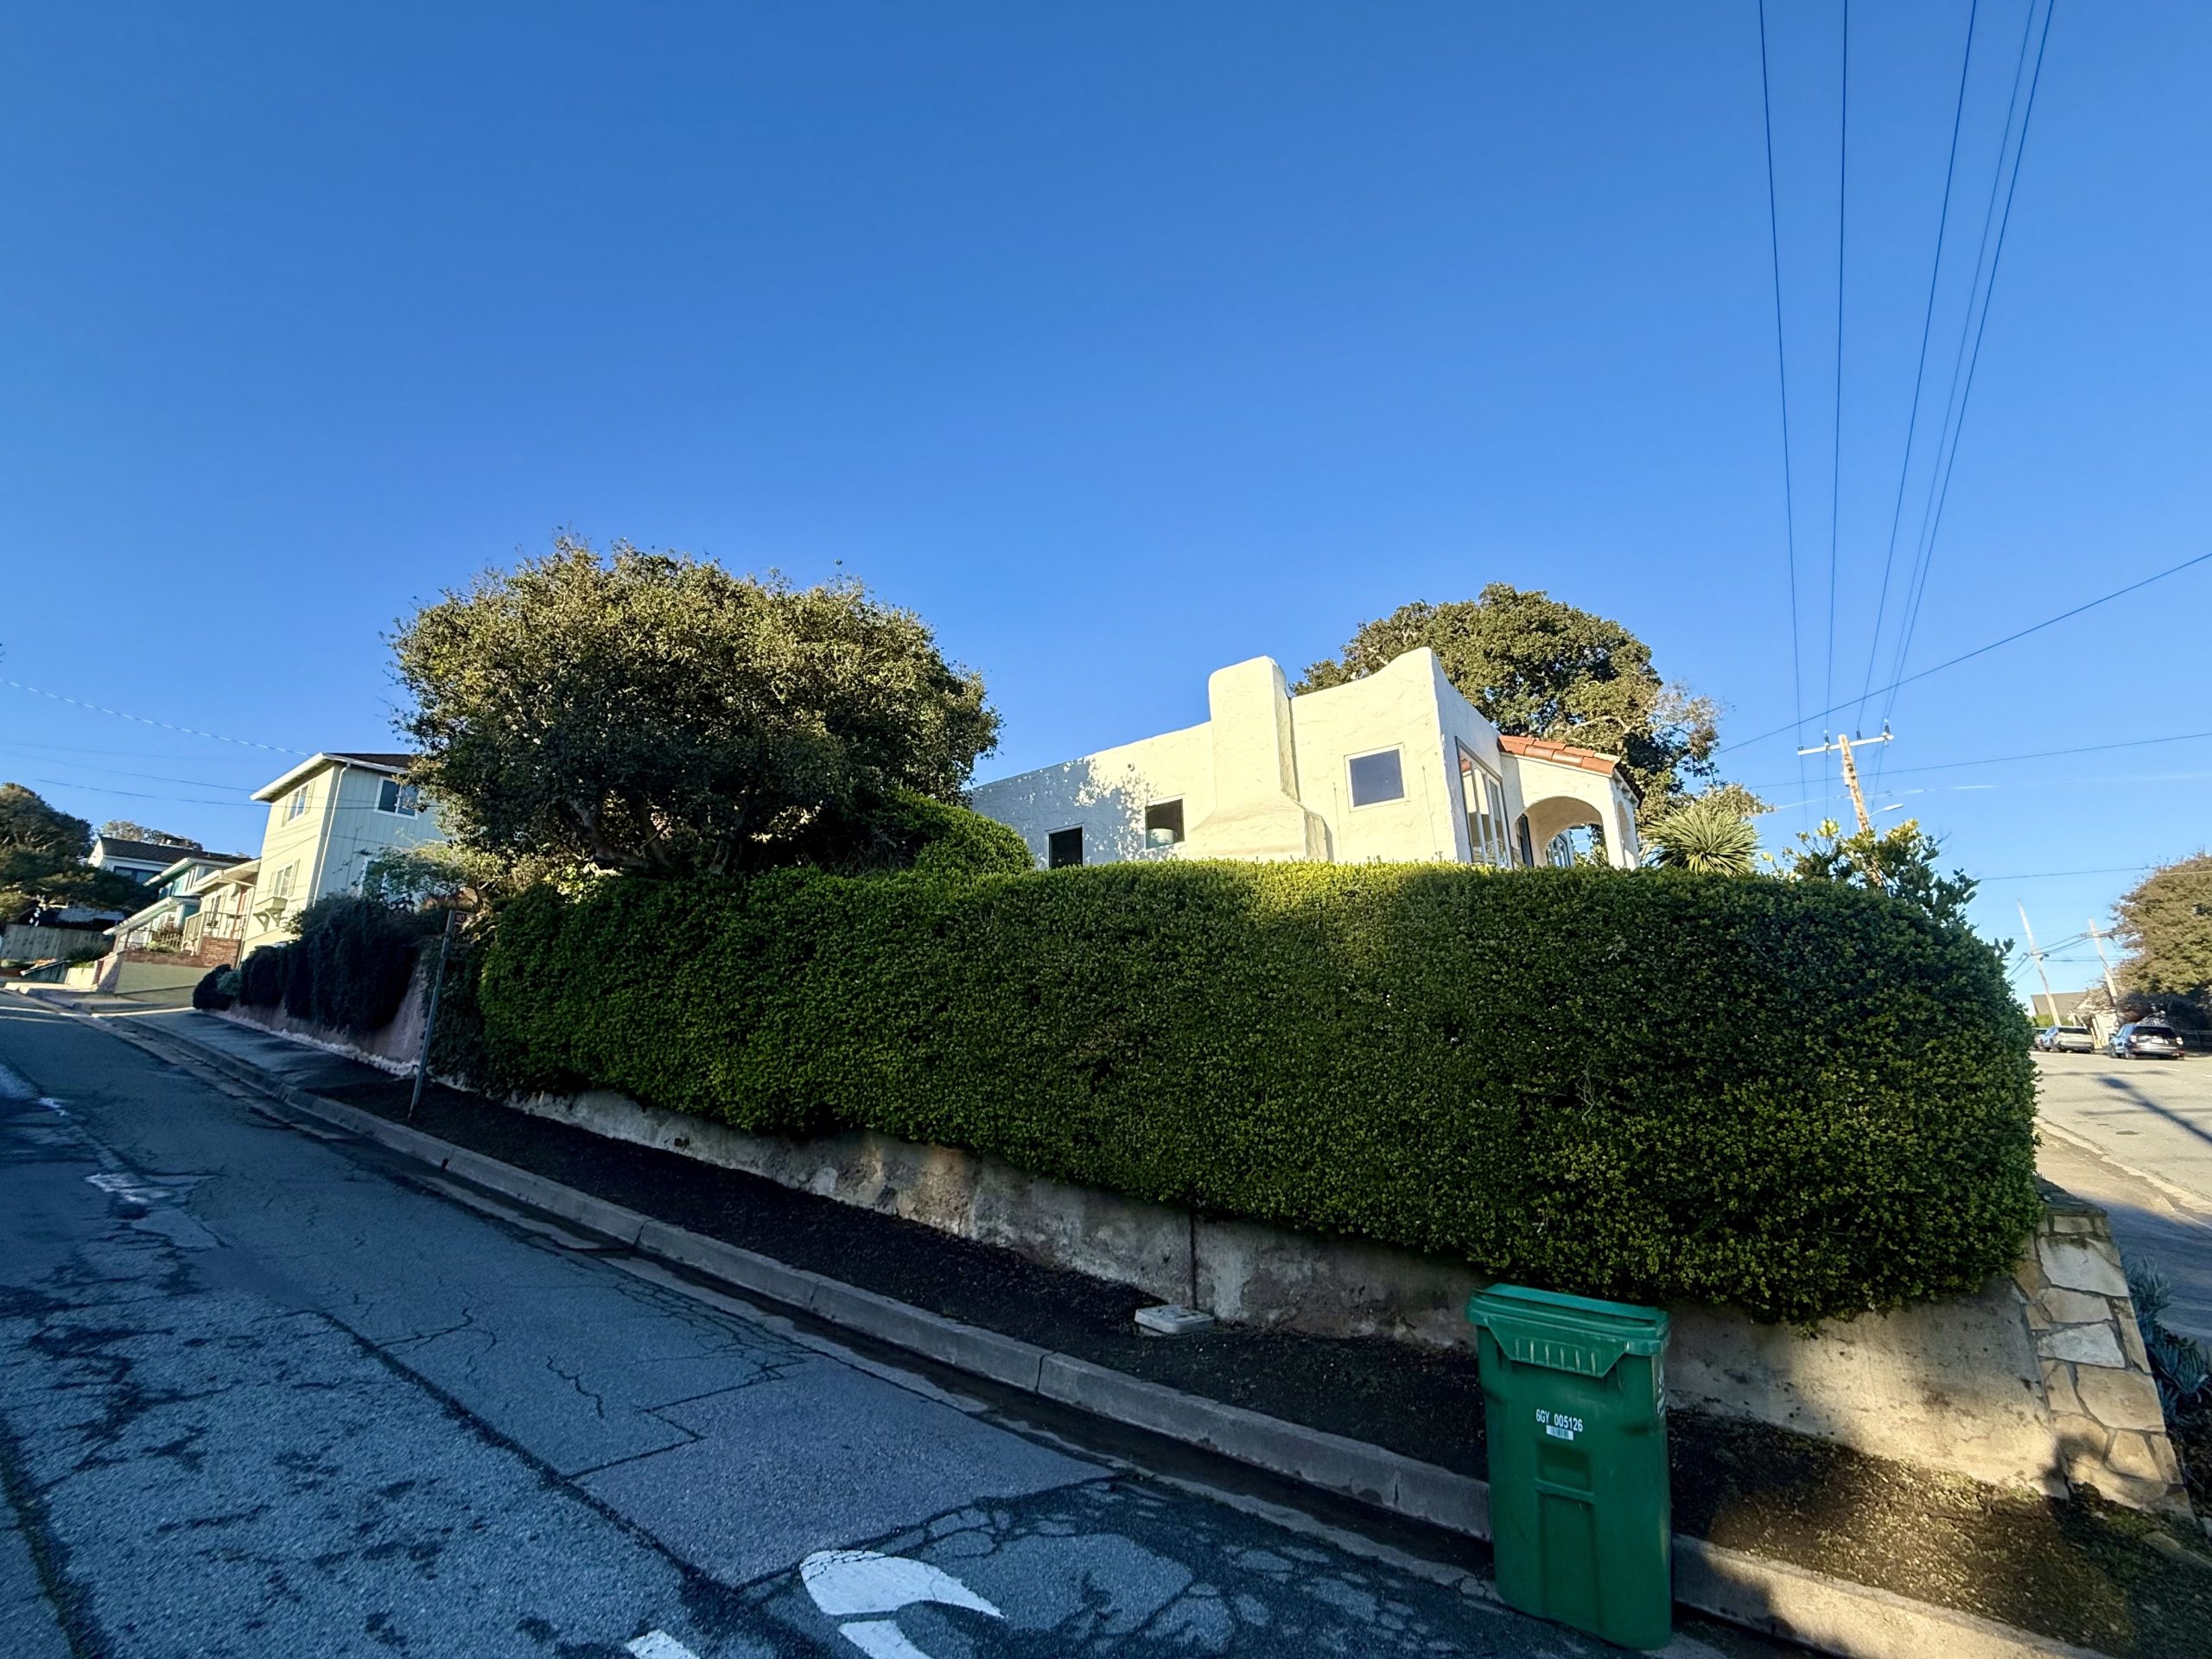
Corner of Laurel Avenue and 10th Street
2 beds, 2 baths, 1,535 SF on a 3,561 SF lot
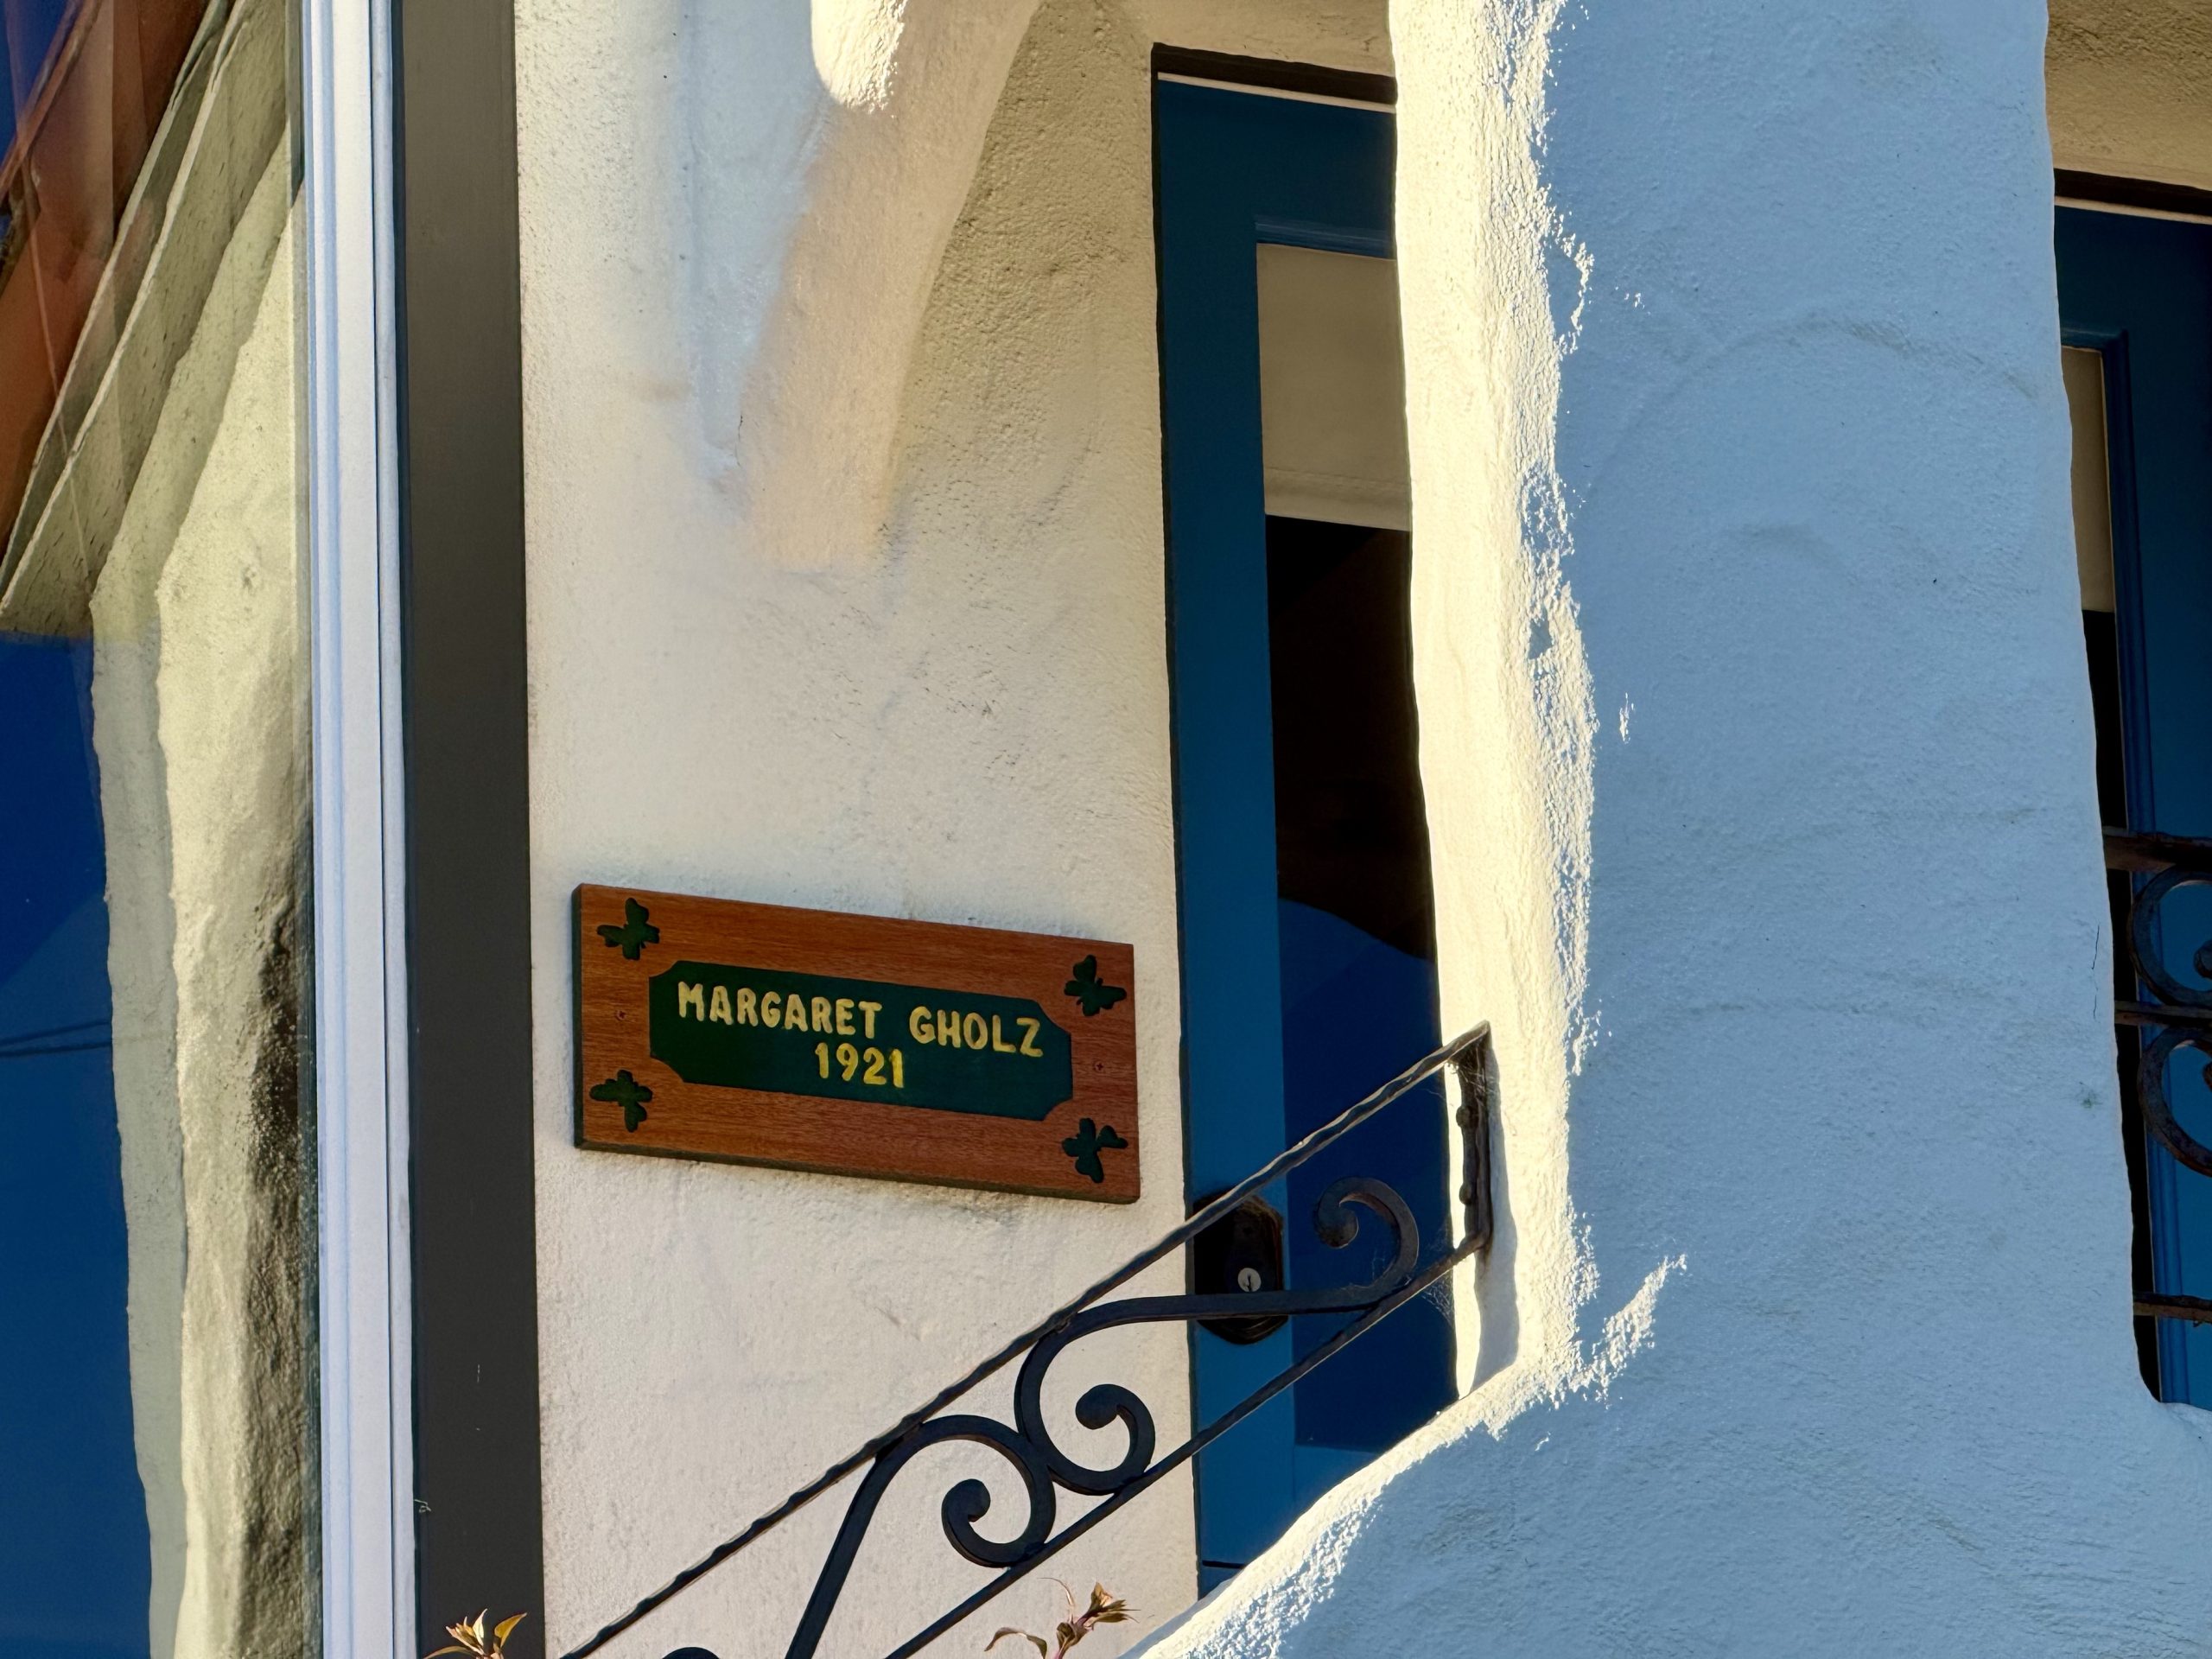
Built, 1925
Last sold, 2021
This home’s presence comes from the way its Spanish Colonial Revival form is set into the raised site. The slope gives the front elevation weight, and the architecture gives that elevation shape. Together, they establish the house as part of the hillside.
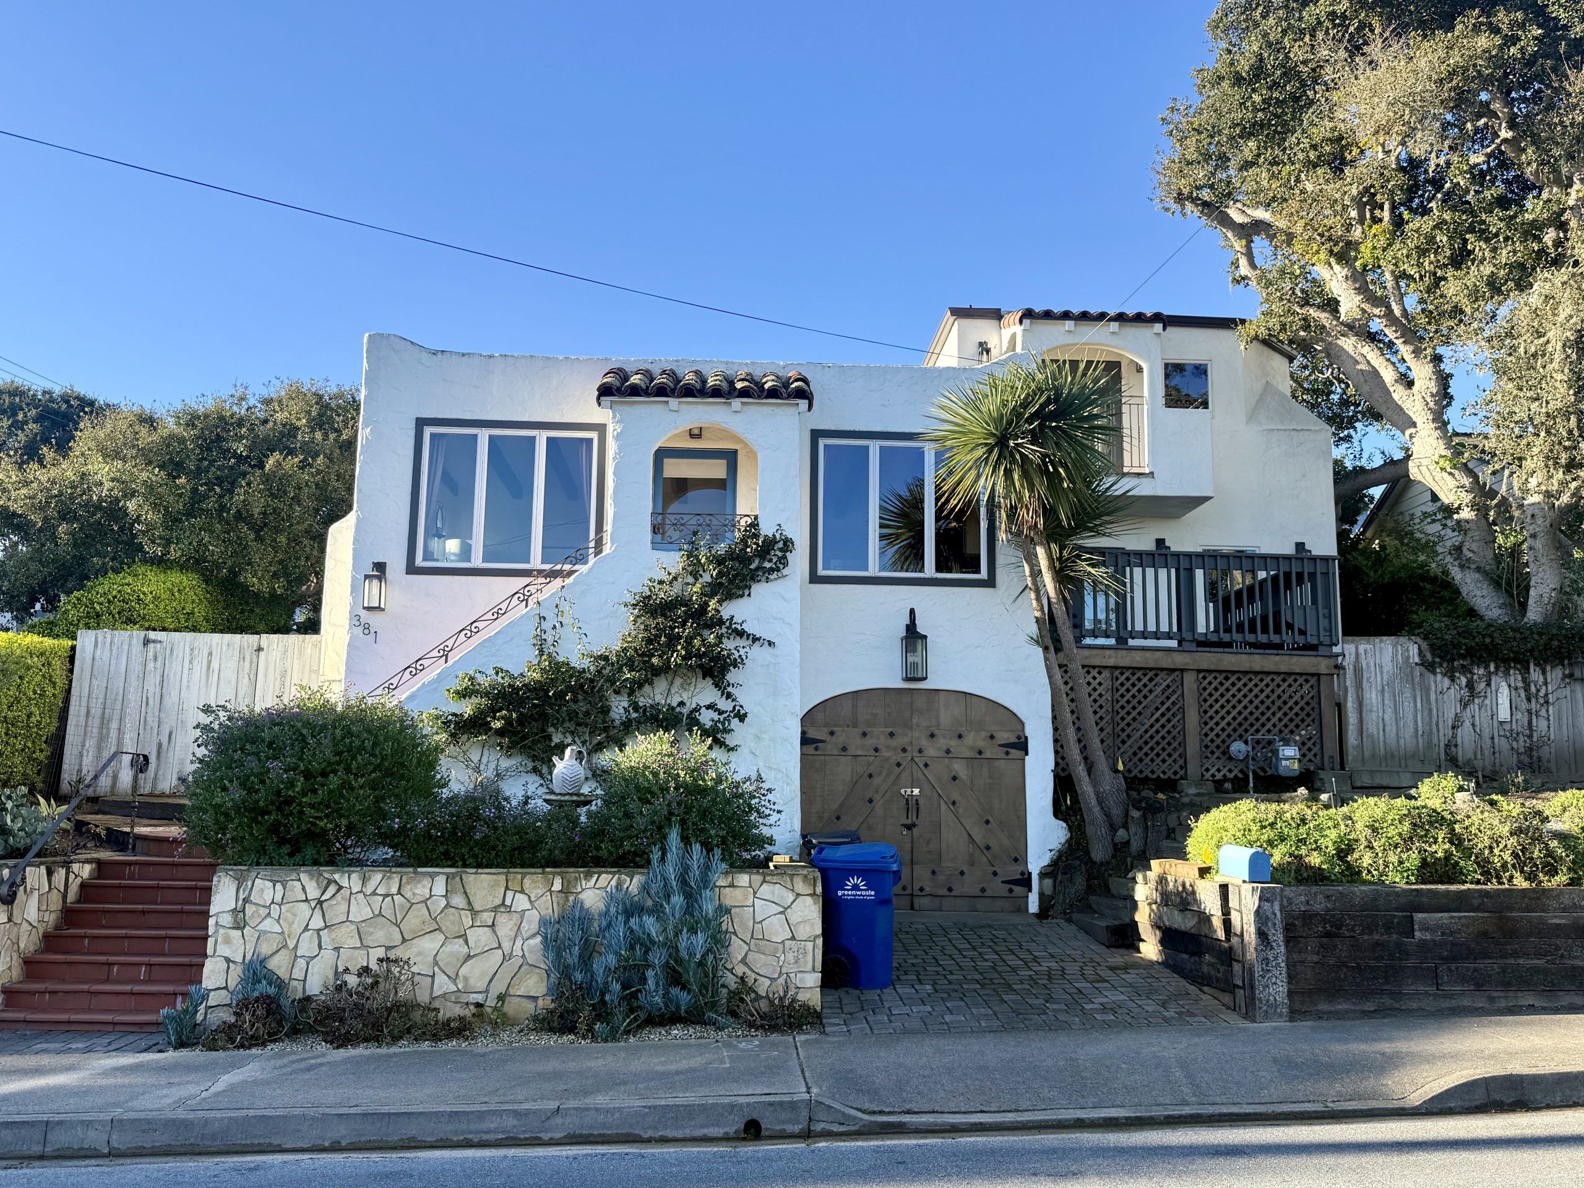
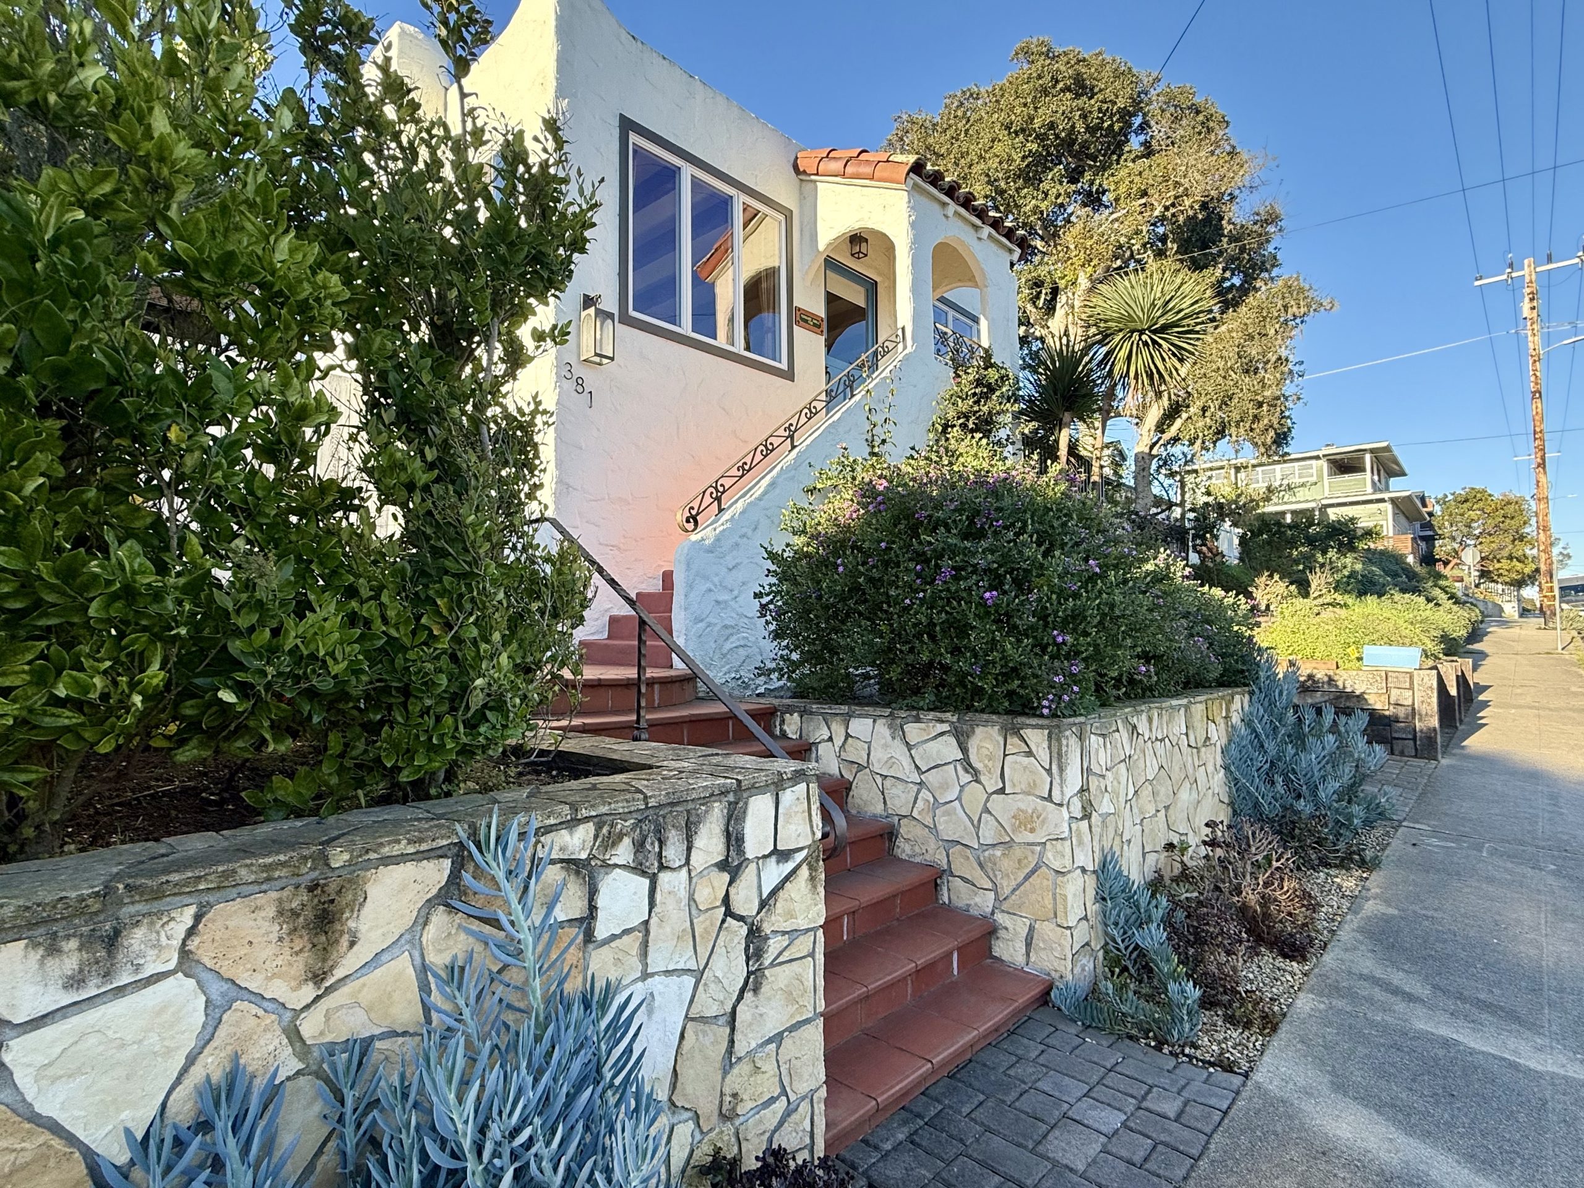
White stucco walls and clay tile accents set the tone, with an arched opening and large windows shaping the front of the house.
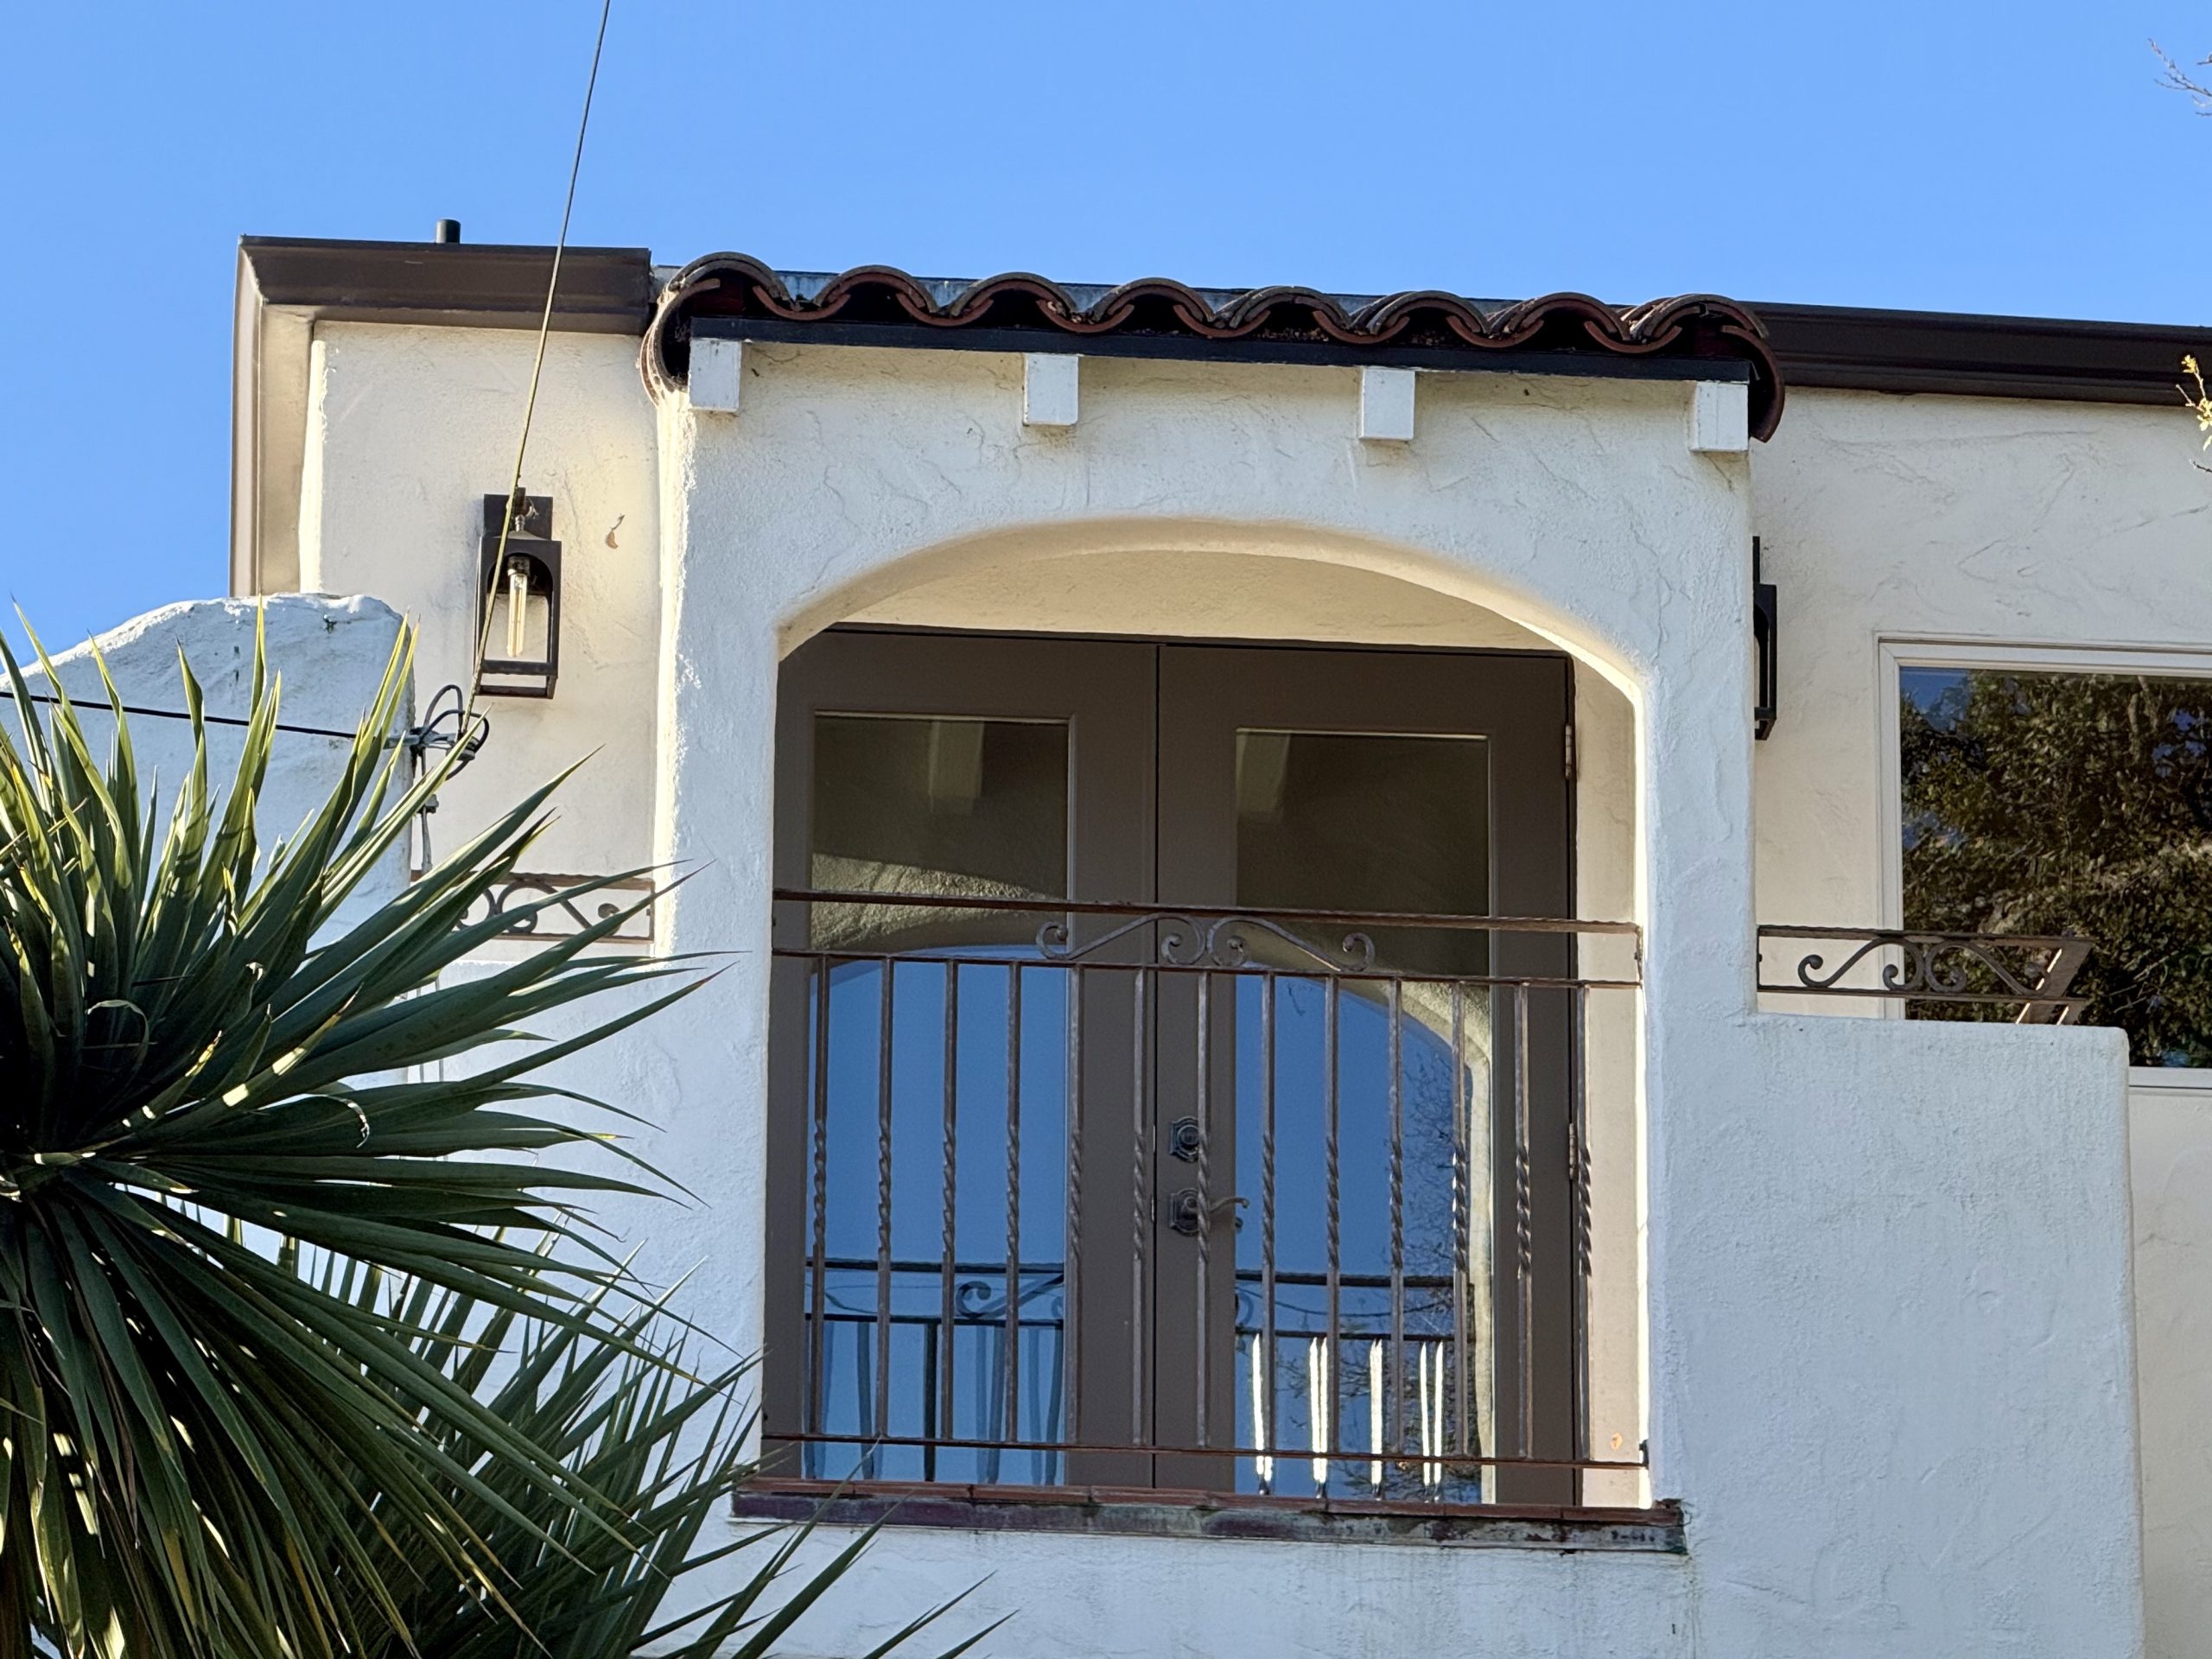
The front mixes solid wall surfaces with open glazing, and the entry is off-center, with the entry, windows, and upper volume arranged unevenly across the façade.
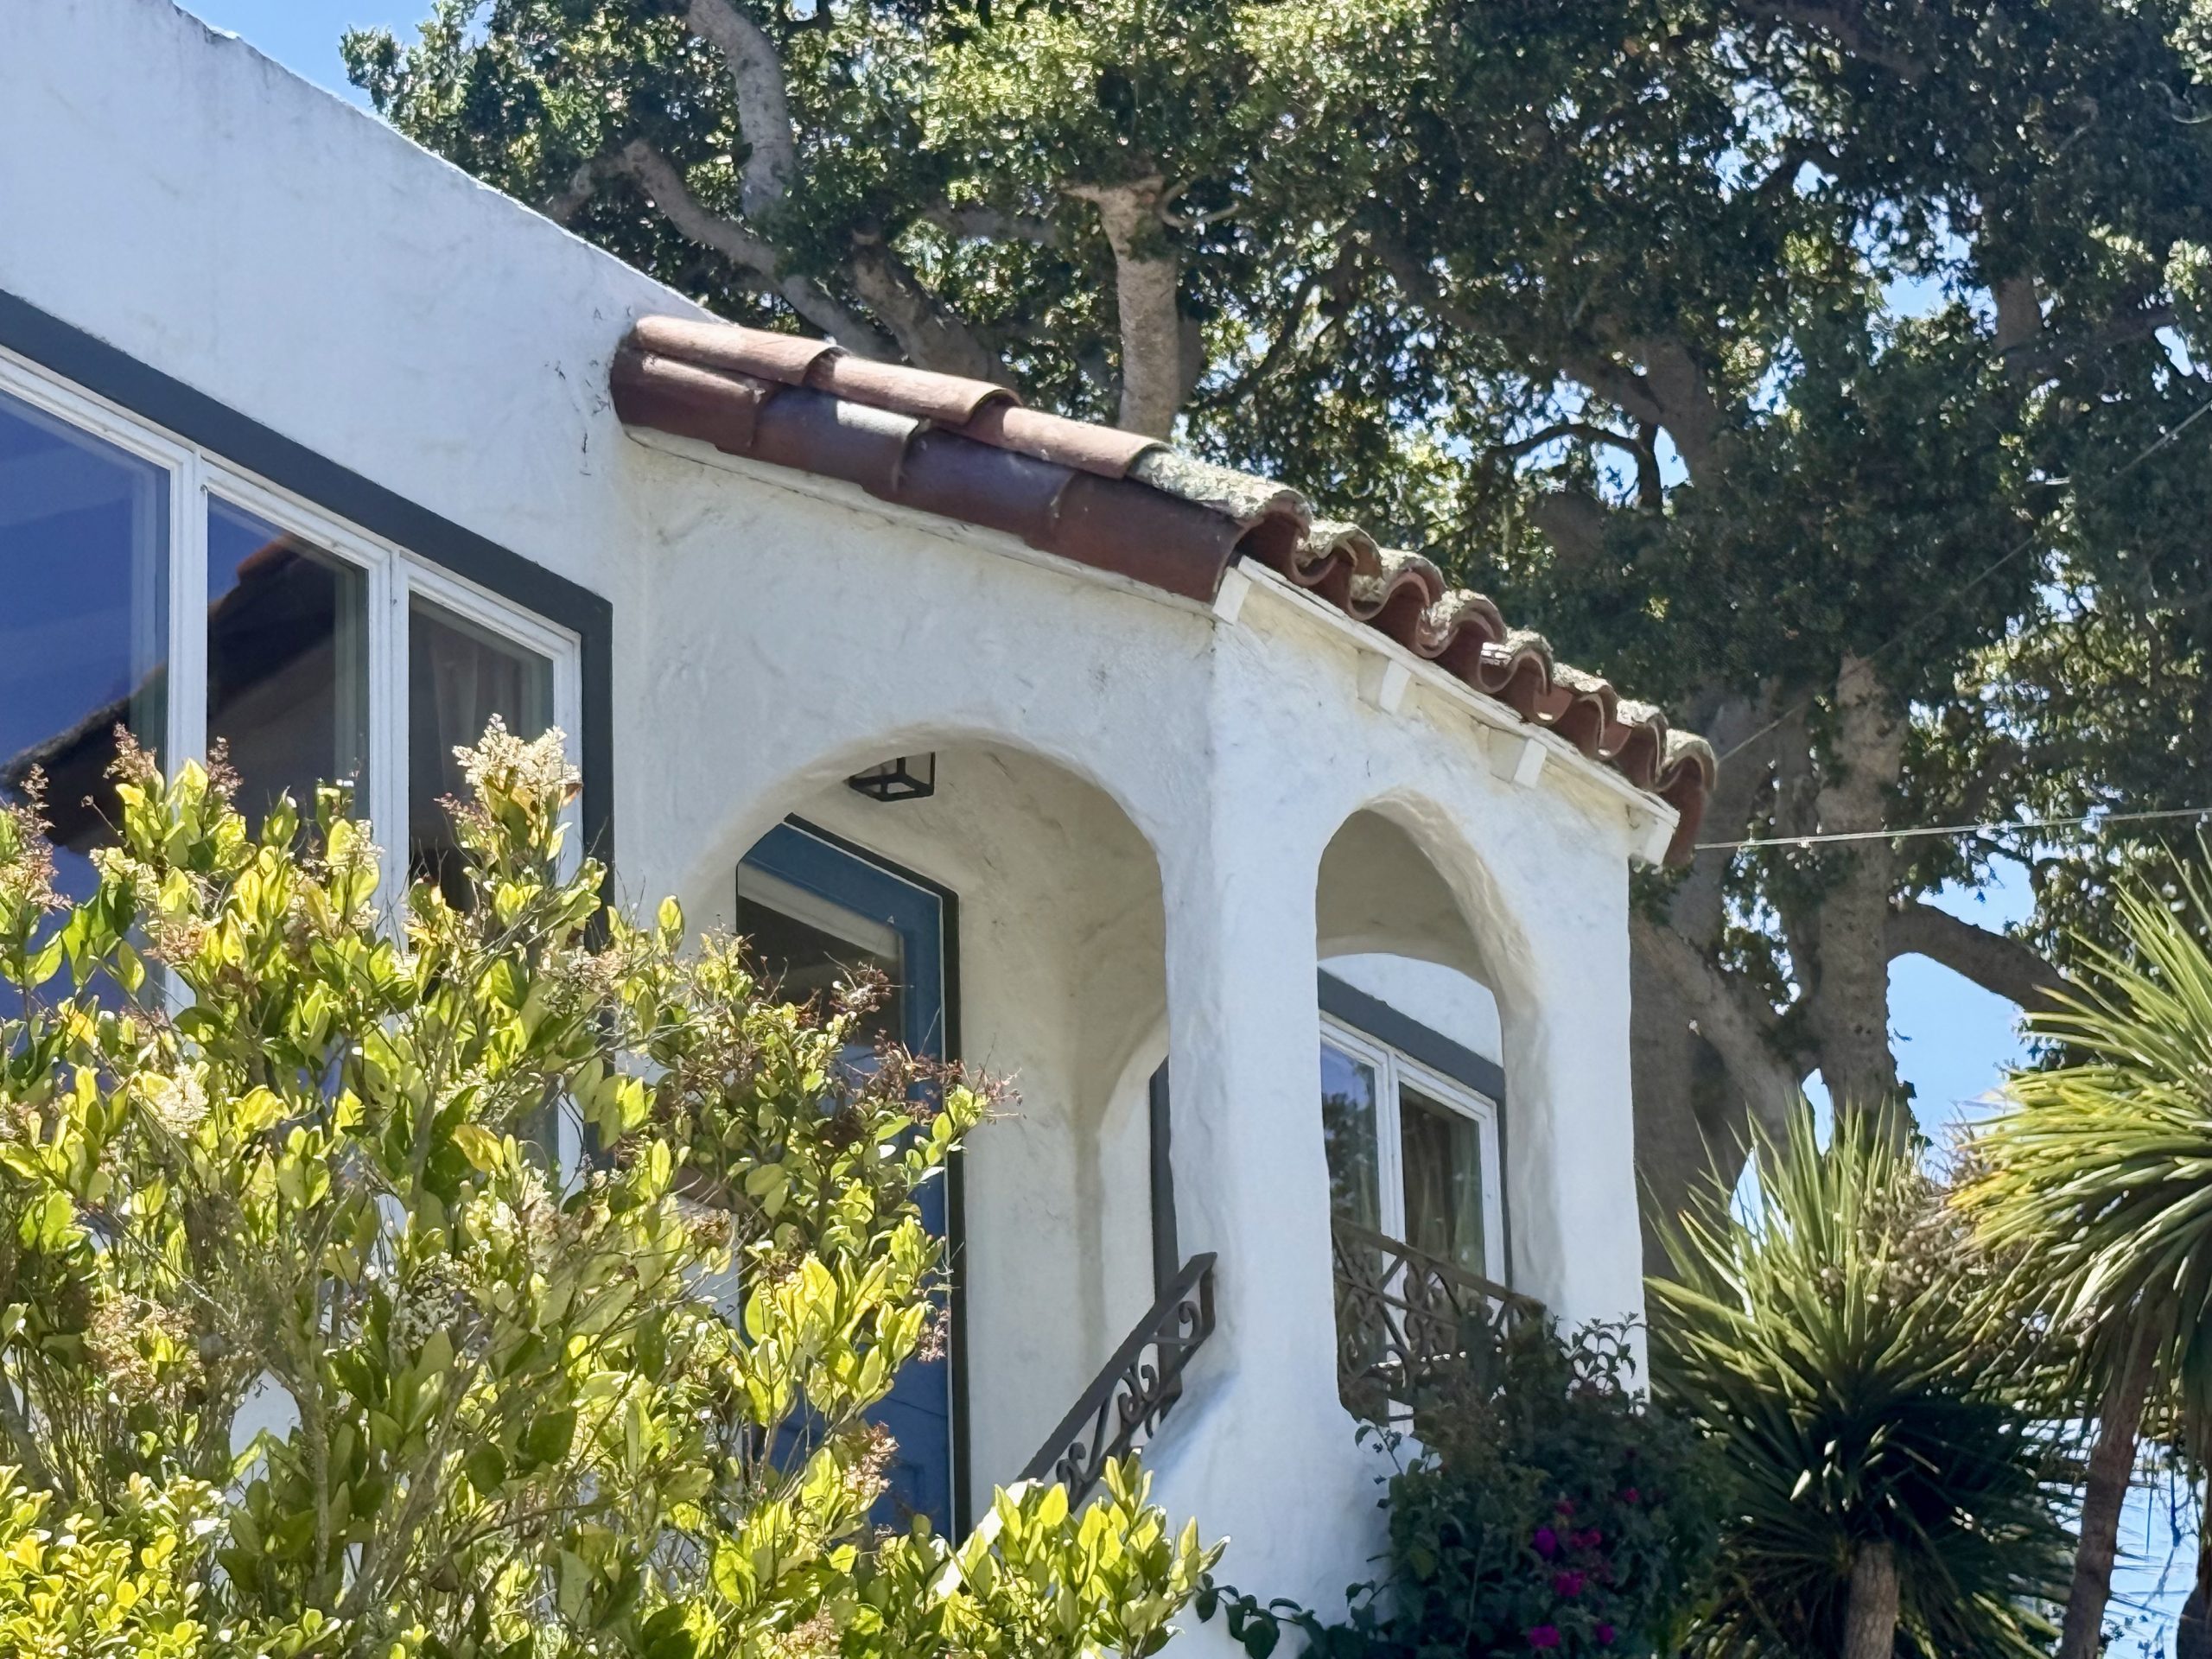
The house sits above the sidewalk, with stairs rising from the street beside a wrought-iron railing.
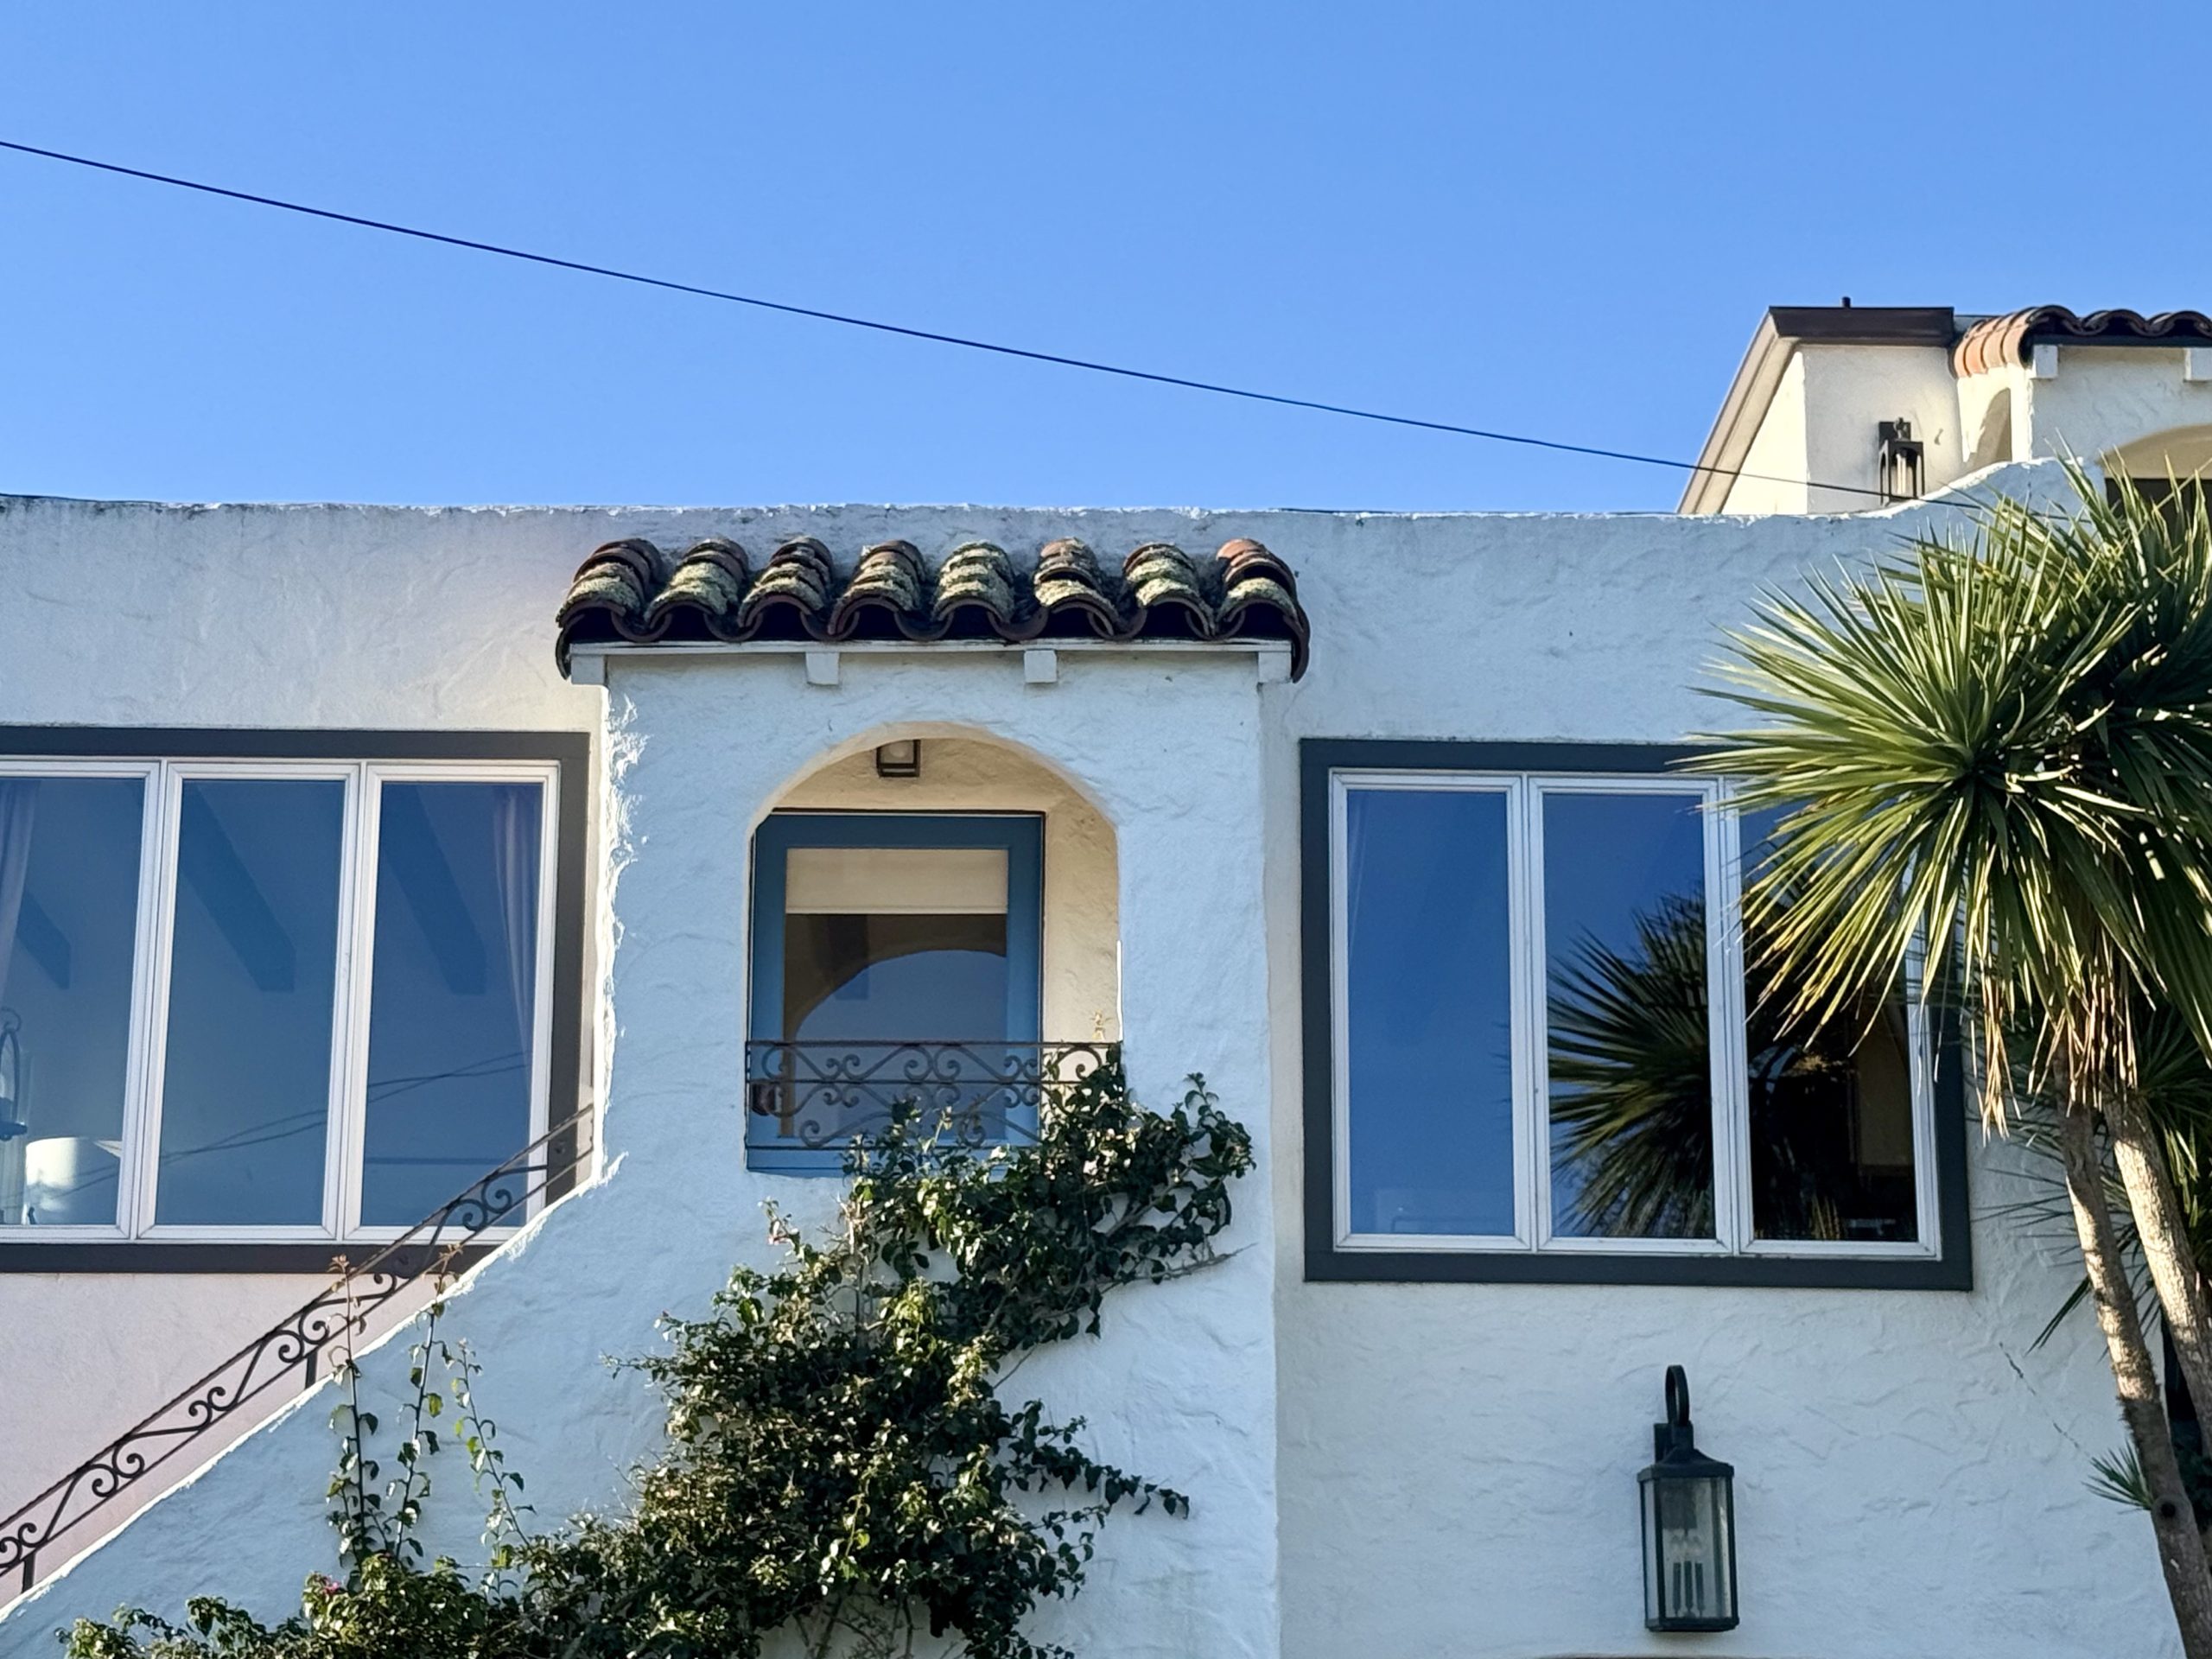
The stair approach, retaining walls, and planted foreground create a layered transition overlooking the street.
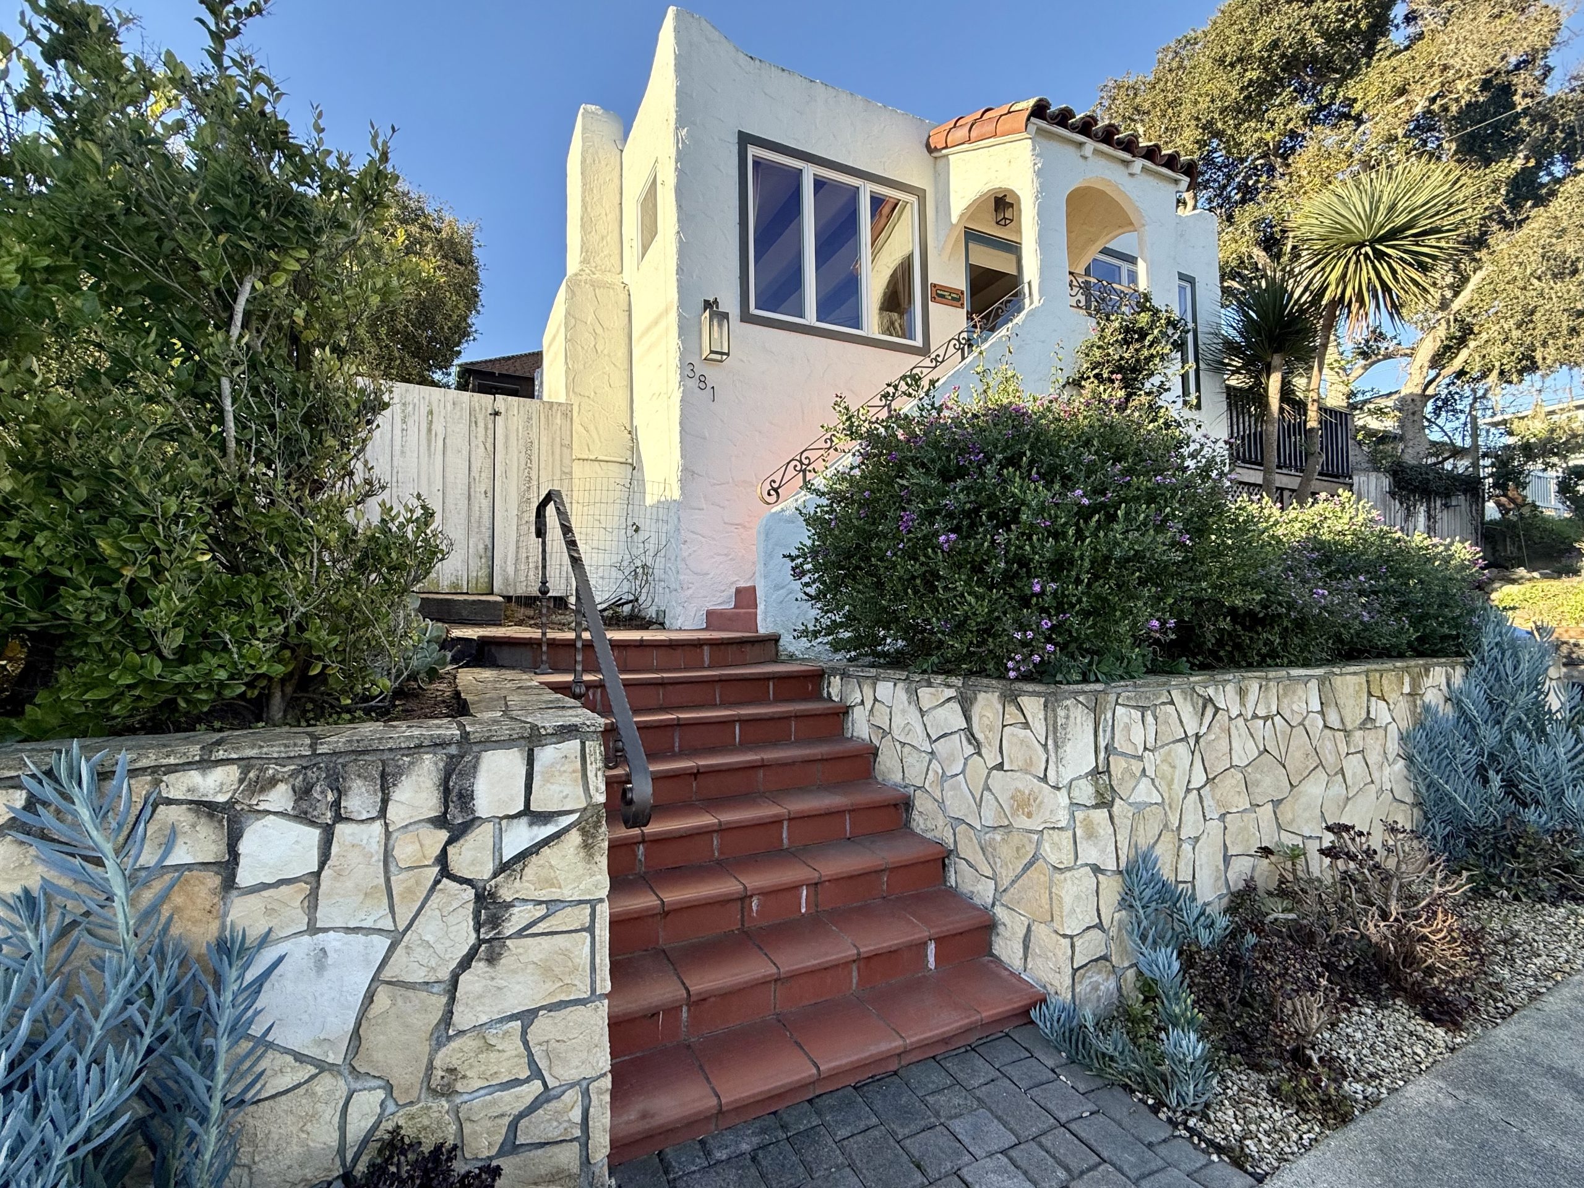
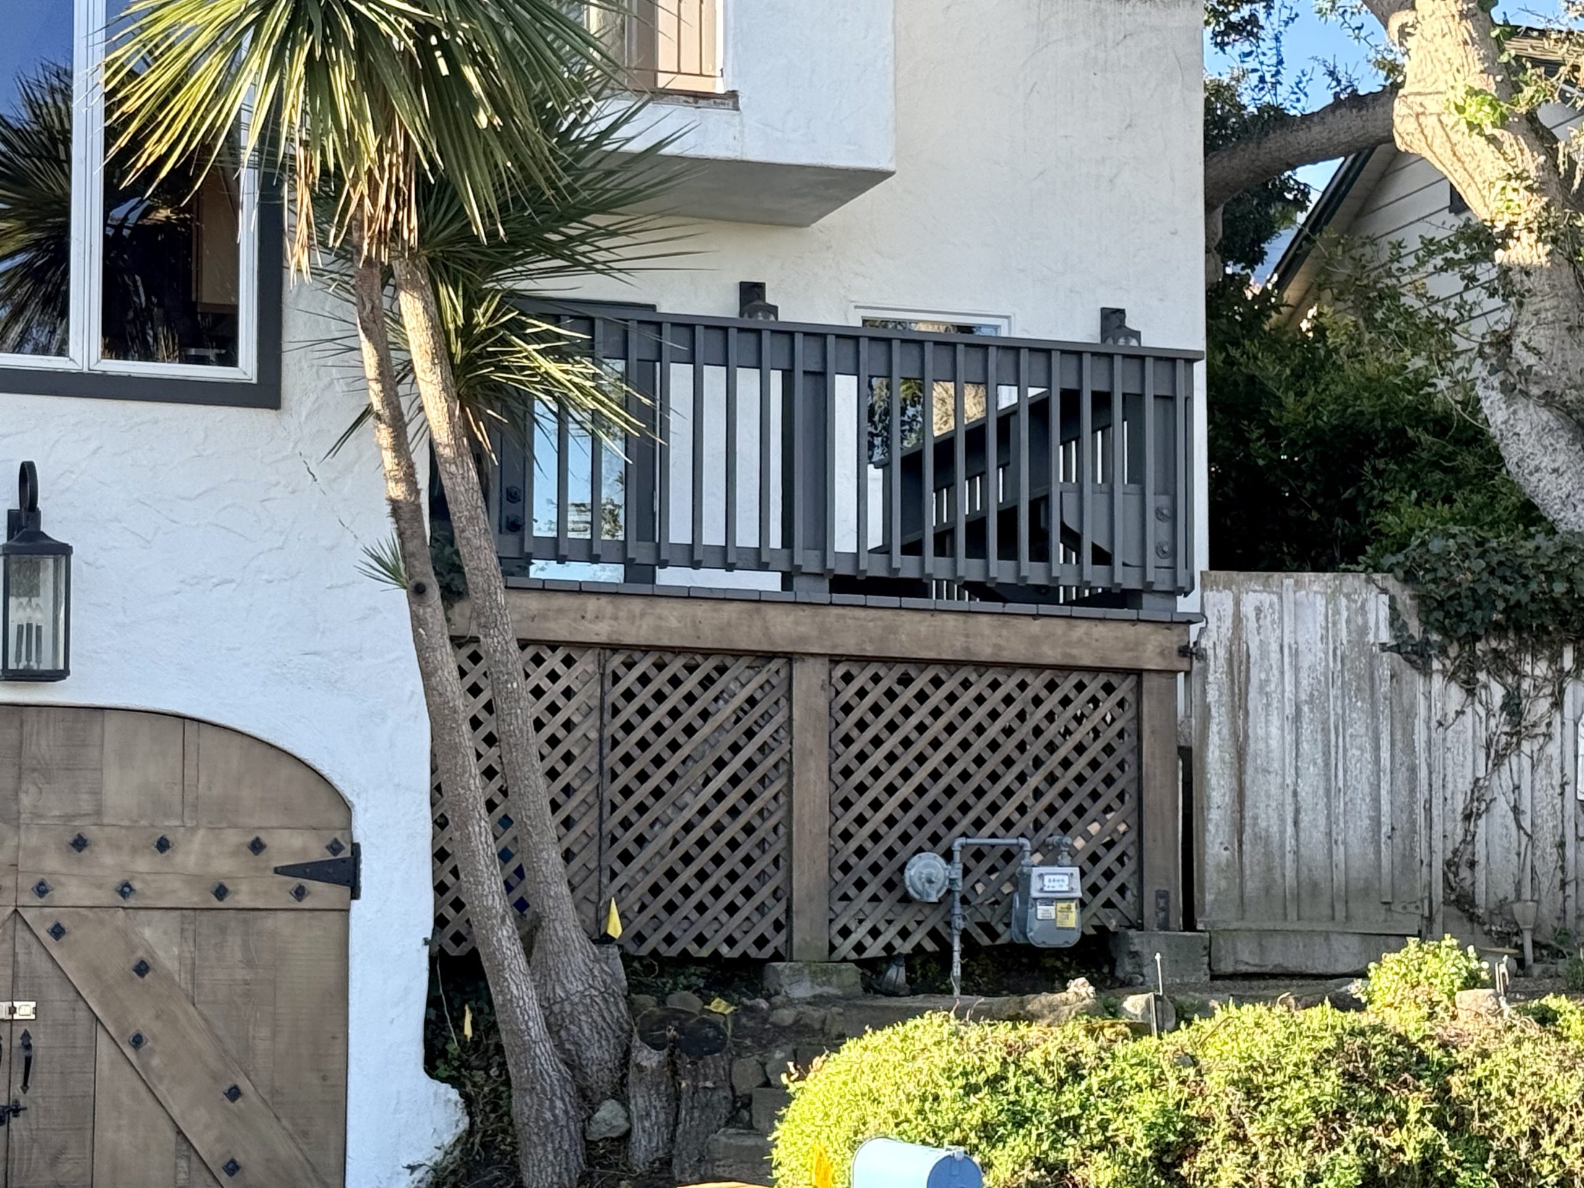
The front windows, upper openings, and right-side deck all point toward the bay, making the view a key part of the home’s design.
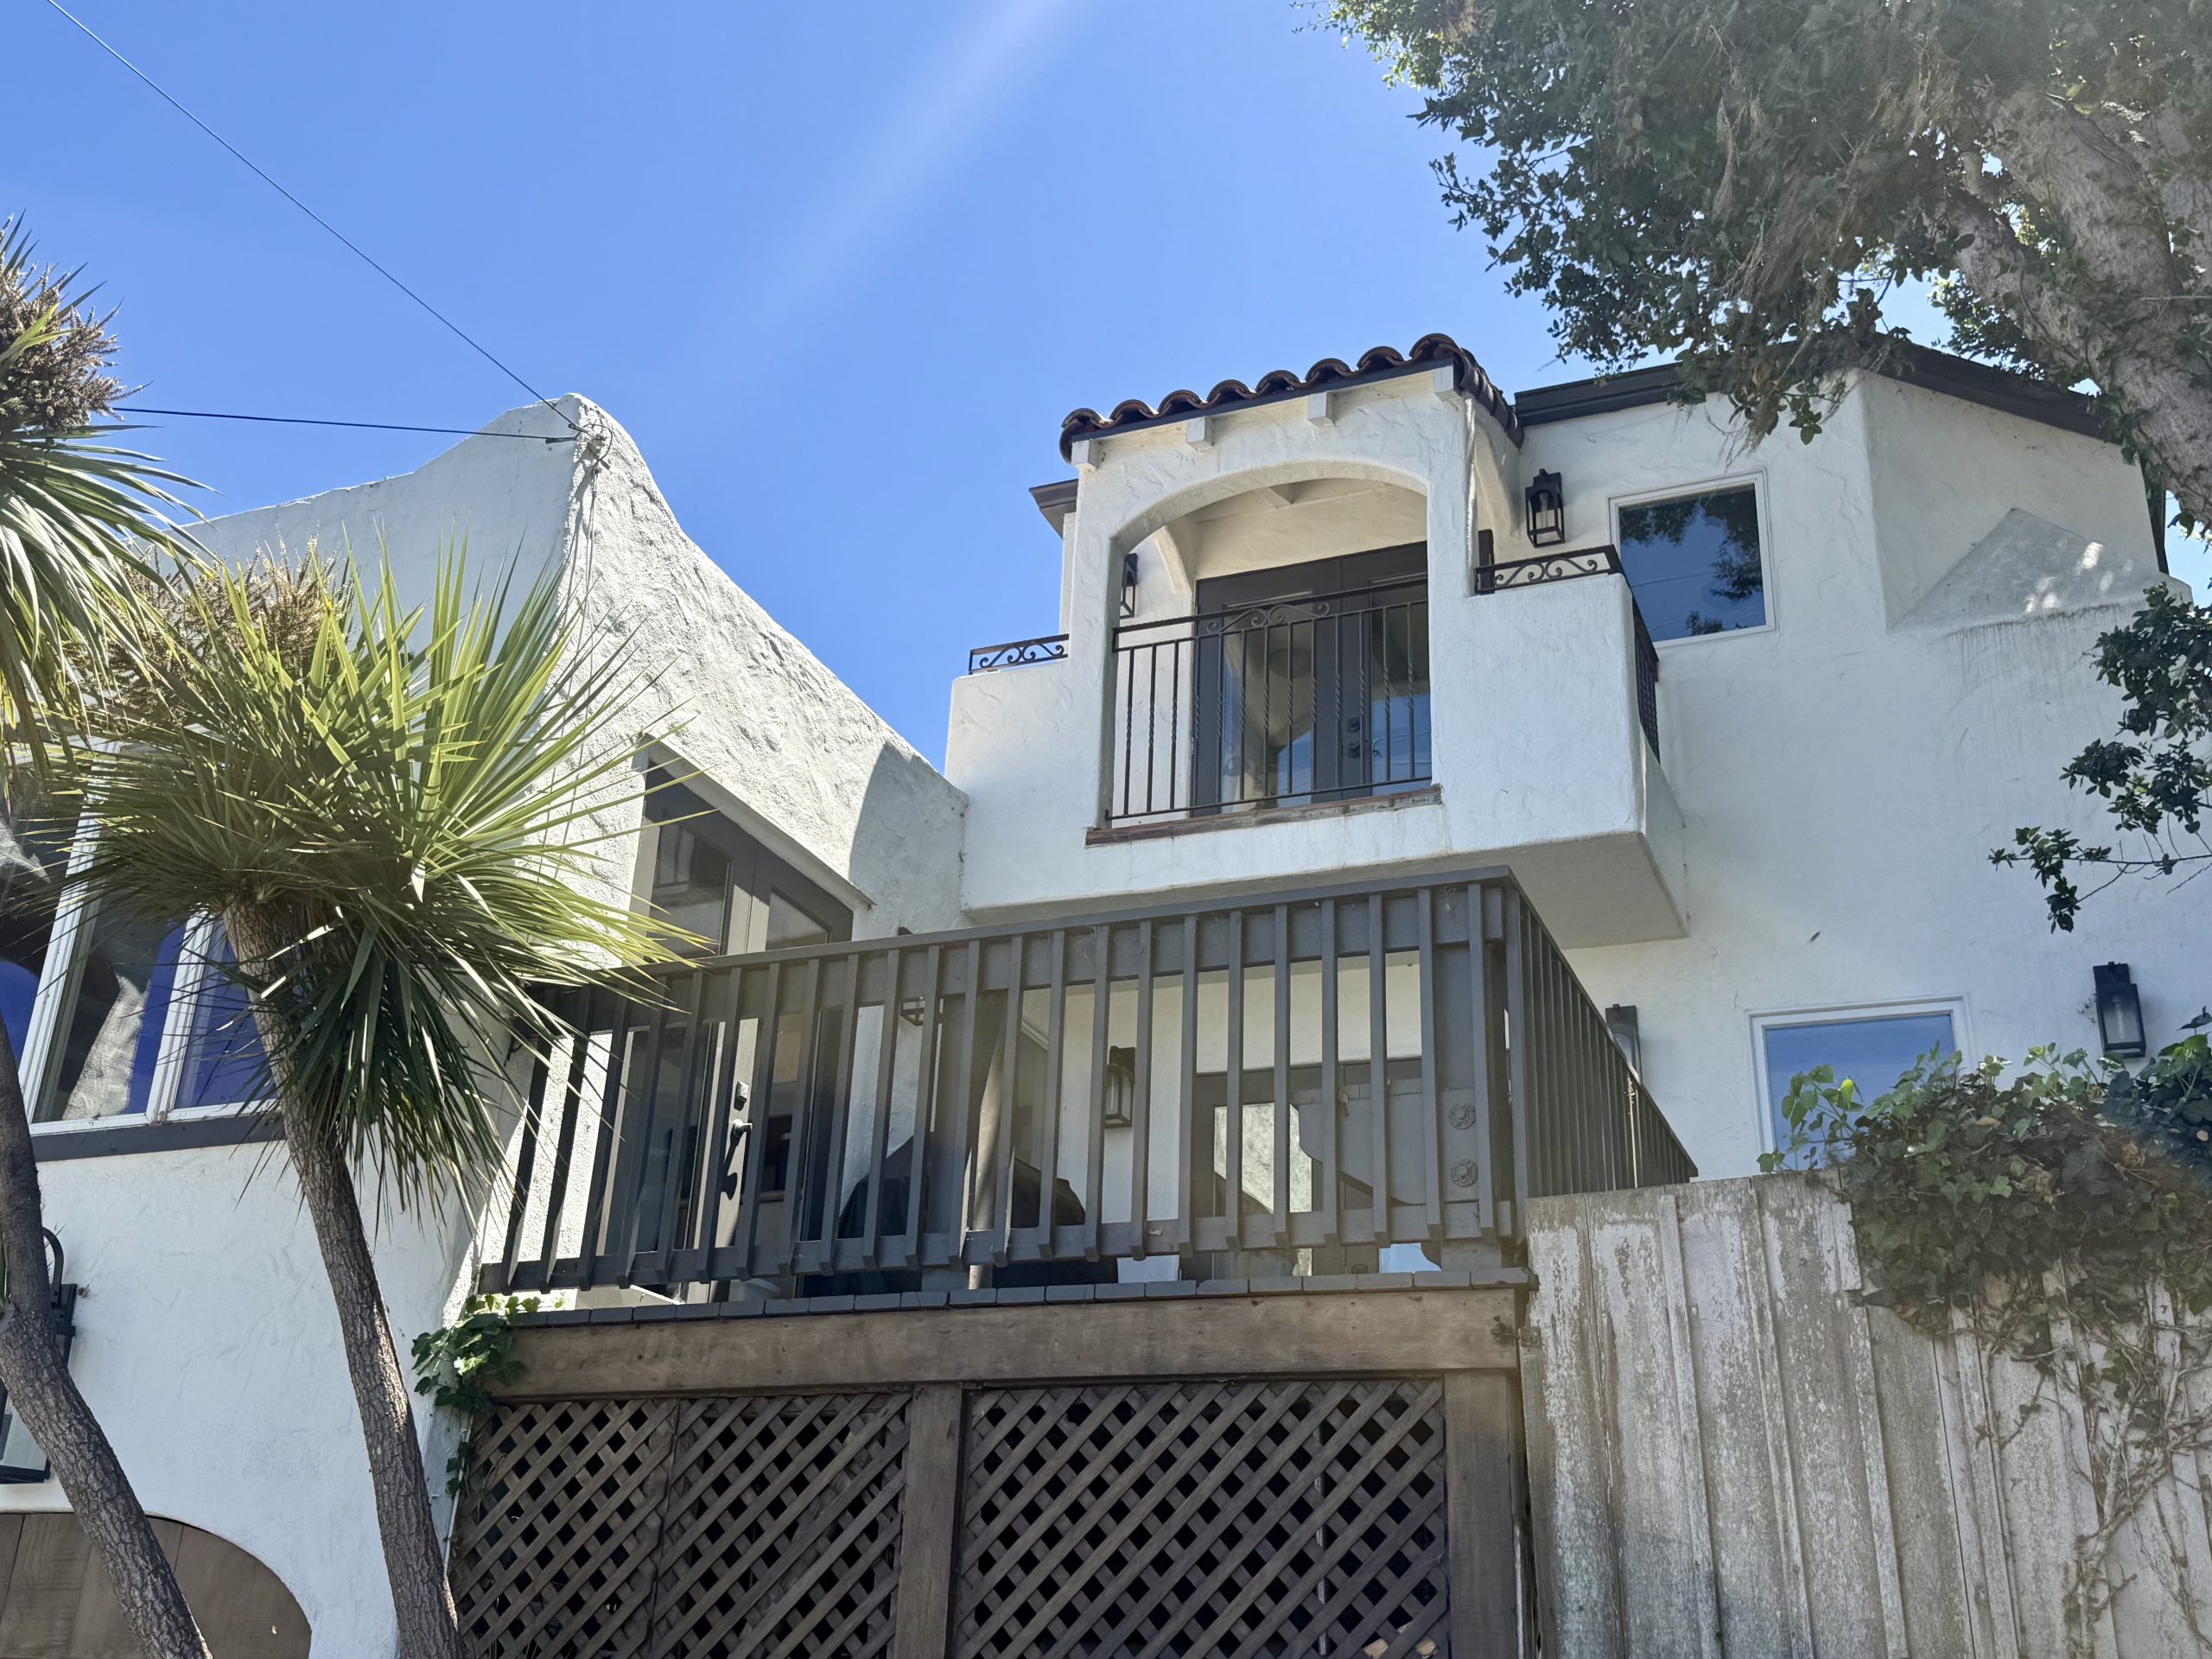
Three Things I Love about the Home
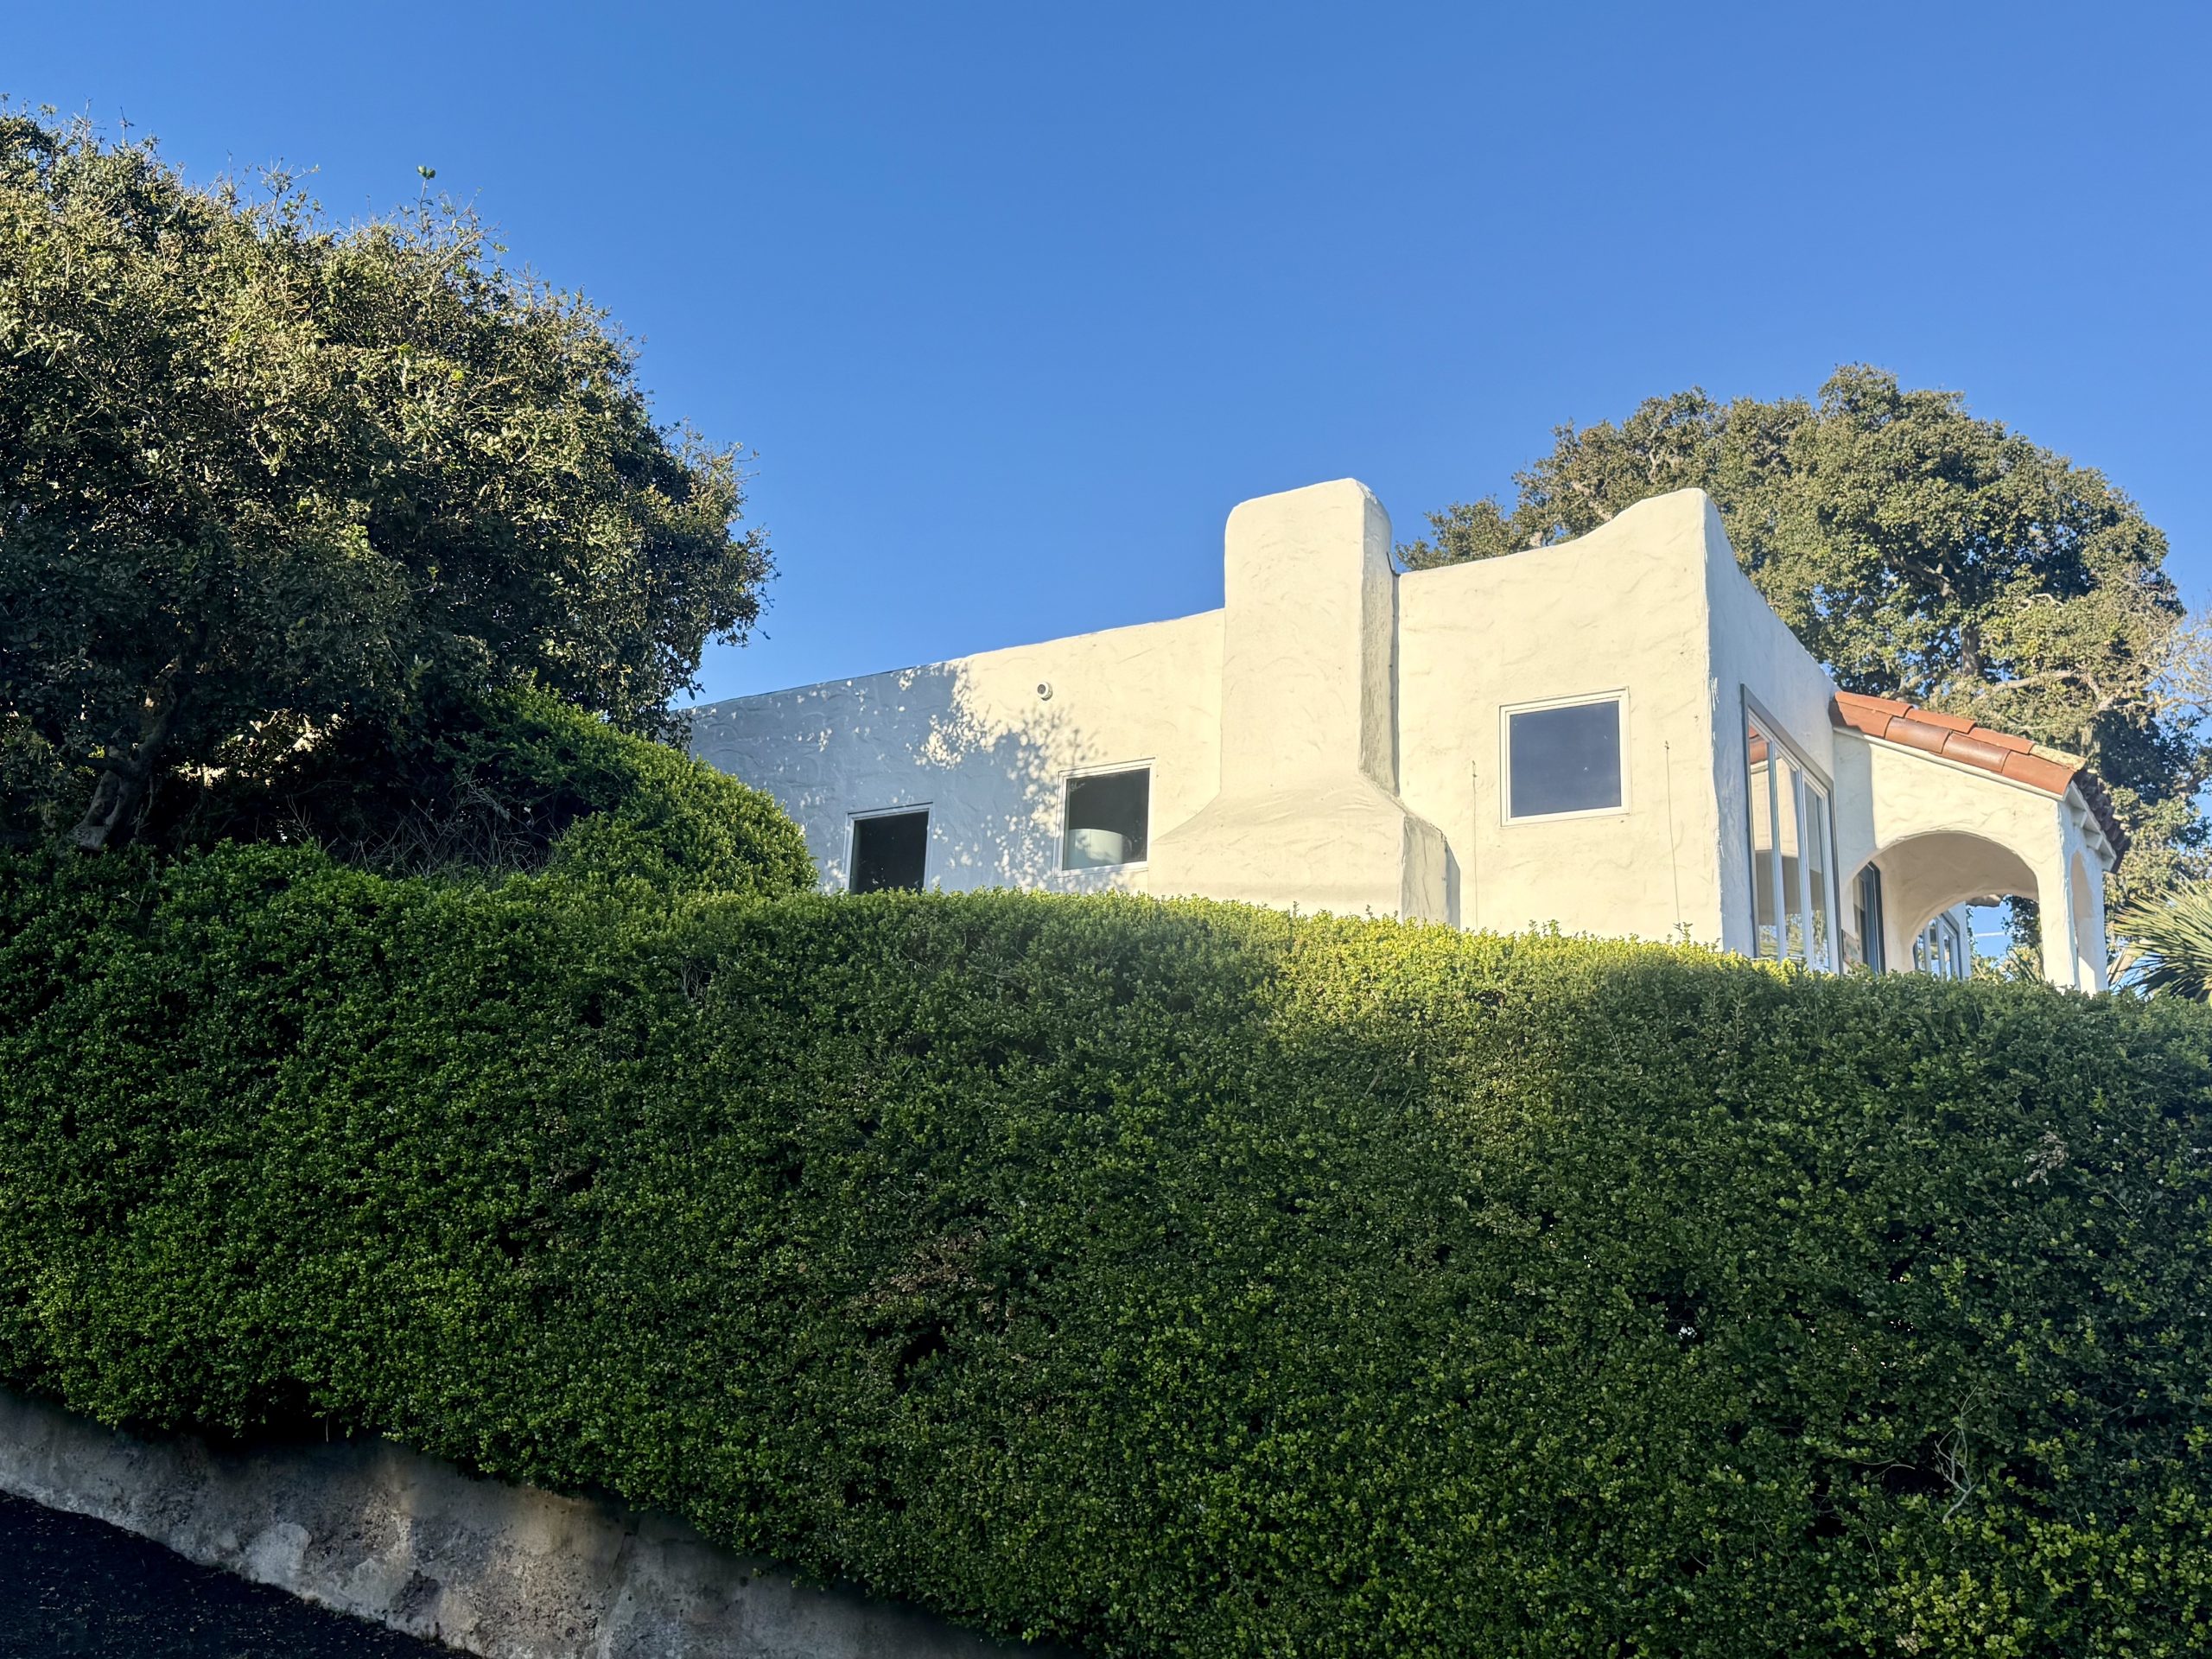
1. The Stone and Stucco combo: the perfect marriage of sturdy and smooth
2. The Deck: bay-facing front outdoor space showcasing the view
3. The Hedge: Offering extra privacy on an otherwise-exposed corner lot