Facebook
 X
X
 Pinterest
 Copy Link
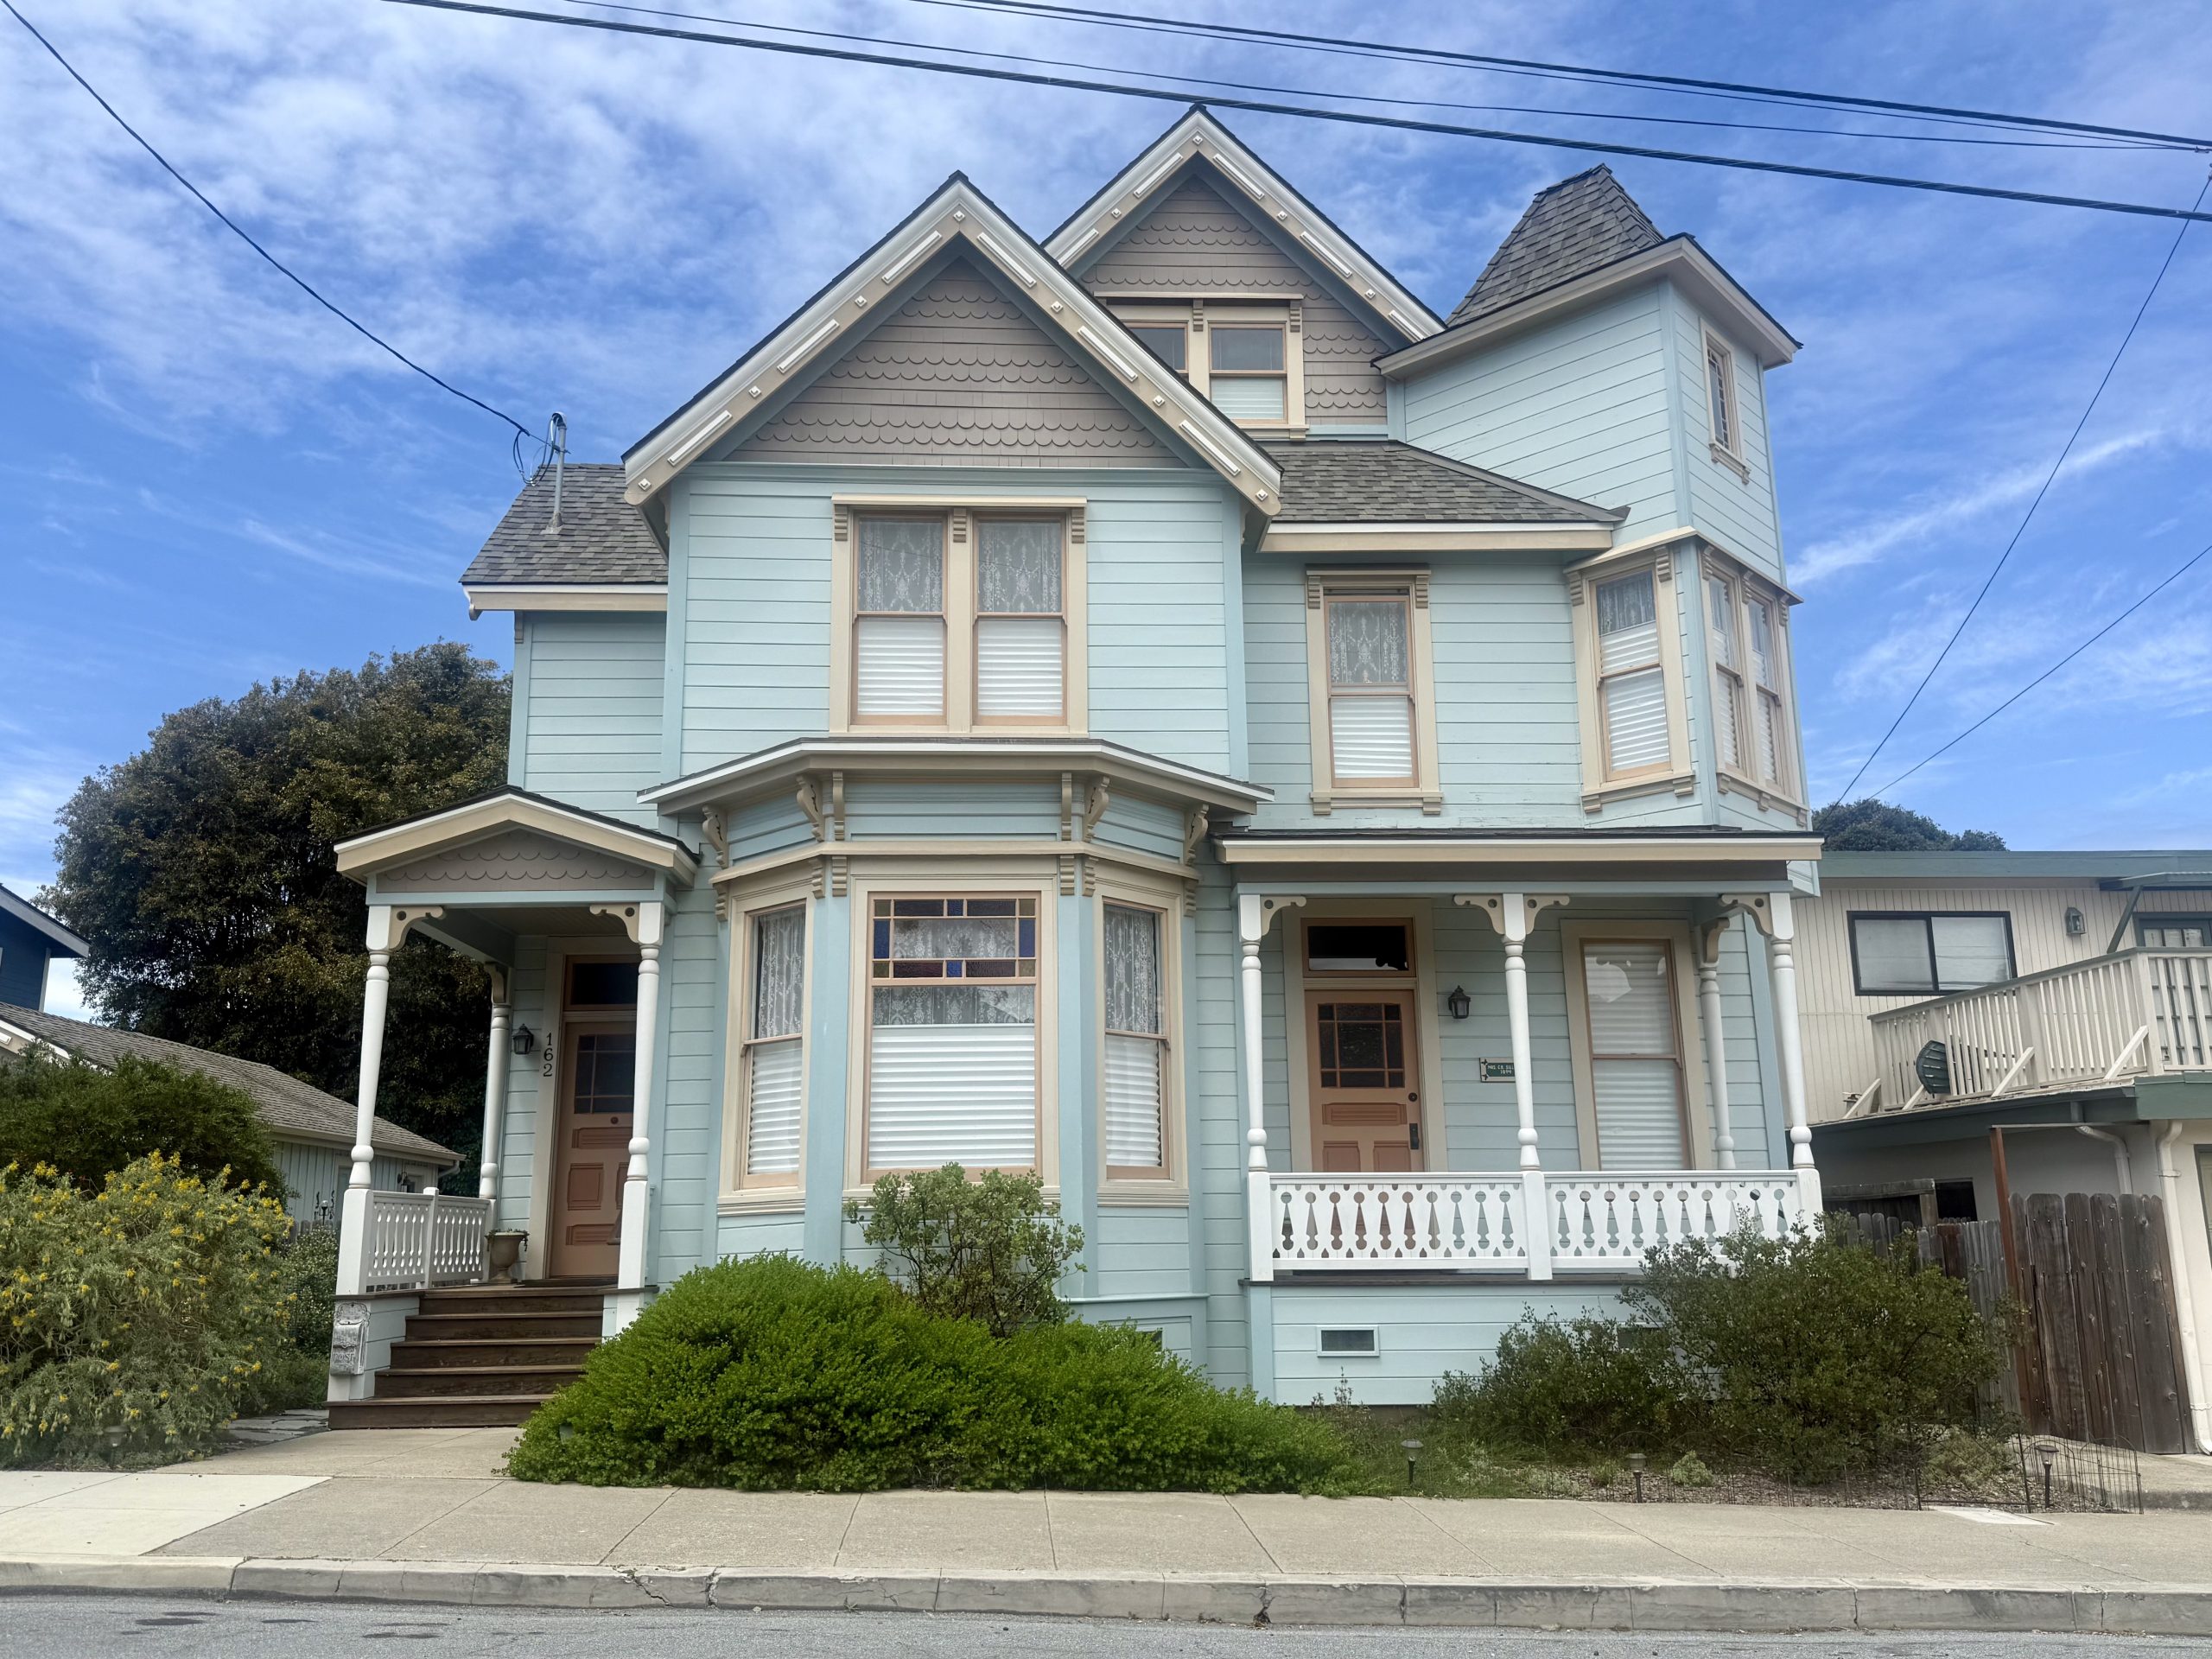
162 Pacific Avenue
Between 20th Street and Grove Street
4 beds, 3 baths, 2,395 SF on a 7,601 SF lot
Built, 1894
Last sold, 2018
This Victorian with Queen Anne influences is one of the larger early survivors among the first wave of permanent homes, and its scale still stands out among its neighbors today.
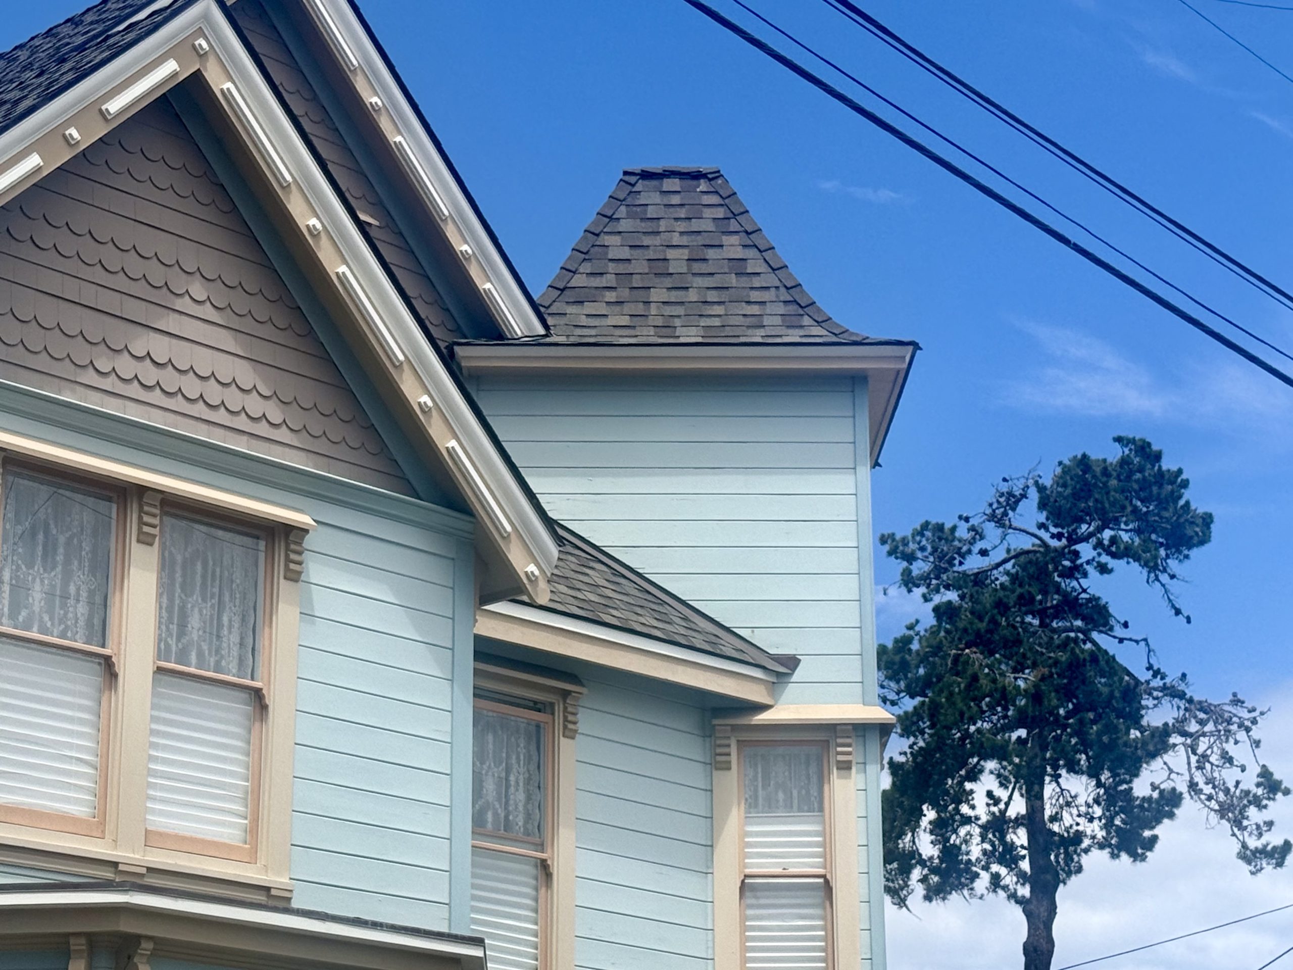
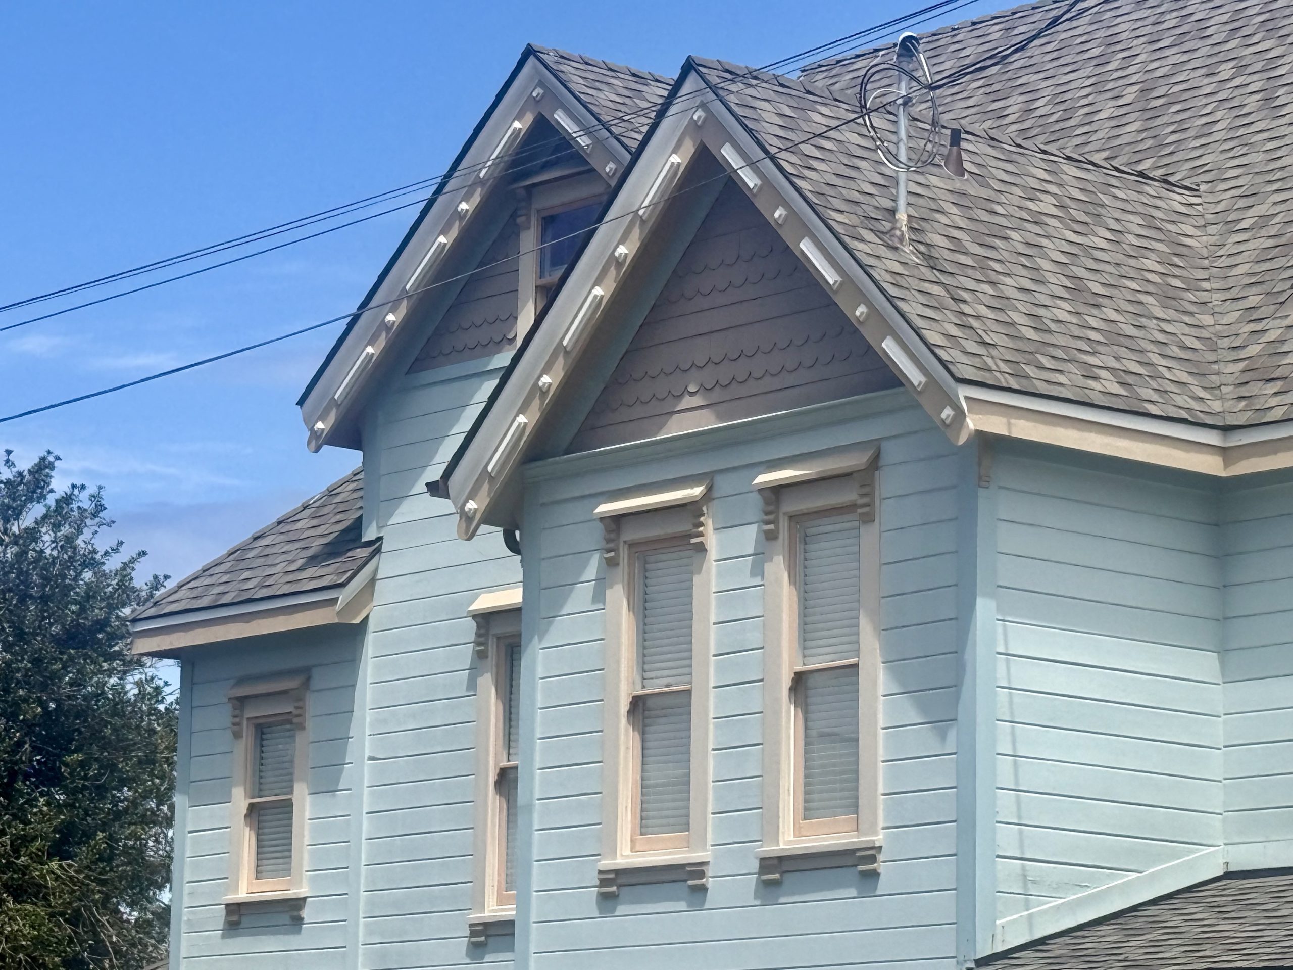
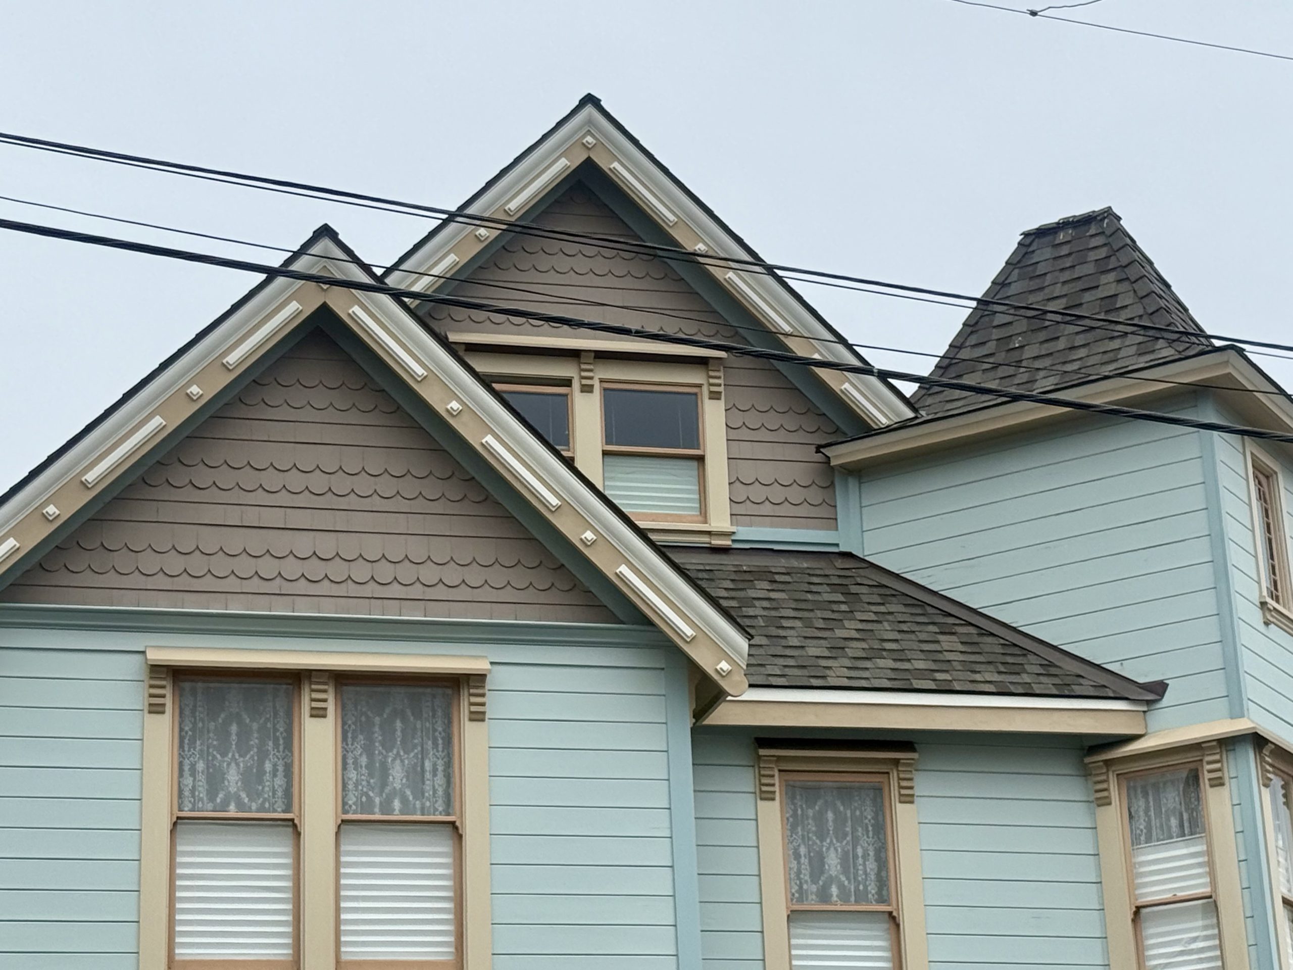
The asymmetric facade is built around a central bay, side bays, and a vertical bay on one side, with the roof broken into several gables.
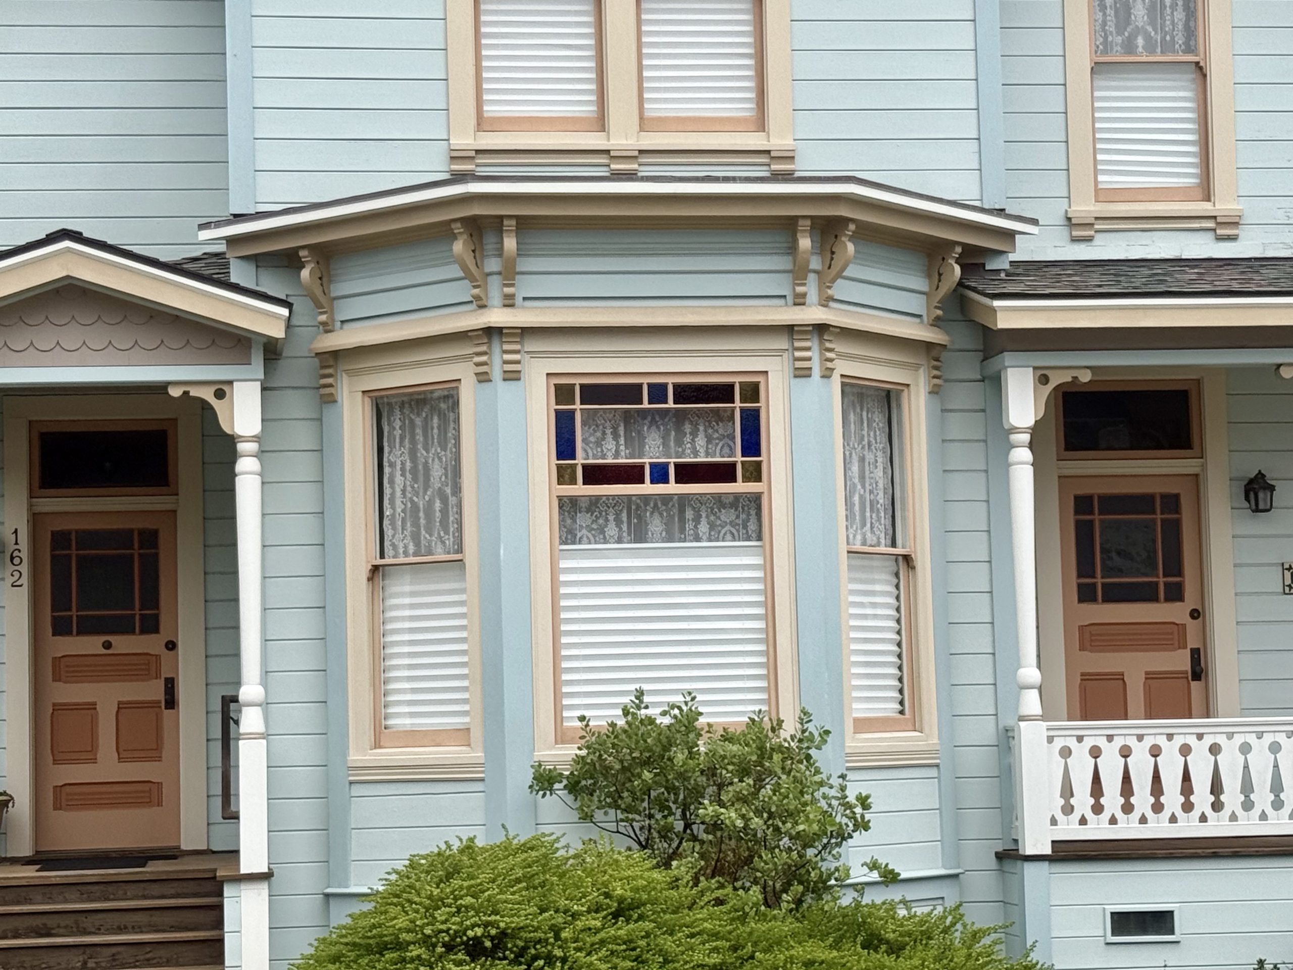
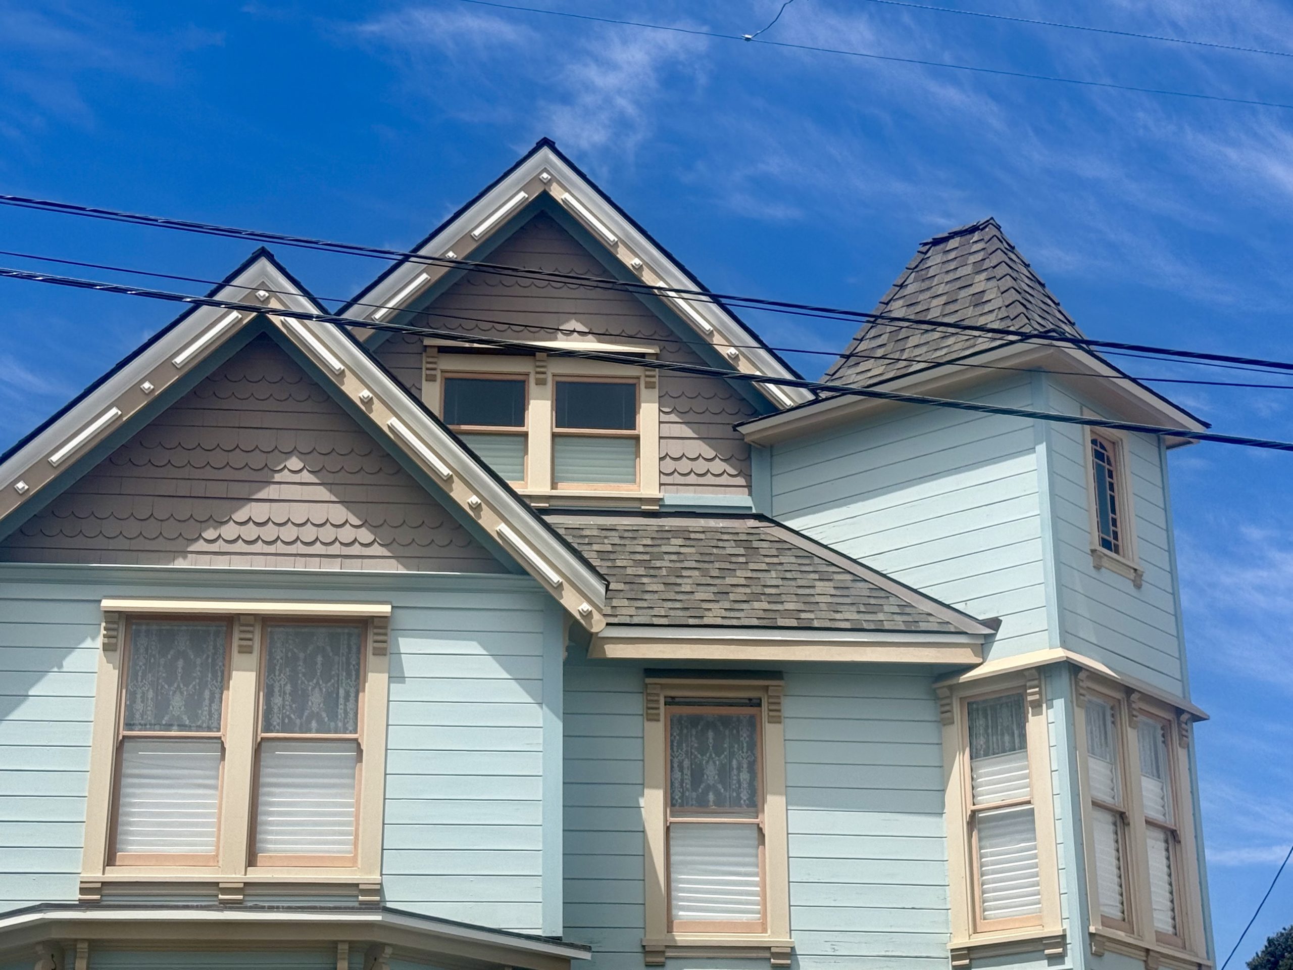
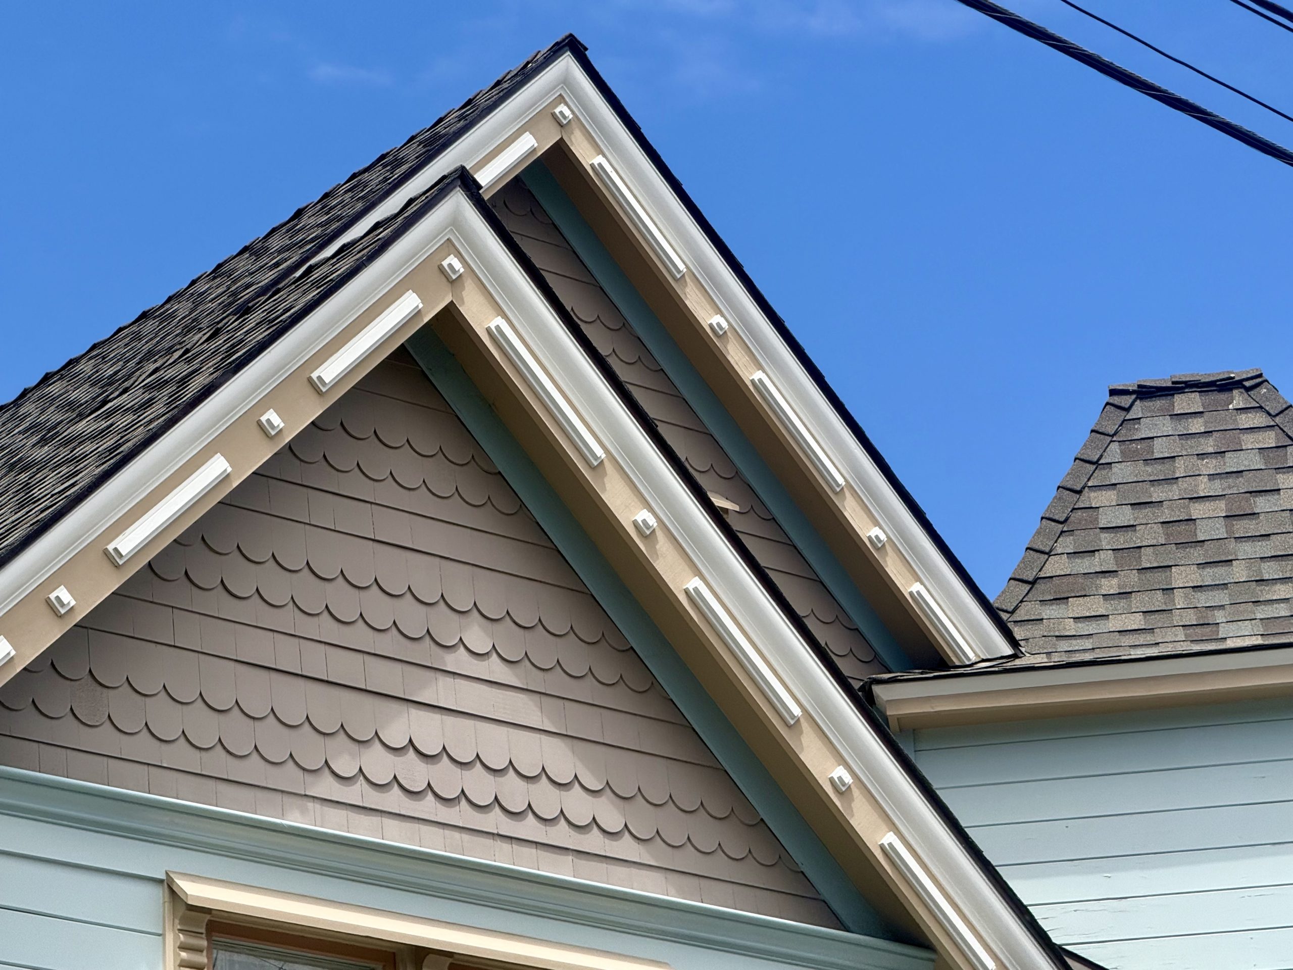
The upper walls shift to patterned shingles, the trim follows the changing roof lines, and the windows are grouped in a way that gives the facade its Victorian order.
The front door is set beneath one porch, while a second sitting porch lies below the vertical bay, creating two distinct porches and separate entrances.
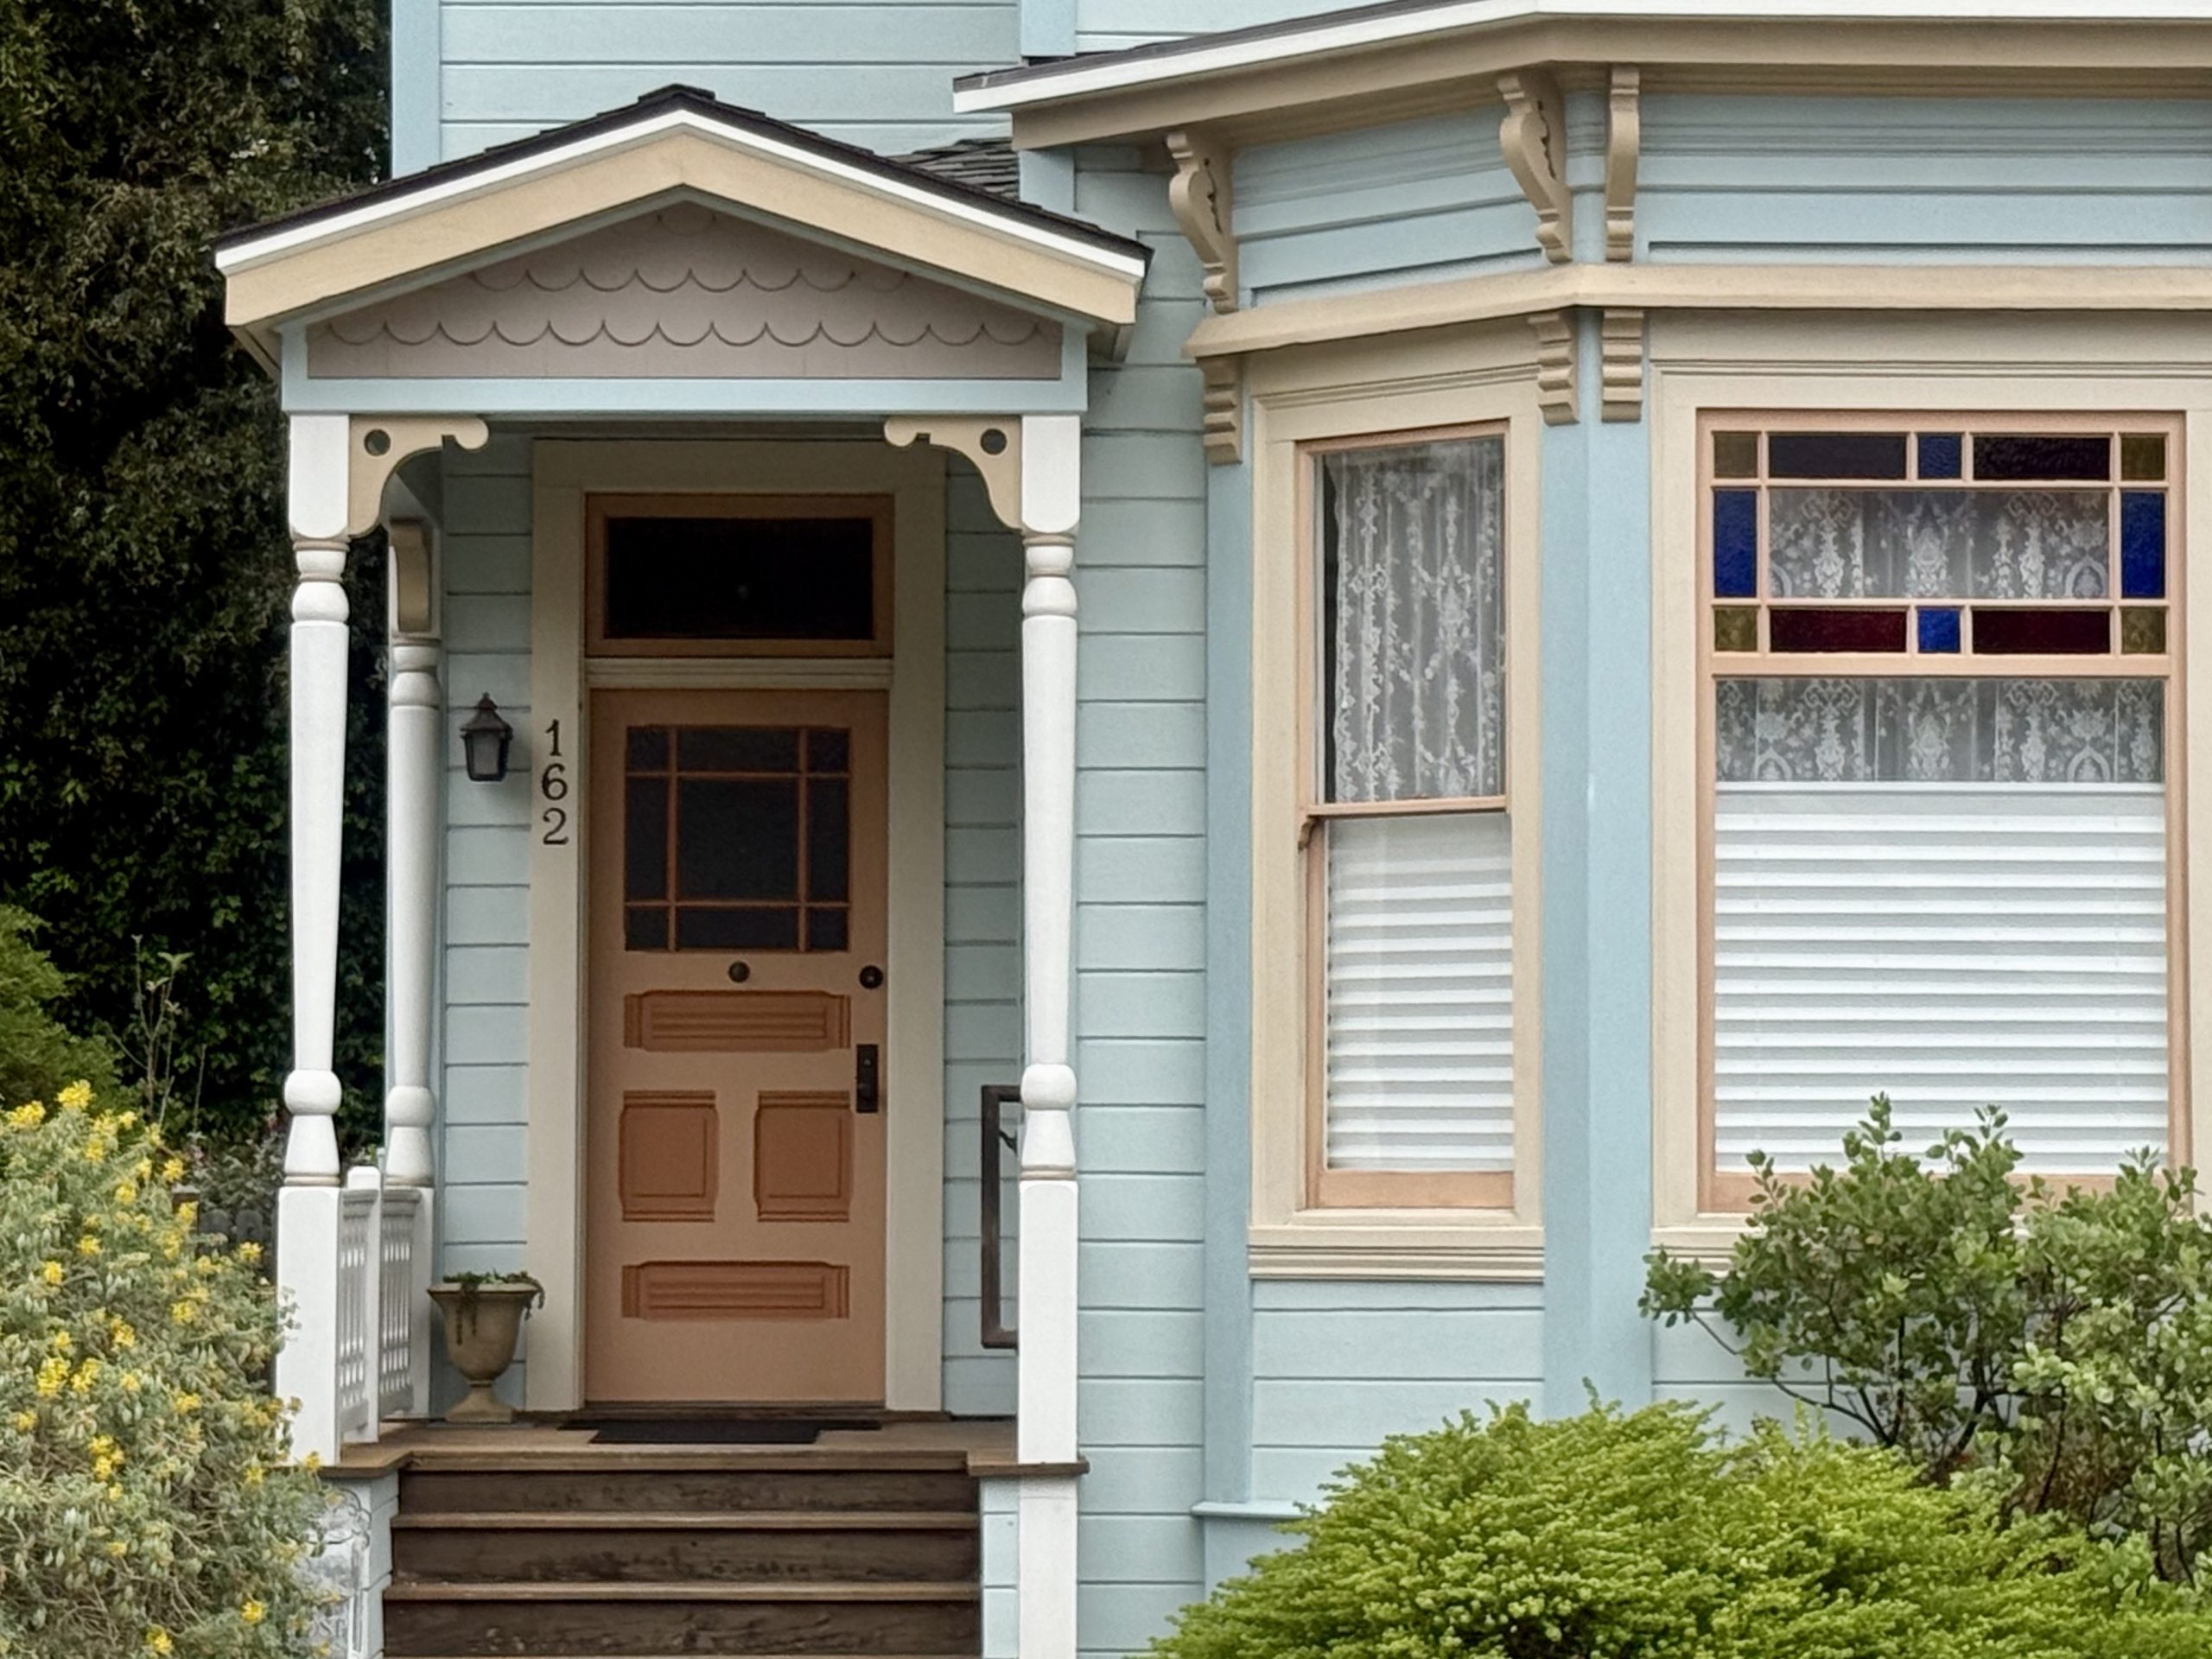
The facade becomes a composition of offsets, with no single porch dominating the whole.
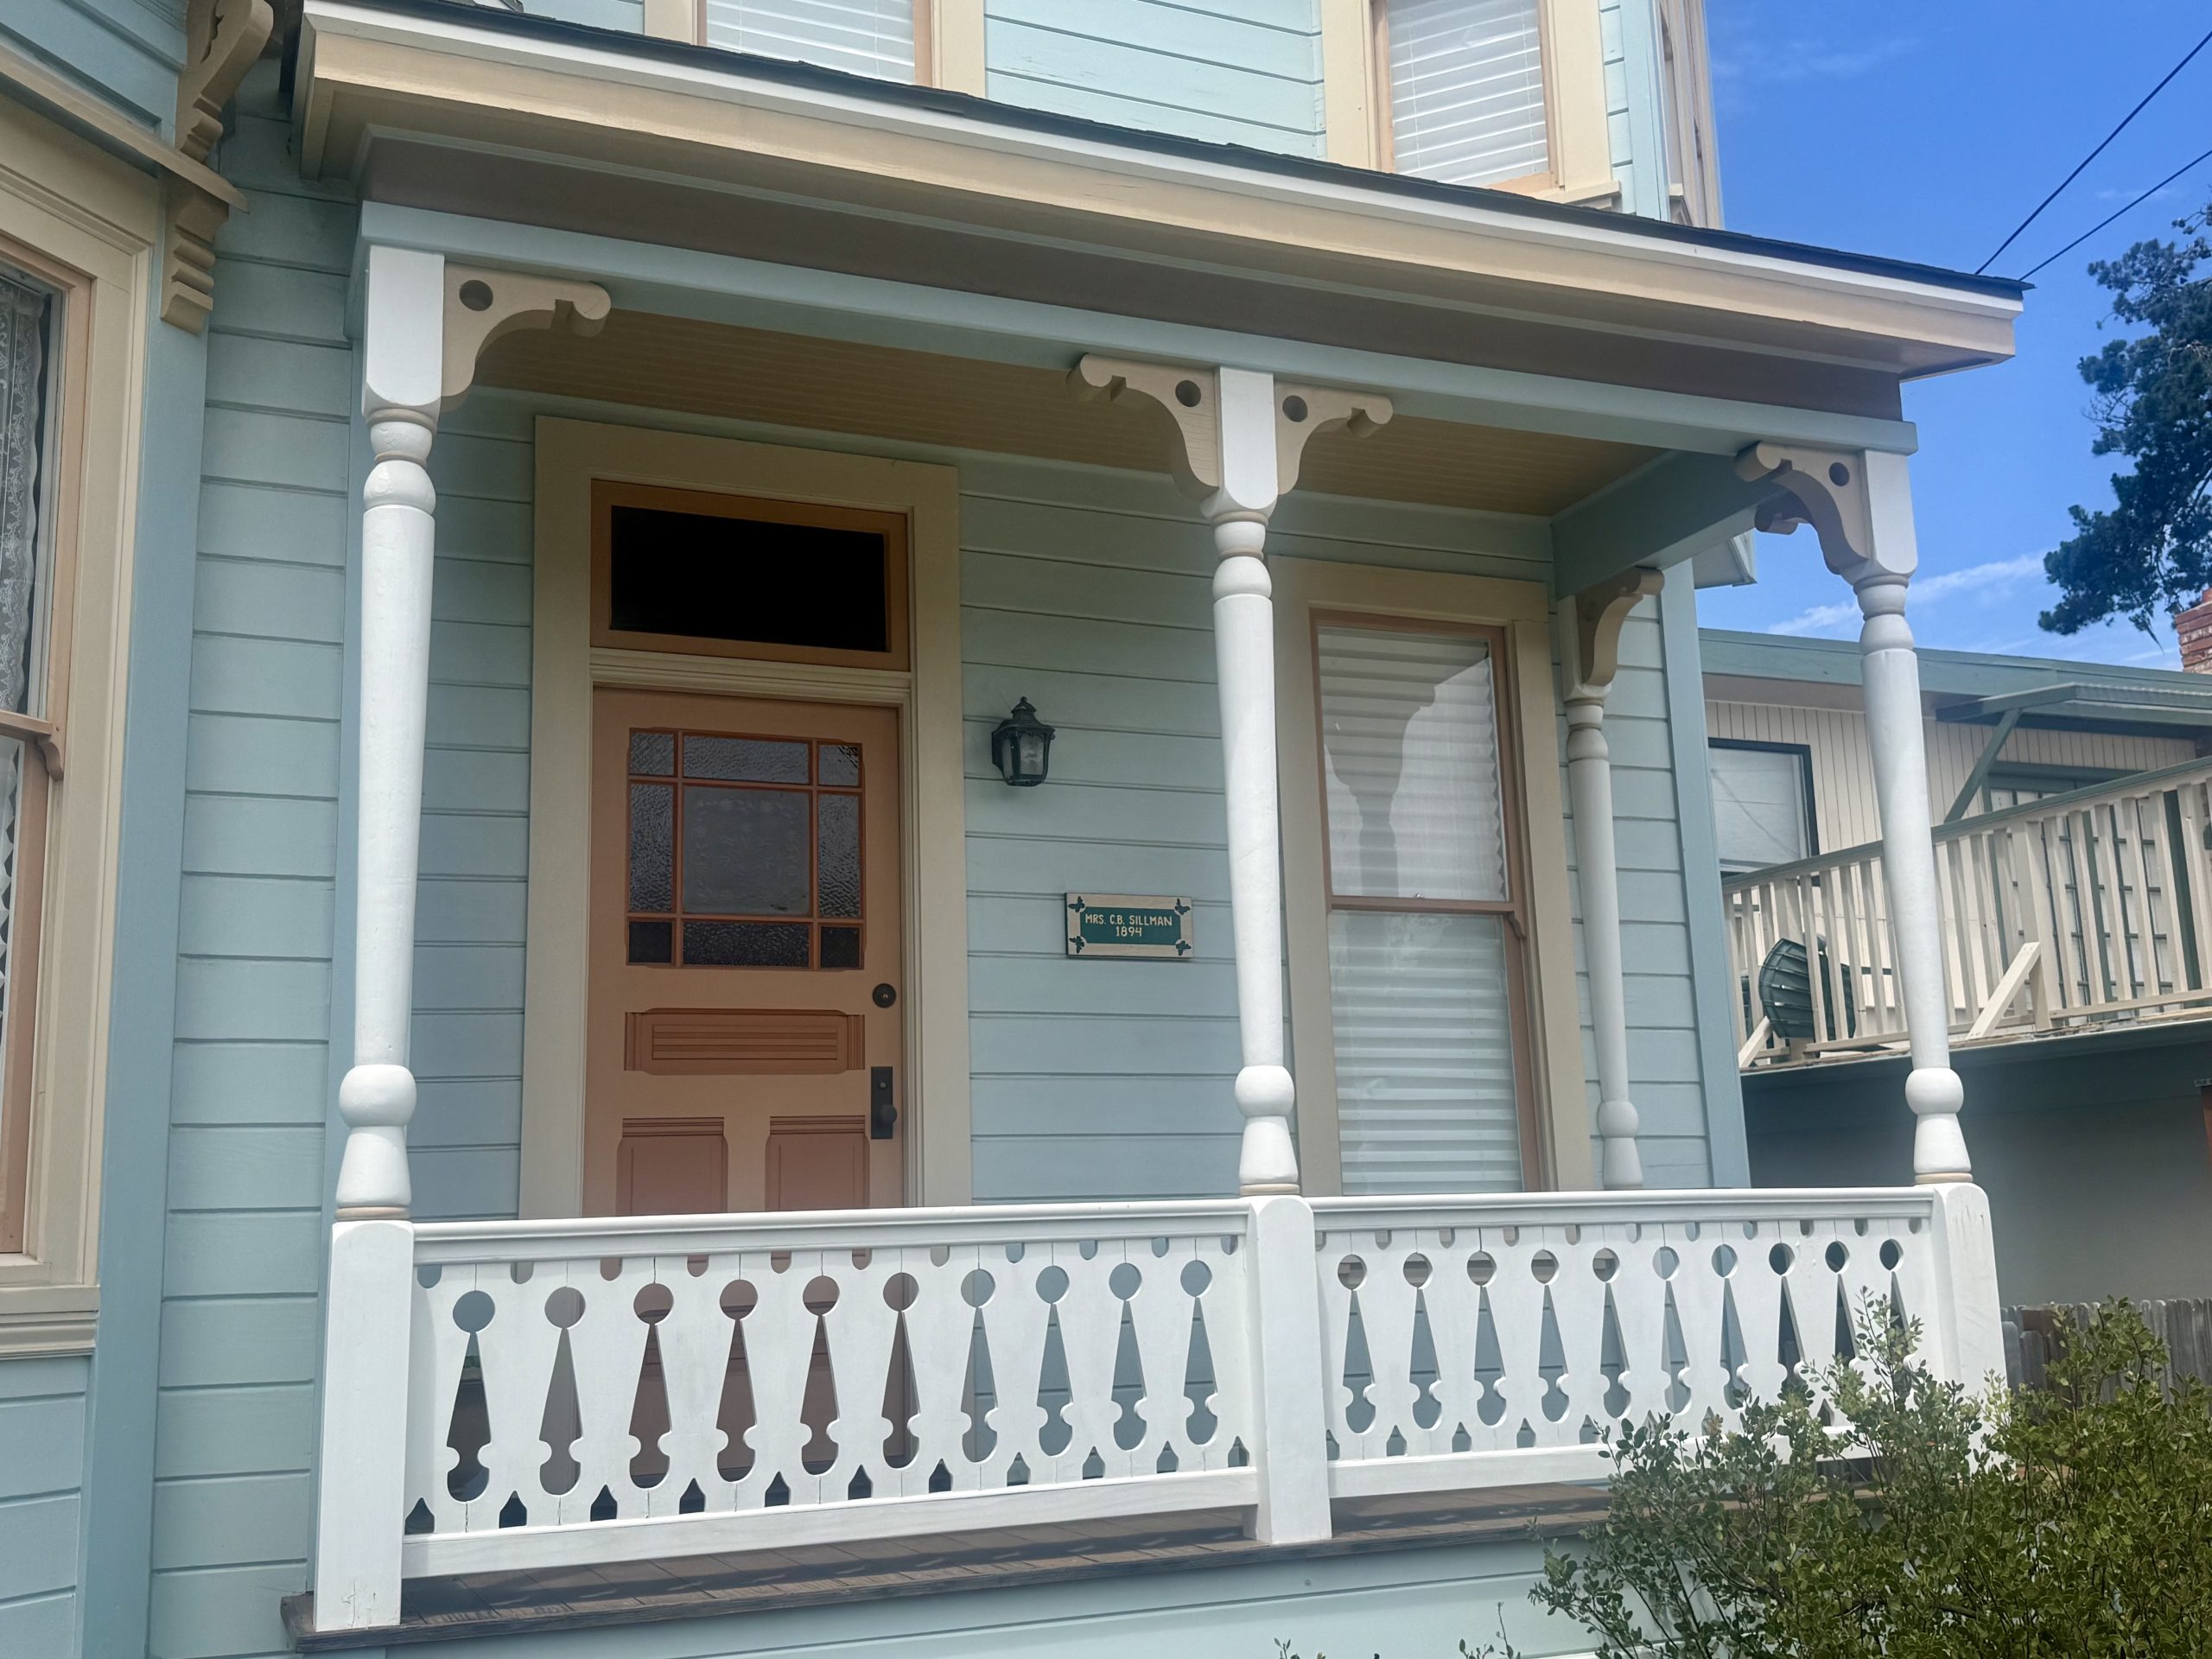
The house received a broad exterior refresh after the last sale, with paint and trim updated while preserving the Victorian form.
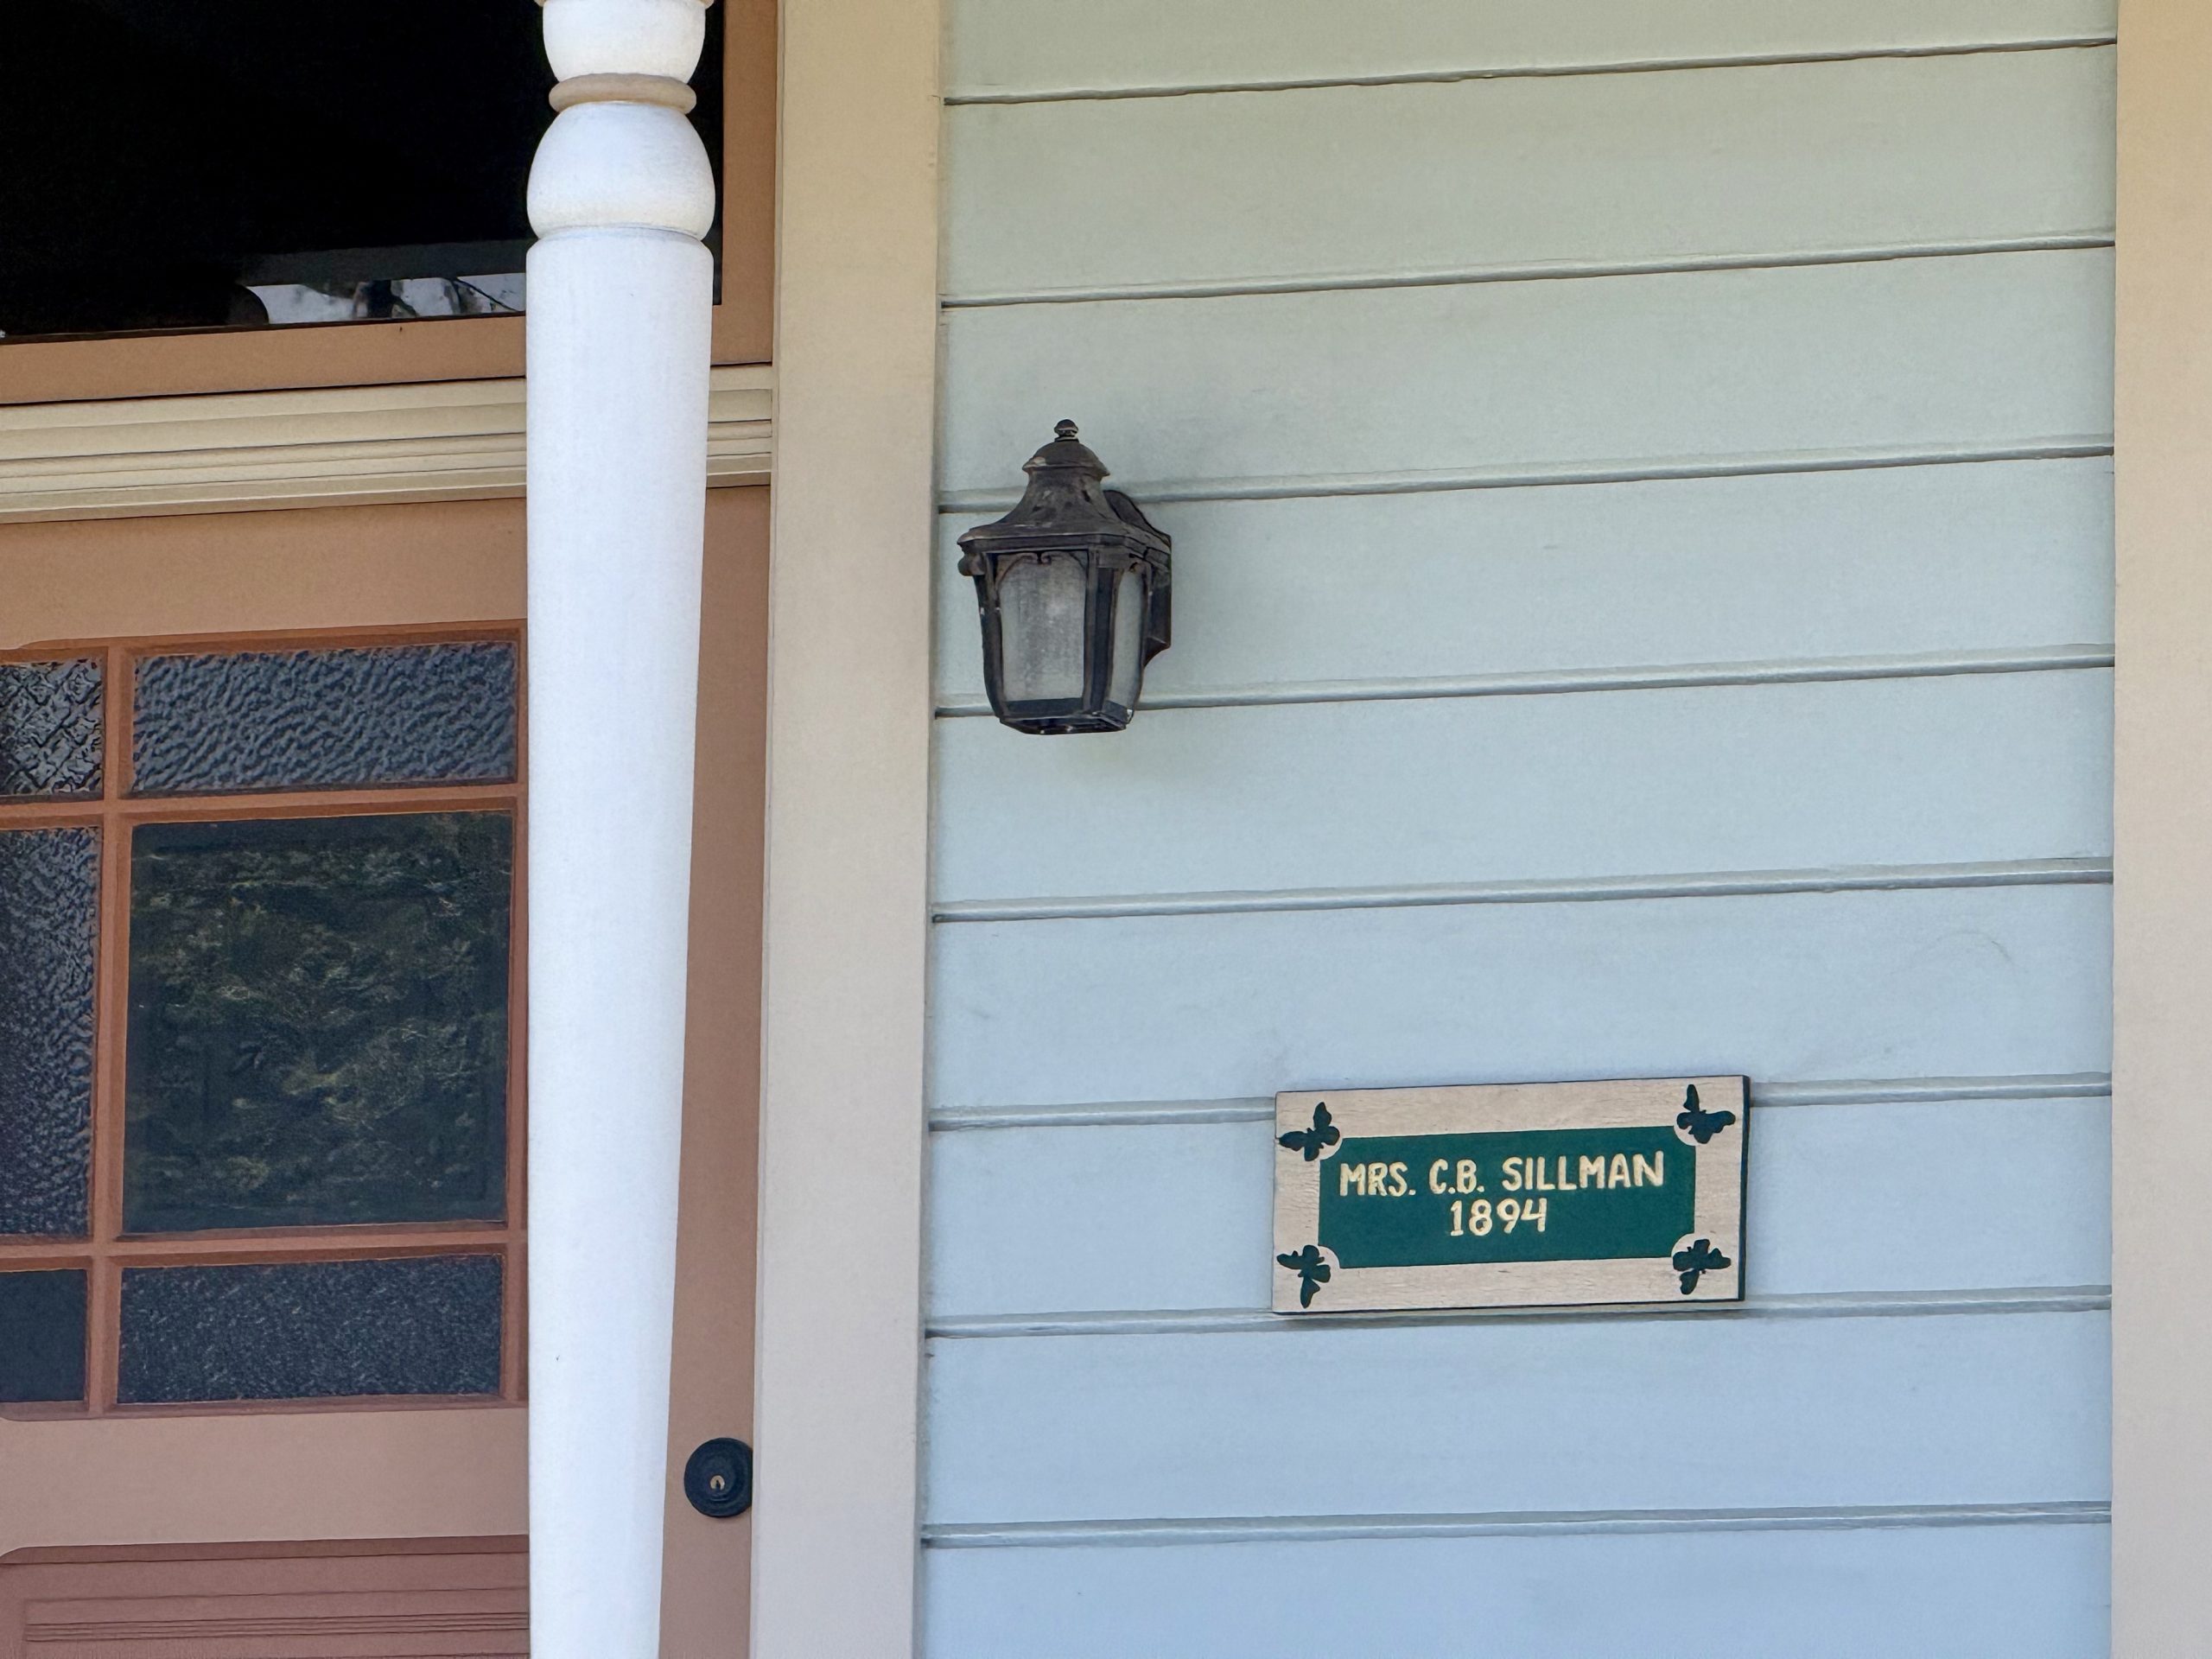
Three Things I Love About the Home
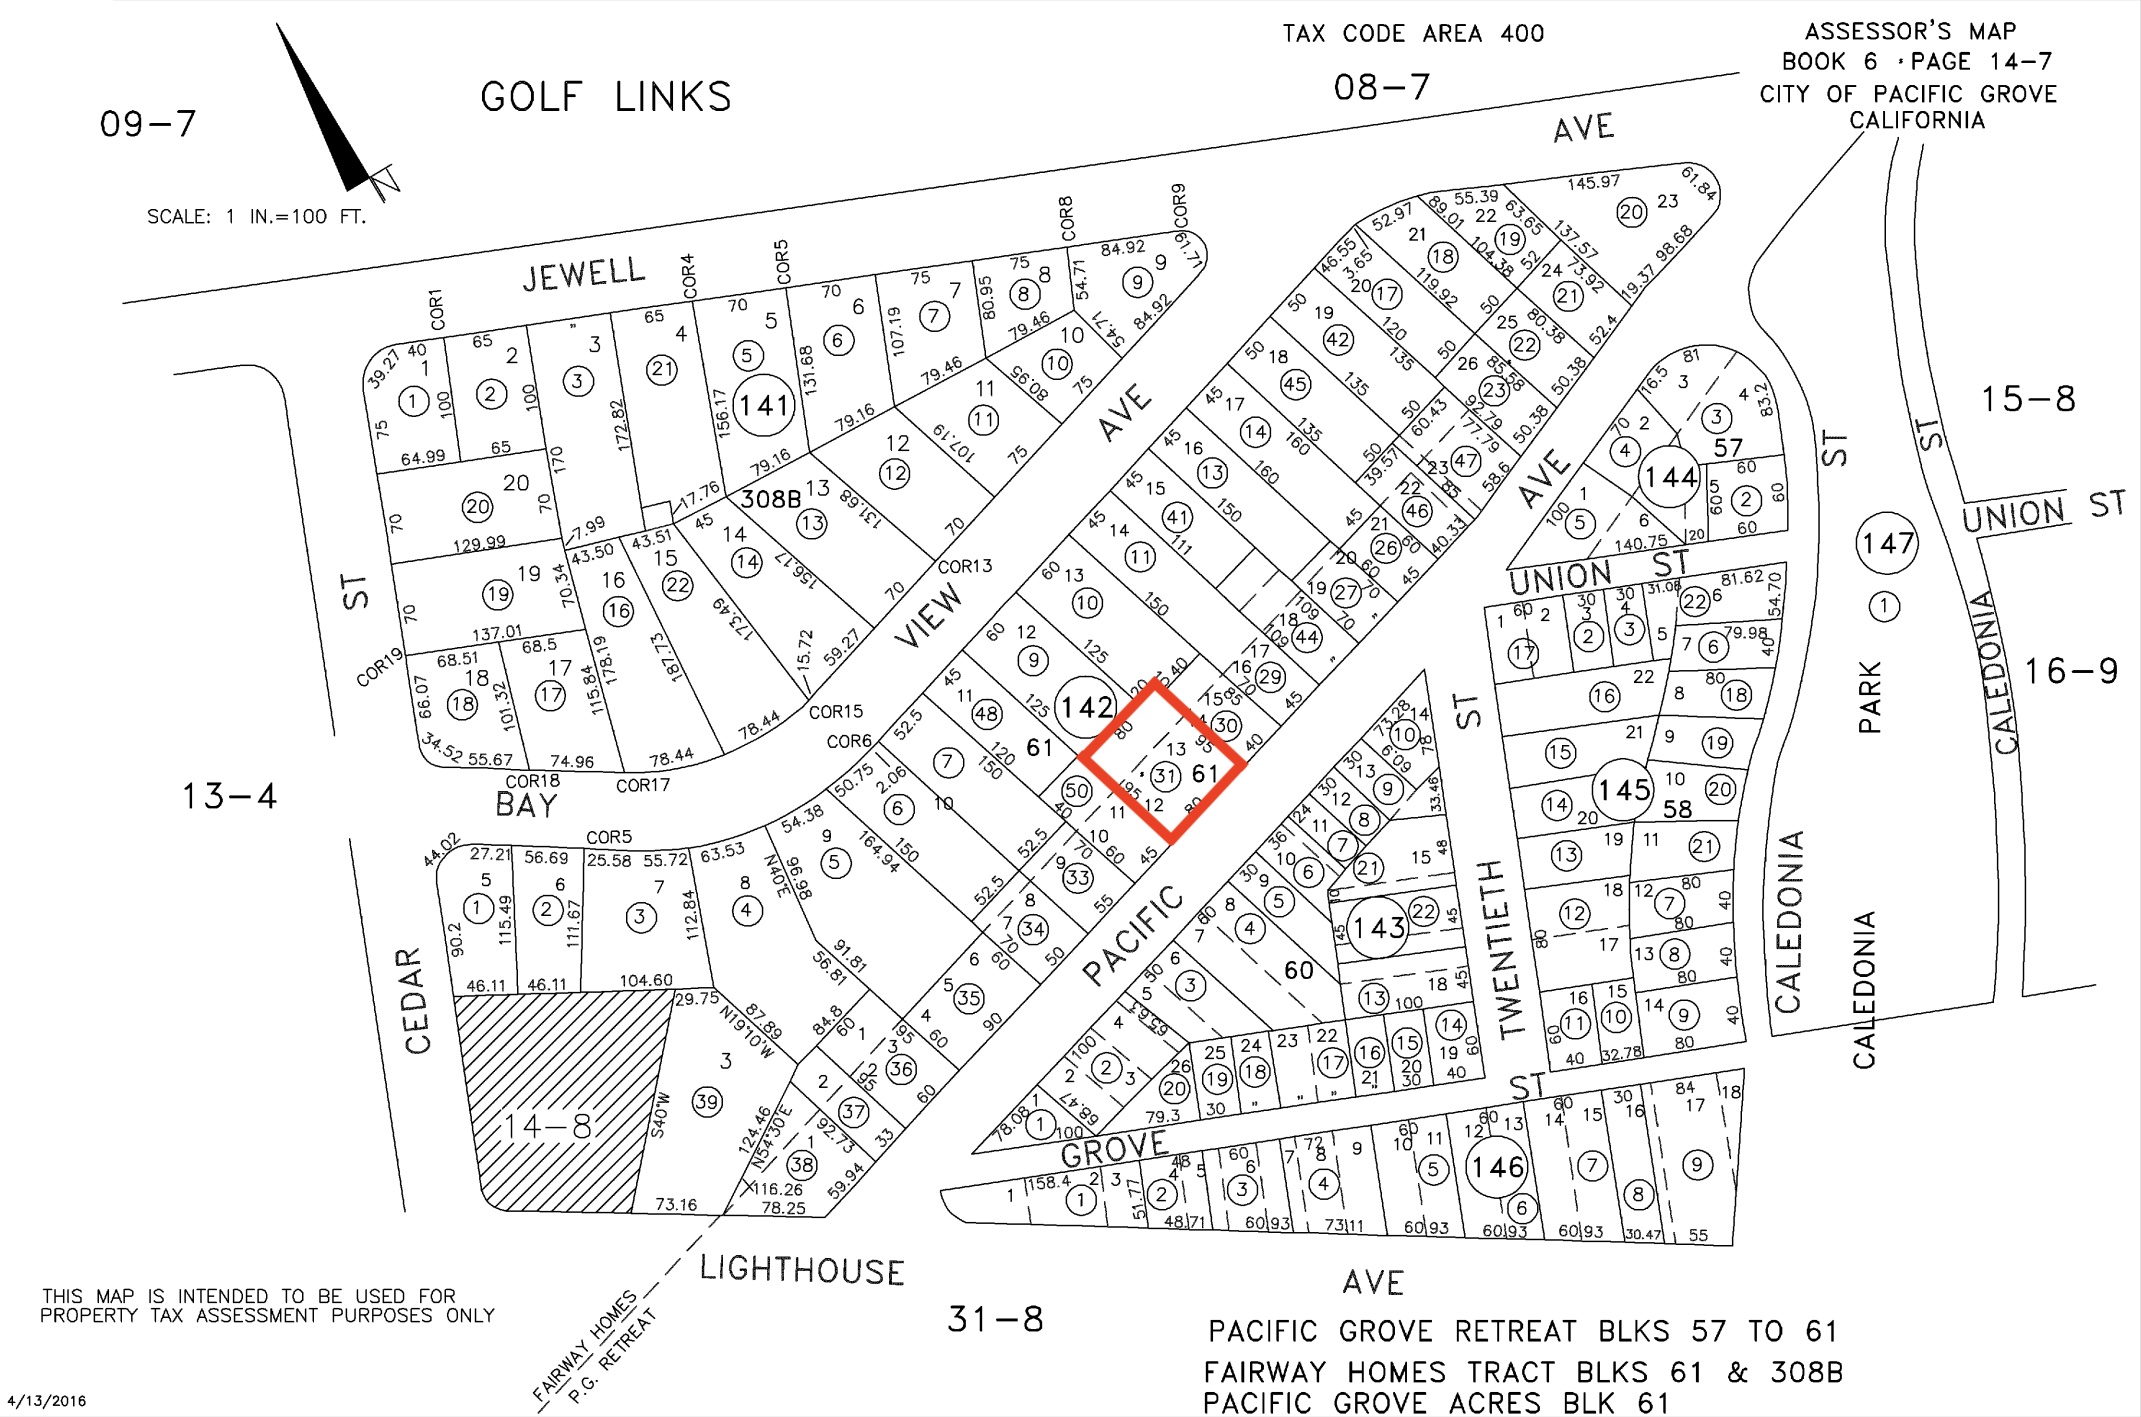
1. The transitional location: At the Retreat’s western border, the home is a straight shot to Lighthouse Avenue or Lover’s Point
2. The vertical orientation: the roofline, gables, and tower work together to pull the eye upward.
3. The grouped windows: their irregular placement creates unique vantage points overlooking the neighborhood.