Facebook
 X
X
 Pinterest
 Copy Link
403 Lighthouse Avenue
Corner of Lighthouse Avenue and Monterey Avenue
4 beds, 3.5 baths, 3,000 SF on a 6,134 SF lot
Built, 1932
Last sold, 2001
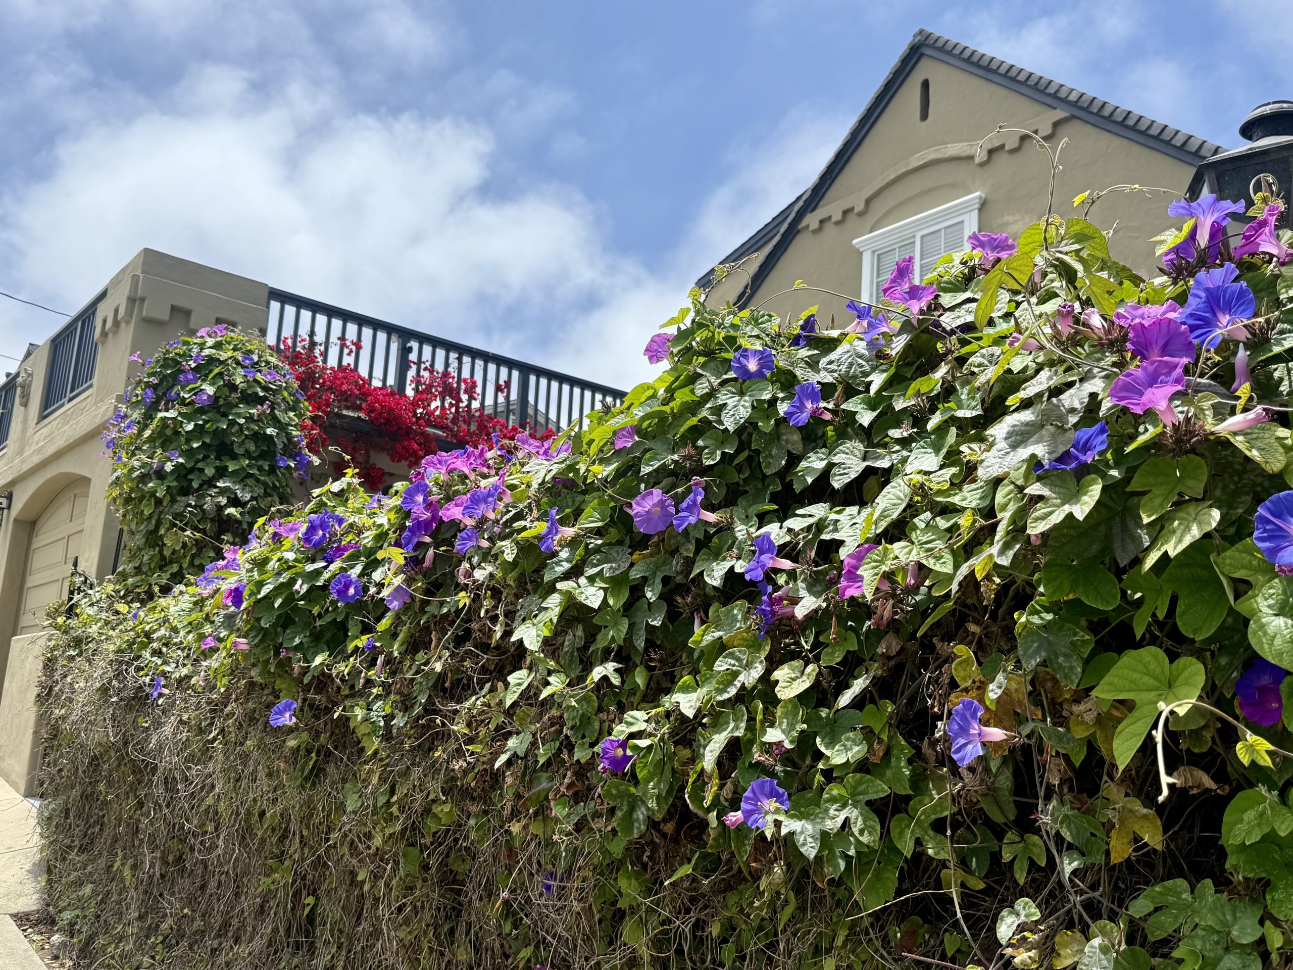
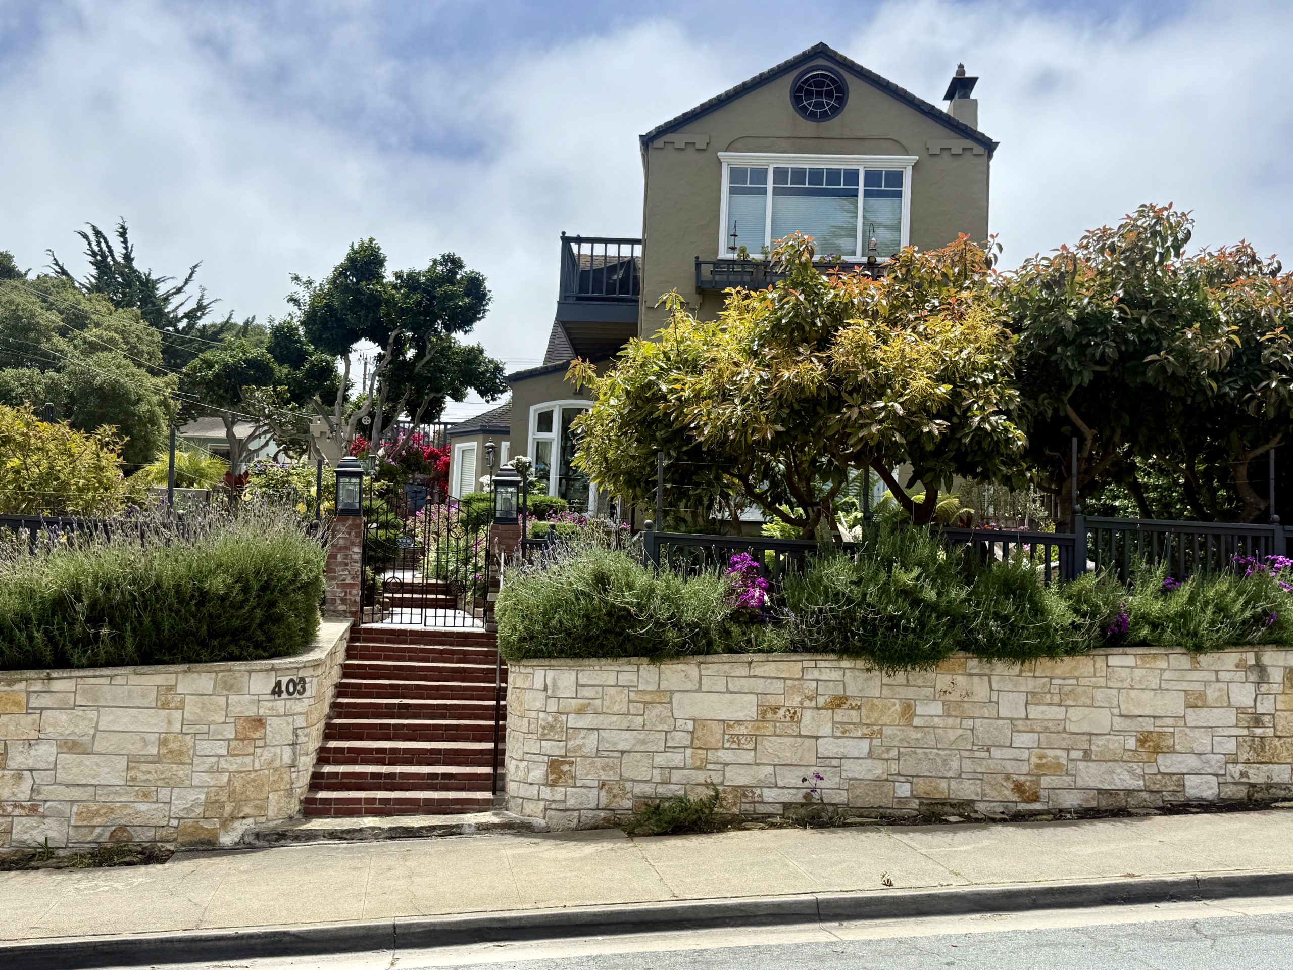
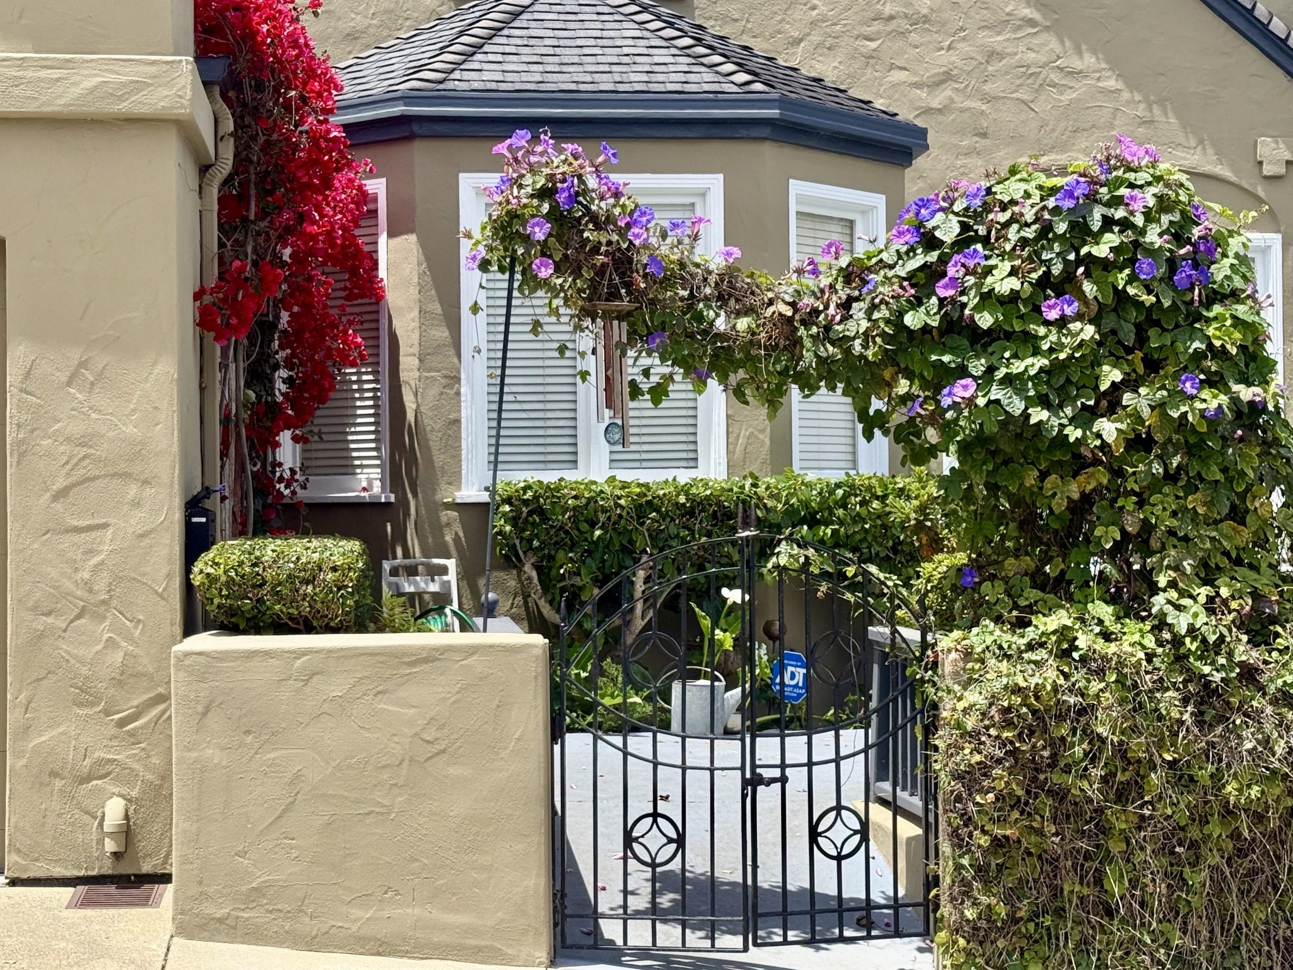
At the street, the raised front wall and dense planting hold most of the garden out of view.
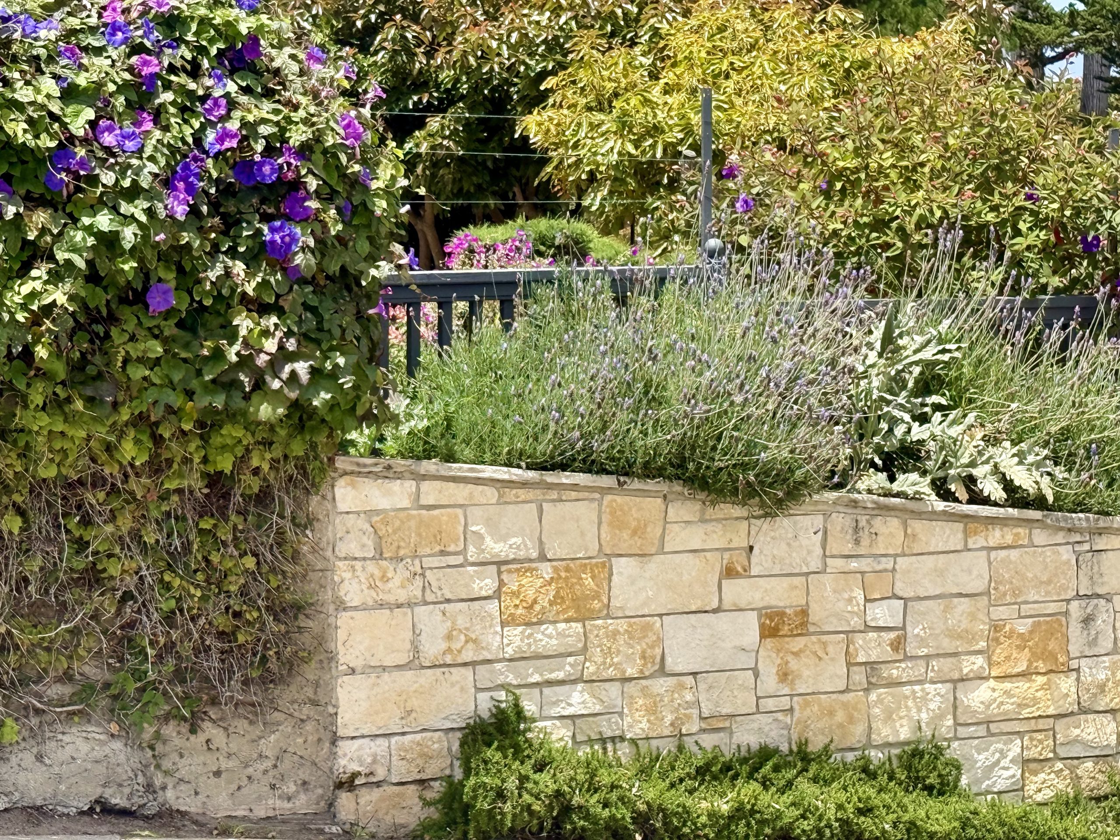
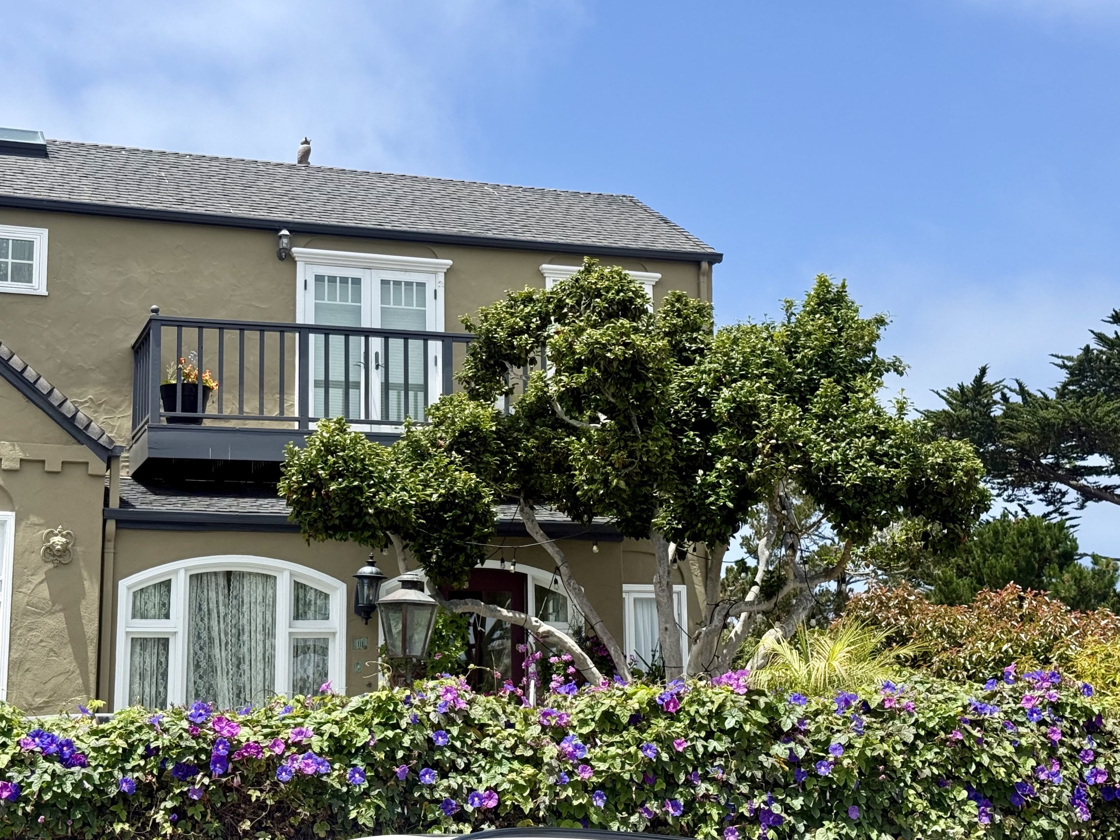
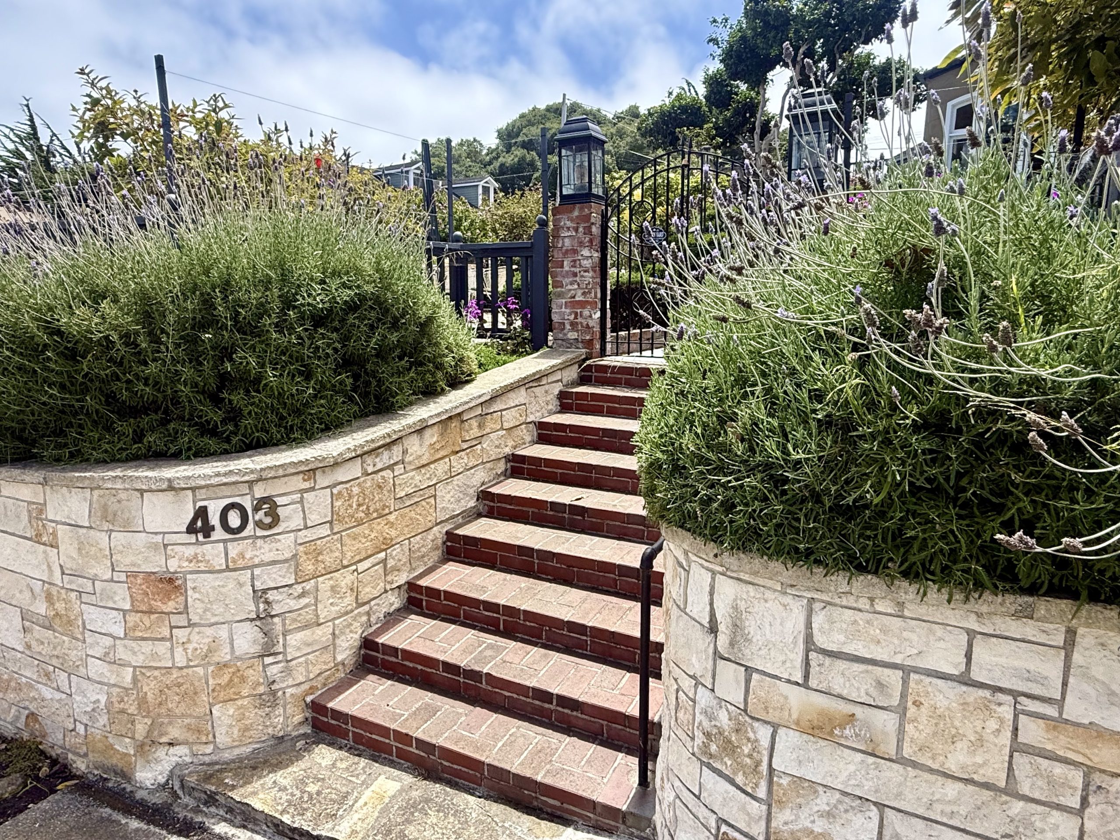
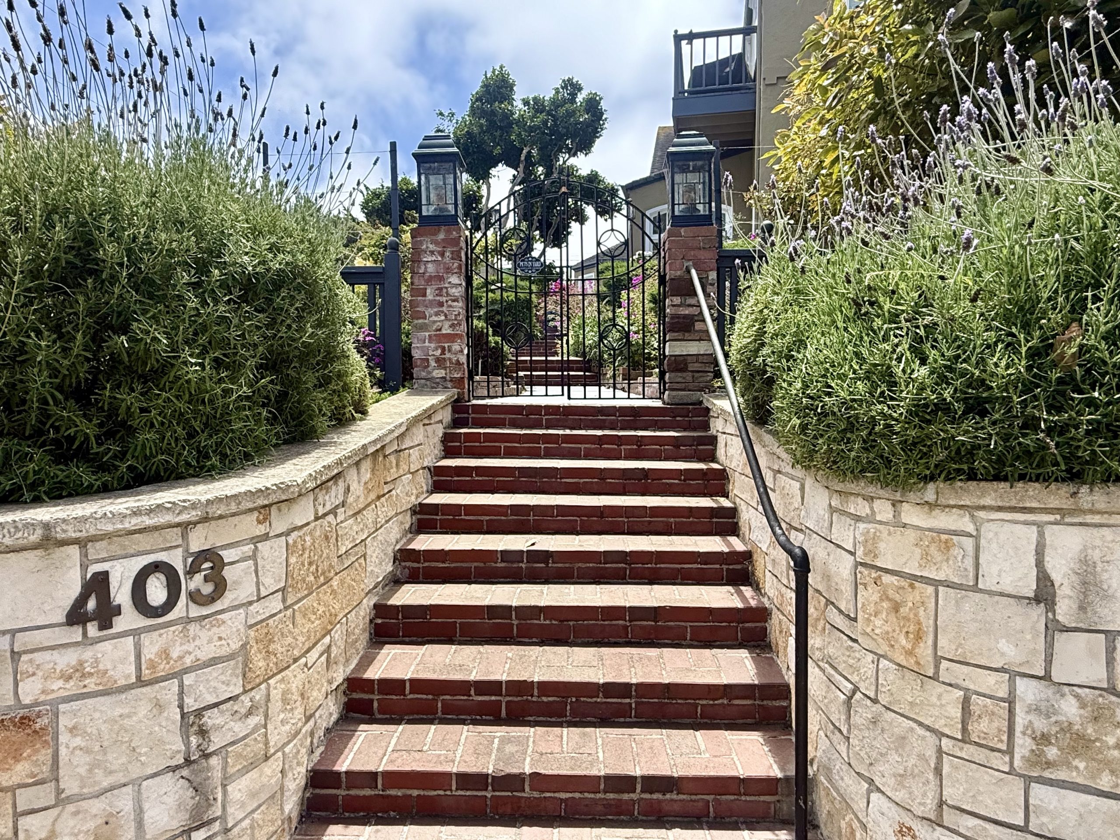
The garden sits below the house near the street, and the assent reveals each threshold in succession: the stone wall, lower planting bed, the gate, and, finally at the top, this revival-era stucco villa, surrounded in front by a lush garden.
The brick-framed threshold opens into a secluded courtyard where mature trees, shrubs, and flowers are arranged in layers.
The elevated garden screens both streets, creating a tranquil, bay-facing private garden room in the privacy of home.
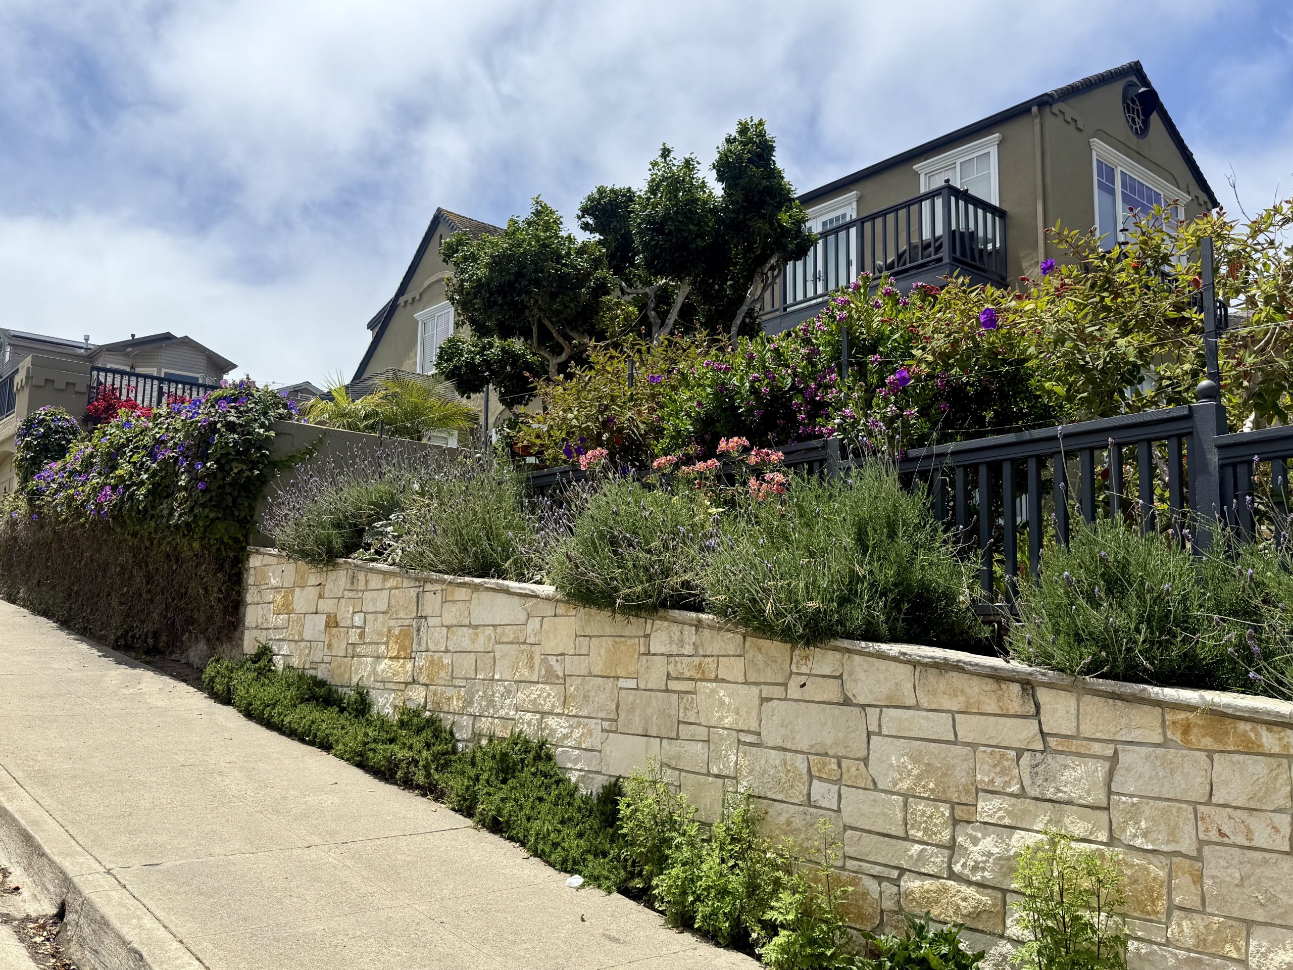
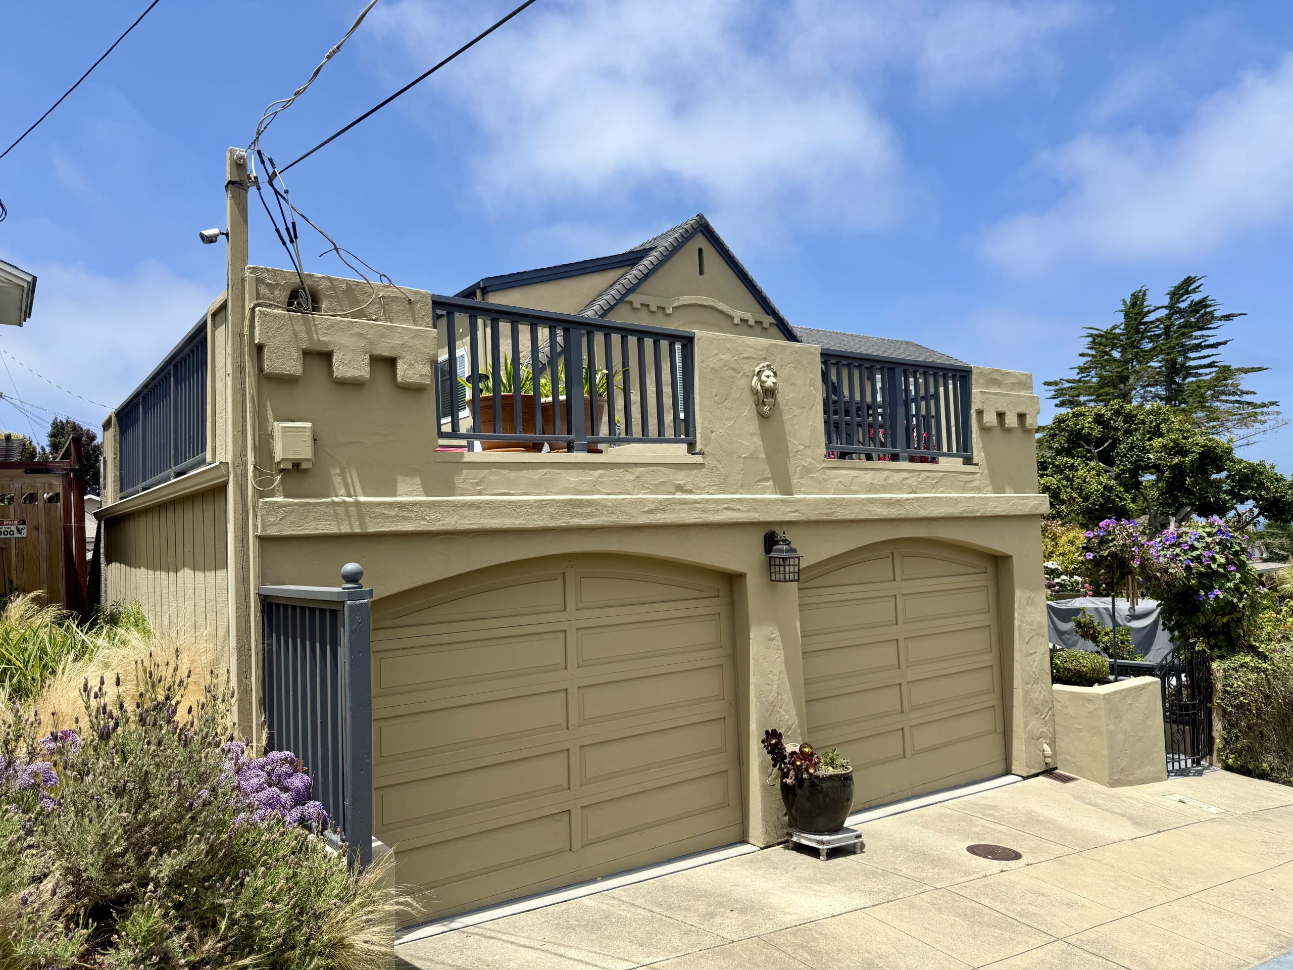
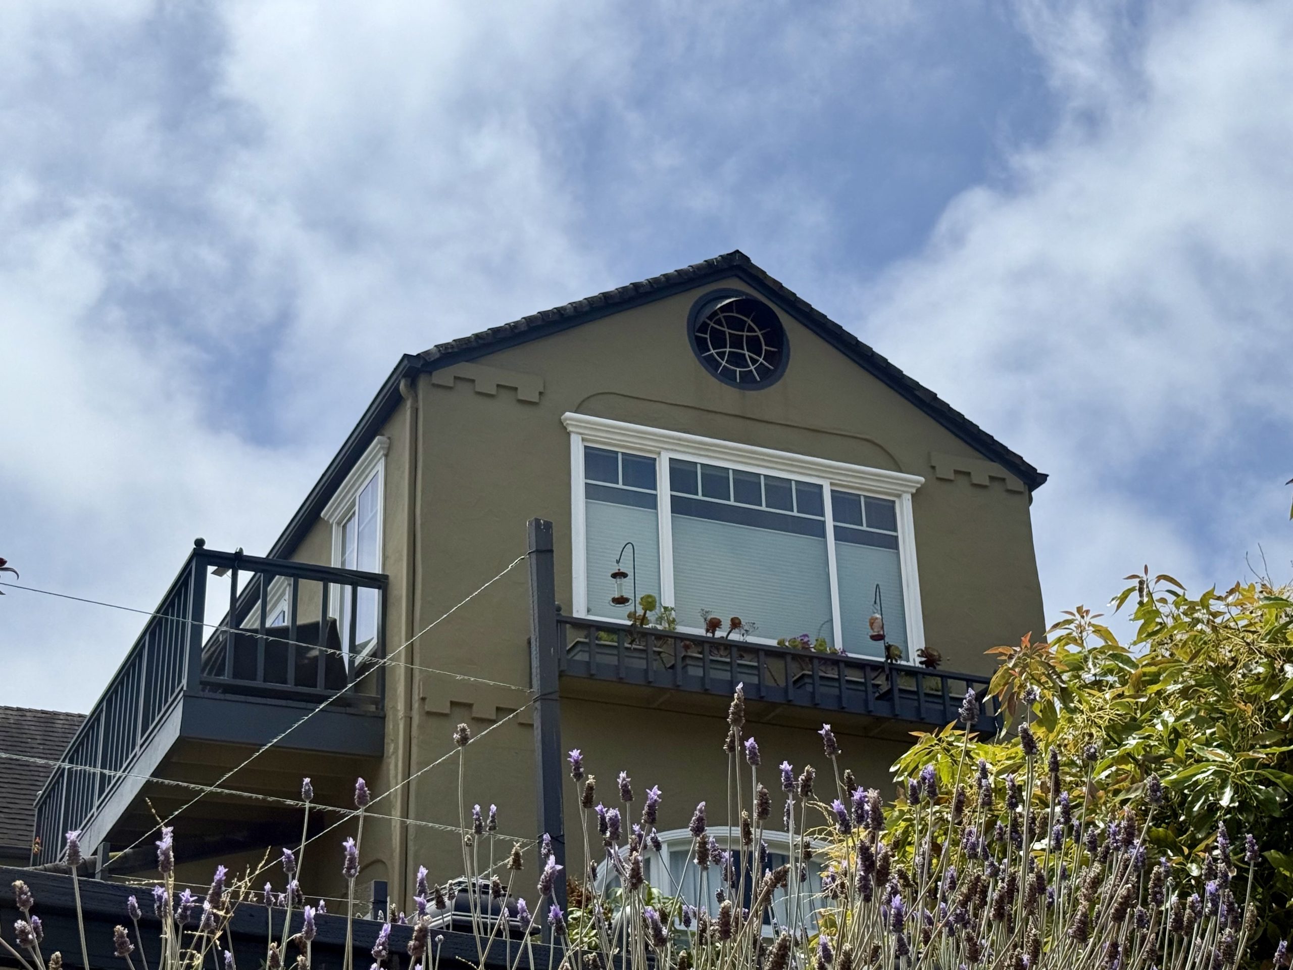
The house is a composition of parts brought into alignment, and that is what gives it its presence. Its character comes from layering rather than from a single formal gesture, with roof volumes, balconies, arched openings, and stucco surfaces working together as a cohesive whole.
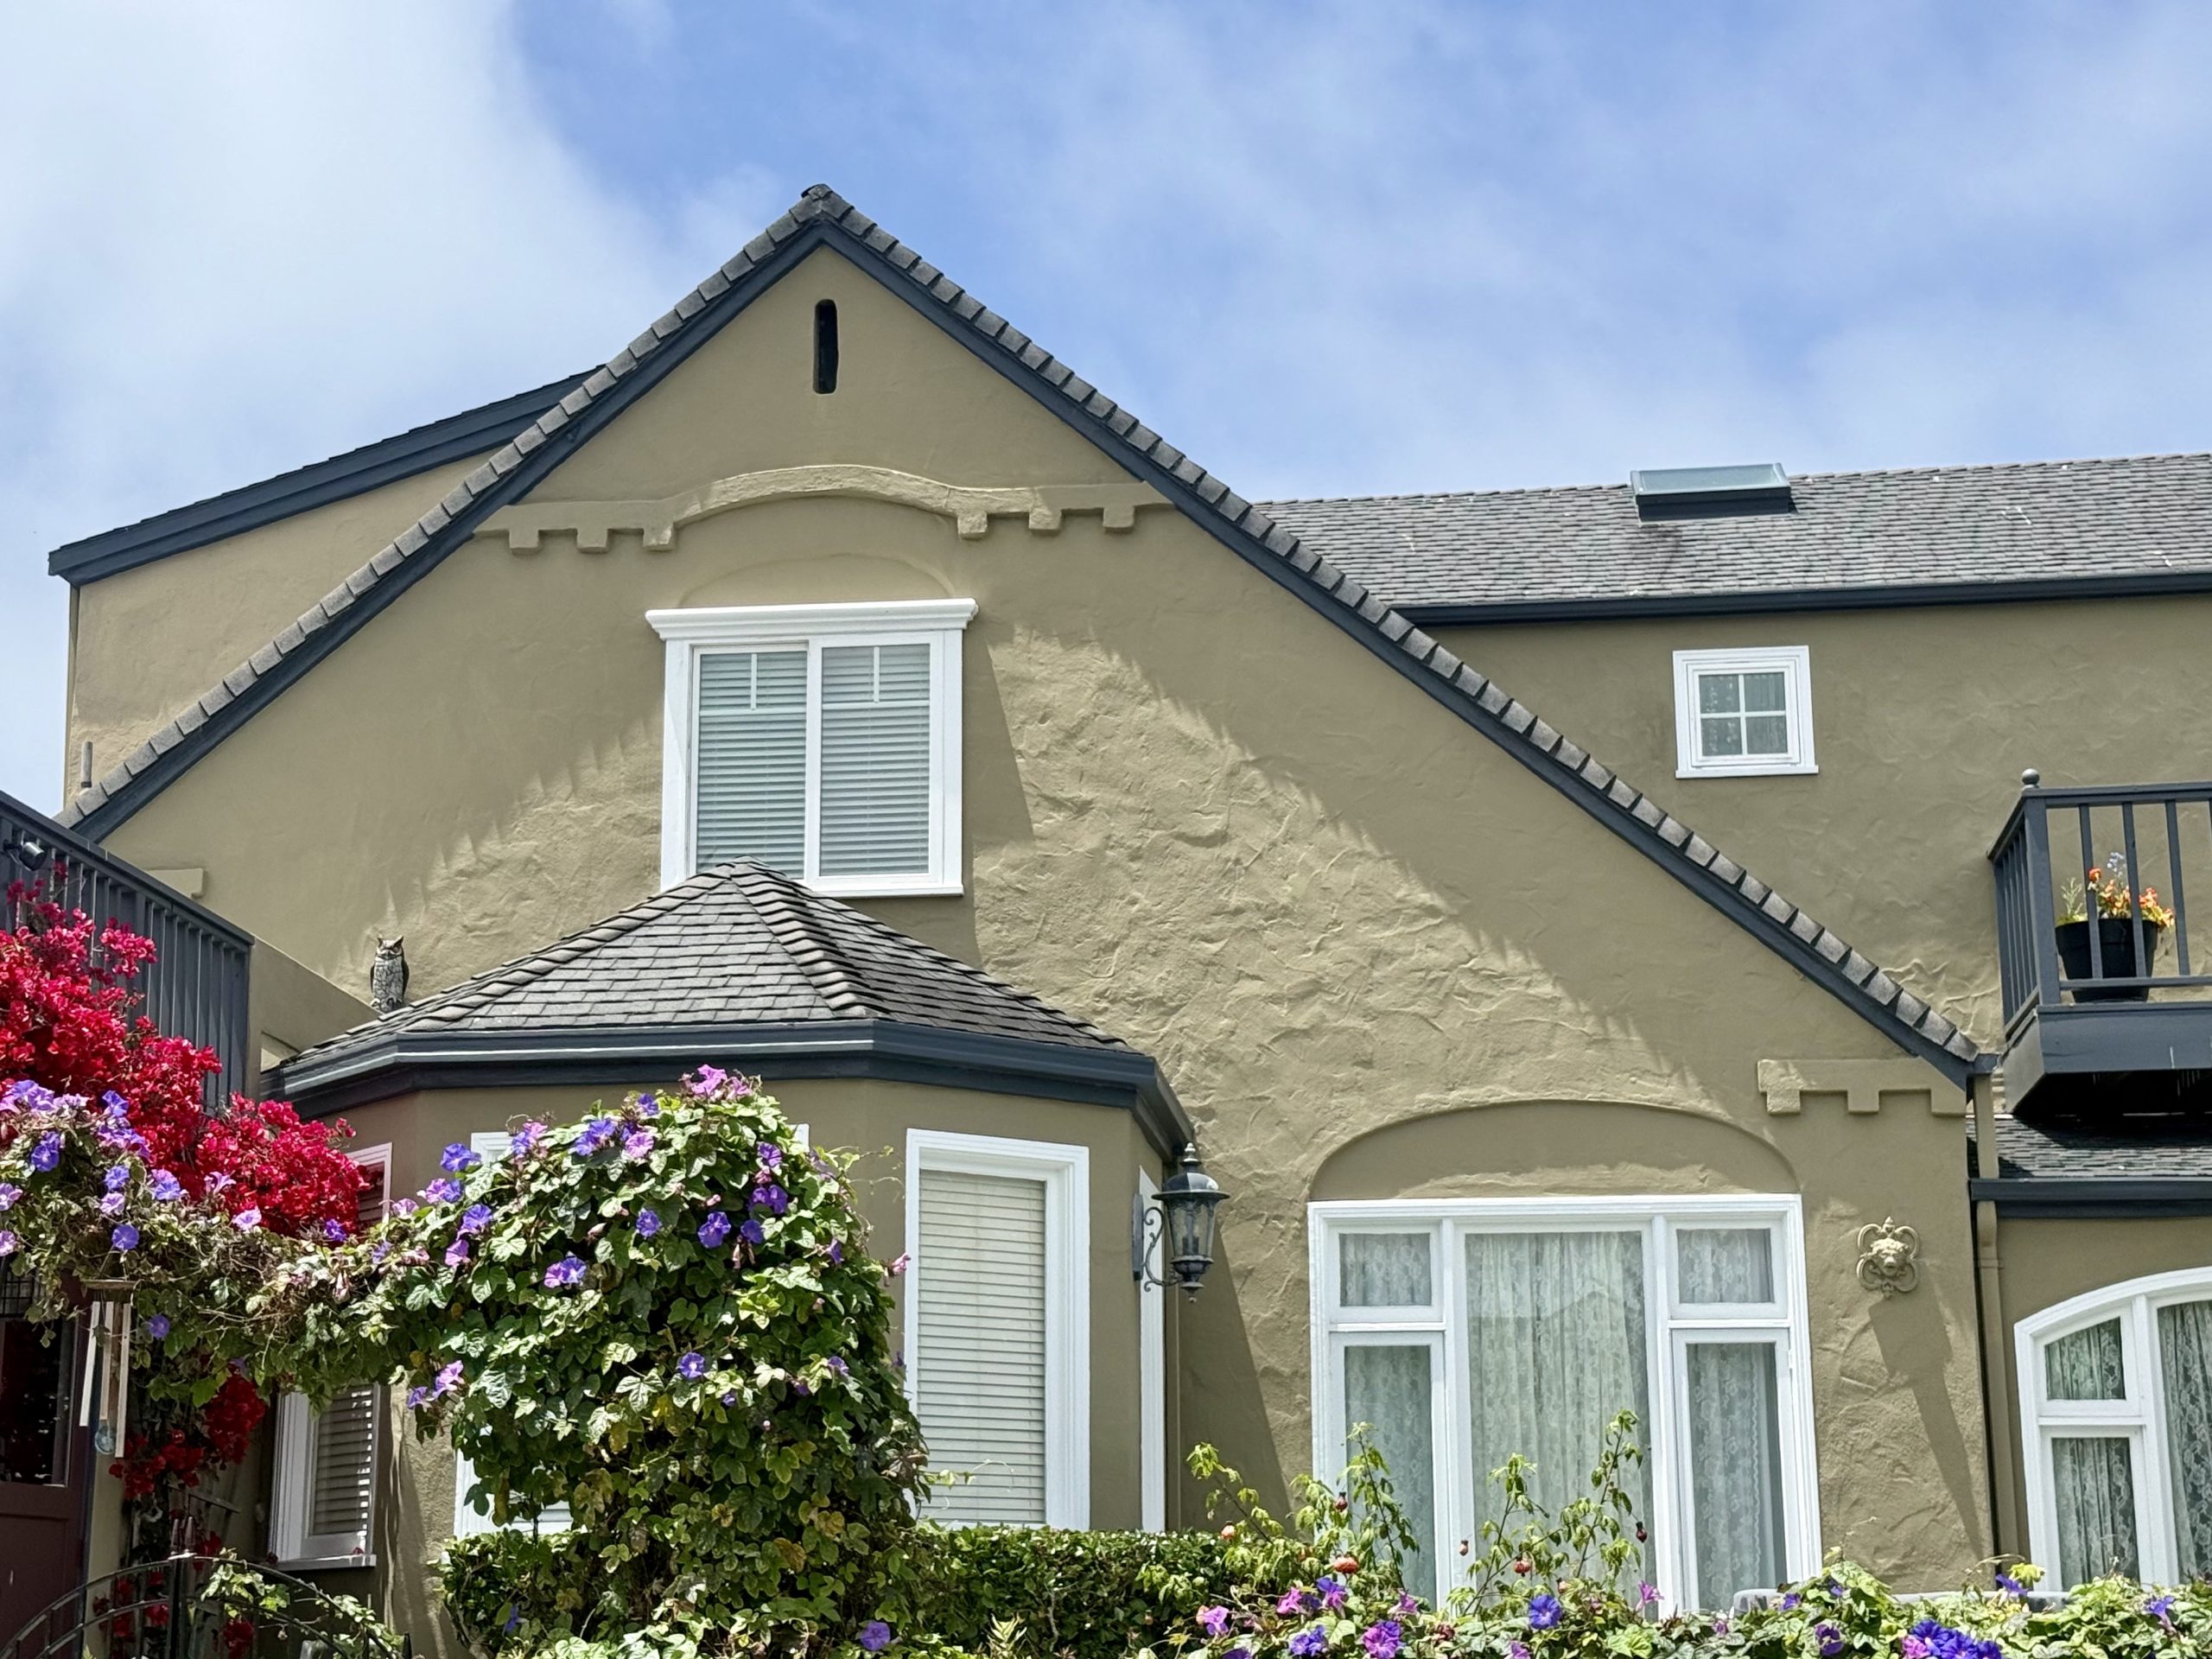
The building gains depth from the meeting of different masses and rooflines, with the garden and the grade reinforcing the sense that this is a house shaped by addition, adjustment, and careful placement over time.
Three Things I Love About the Home
1. The Climb: The vertical sequence from curb to gate to door gives the arrival sequence a little pomp and circumstance.
2. The Outdoor Setting: The open quadrant is fully built out with multiple stages and settings to enjoy.
3. The Balconies: Whether from the second story or above the garage, each platform lifts the view above the garden and street wall, toward the bay.