

 Facebook
 X
X
 Pinterest
 Copy Link
118 Caledonia Avenue
Between Central Avenue and Union Street
4 beds, 3.5 baths, 2,300 SF on a 3,037 SF lot
Built, 1880
Last sold, 2008
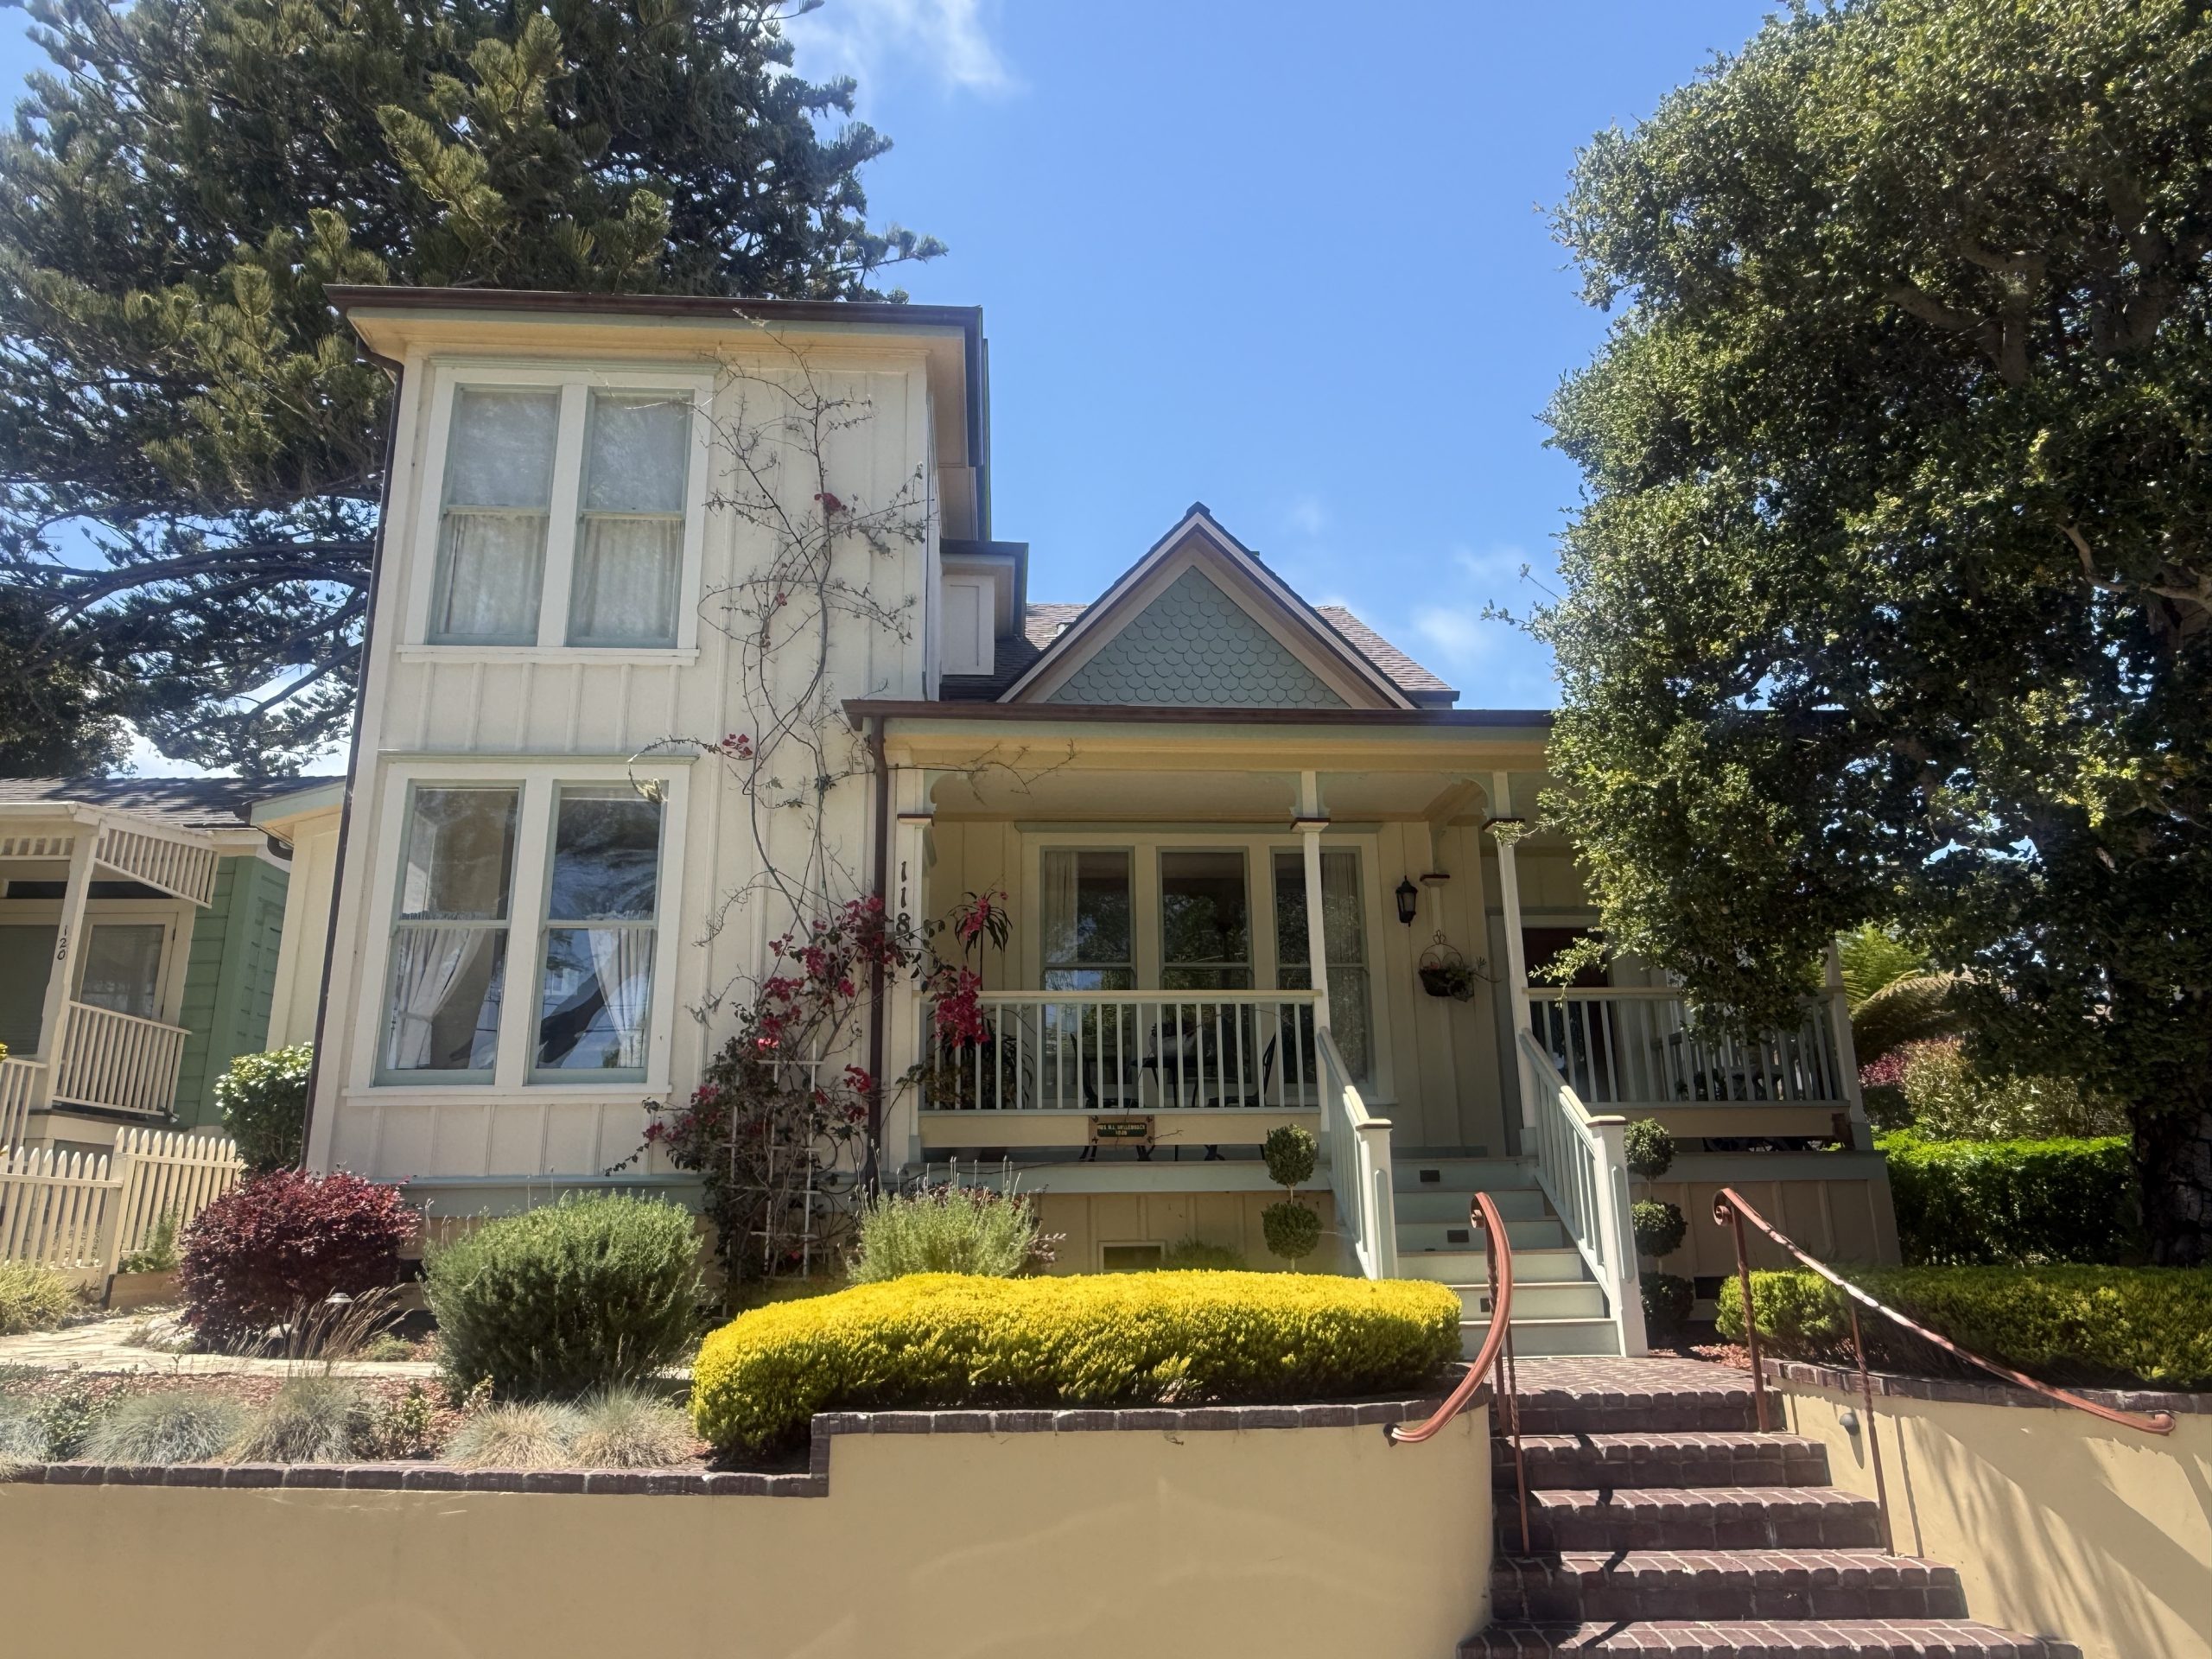
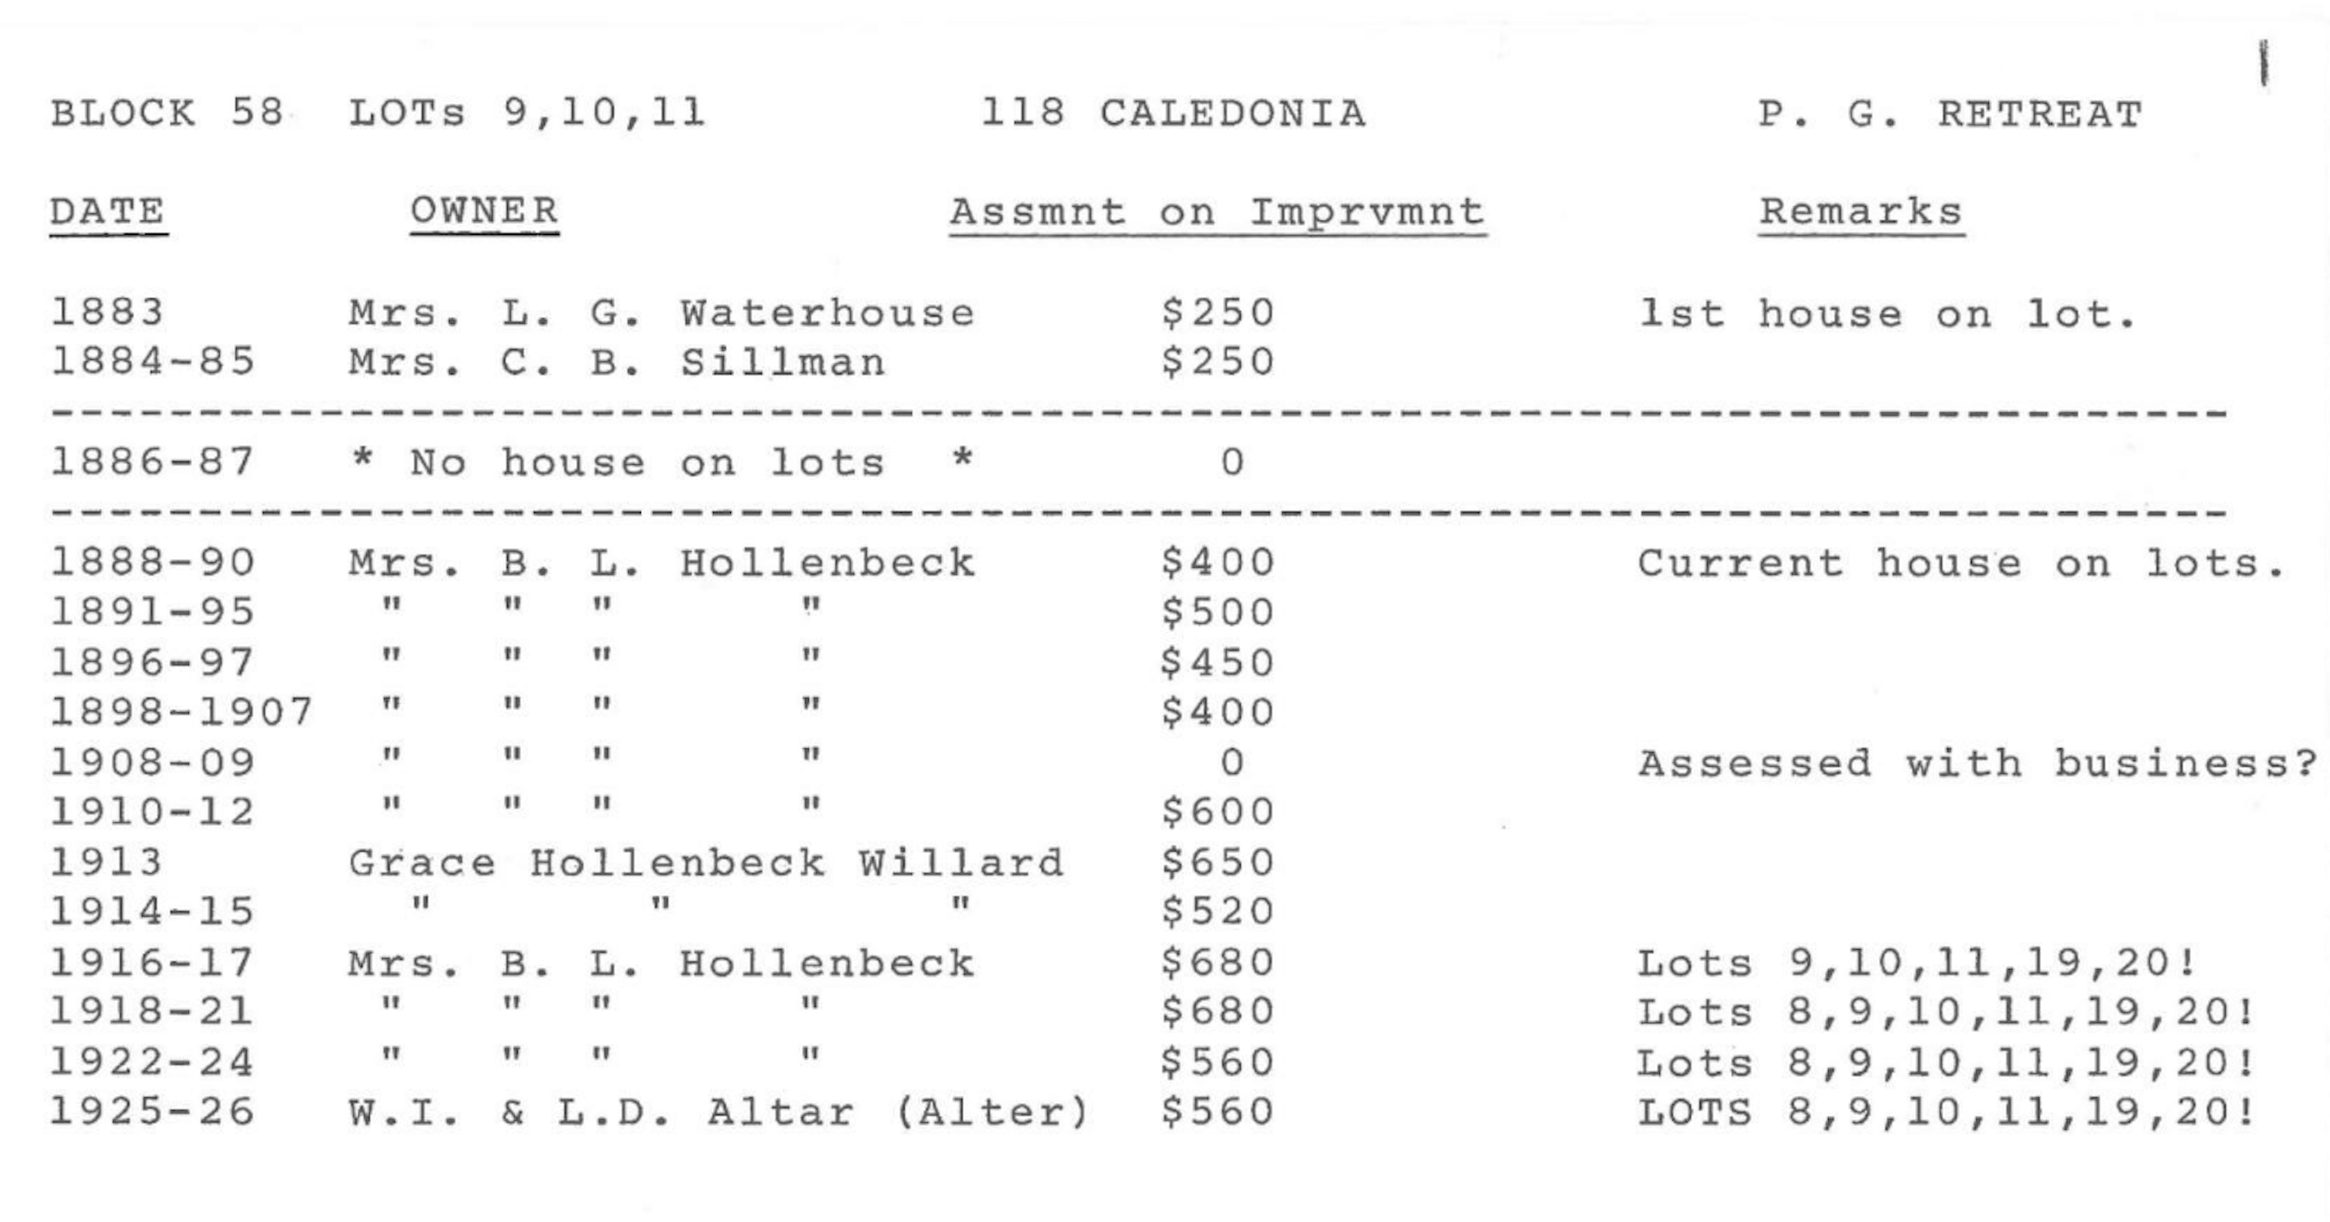
The Caledonia homes encircling the park have Retreat-era lot patterns, visible in their spacing, setbacks, and impressive front yards. This Folk Victorian-influenced vernacular home is the second built on its lot and one of the neighborhood’s oldest survivors.
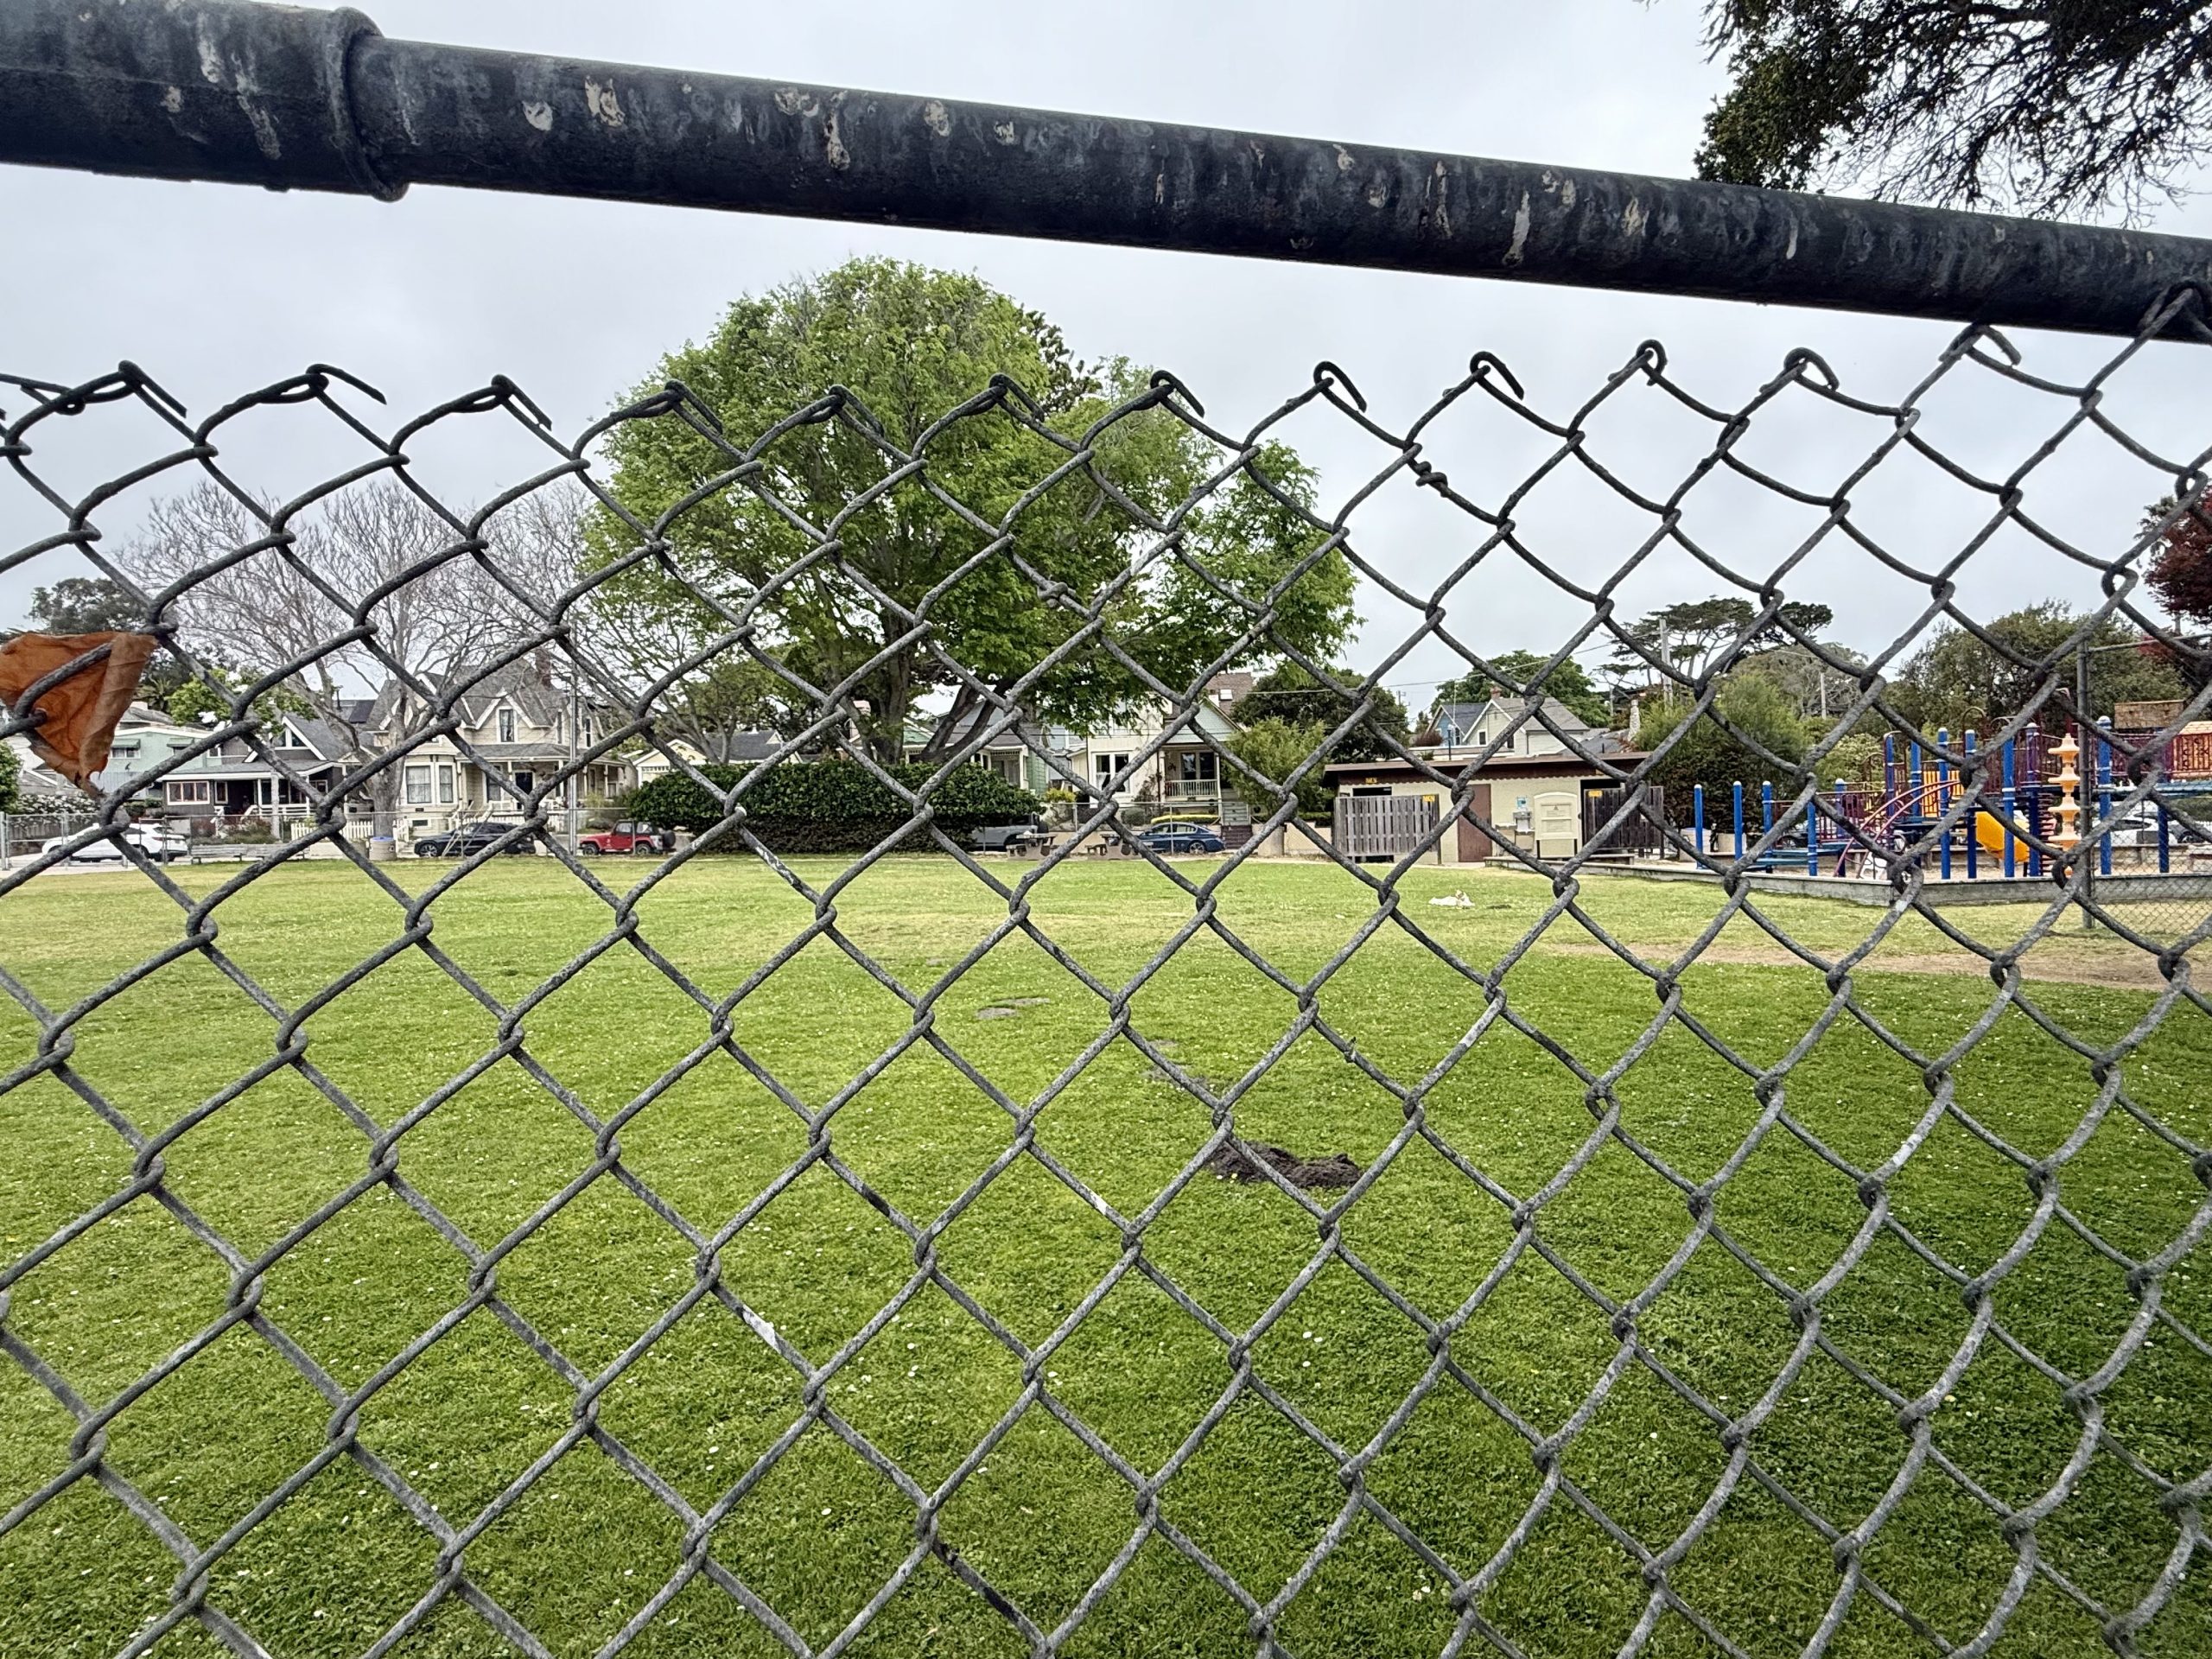
Facing the park, the frontage opens onto a public green space with a free-play area, tots’ area, ADA-compliant playground equipment, climbing equipment, a baseball field, a basketball court, picnic tables, and restrooms. The park stretches between Central and Jewell Avenues, so the house looks directly across to a broad, active open area rather than to another line of houses.
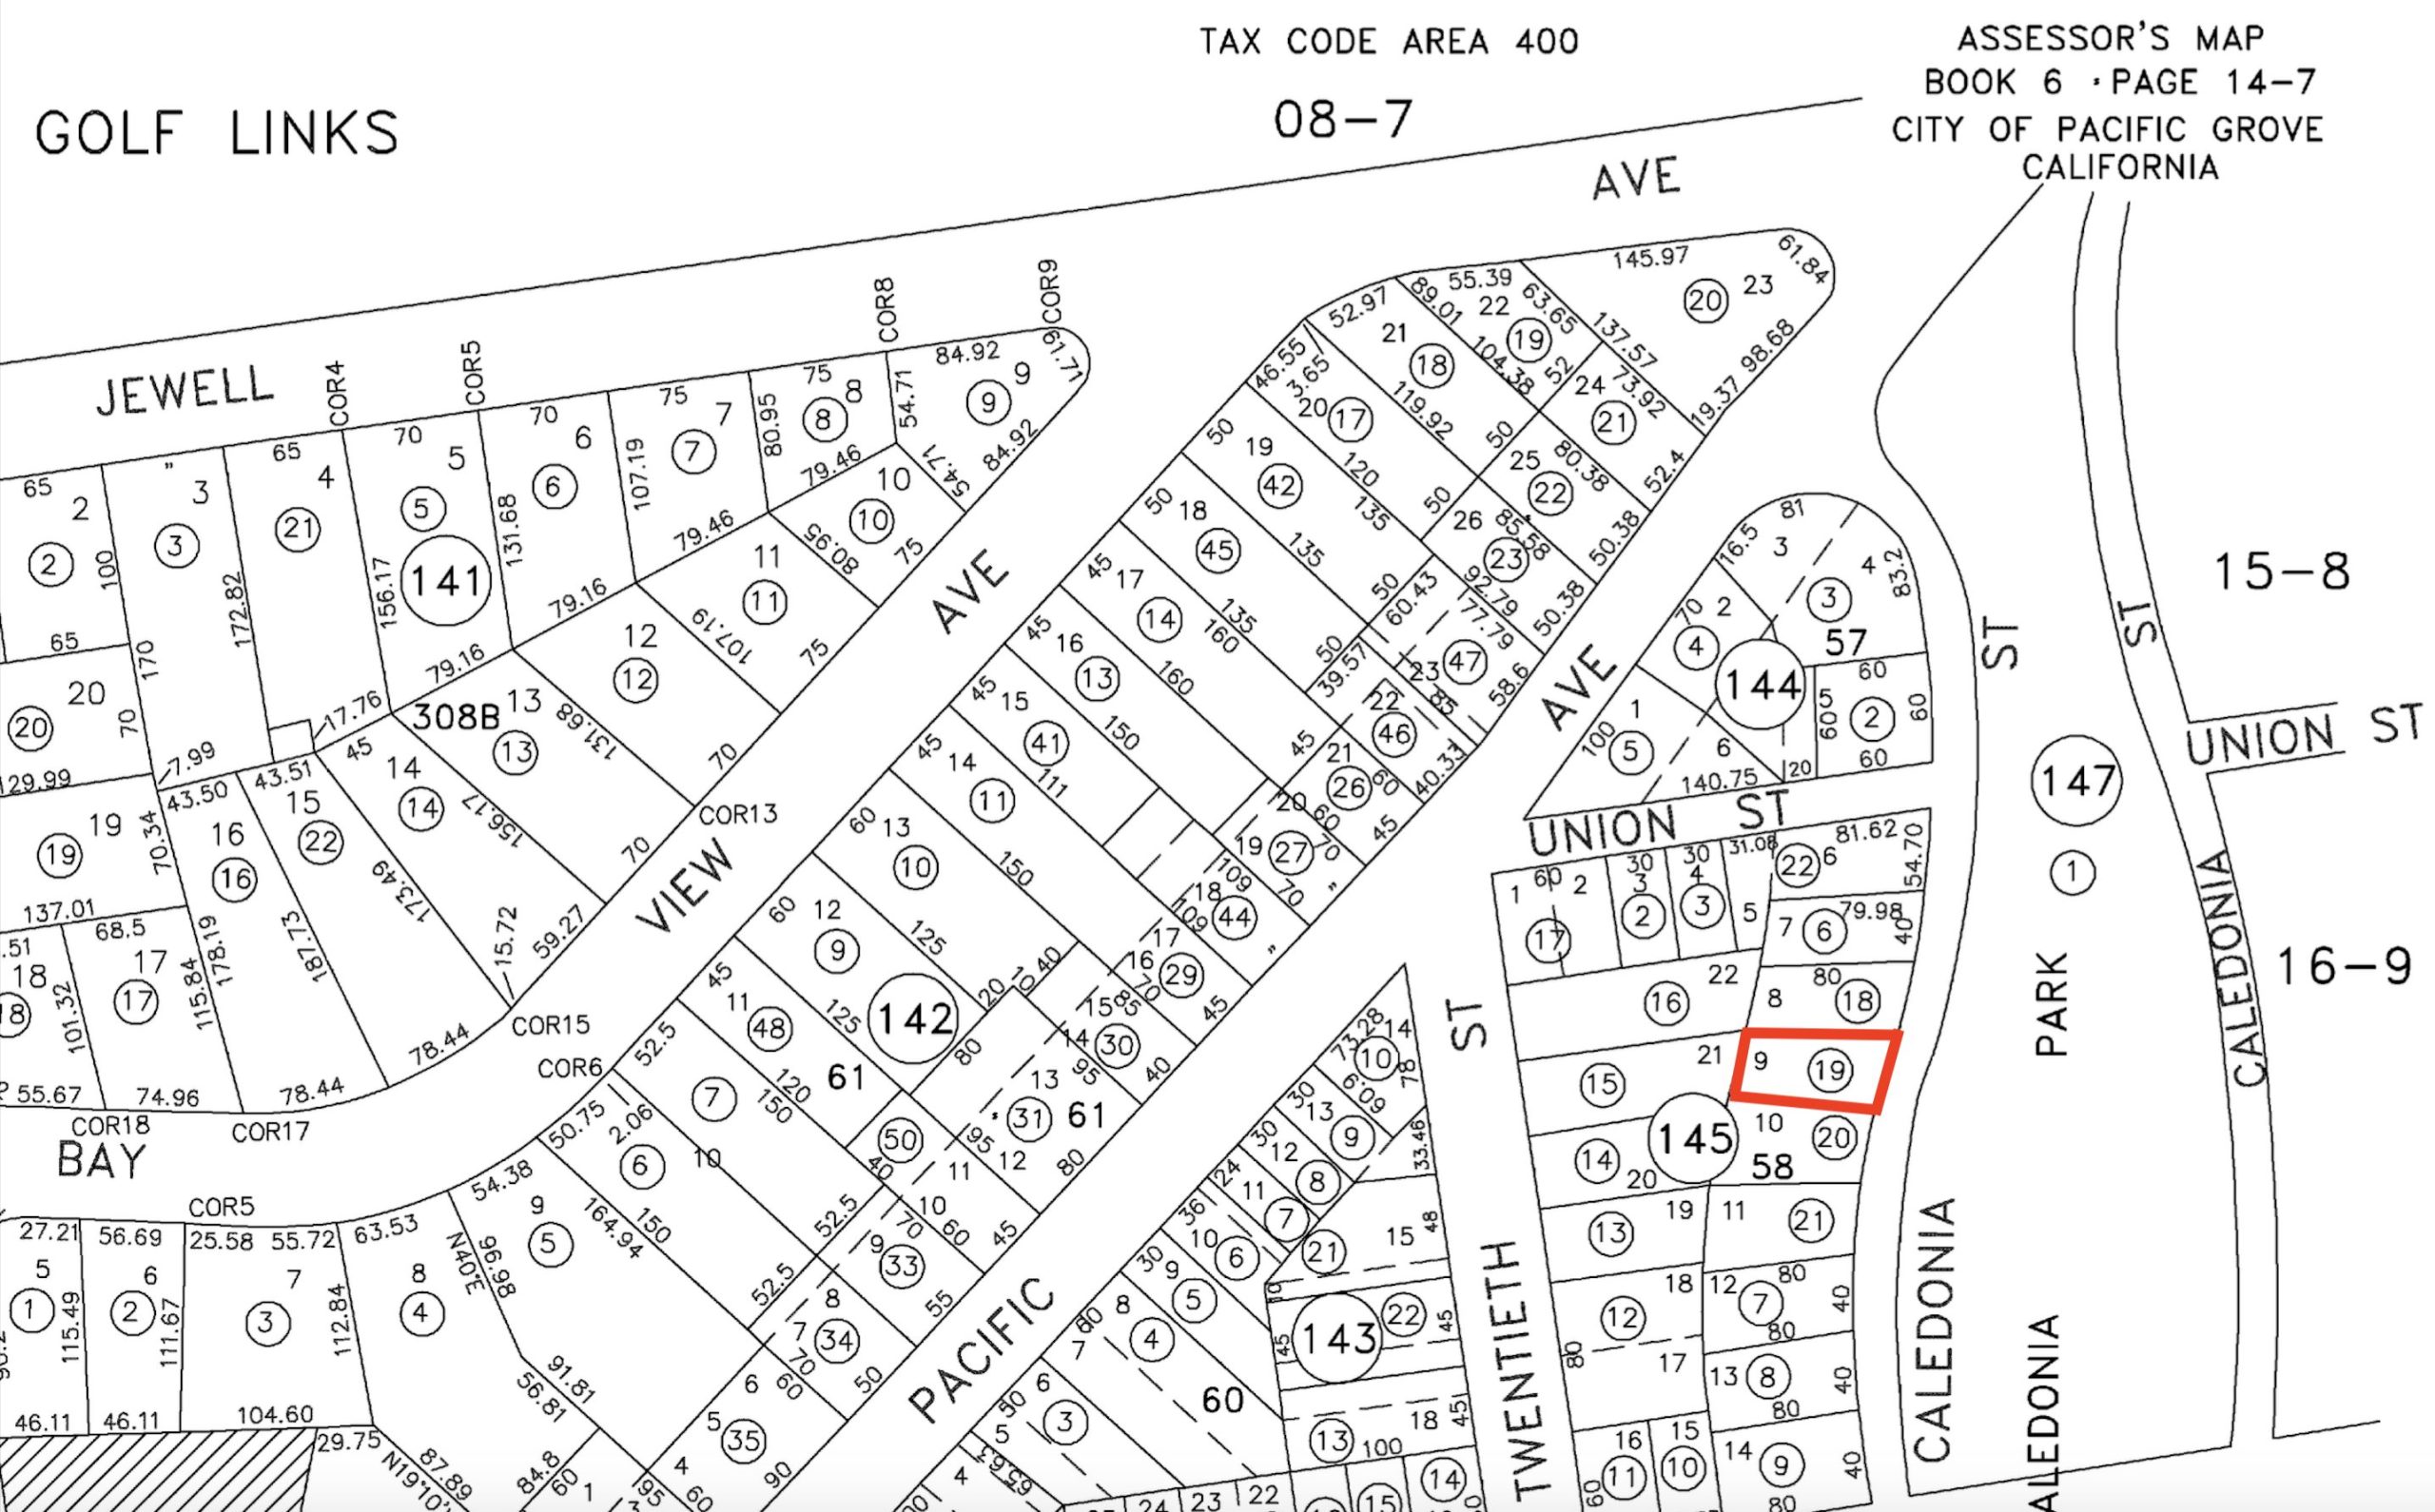
That gives the front of the property a long, open outlook and a view across a place built for children, gathering, and recreation.
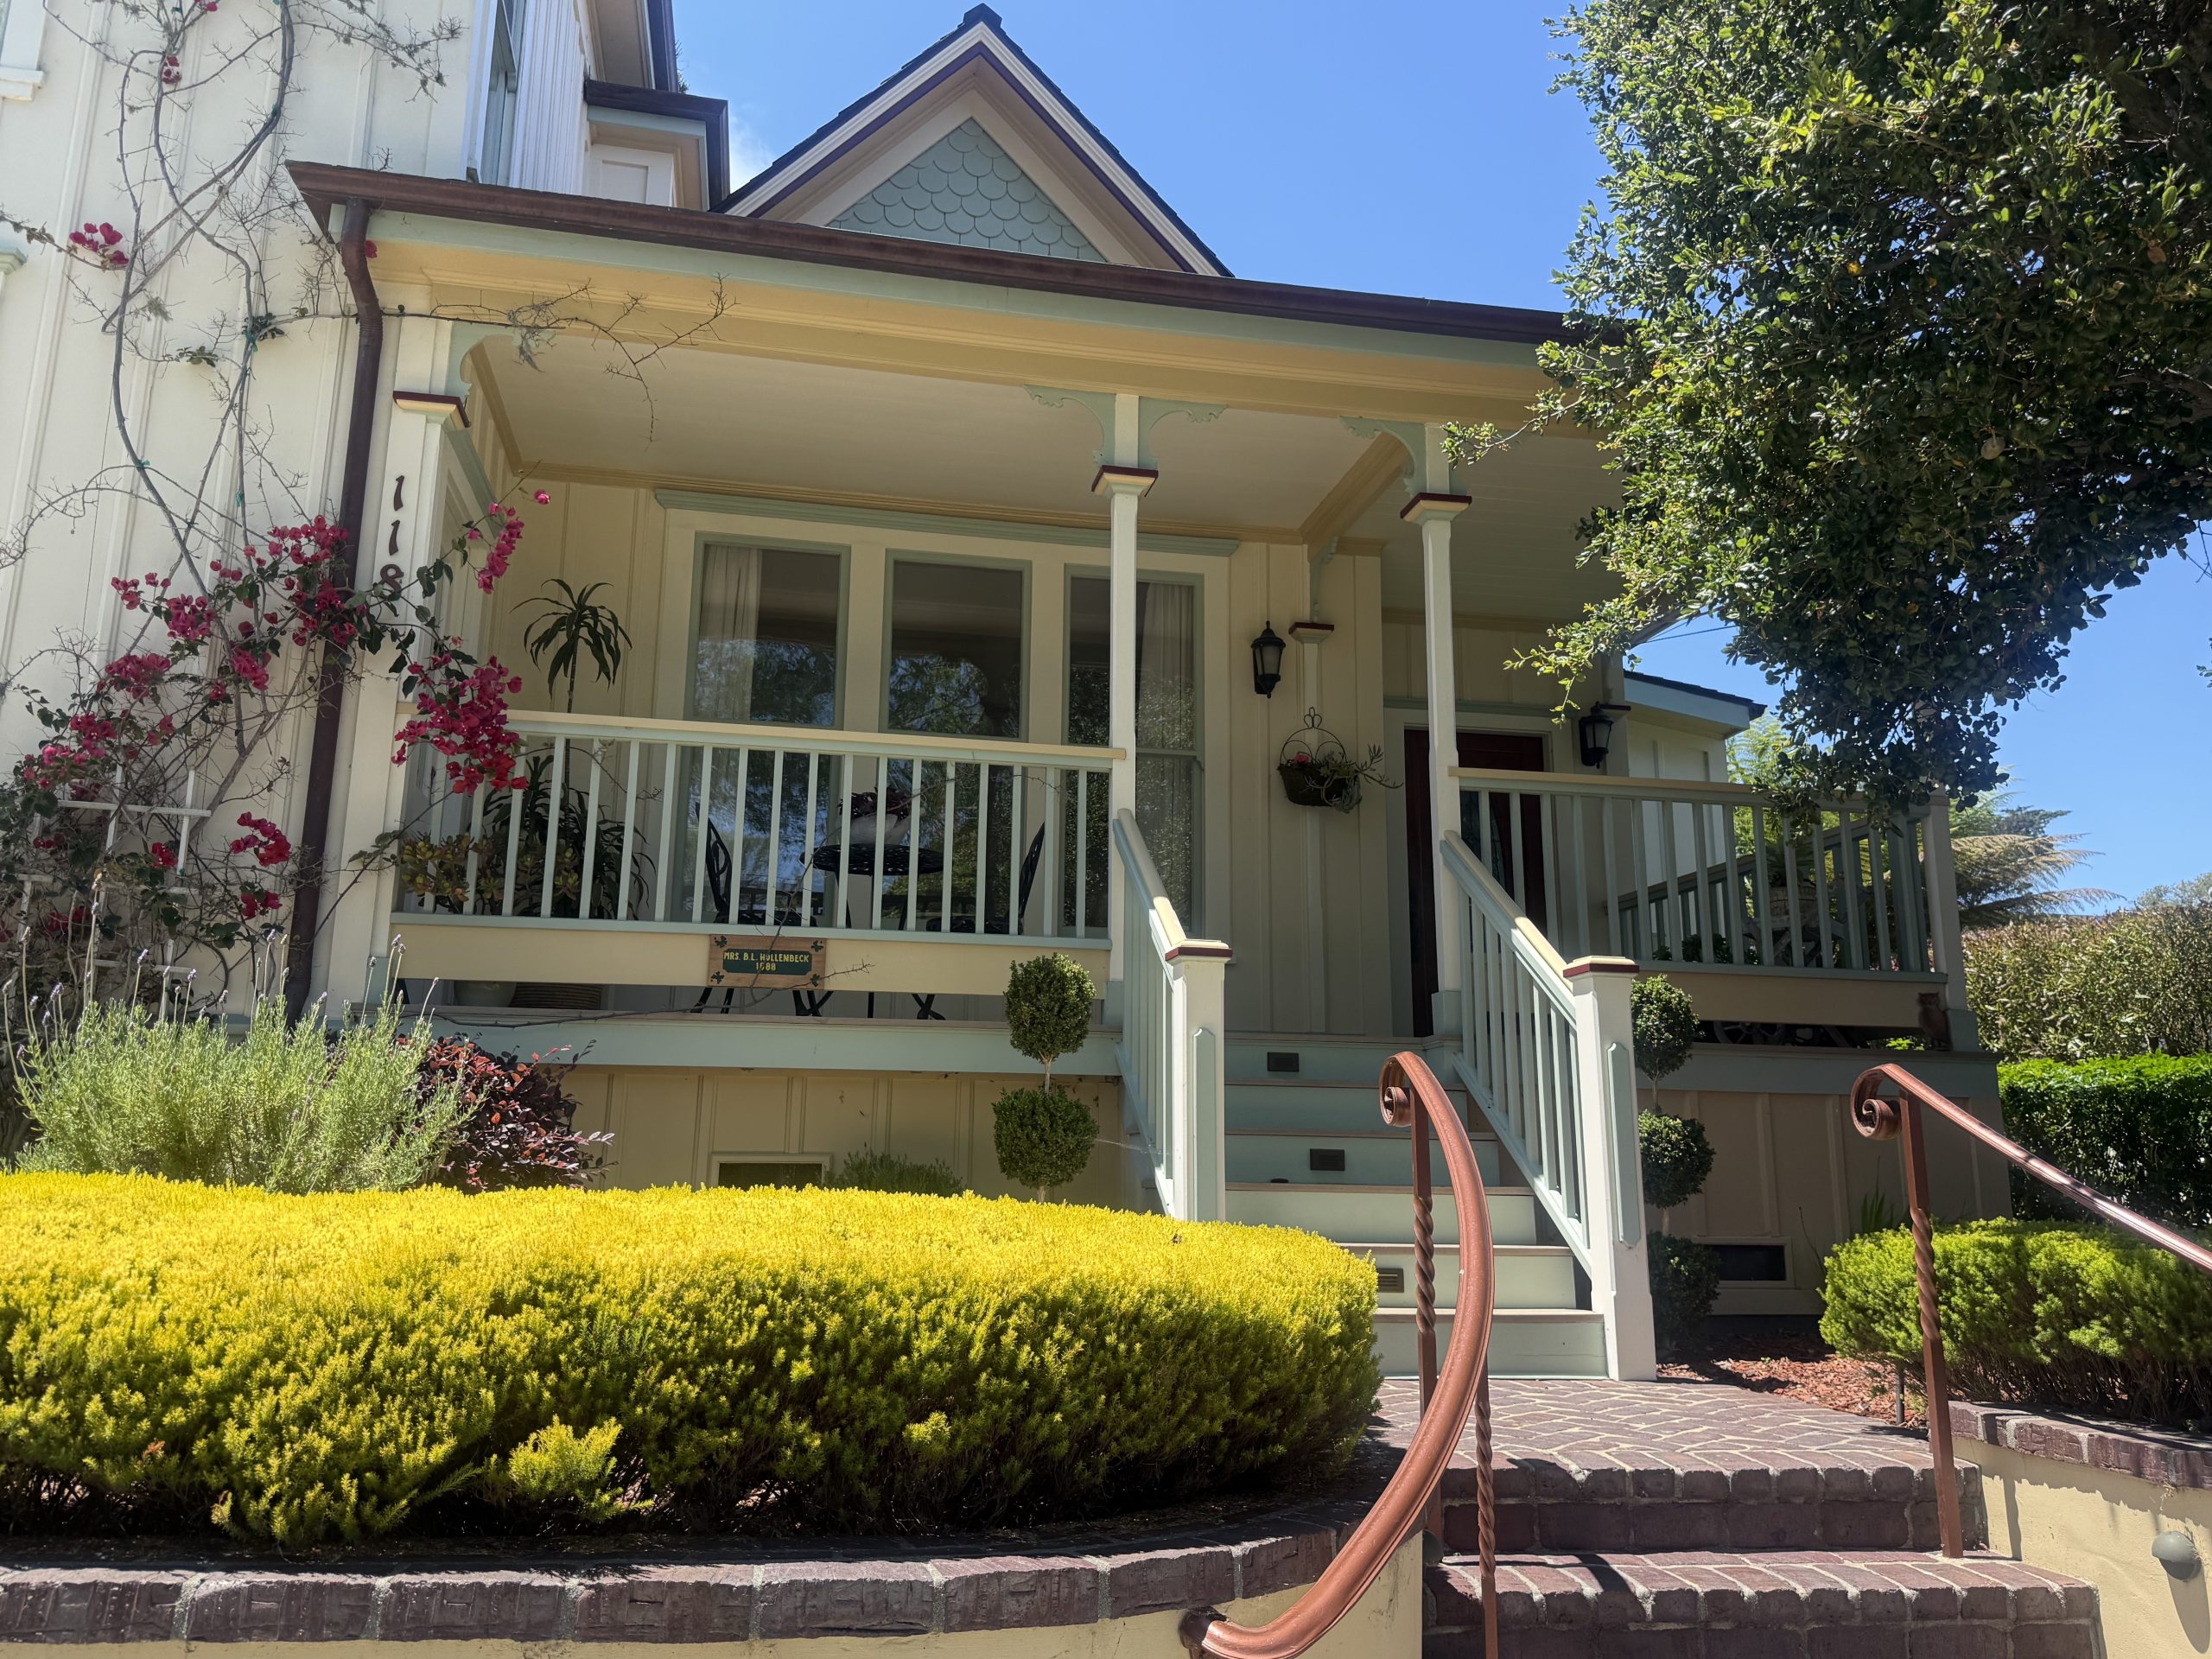
The front elevation climbs in steps: retaining wall, planting, brick stairs, railings, porch, then entry.
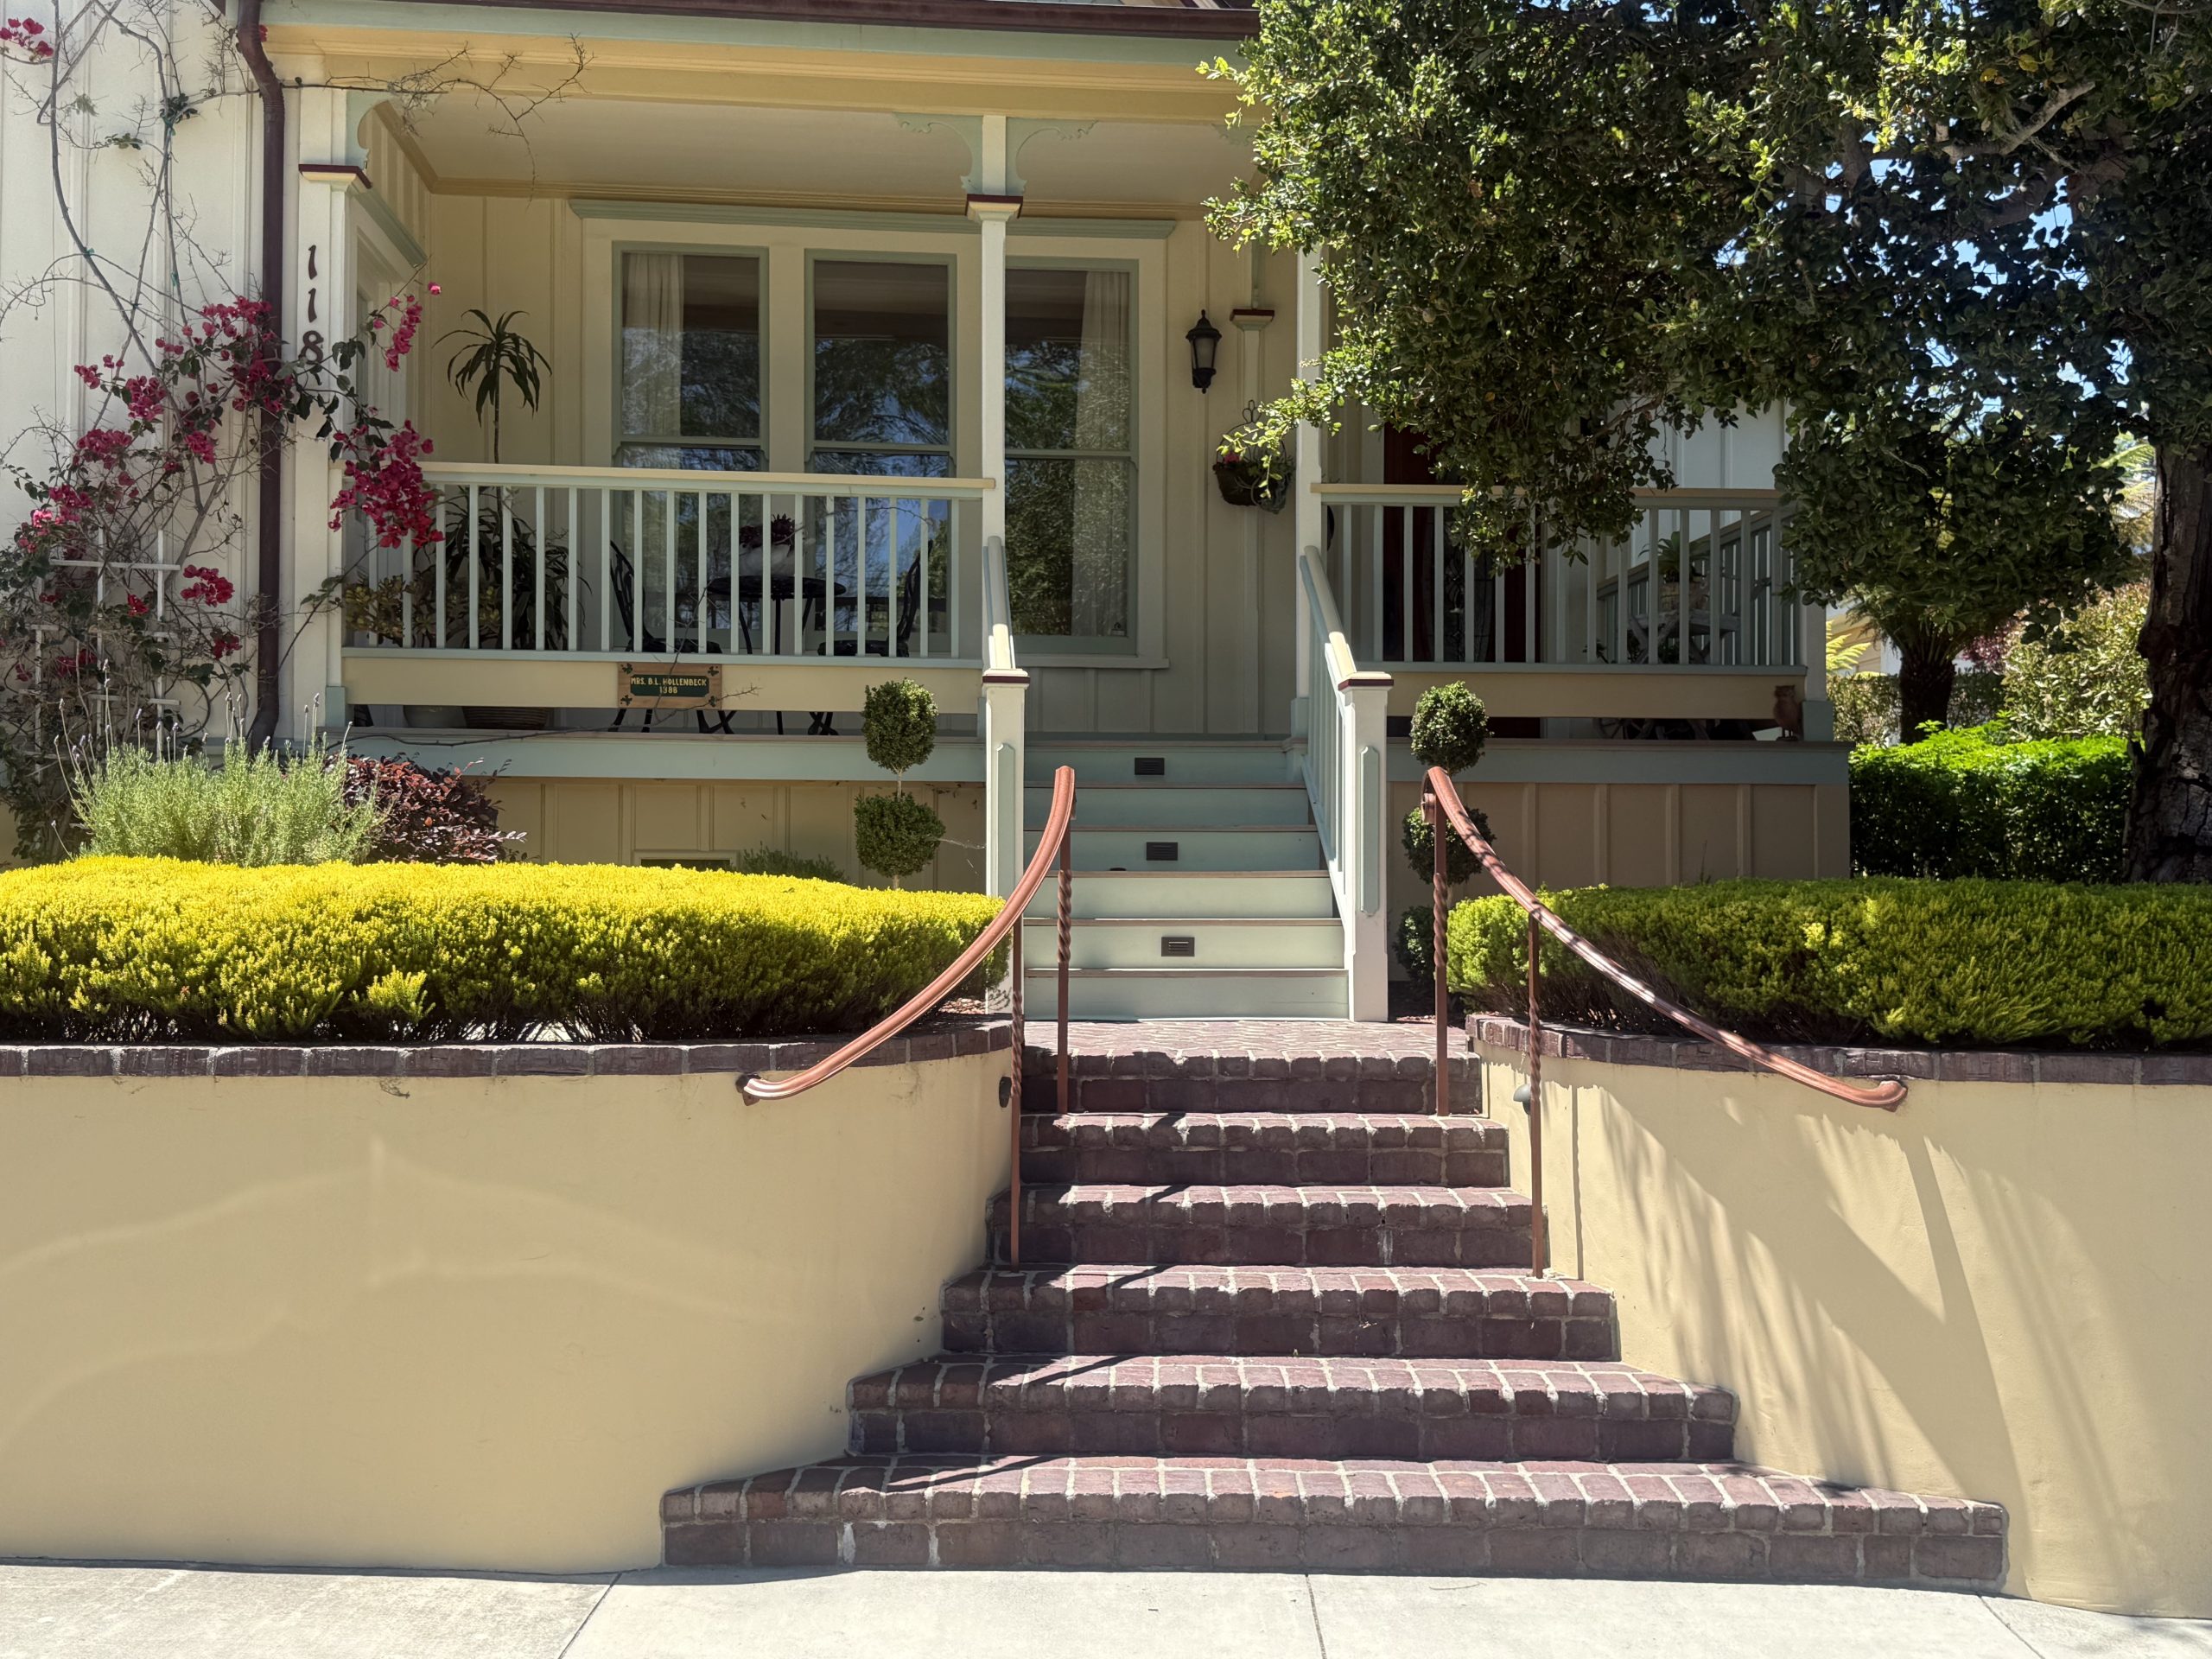
That upward movement is the main front-facing feature, with the porch sitting above street level and the planted foreground softening the base of the façade.
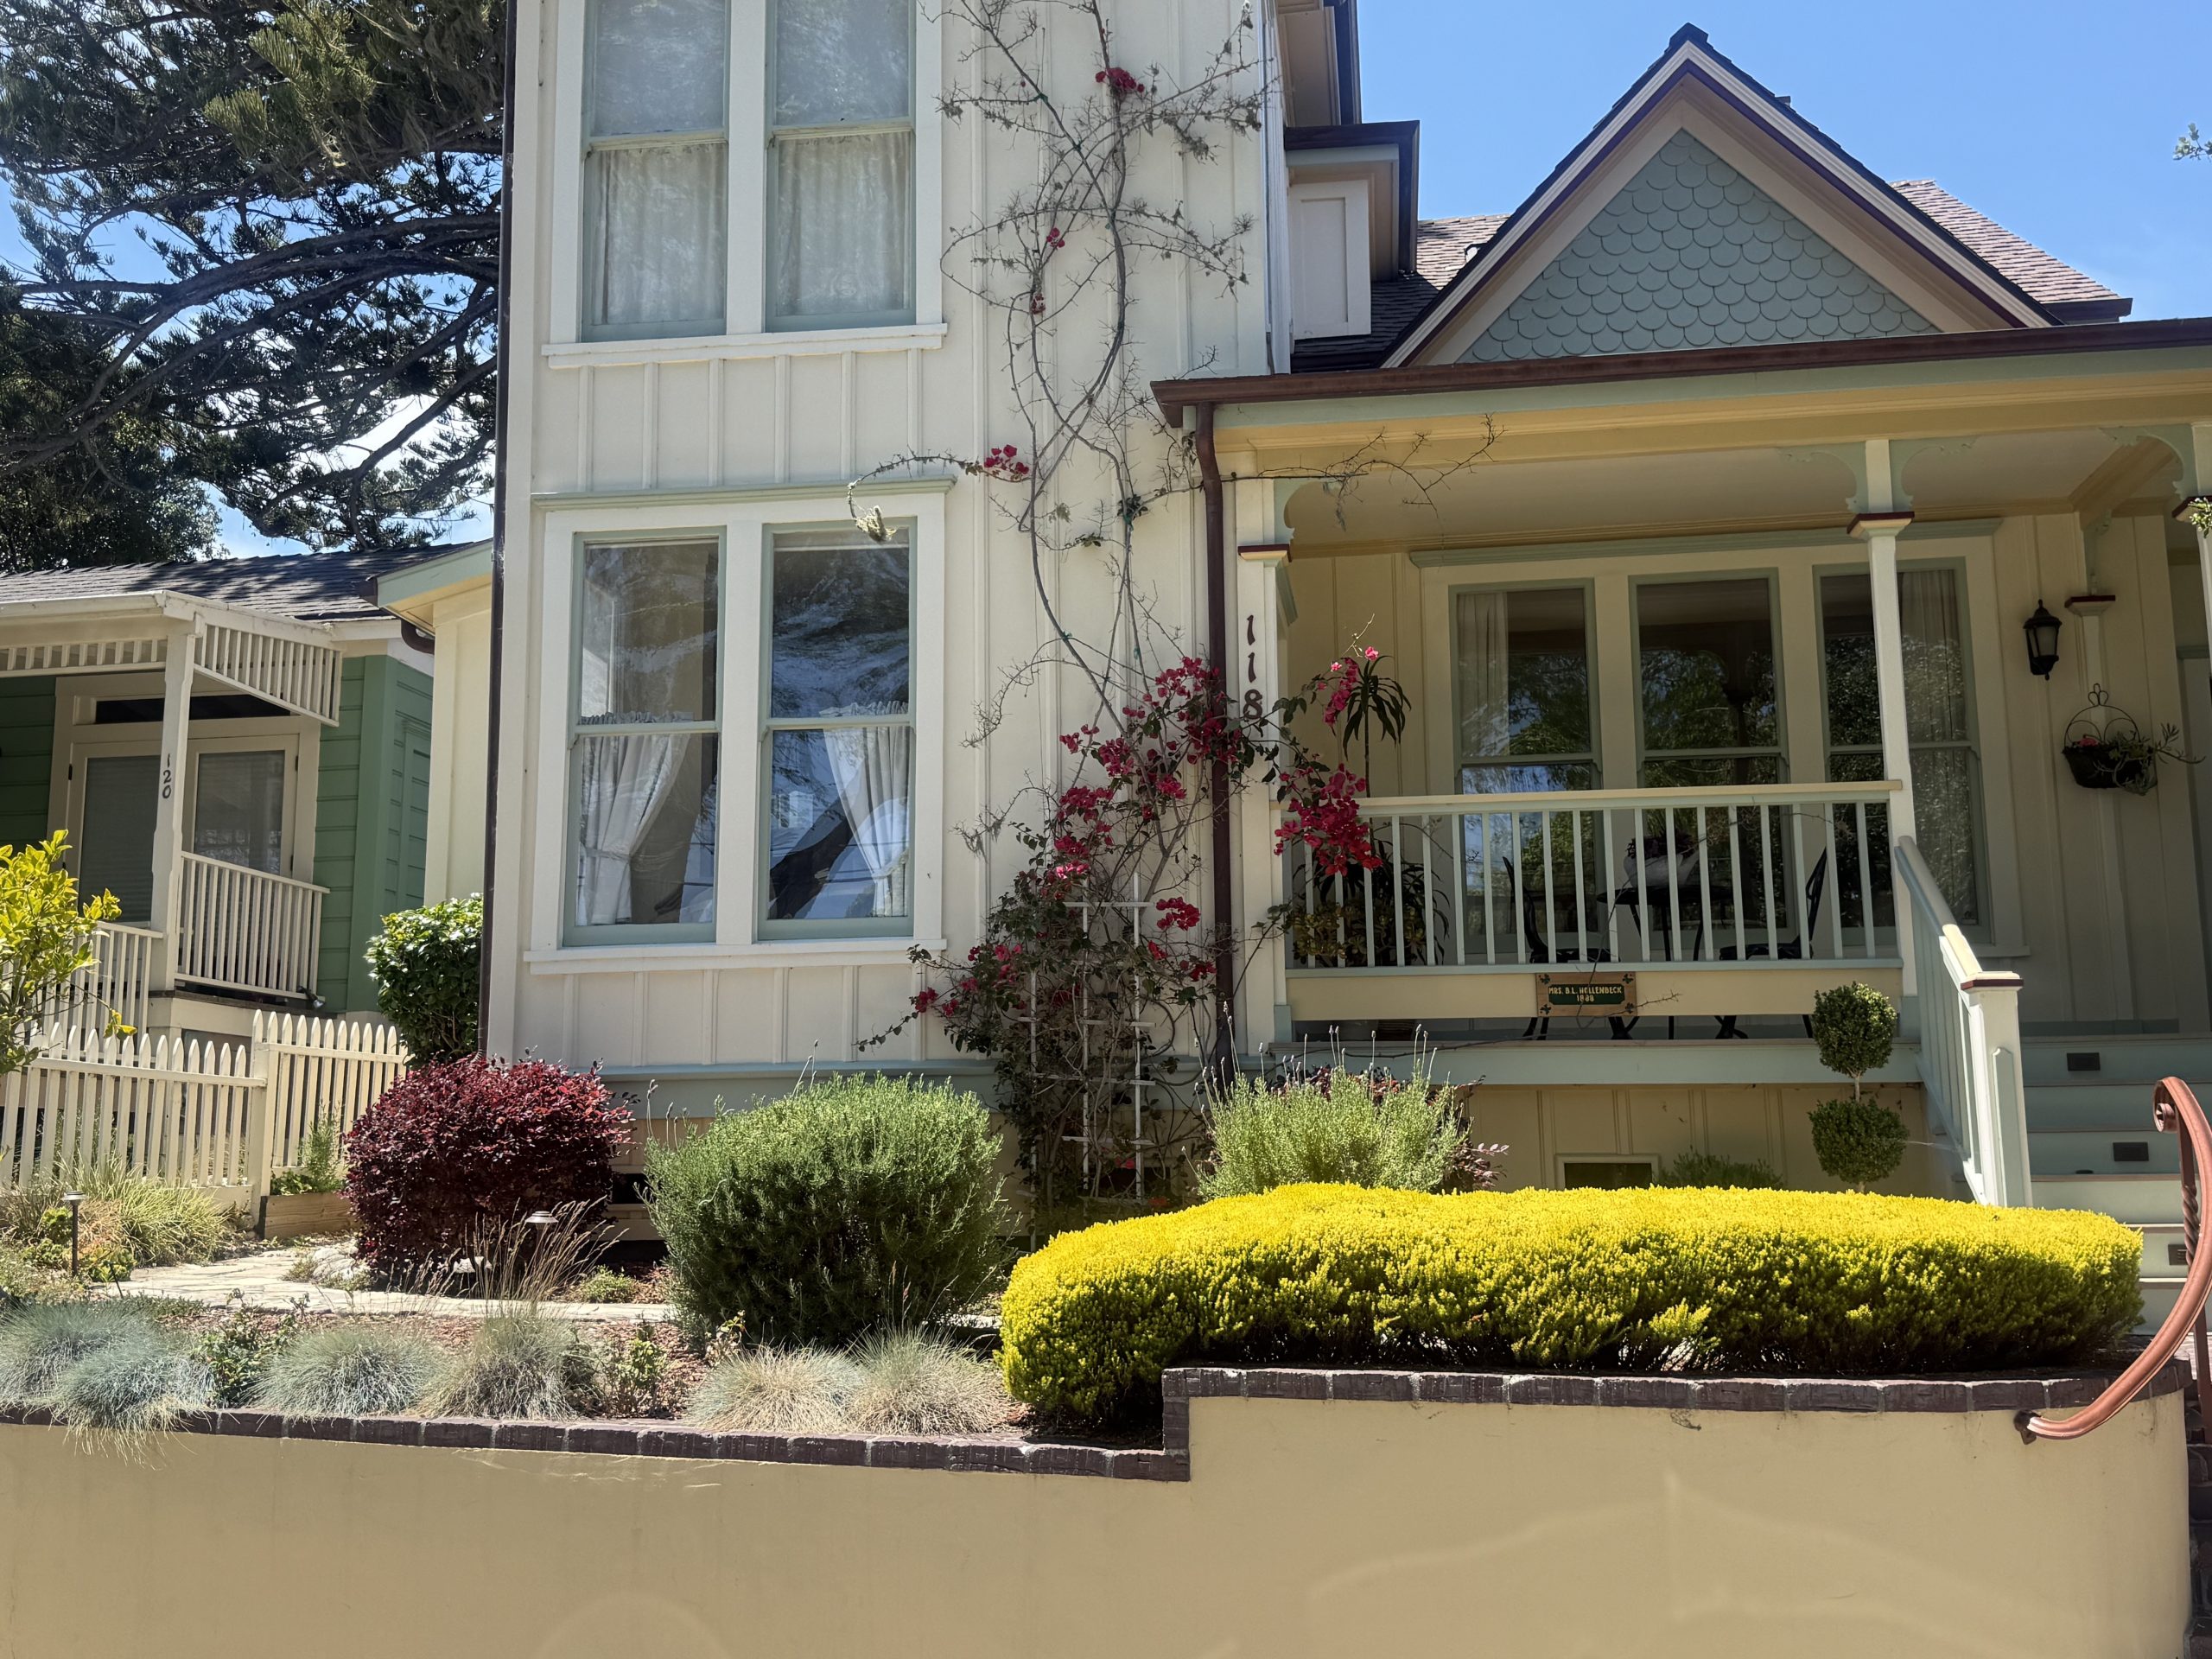
The tall left-side volume, centered porch, and the layered approach from sidewalk to entry aligns very different styles within the facade while showcasing each update.
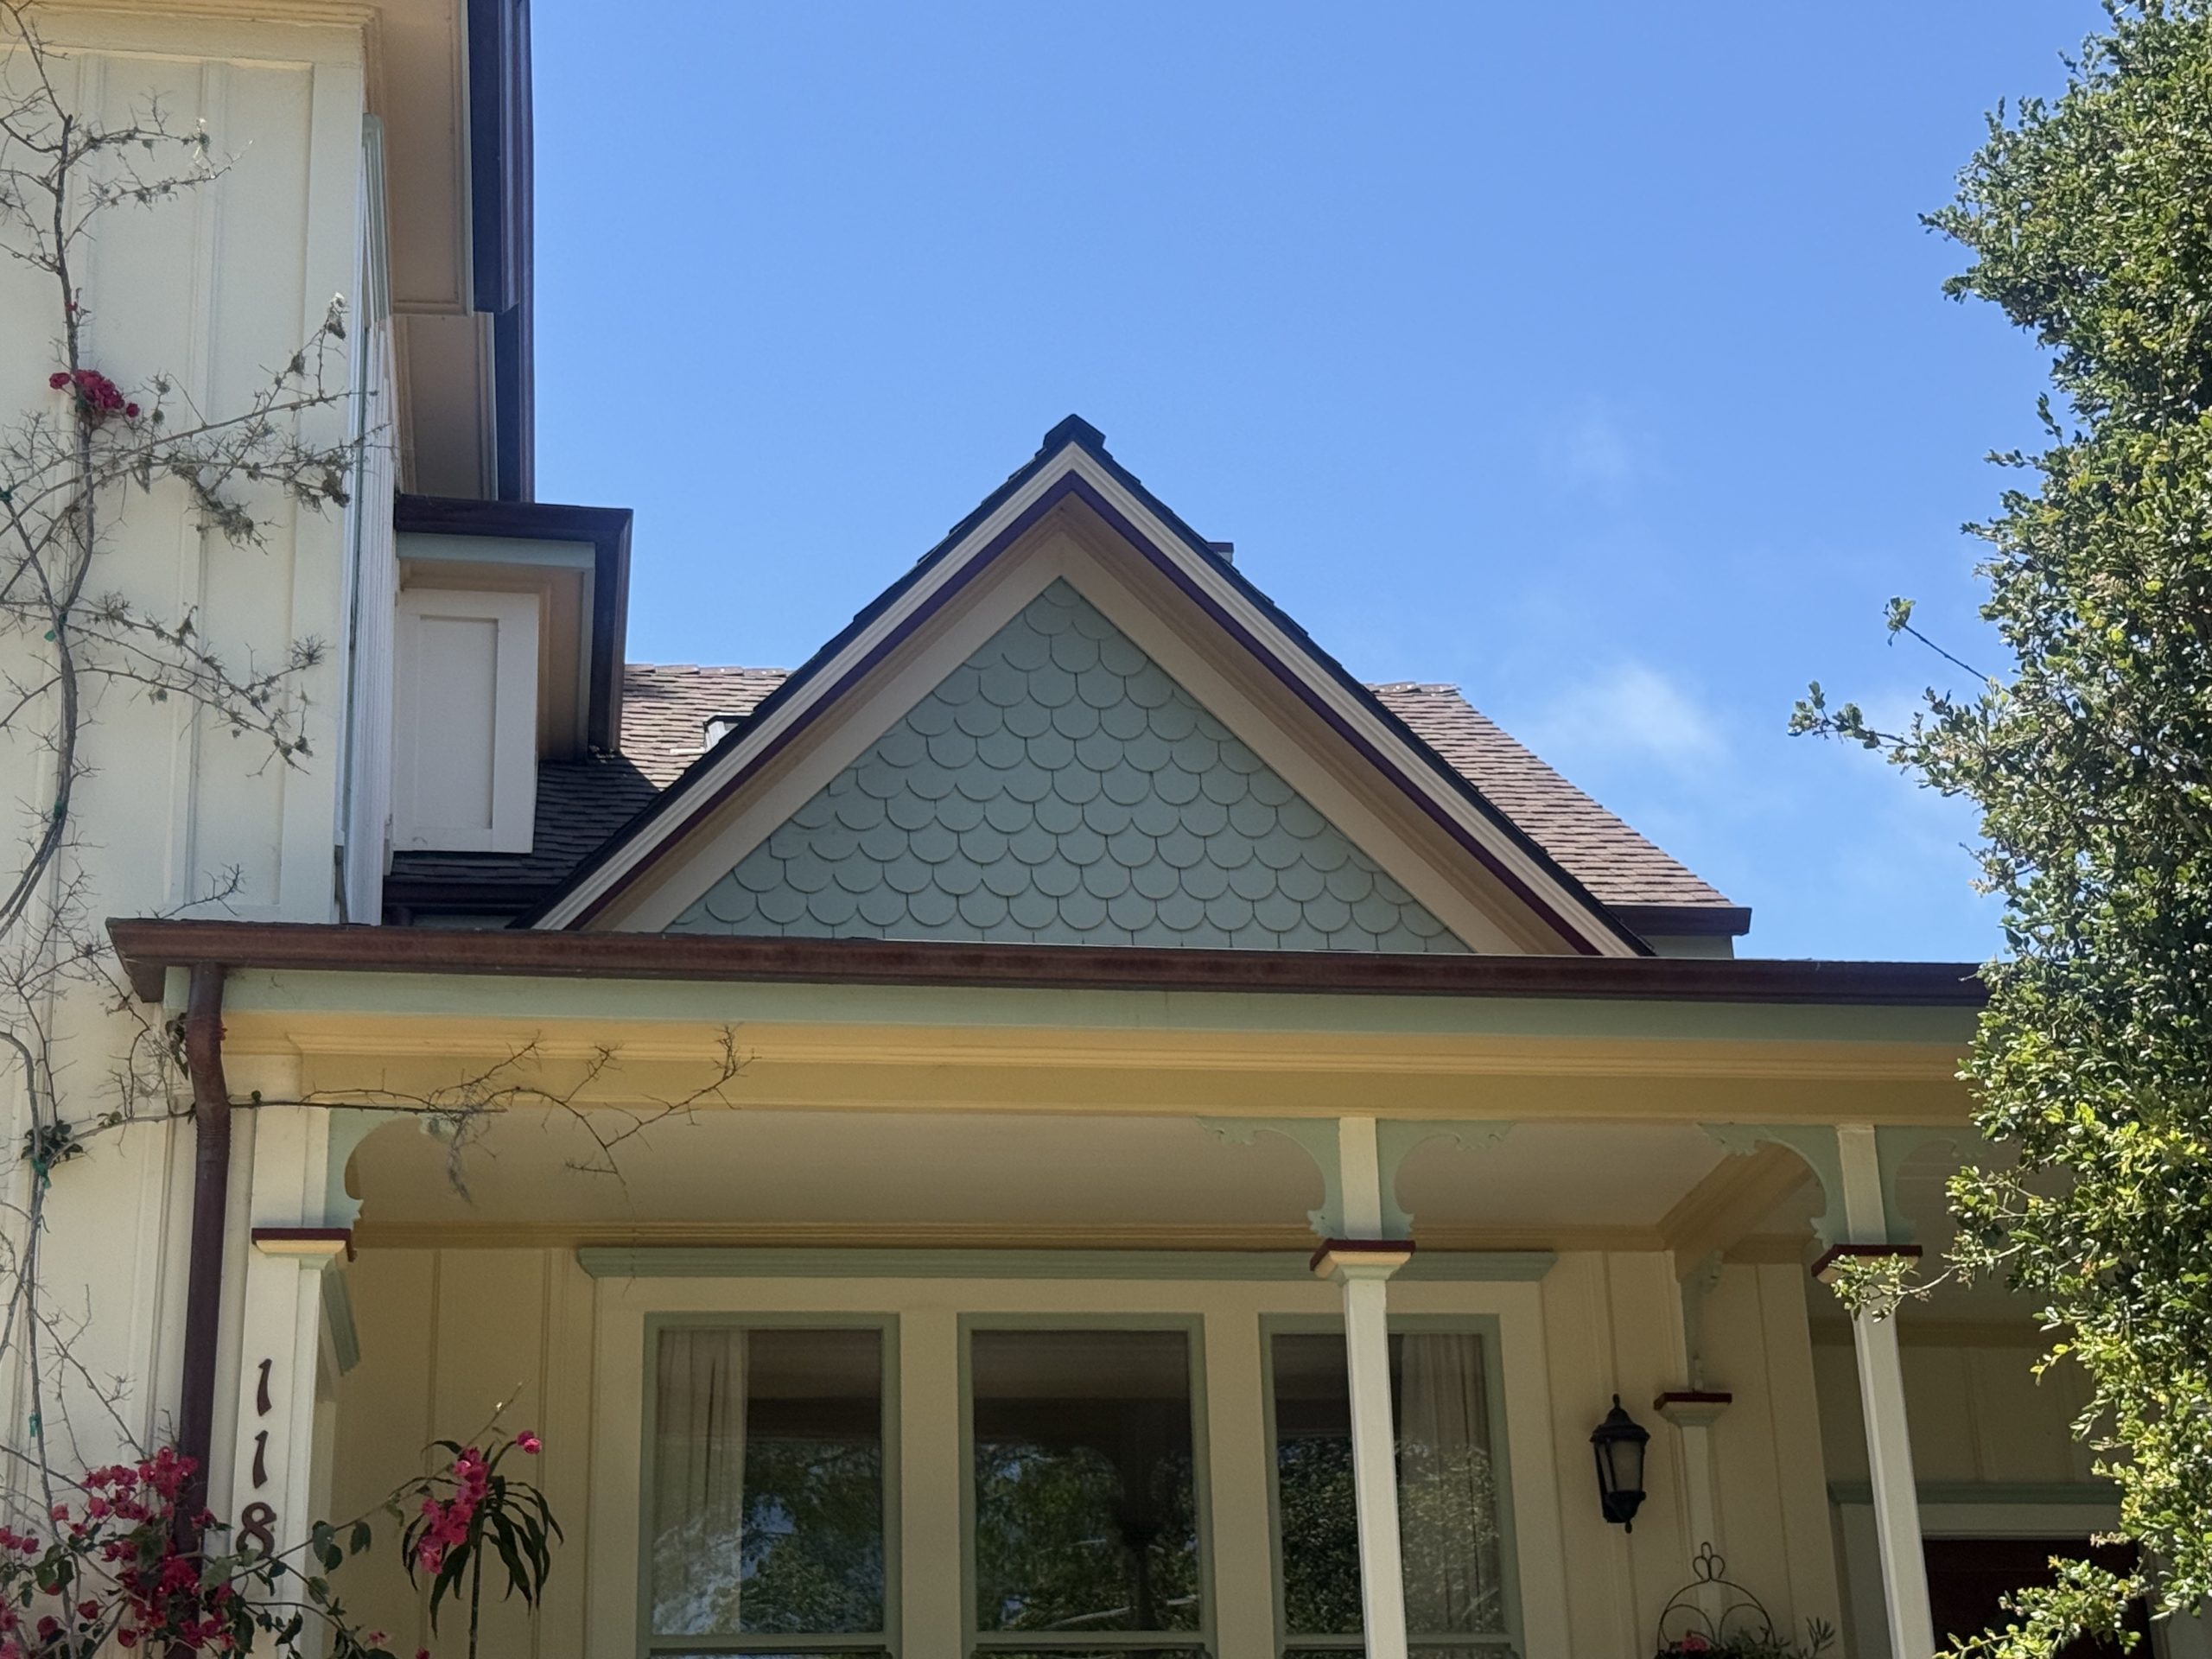
The font shows Victorian-era elements in the gable form, asymmetrical massing, shingle treatment, and porch-front composition.
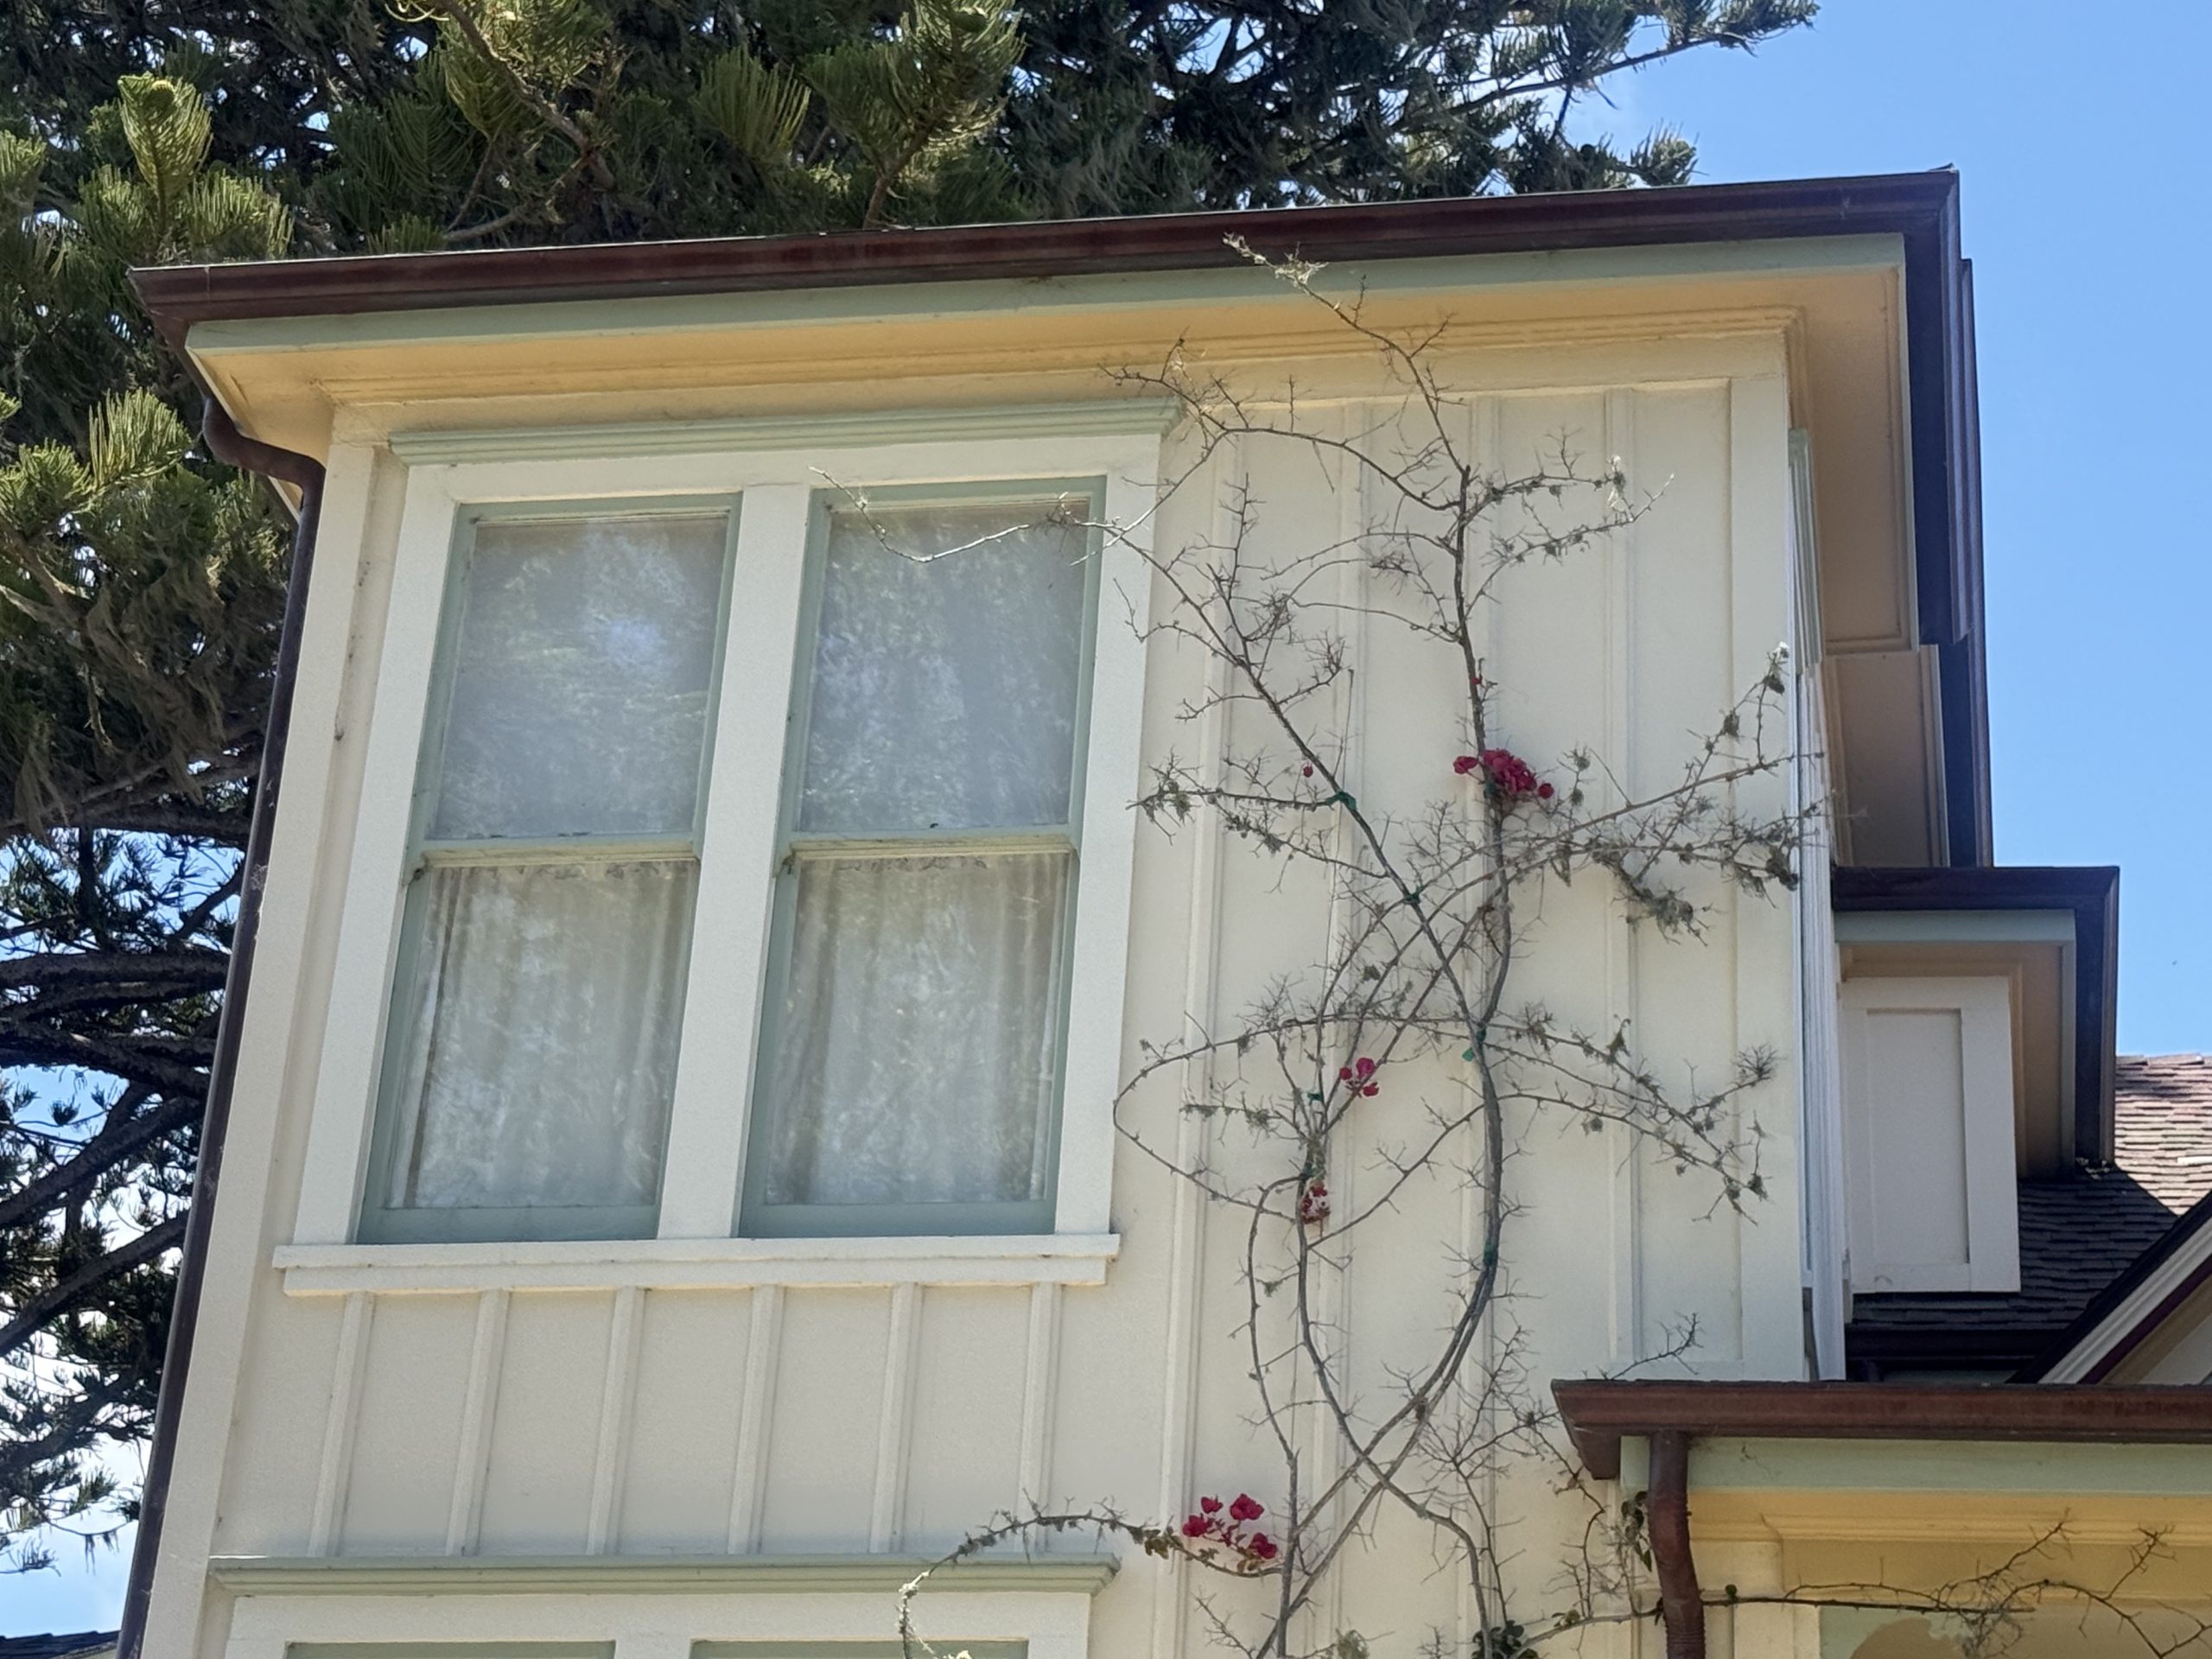
Those features sit alongside later expansions, especially in the taller left-side mass, which changes the overall shape and size of the house and gives it a bigger front elevation. The result is a house with older stylistic elements still visible in a form that has been adjusted to suit the times.
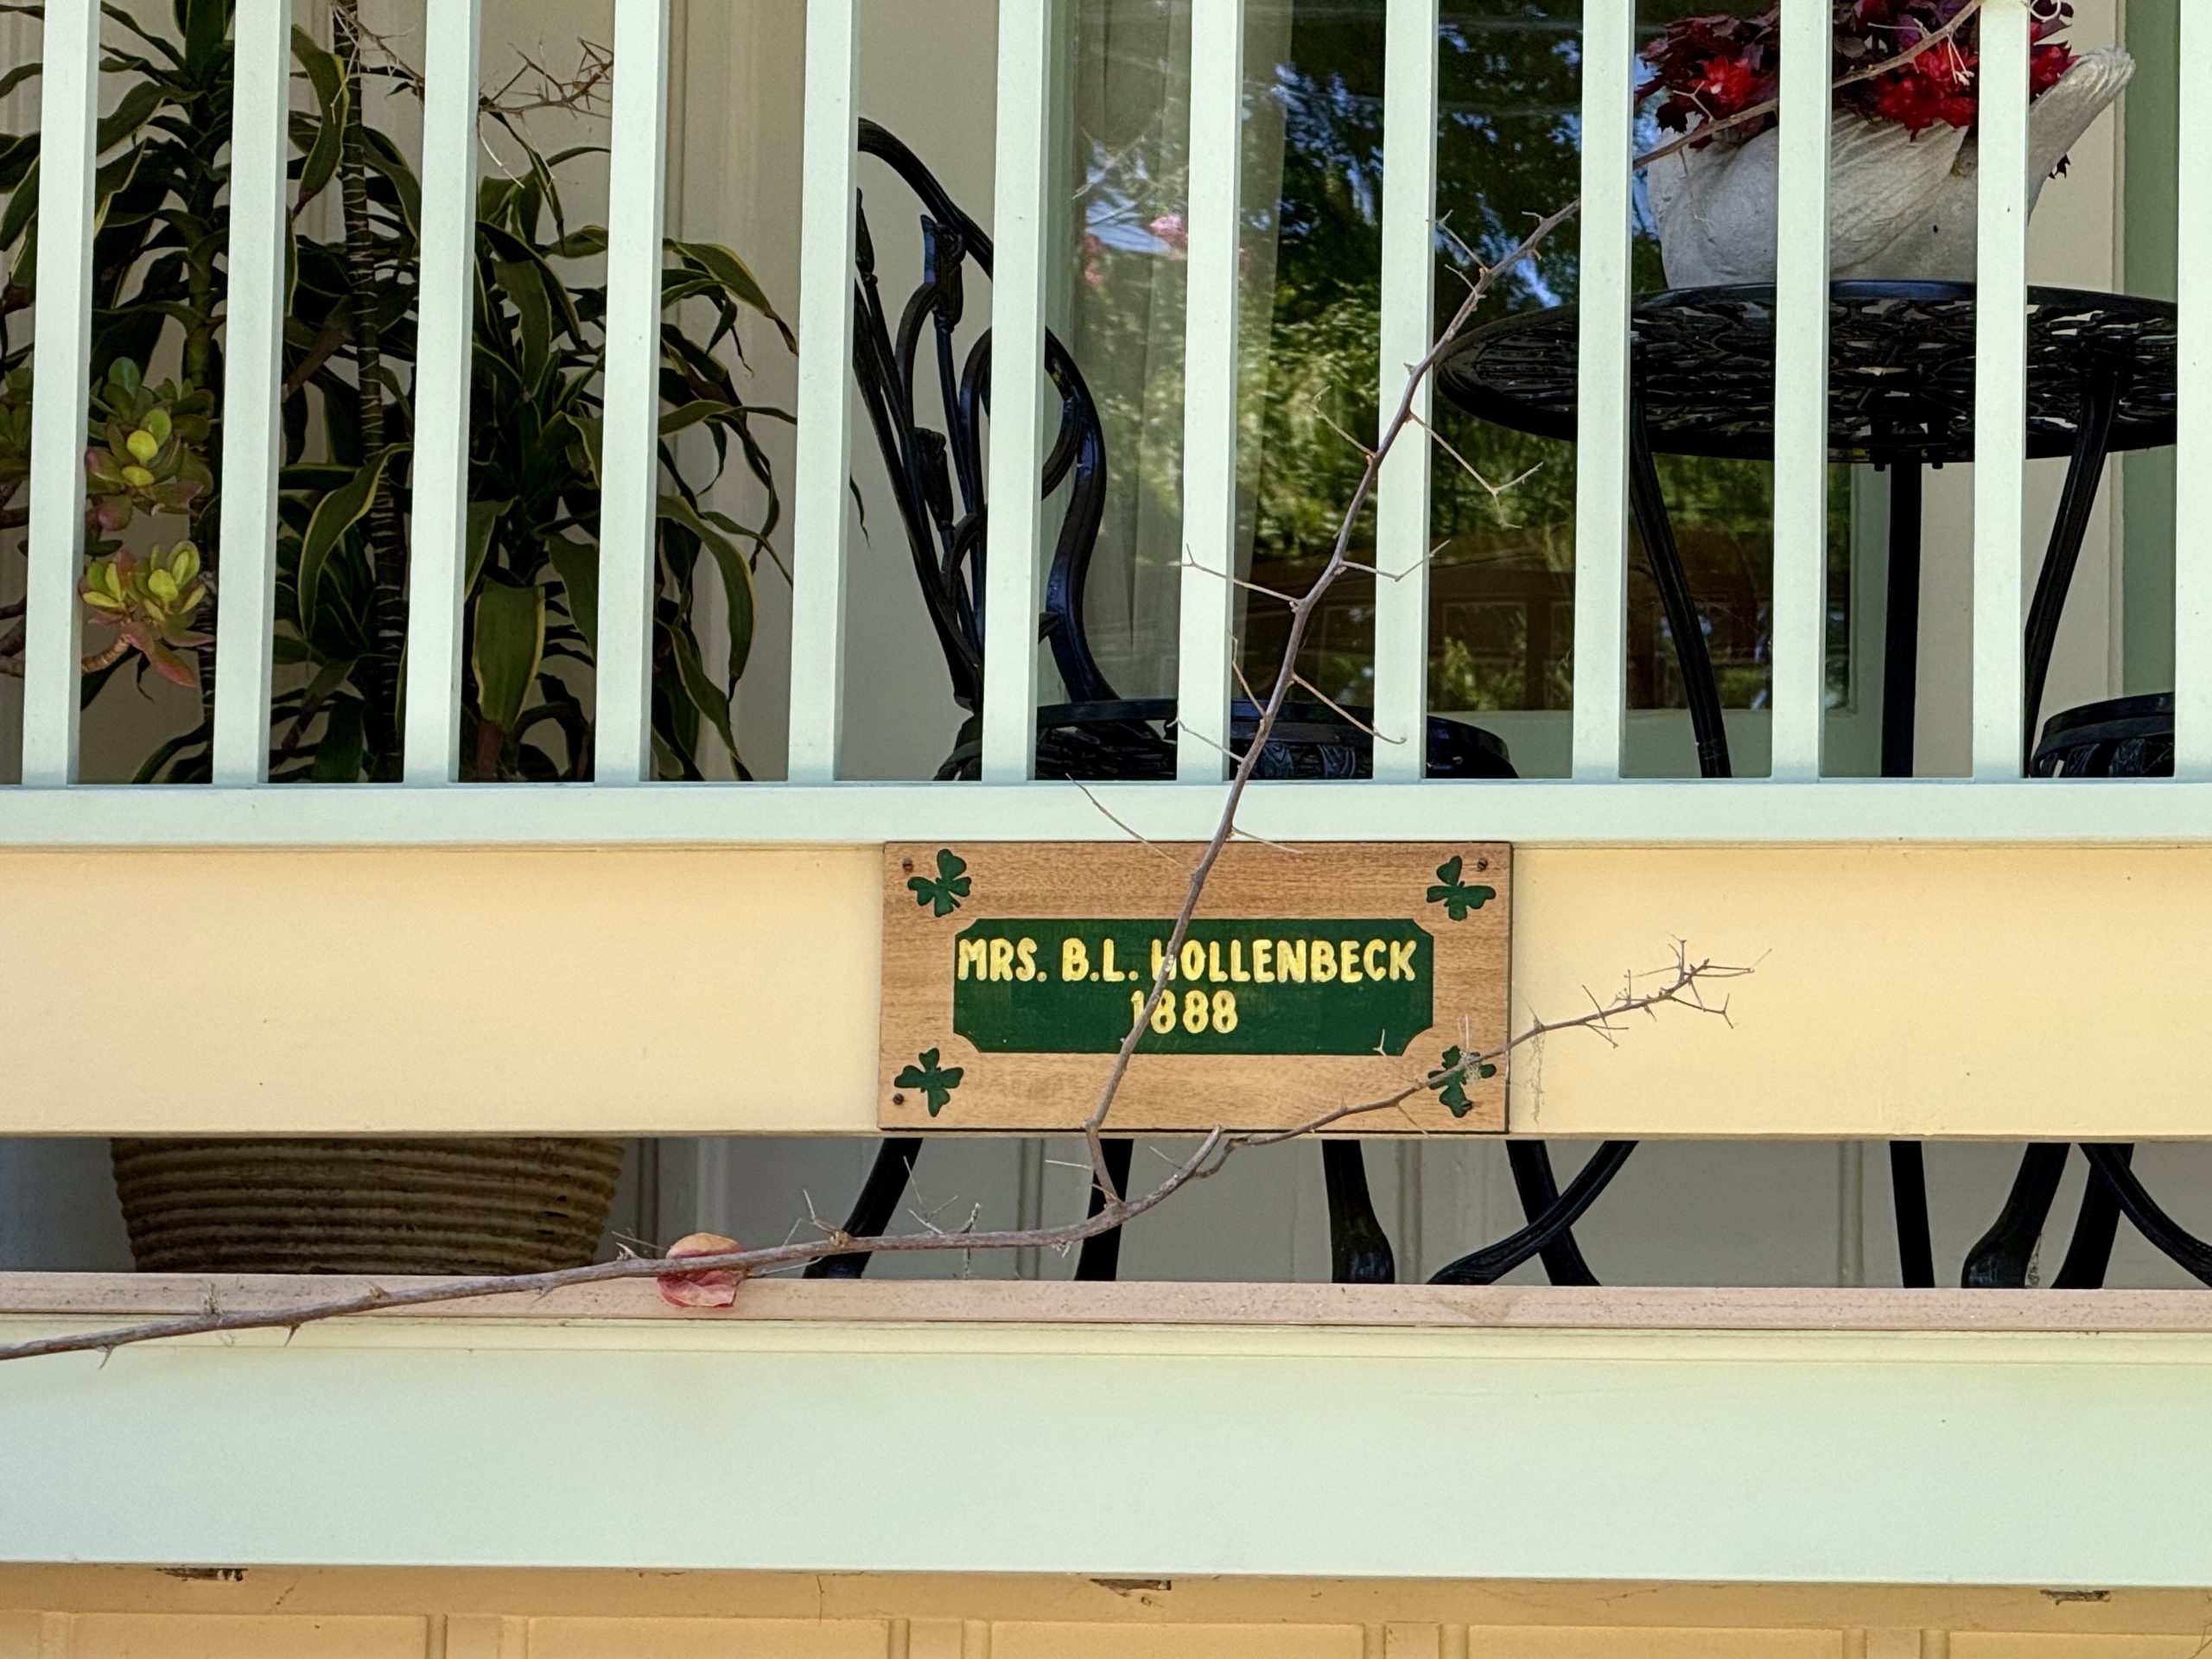
Three Things I Love About the Home
1. The Park: The lot offers front-row access to the playground and creates a more spaced out neighborhood.
2. The Climb: Each level of the stately approach offers something to admire
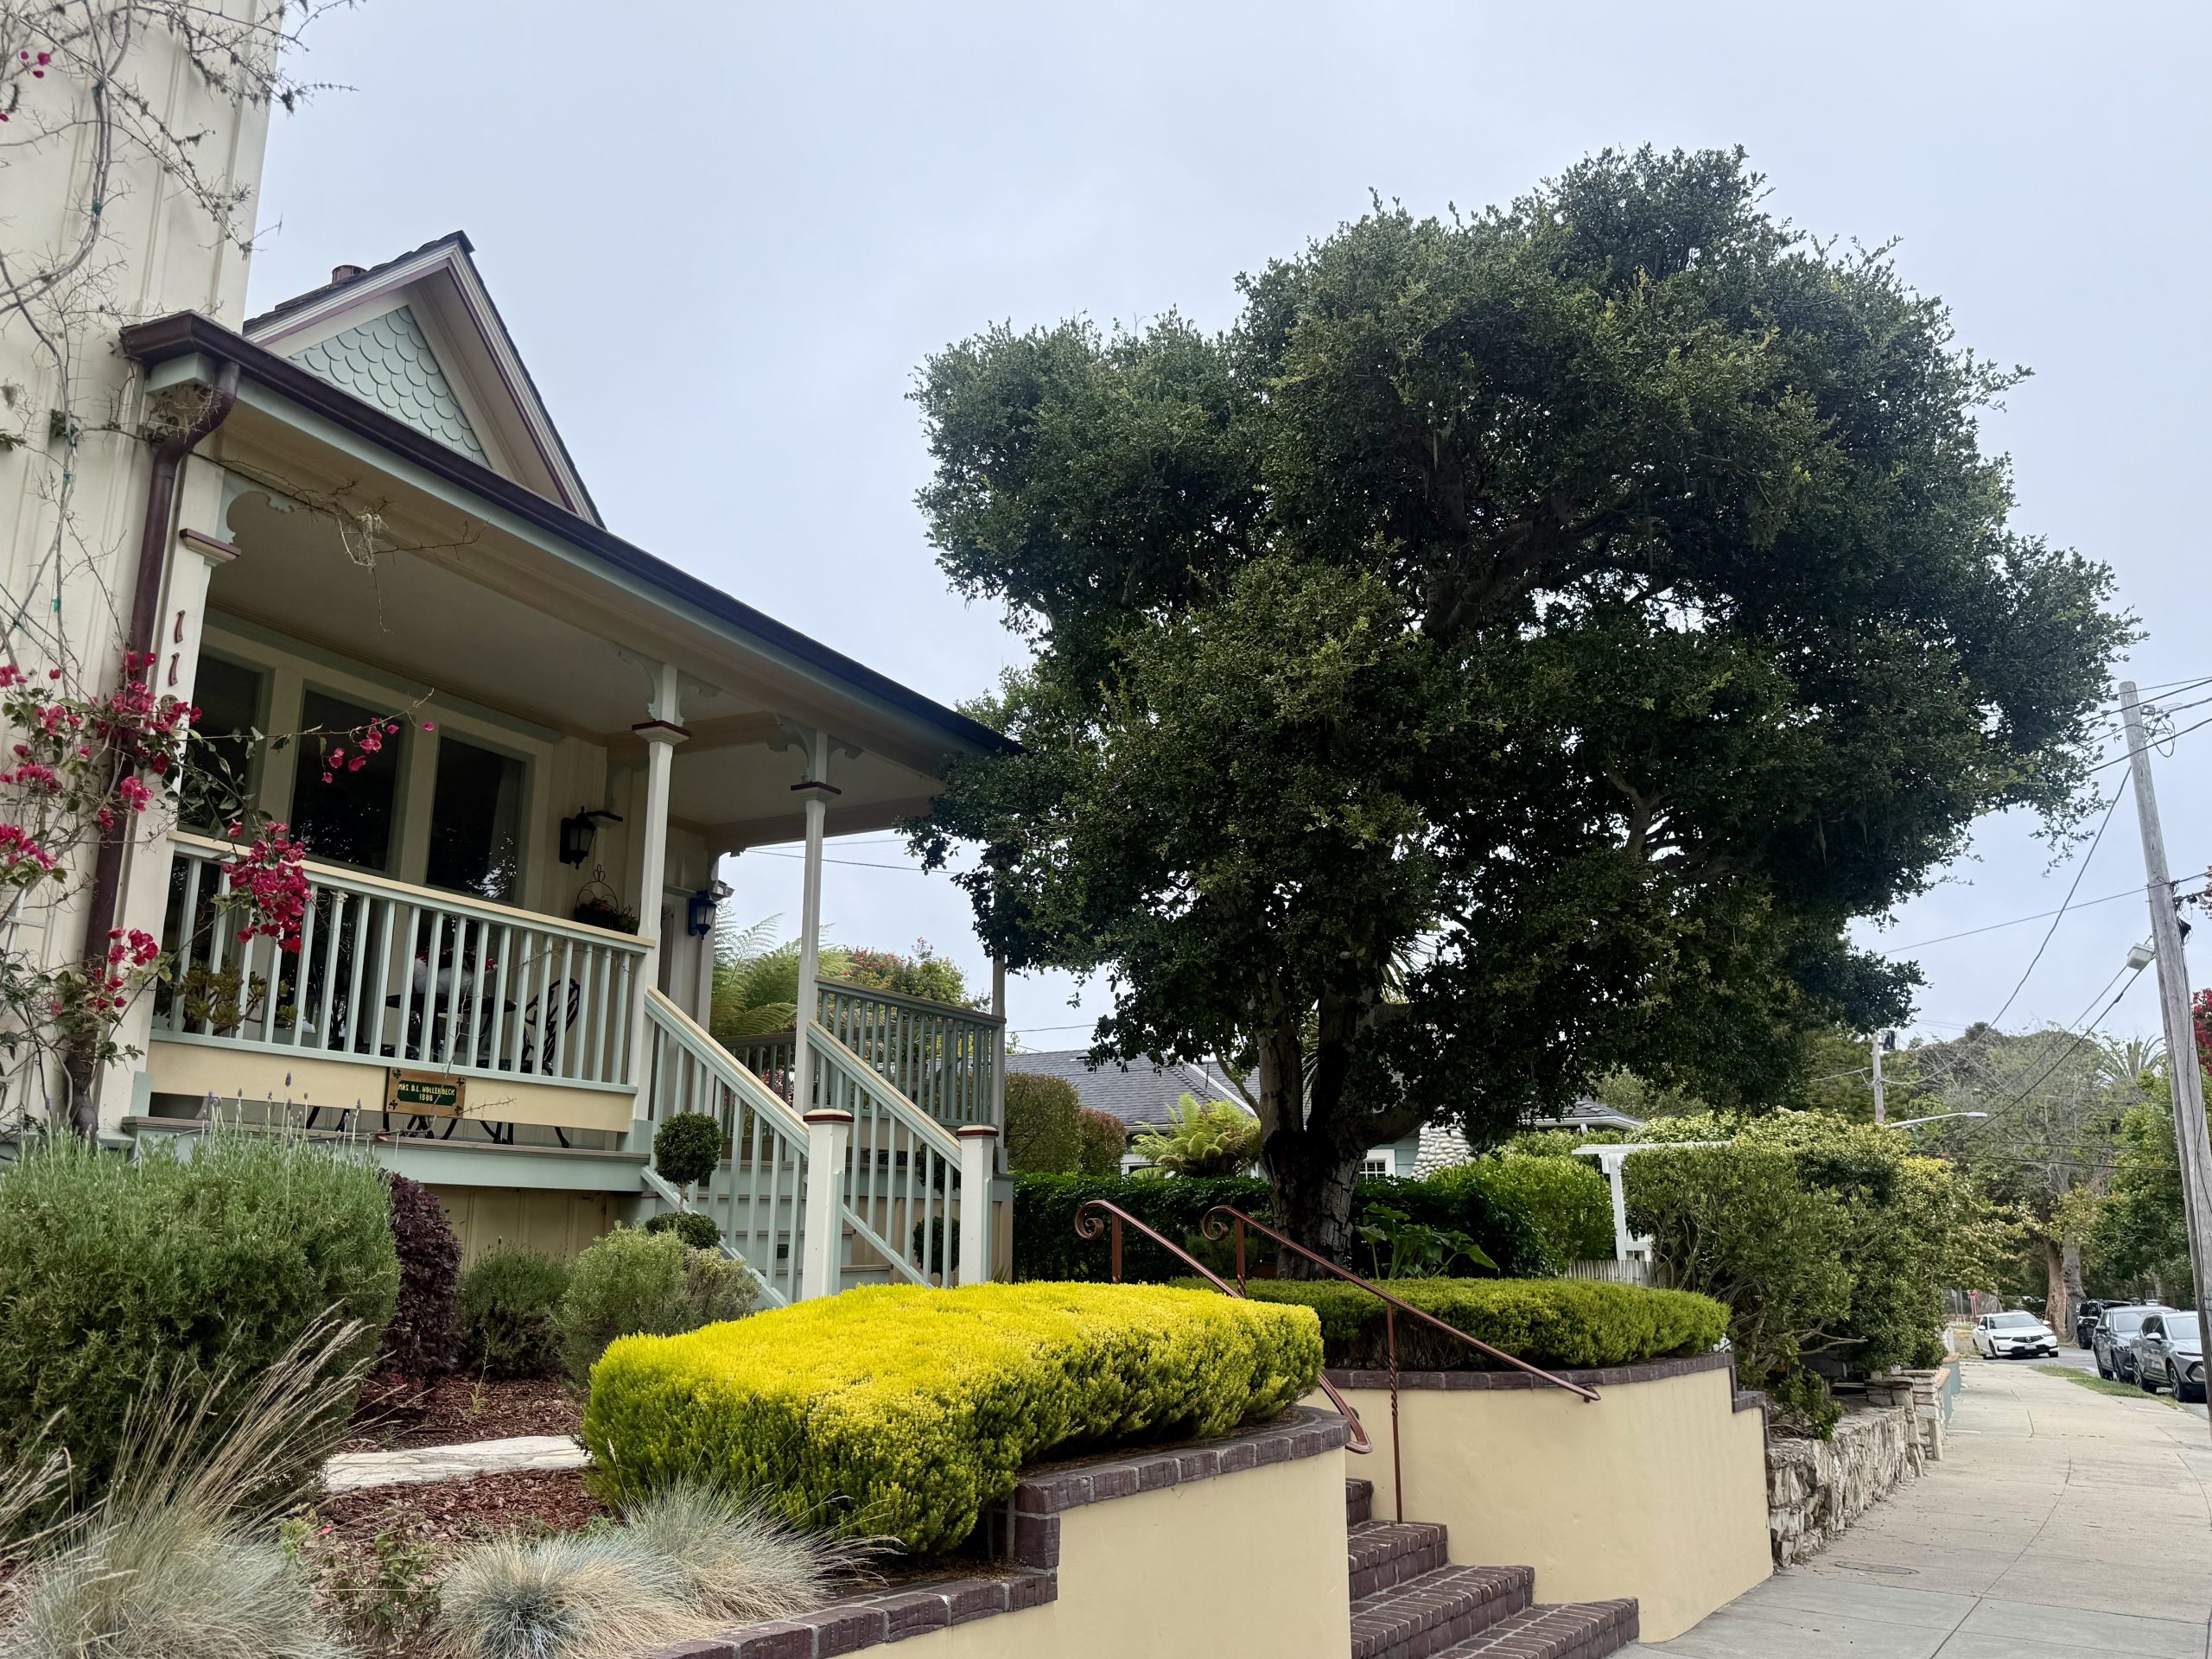
3. The Cypress: the massive local tree gives the front yard a deep canopy and visually balances the two-story addition, which together frame the stairs and porch.
