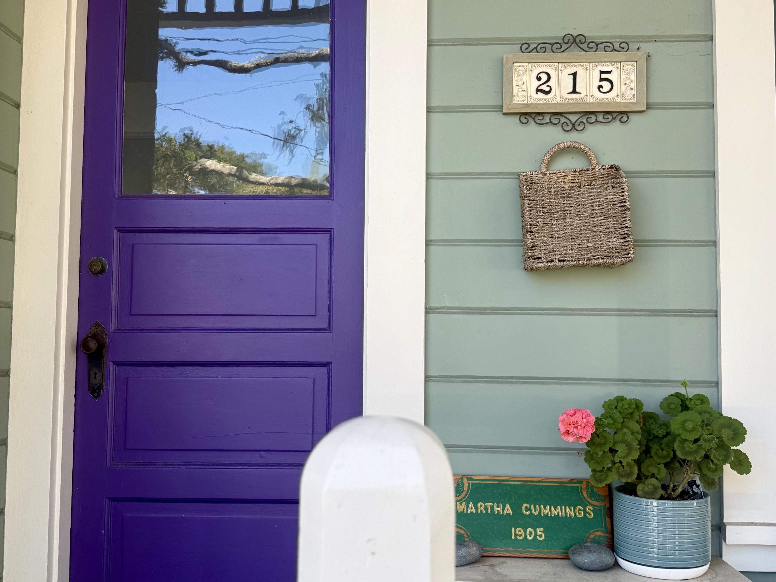
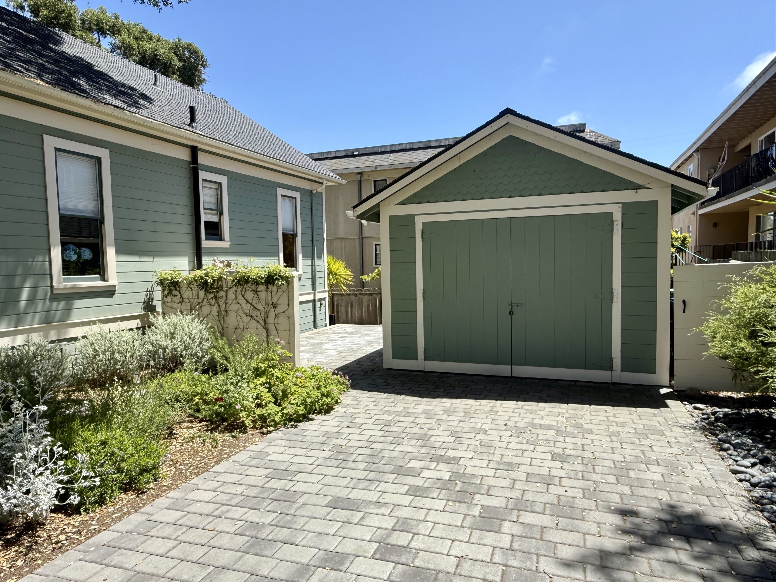
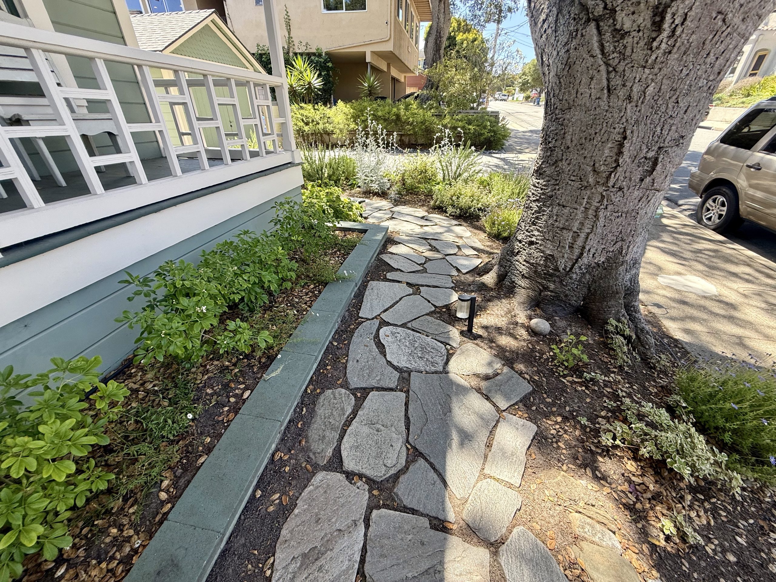
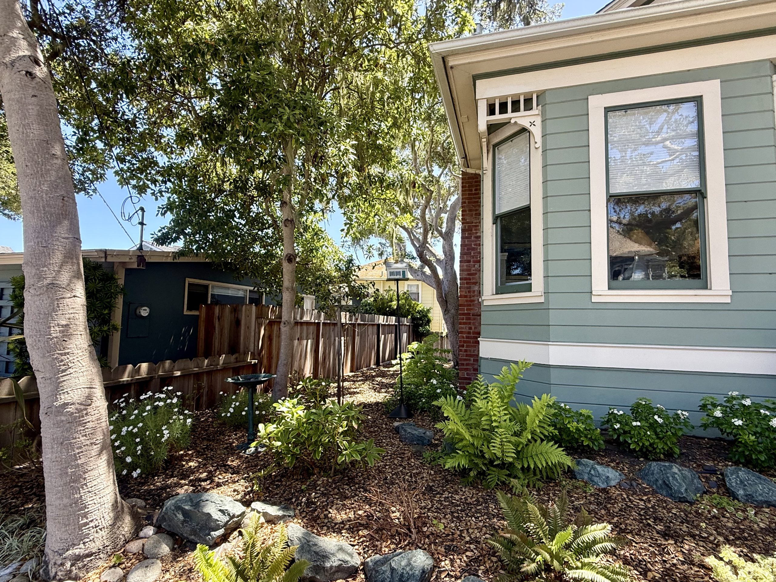
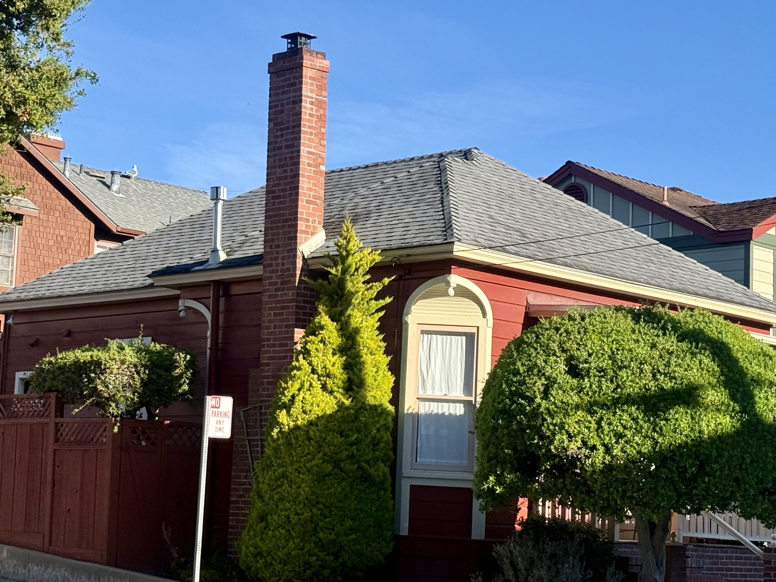
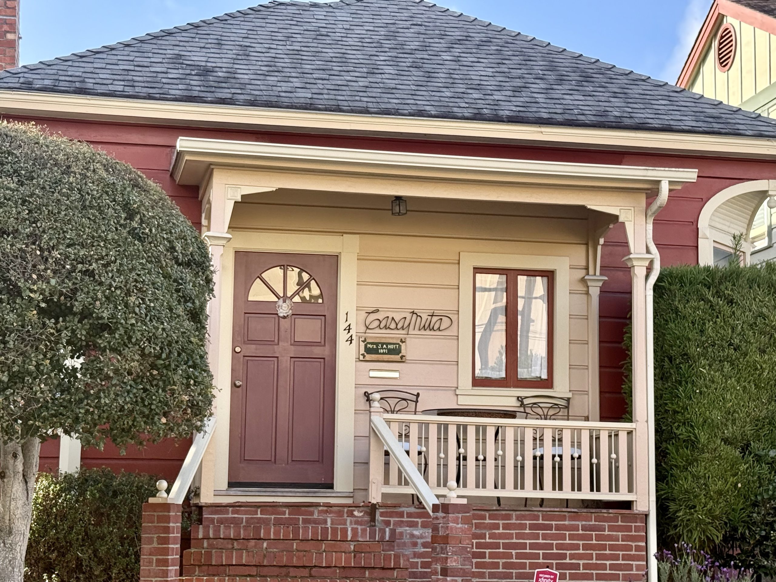
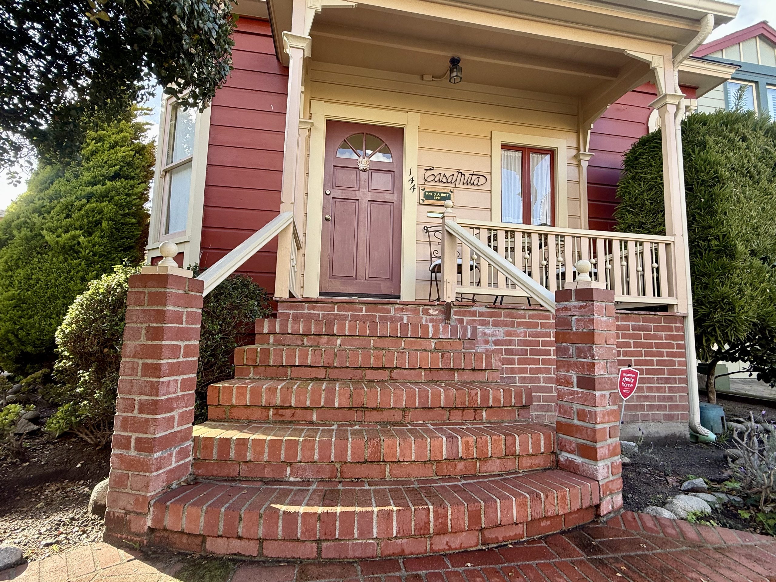
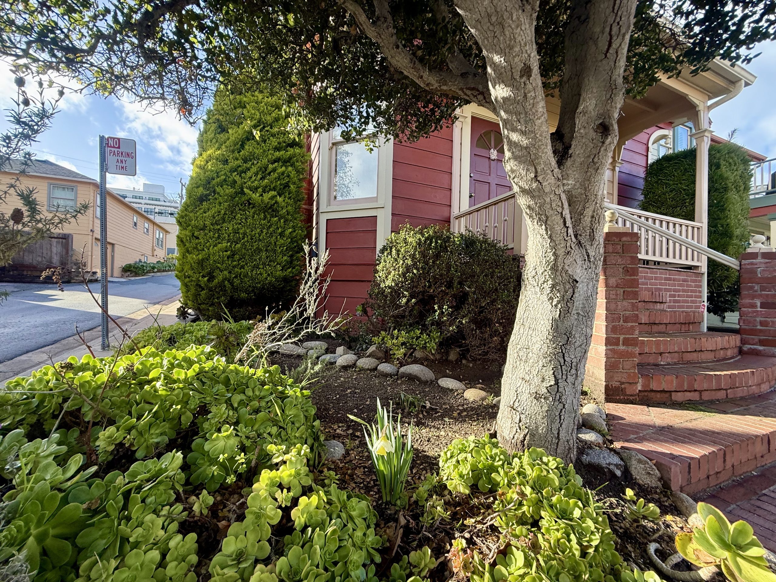
At Central Avenue
3 beds, 2 baths, 1,400 SF on a 2,146 SF lot Built, 1902 Last sold, 1975 (family transfer)
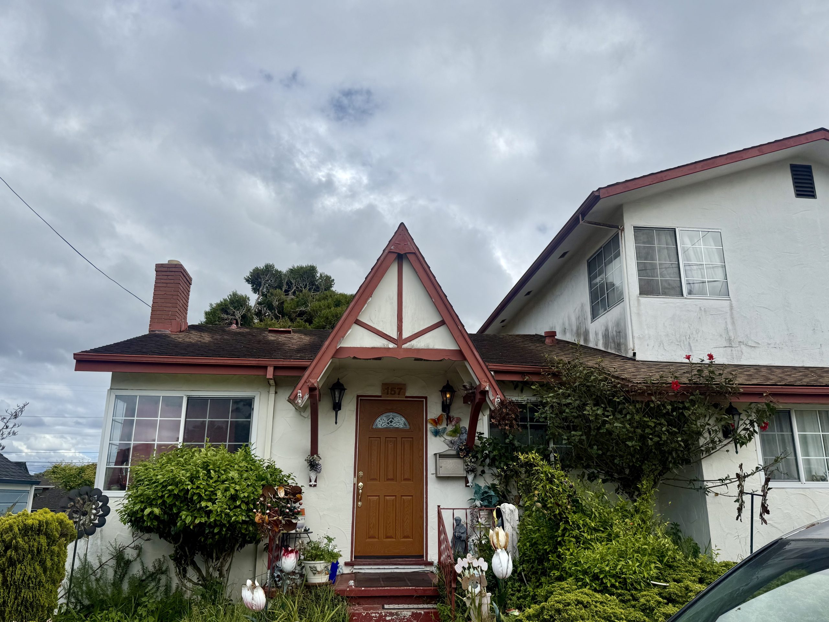
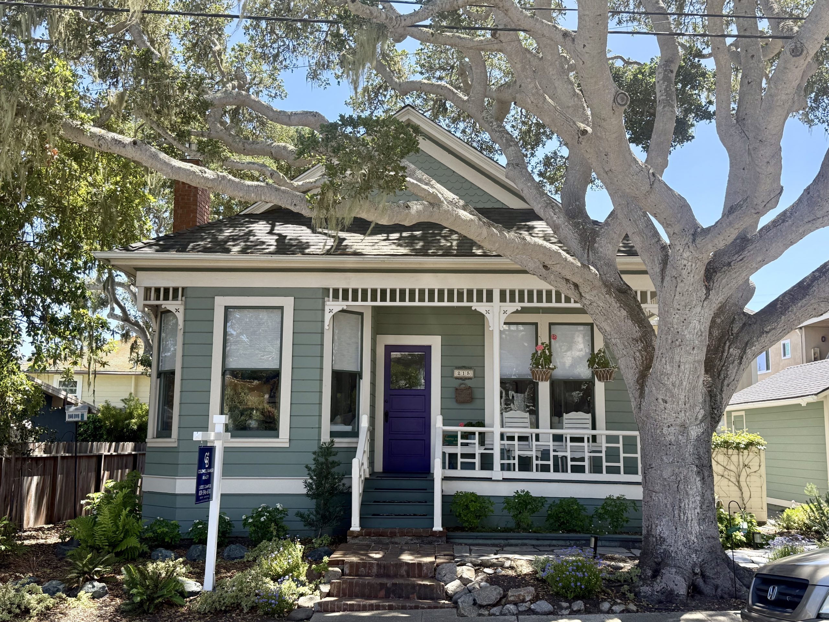
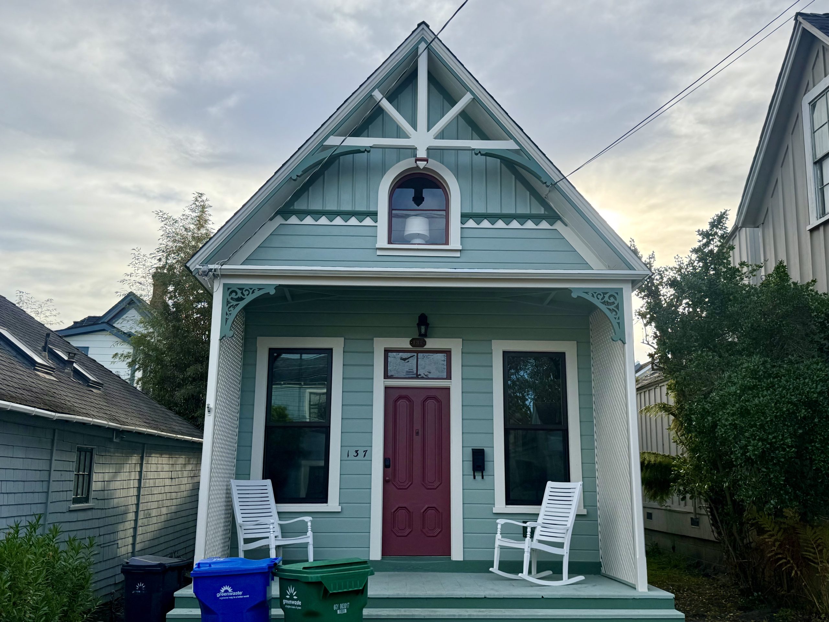
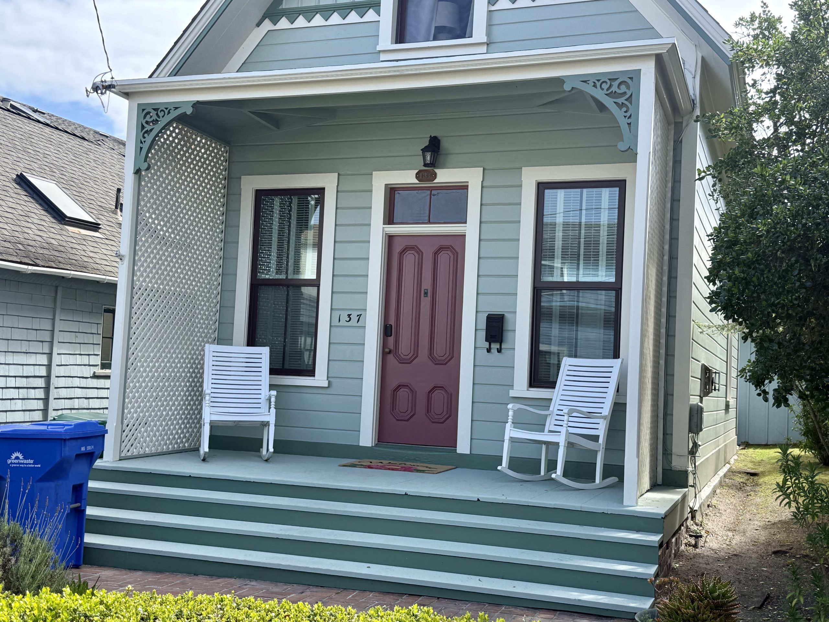
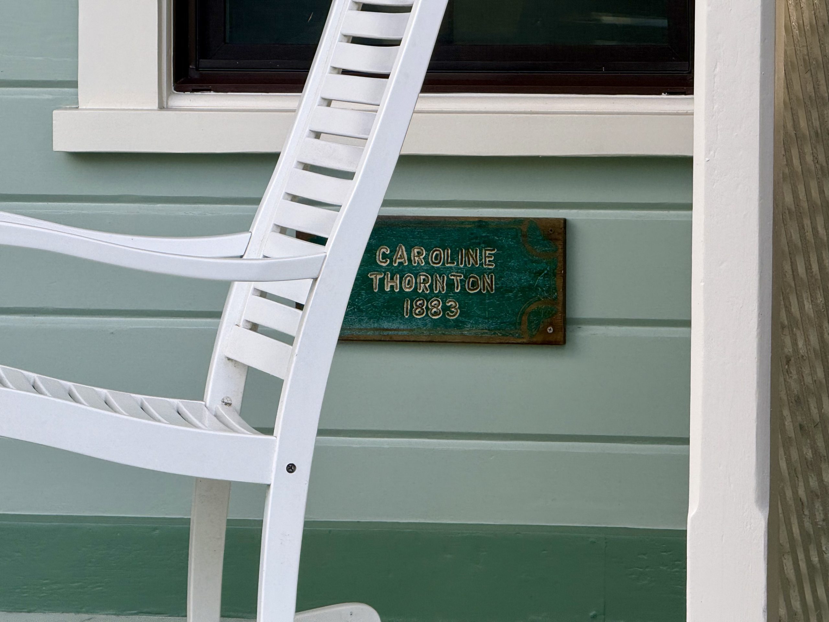
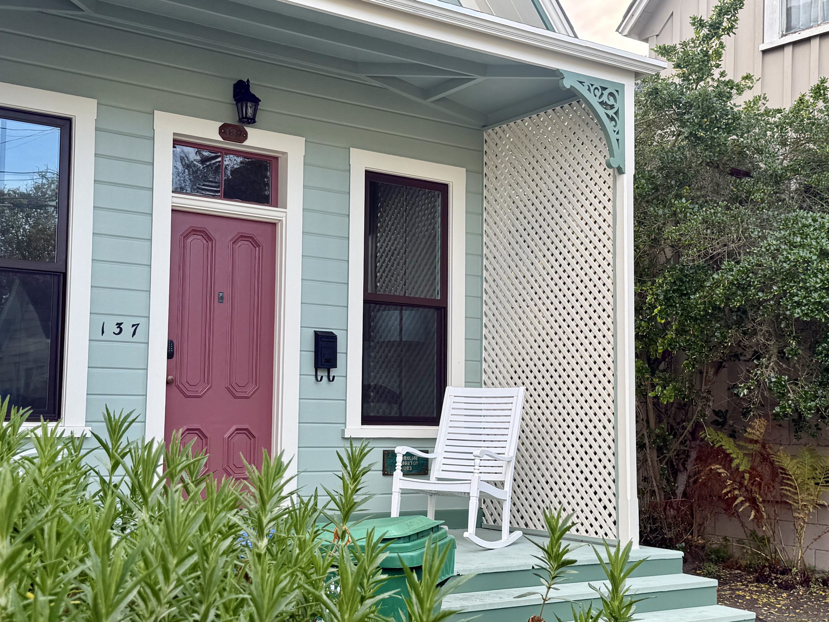
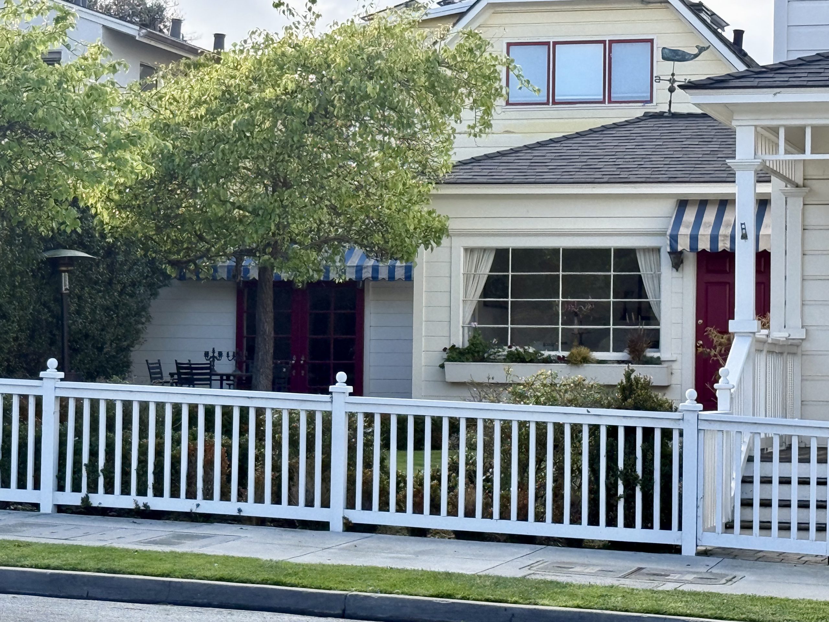
Within the PG Retreat, Toad Hall stands out for its storybook theming, which pays tribute to Kenneth Grahame’s “The Wind in the Willows.” The home would fit right in an illustrated children’s book, only steps from downtown instead of a riverbank.
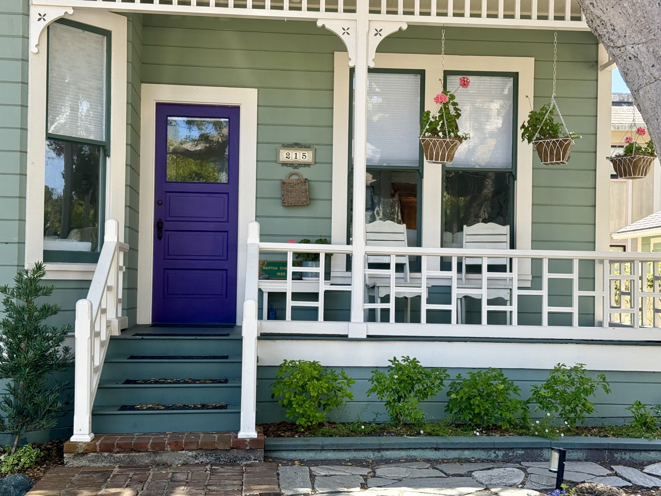
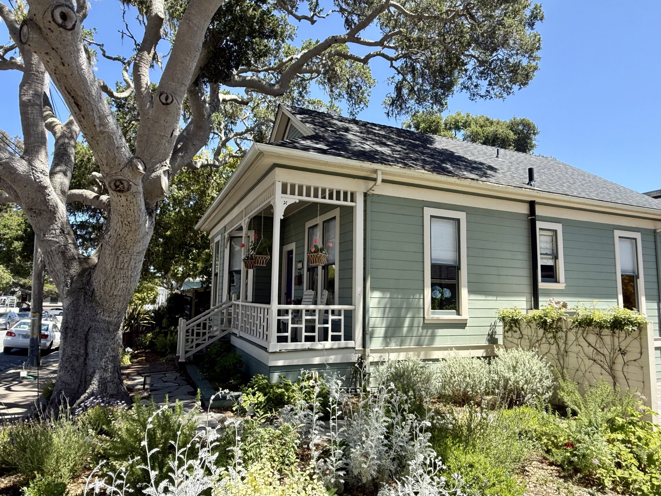
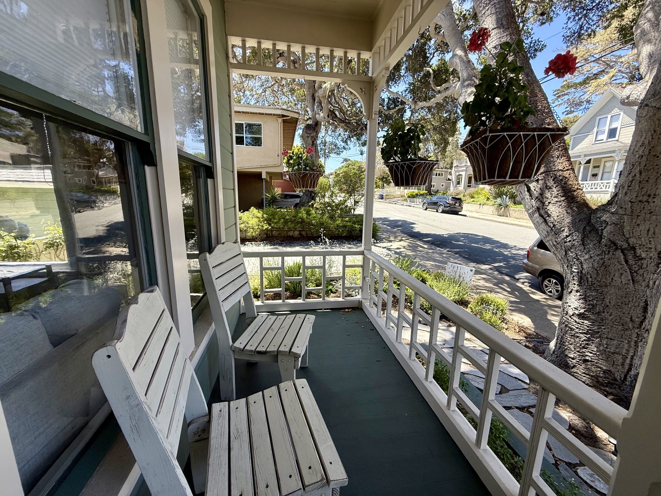
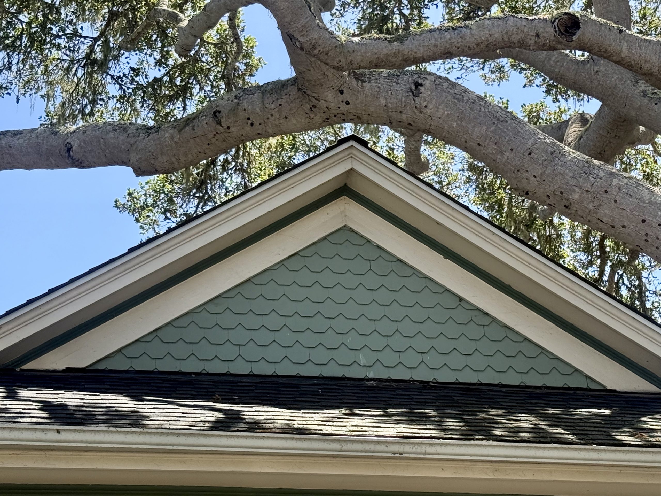
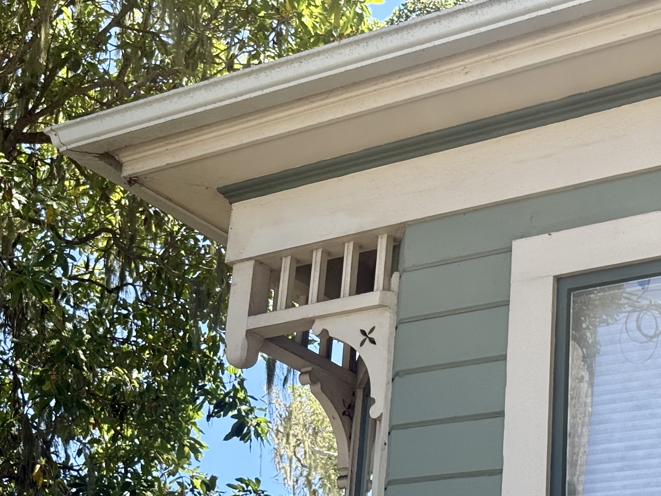
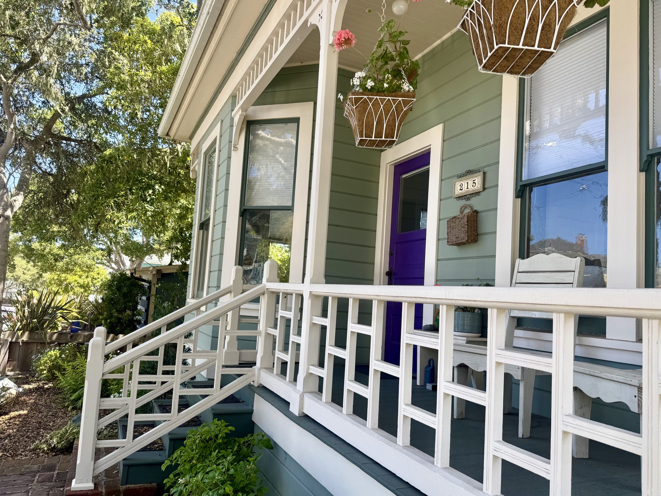
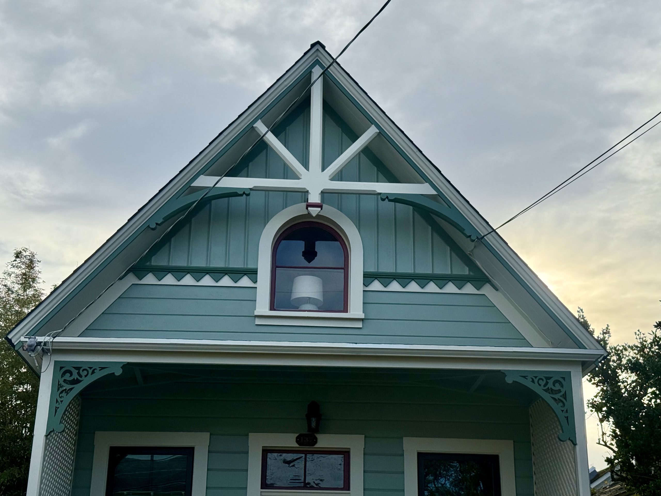
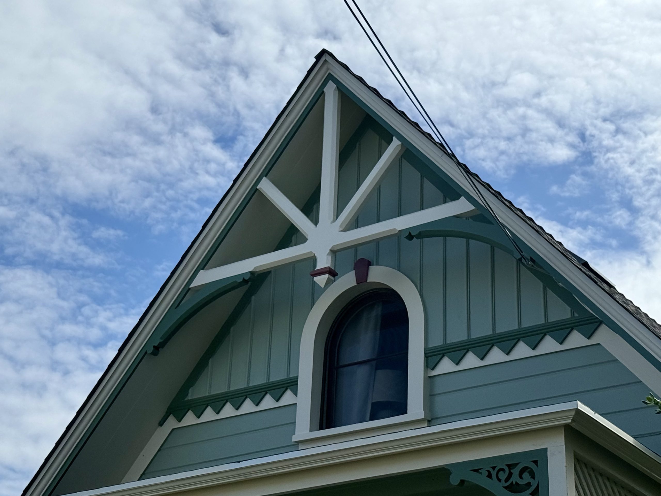
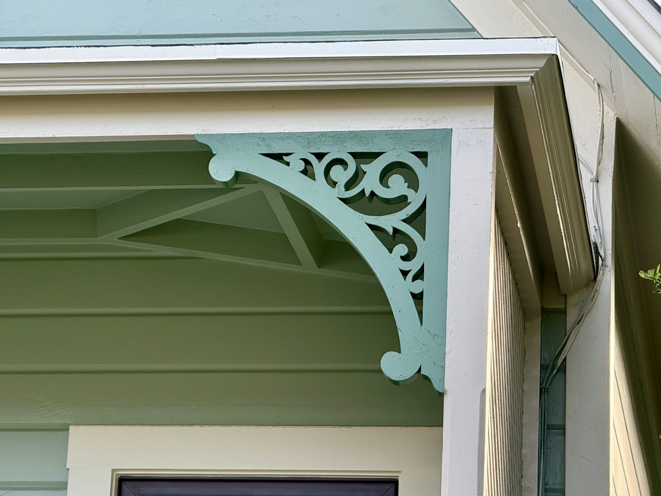
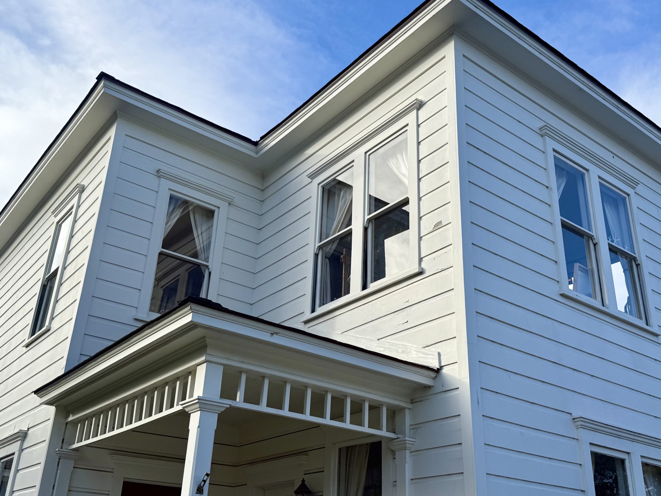
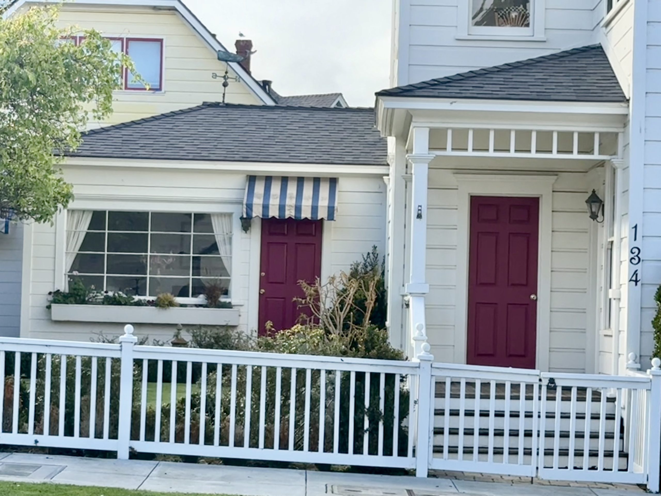
Architecturally, Toad Hall is a turn‑of‑the‑century Victorian cottage with wood‑sided walls, front porch with turned posts, decorative sawn brackets, and fish‑scale shingles in the front gables.
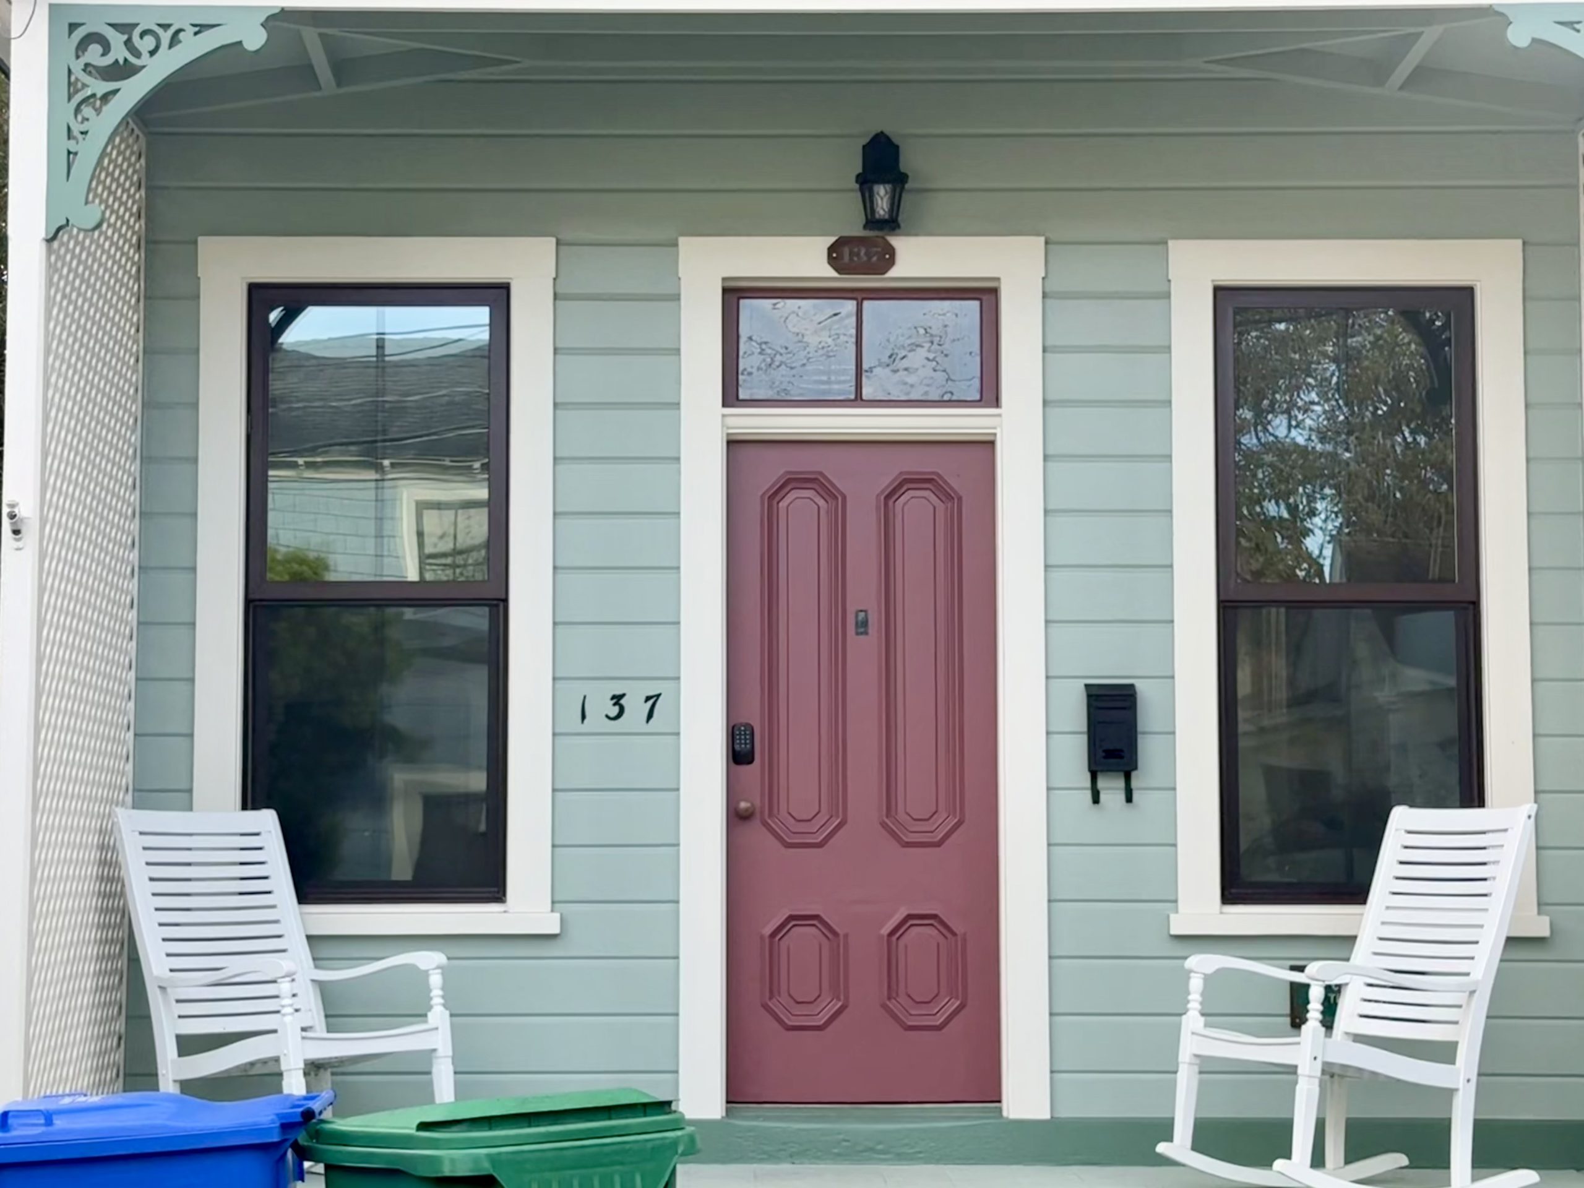
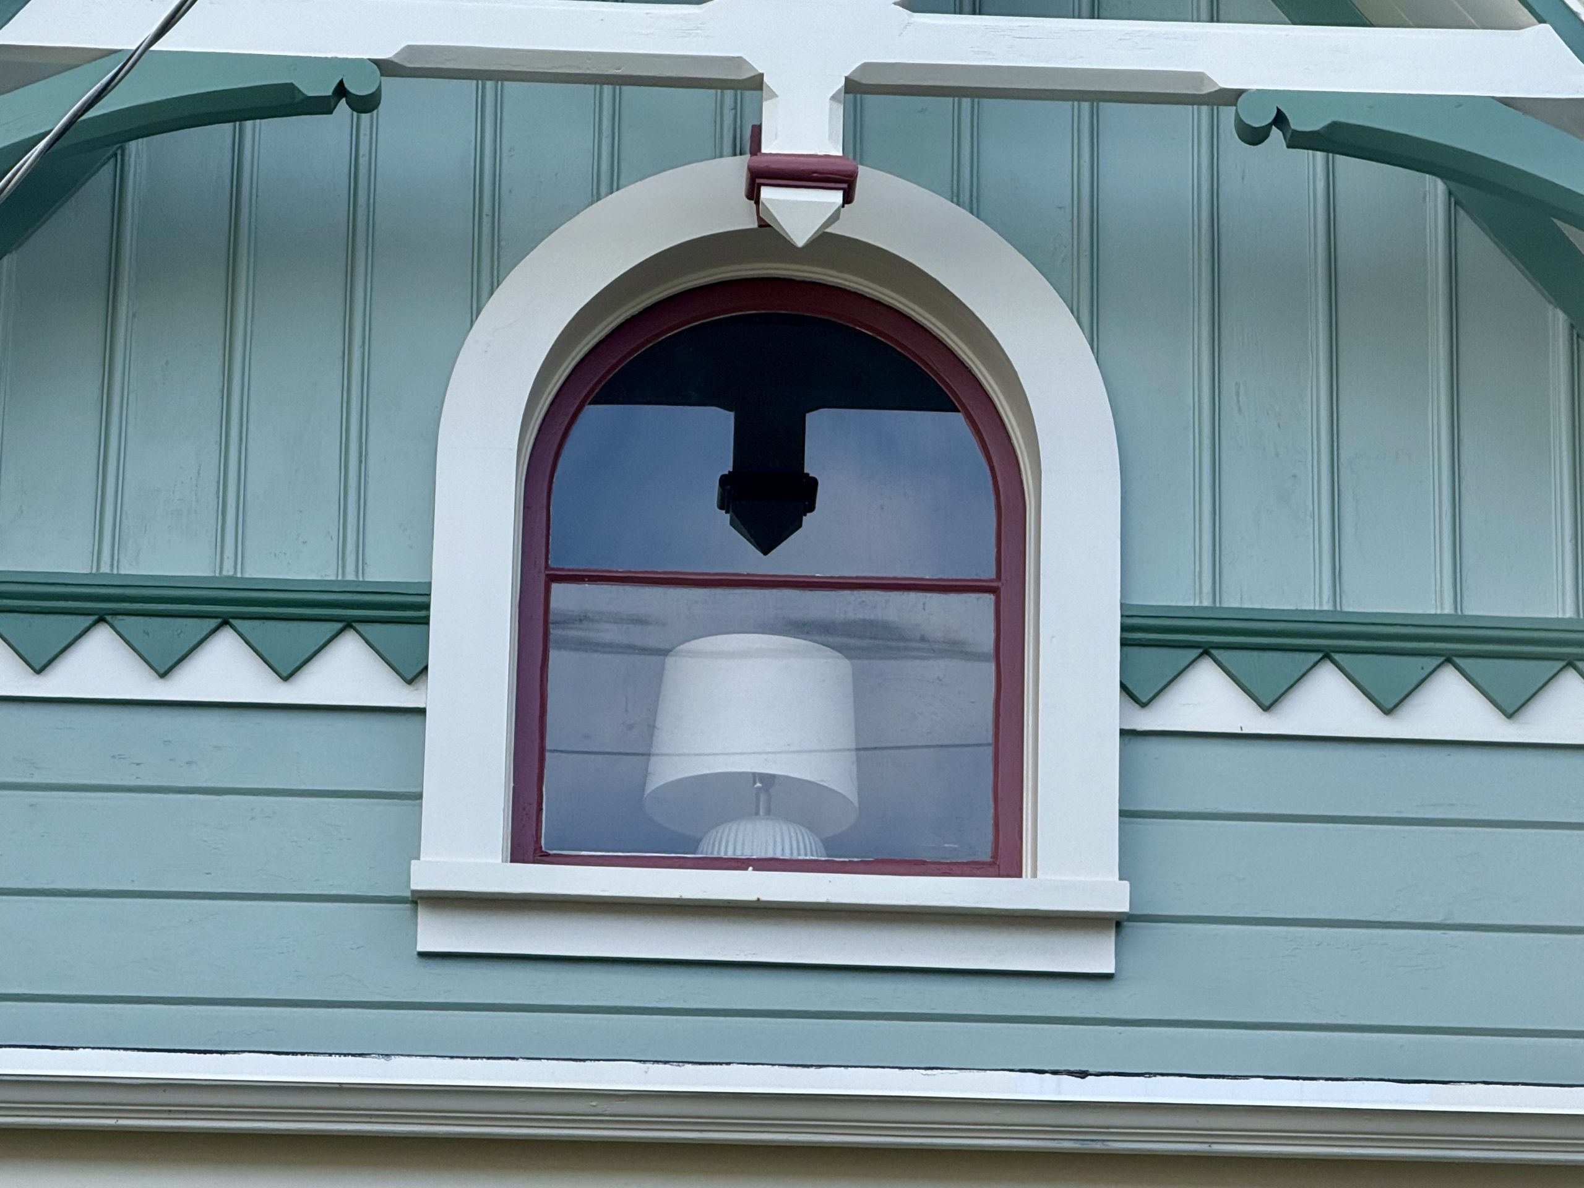
The current exterior palette—light green body with creamy white and rosy‑pink trim—pushes that storybook quality even further, highlighting brackets, window casings, and shingled gables so the details read clearly from the sidewalk.
Three Things I Love About the Home
1. Total commitment to the frog theme: From the playful “Toad Hall” sign beside the front door to the dapper frog butler on the porch and the ceramic and metal frog figures scattered through the garden, the house embraces its namesake.
That consistency turns a historic cottage into a living character home.
2.Unconventional color choices: The light green siding, pink window sashes, and cream trim aren’t shy, but they feel right at home in Pacific Grove’s tradition of colorful Victorian‑era cottages.
The contrast between body color and trim frames every bracket, gable, and porch spindle so the original 1904 craftsmanship still takes center stage beneath the playful palette.
3. A storybook garden to match: Behind the picket fencing, a layered garden wraps the house, with gravel paths, benches, pots, and a compact greenhouse in the backyard to extend the growing season.
The combination of greenery, weathered wood, and frog art makes the outdoor space feel like an extension of the cottage’s personality rather than just a yard.
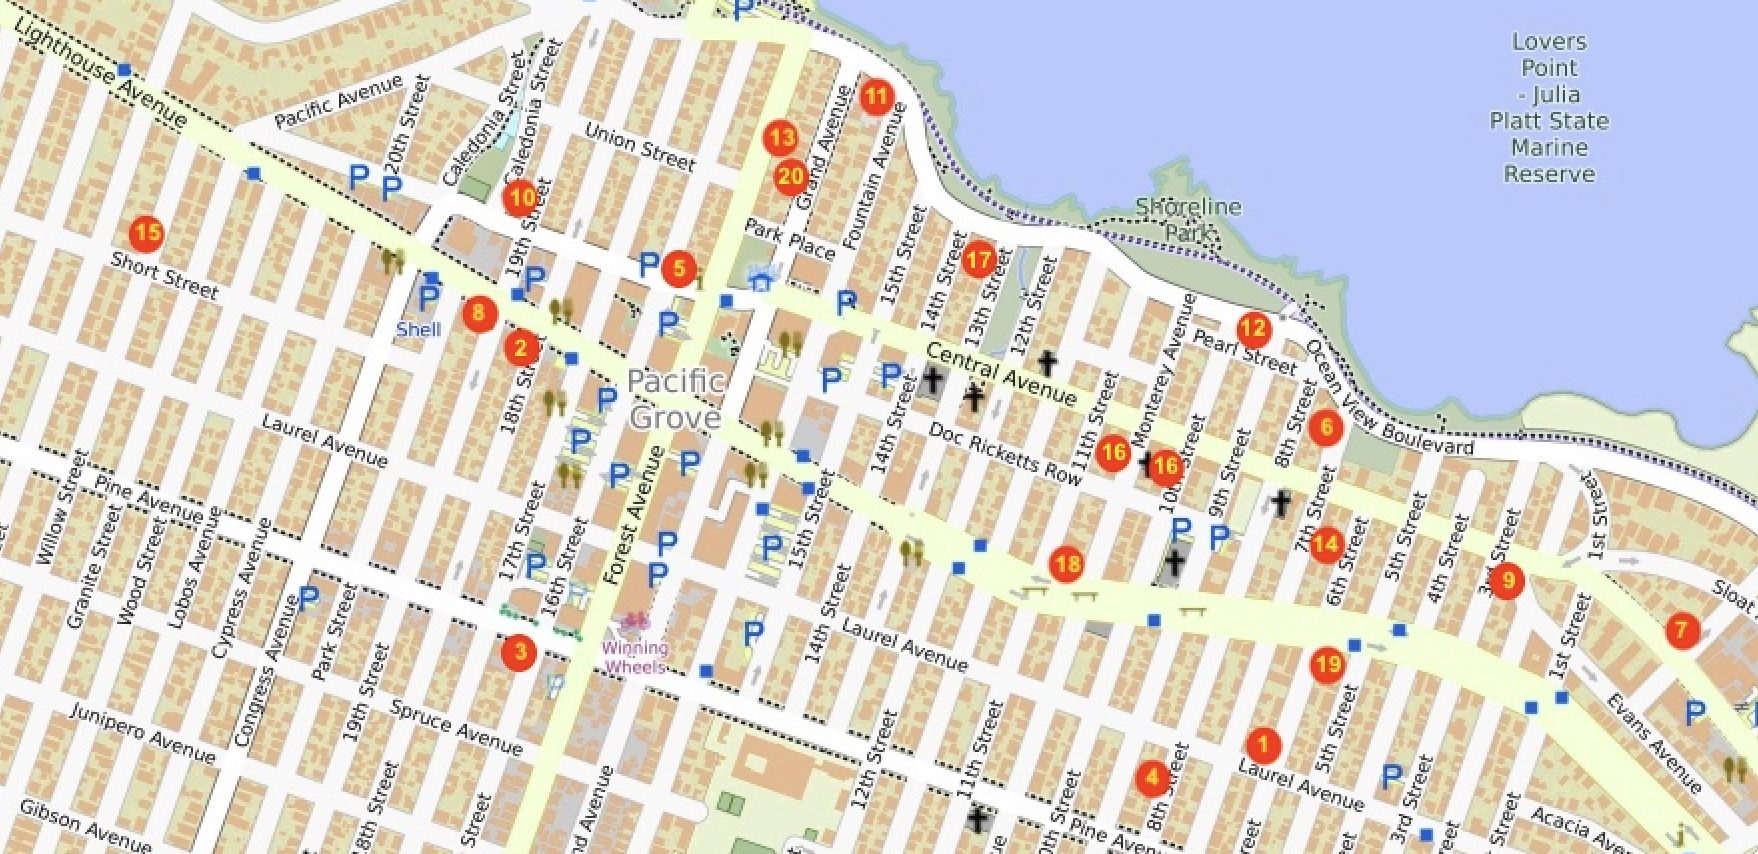
At 3rd Street
3 beds, 2 baths, 1,839 SF on a 5,663 SF lot Built 1900 Last sold, 1994
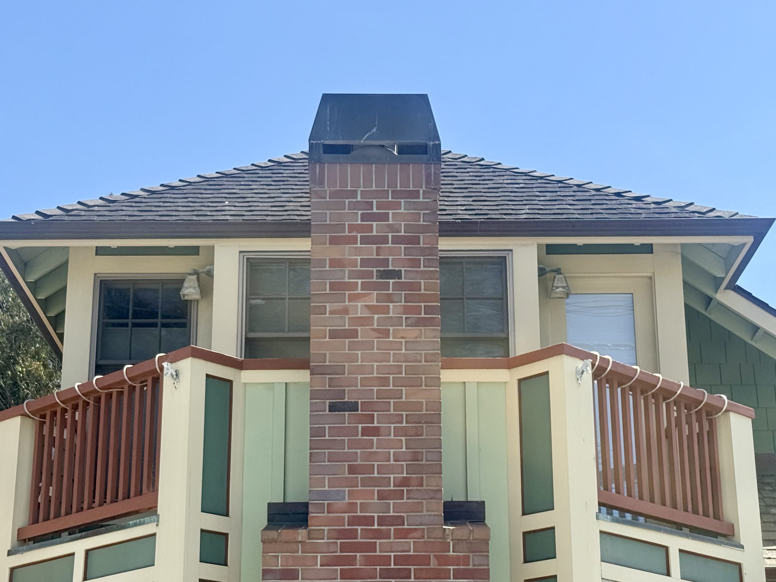
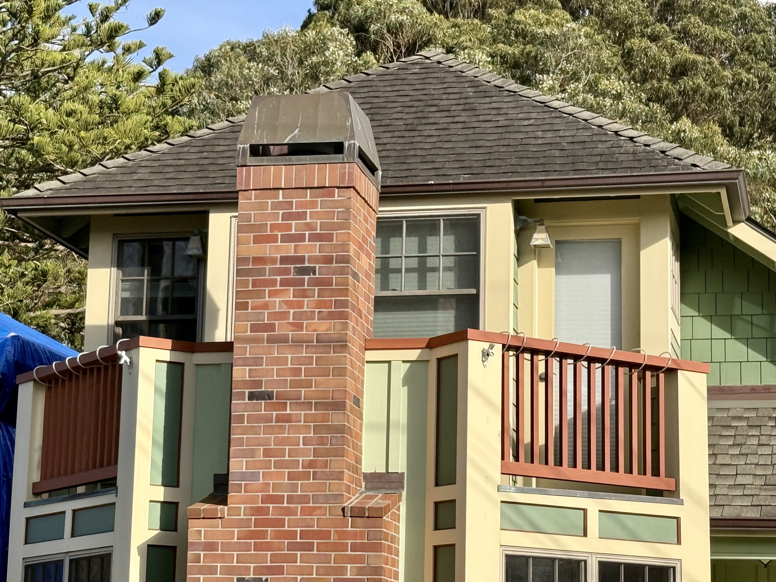
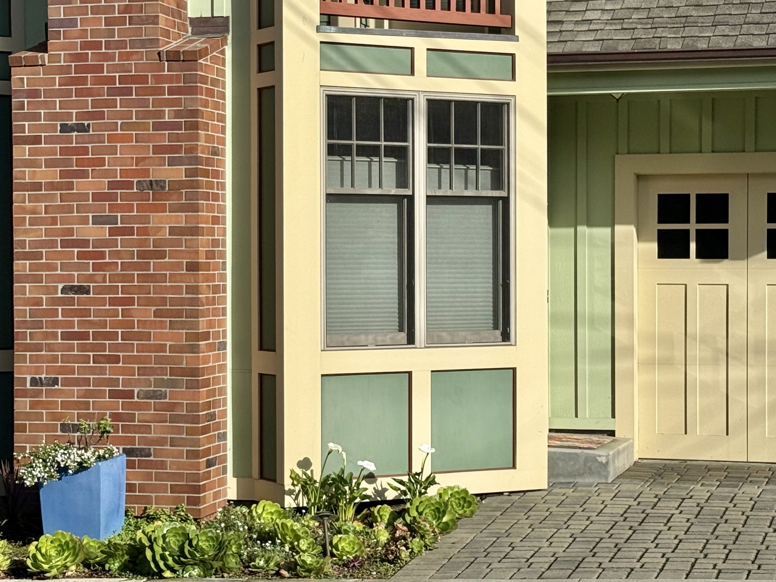
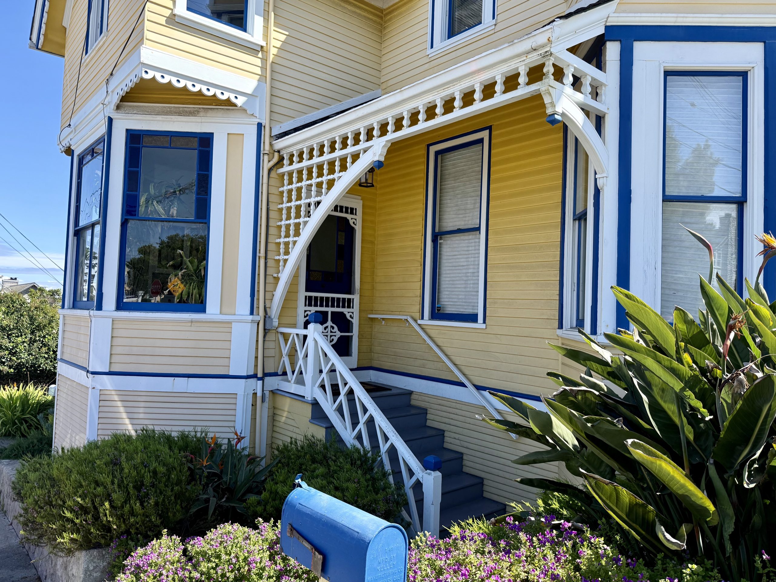
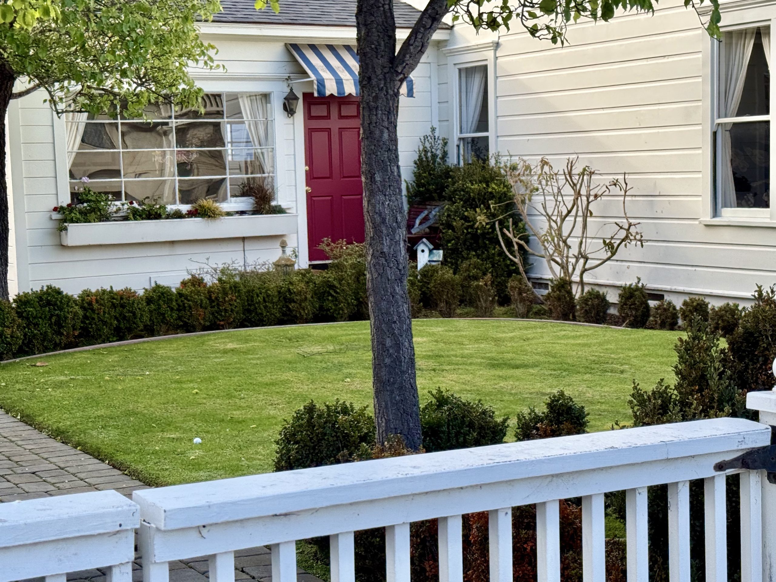
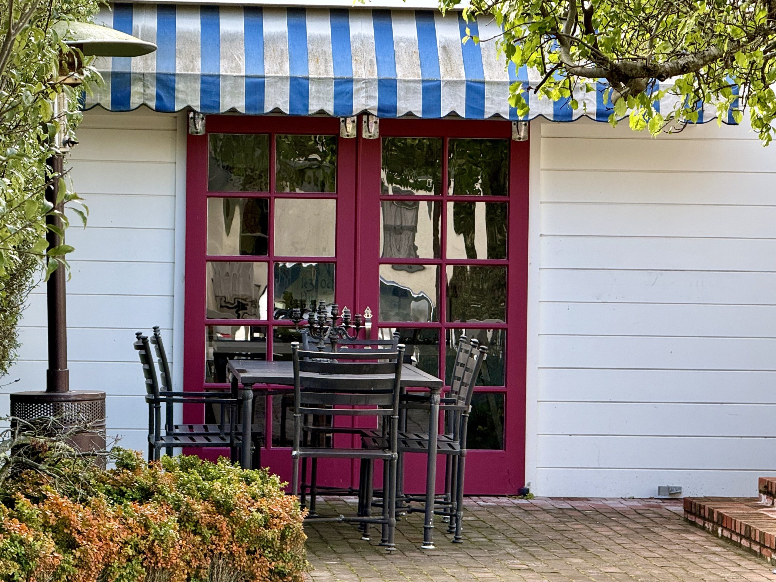
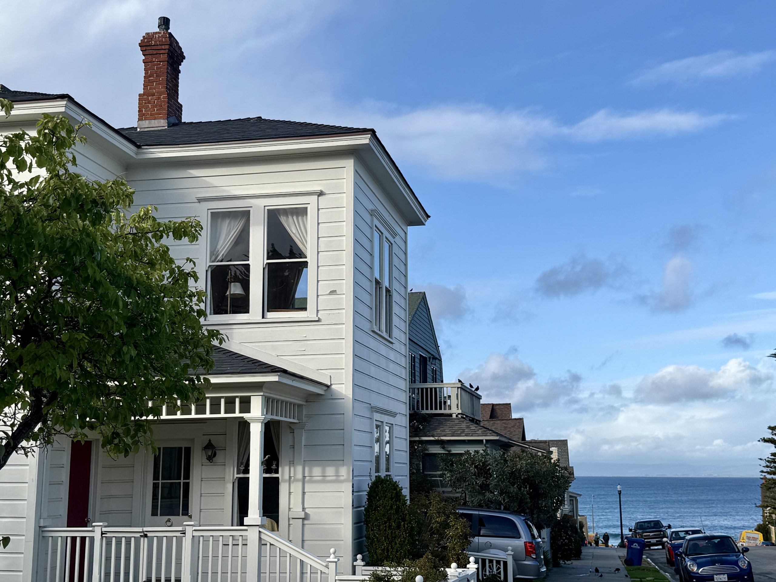
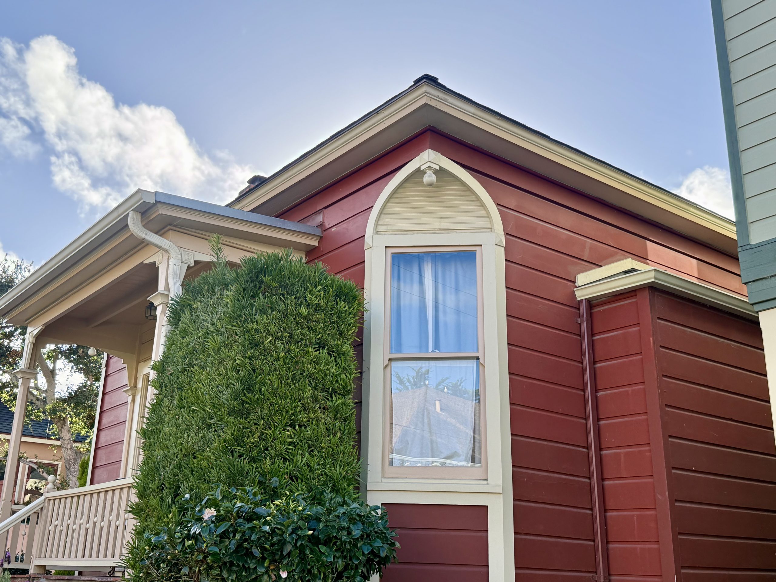
Perched above Central Avenue behind a white picket fence, this Victorian offers the best of both worlds: a classic Retreat-era home, enhanced by a century of eclectic and tasteful additions, including many of the features that stand out today (the porch, railings, decks, and guest cottage).
Because the lot is slightly elevated above than the sidewalk, with a large setback, the front and side porches become a viewing deck over Central Avenue, close enough to greet dog‑walkers from the privacy your own little balcony.
The home exterior is wonderfully consistent: blue-grey shingles, crisp white trim, and a continuous band of porch and balcony tying the front, side, and upper level together. The ornament is all about line and proportion—tall paired windows, boxed eaves, delicate brackets at the porch posts and that distinctive rectilinear railing.
Three things I love about the home
1. The porch as an outdoor gallery: the lot location and elevation make this deck a perfect spot to entertain, relax or people watch.
2. The geometric porch railings: it’s the home’s most visually distinctive feature, and looks beautiful from every angle, quietly unifying the old house with the later deck and balcony work.
3. The ADU: Along the side deck, the cottage provides more than enough space in-law suite yet still feels connected to the main house via the porch.
At 19th Street
4 beds, 4 baths (2 full, 2 half), 3,234 SF on a 4,900 SF lot Built, 1893 Last sold, 2020
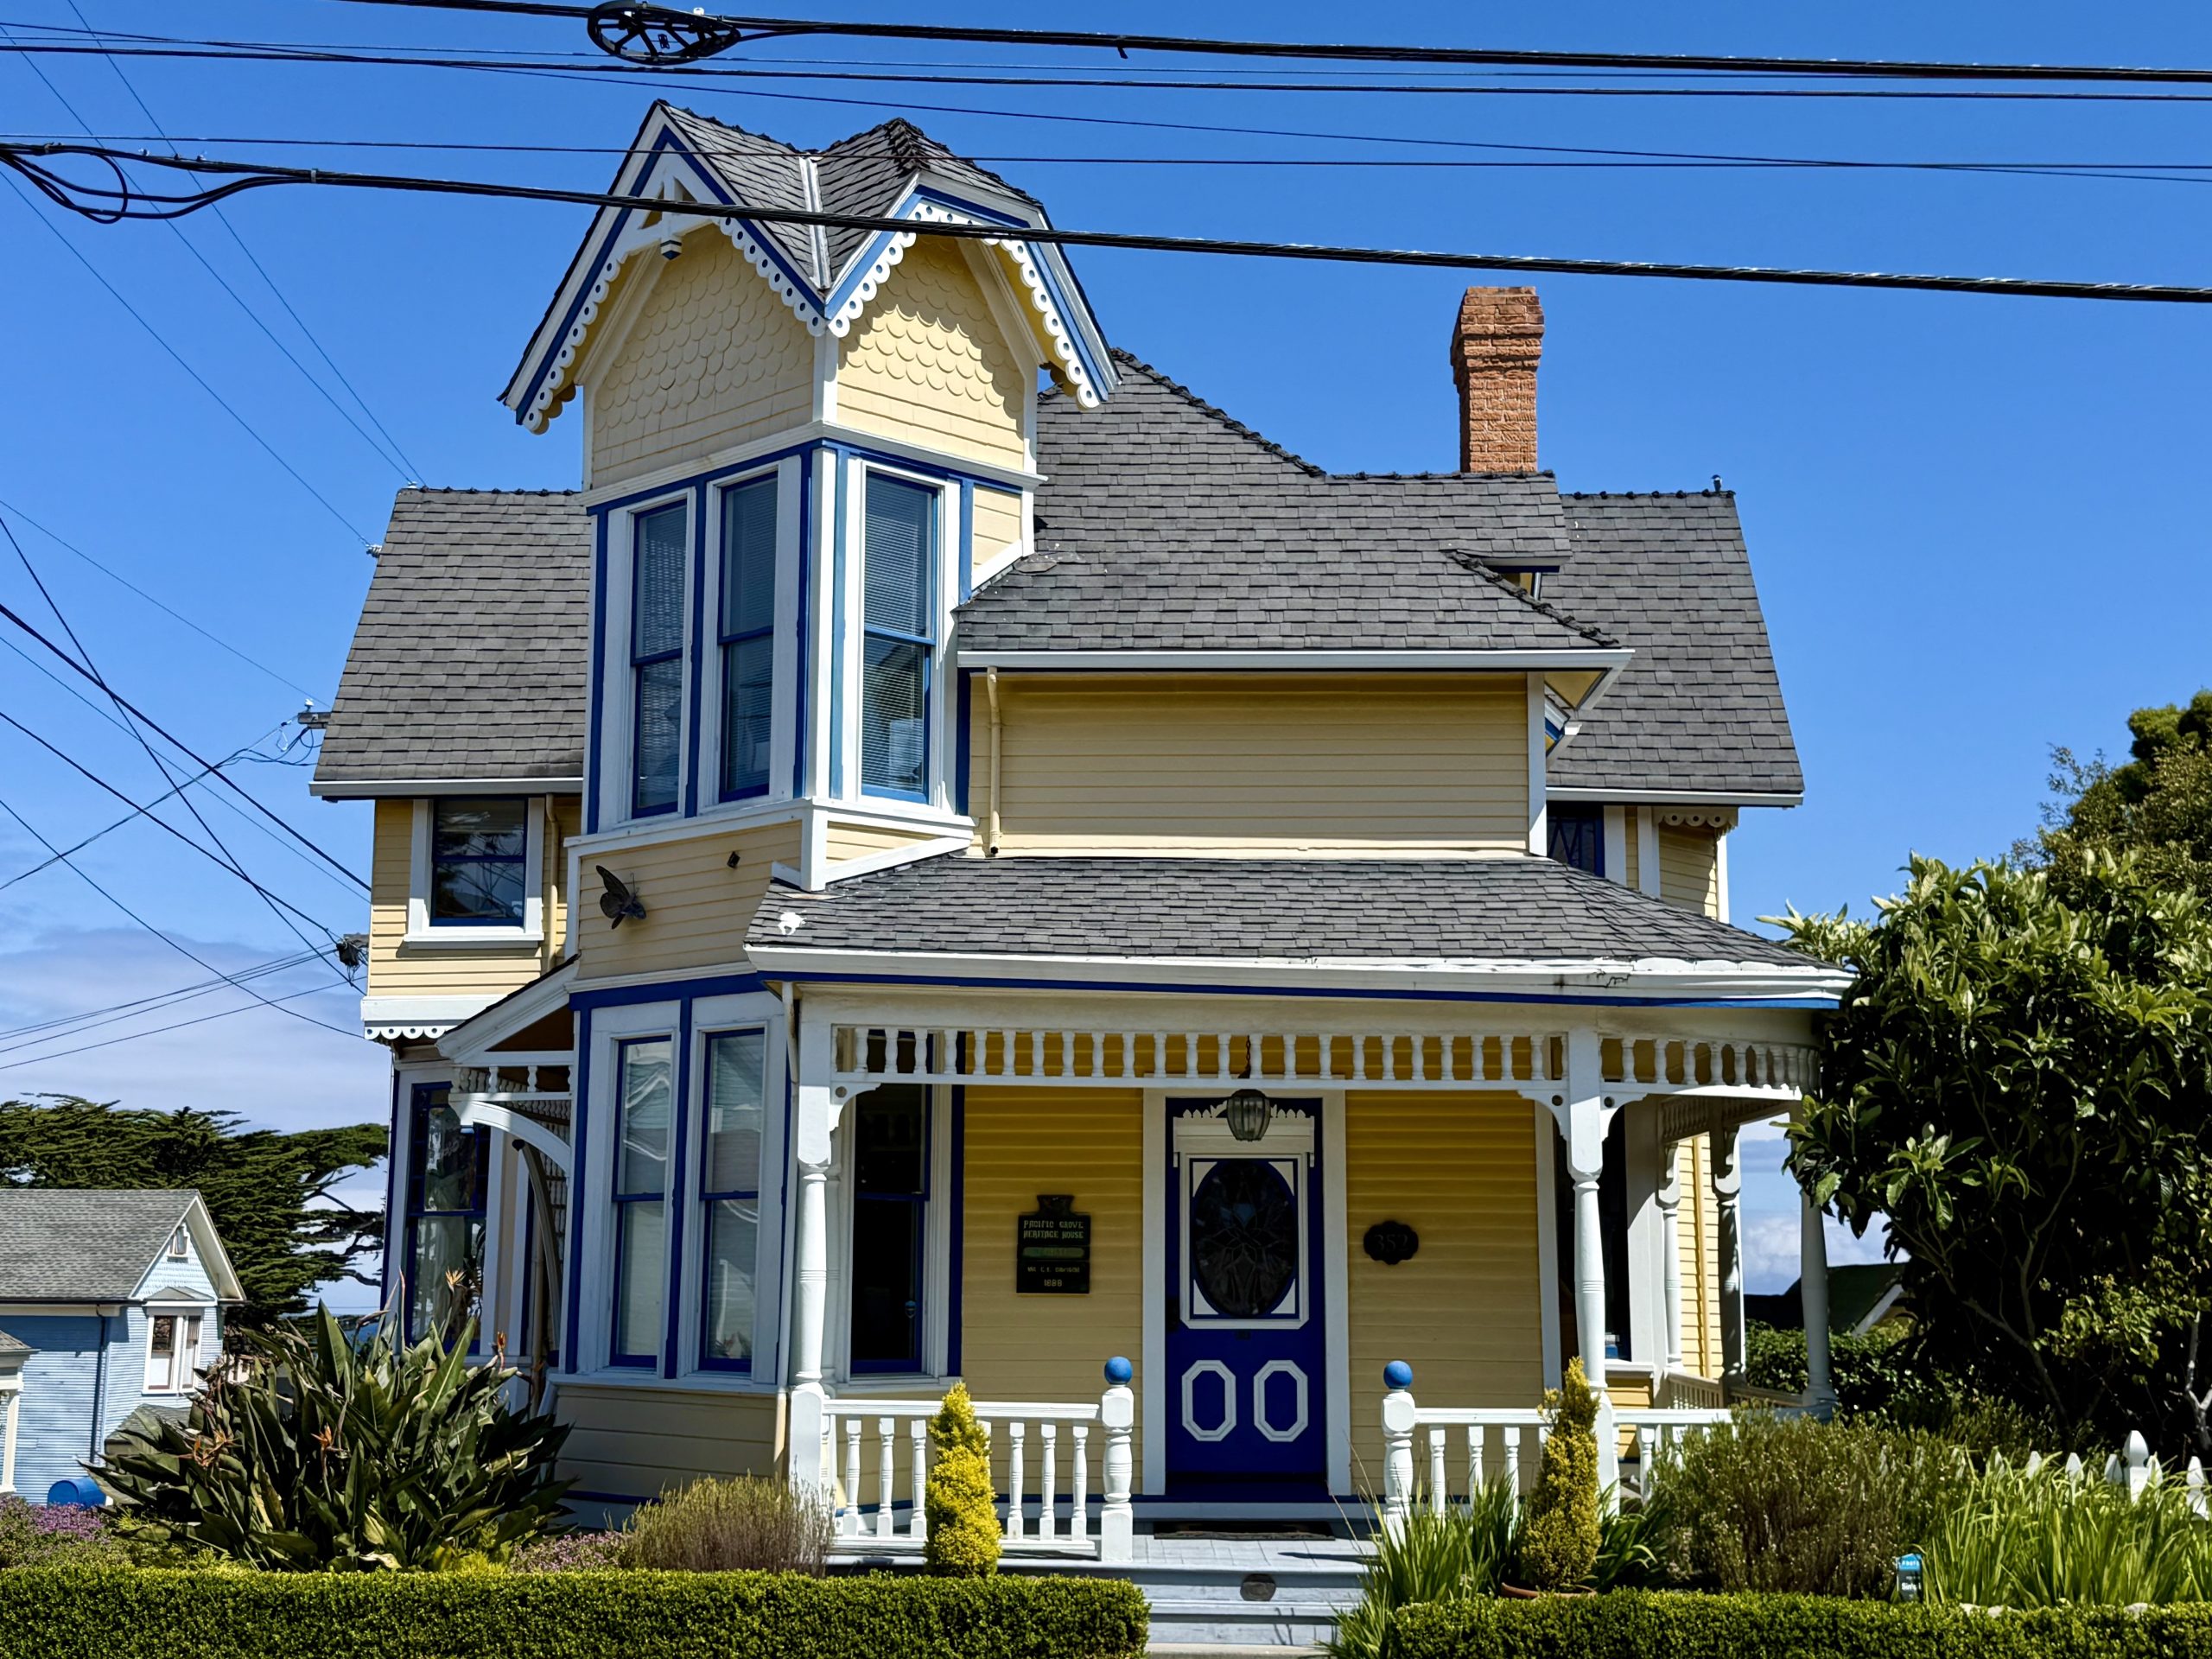
Next door to the Gosby House on Lighthouse is Dr. Andrew Jackson Hart’s house, which served as both his family’s home and the office of his medical practice. In 1889, Dr. Hart purchased Lot 1 of Block 43 in the the Pacific Grove Retreat’s Second Addition and, in 1893, he built this three-story Victorian, a prototypical Queen Anne with asymmetrical massing, a steep, complex roofline, and intricate period details.
Dr. Hart died in 1899 but, for another sixty years, the Hart family remained in the home, which became a local landmark.
When the family eventually sold, the lot’s central location attracted investors and the building housed multiple businesses: antique stores, a candy manufacturers and, most notably, a series of fine European restaurants from 1971 to 2007: Maison Bergerac (French cuisine), Gernot’s Victoria House (Swiss), and Robert’s White House (French). More recently, the home once again serves as a private residence.
3 Things I Love about the Home
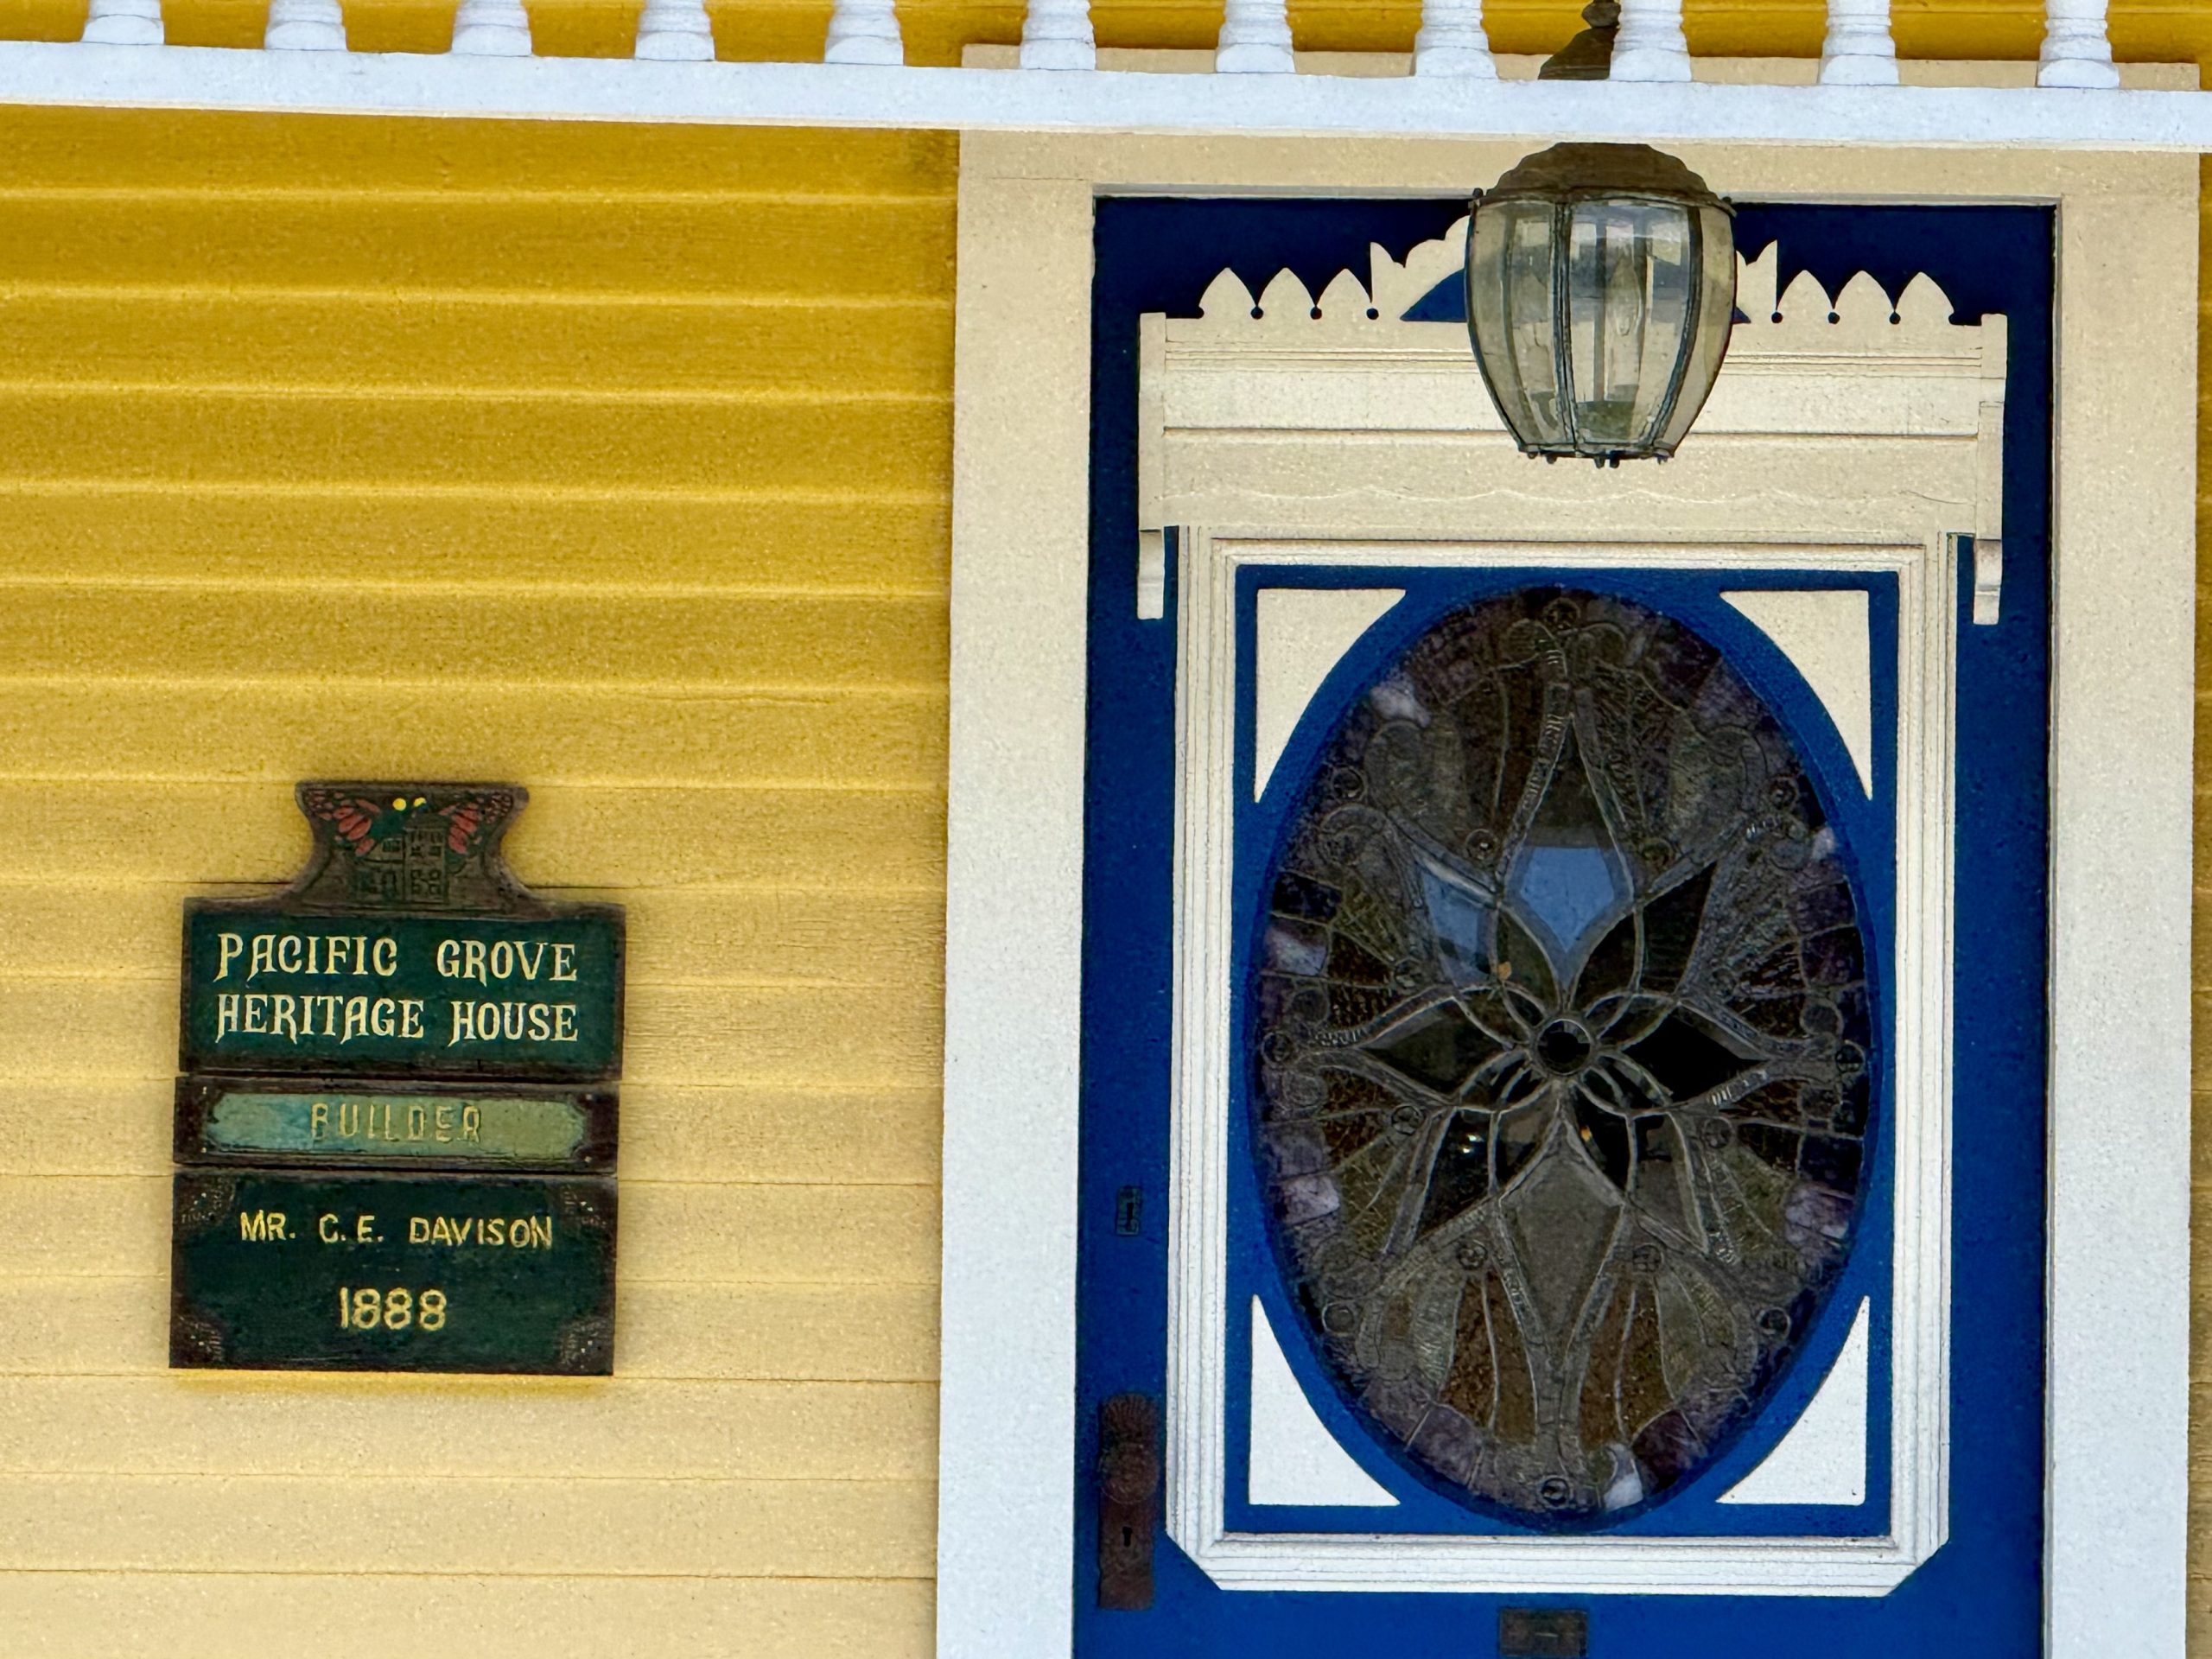
1. Stained glass is added tomost windows but nowhere more memorably than above the front door, which features a stained glass “Hart” nameplate. The stained glass really shines and contrasts nicely with the white walls.
2. Beyond the added burst of color, so many windows have unique shapes (for the window frame) and patterns (for the stained glass), with a mix of round and geometric window shapes.
3. With three stories, this is a truly massive house, despite an average sized lot with a large setback.
At Dewey Street
Fourplex, 4 beds, 4 baths, 4,063 SF on a 10,447 SF lot Built, 1904 Last sold, 2017
Early 20th century “Craftsman” style homes embrace simple, horizontal forms and earthy tones, contrasting with the frilly Victorians that dominate PG’s “Retreat” era. This home is a perfect example of that transition, featuring a deep porch, exposed rafters and brackets, broad eaves, double windows and wood detailing.
The home is currently zoned as a multi-family residence, offering four one-bedroom units, two with ocean views. That usage reflects a long local tradition of converting large homes near the waterfront into multiple rental units as the tourist and long-term rental markets grew (and family sizes shrunk).
3. Things I Love About the Home
1. The huge covered porch with brick columns creates a private, shaded front room that blocks the weather and offers an impressive entry way, set back behind a thick hedge.. Suddenly, sitting out front is just as private as a fenced backyard.
2. The wood and brick components reinforce an earthy, rustic feel, almost like a lodge, with the unforgettable color contrast of Chartreuse (paint on wood) and Brick Red (actual brick).
3. Four thousand square feet is a lot to clean and manage, so subdividing the home into four single occupancy units creates a ton of value and the downtown location is ideal for tenants.
Between Ocean View Boulevard and Central Avenue
4 beds, 2 baths, 2,356 SF on a 5,602 SF lot Built, 1918 Last sold, 2020
The Captain’s Castle evokes a medieval stronghold guarding the coast from invading navies, with its distinctive corner tower’s lookout offering a panoramic“bird’s eye” ocean view.
Built during Pacific Grove’s transition from religious retreat to secular resort destination, this home merges late Romanesque-influenced Victorian architecture with Craftsman interiors to create a unique Pacific fortress that looks centuries older than California itself.
.
3 Things I Love About the Home
1. The Tower. It’s the first thing you notice about the home and its most distinctive feature. Based on its most recent listing, the lookout boasts incredible lofty oceanfront views.
2. The Castle theme in general. Beyond the square corner tower, other notable castle-like features include the home’s vertical orientation, stained glass windows, rooftop battlements and trim painted to look like medieval timber framing.
. .
3. The vertical orientation also maximizes the home’s footprint on a relatively compact lot and maximizes the lot’s key advantage, oceanfront views.
Between 16th Street and Forest Avenue
2 beds, 2 baths, 1,400 SF on a 1,820 SF lot Built, 1880 Last sold, 2020
Older than the town itself, this early Queen Anne combines several of that style’s trademarks, but what makes the home stand out is its warm, playful vibe. Victorian homes can sometimes feel stiff or formal but every unique feature here counters that.
The original owner, Margaret Elizabeth Dickinson Lawrey was a California pioneer and daughter of Judge Gallant Duncan Dickenson. According to Edwin Sherman of PG’s Daily Review (February 11, 1907):
In May, 1846, Mr. Dickenson and his family left Missouri via wagon train. Mr. Dickenson with 10 wagons was appointed captain of the wagon train which included the Donner party. The Donner party left when the group reached the divide in Utah, where a disagreement over the best route arose. The Donner party made their ill fated decision to take the Sierra route shortcut. Mr. Dickenson, his wife and 6 children arrived safely in the San Joaquin Valley in Oct. 1846.
Mr. Dickenson rose to prominence in California; he and Amos Lawrey, another pioneer, in 1847 built the first brick house (which is still standing) in California. In 1849, Dickenson was elected delegate to the first State Constitutional Convention and later that year appointed the first alcalde of Stockton. Dickenson built the first hotel in Stockton with material shipped around the Horn. Judge Dickenson died circa 1868 or 1870.
Lawrey courted Margaret Dickenson and they married in 1849, producing four children. After Lawrey’s death, Margaret retired to Pacific Grove, where she invested in real estate.
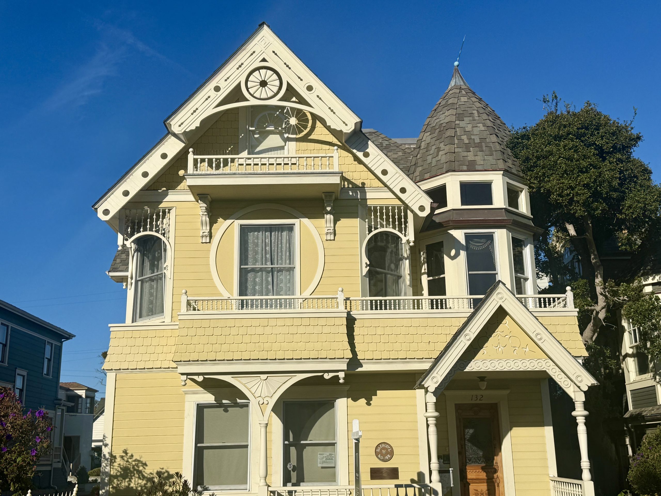
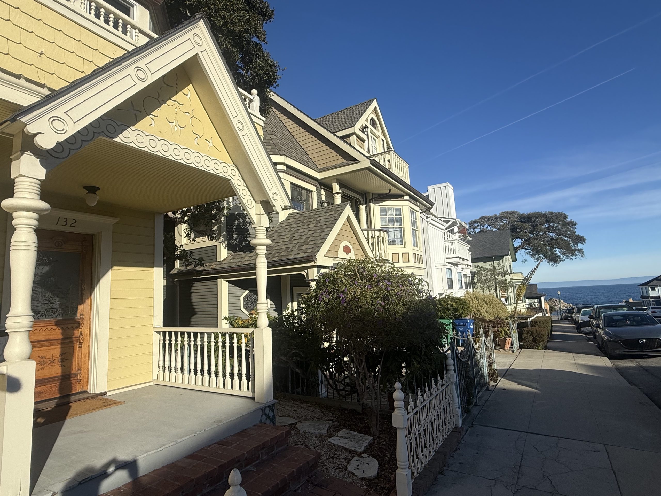
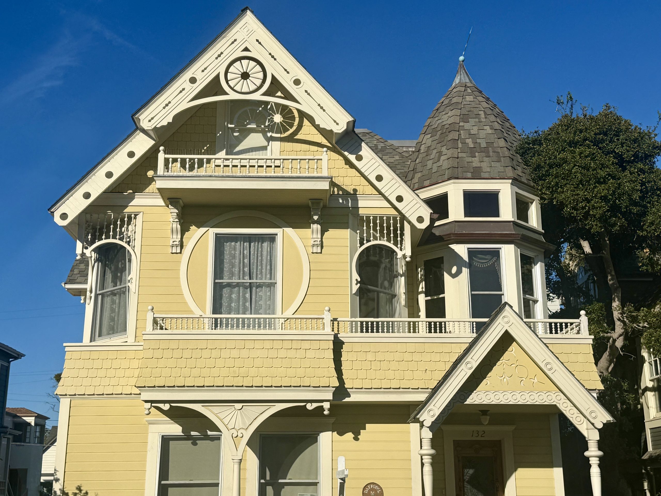
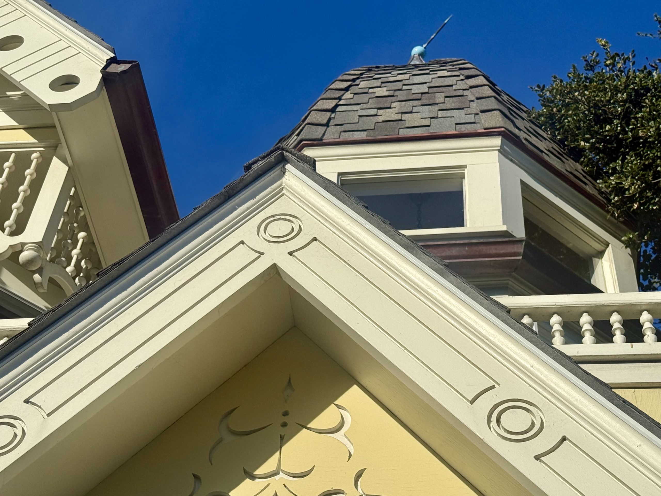
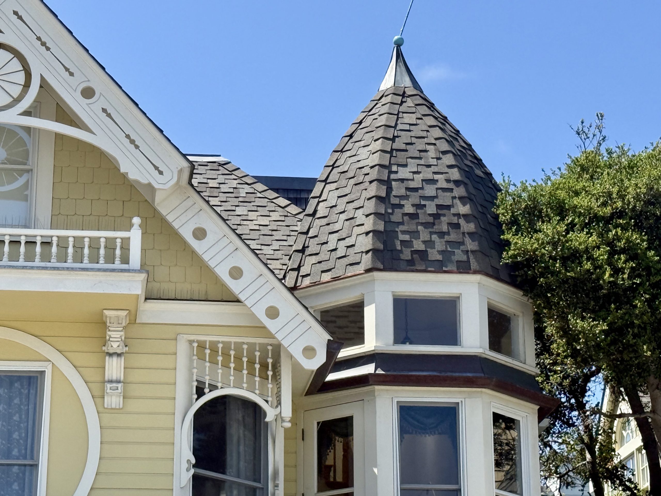
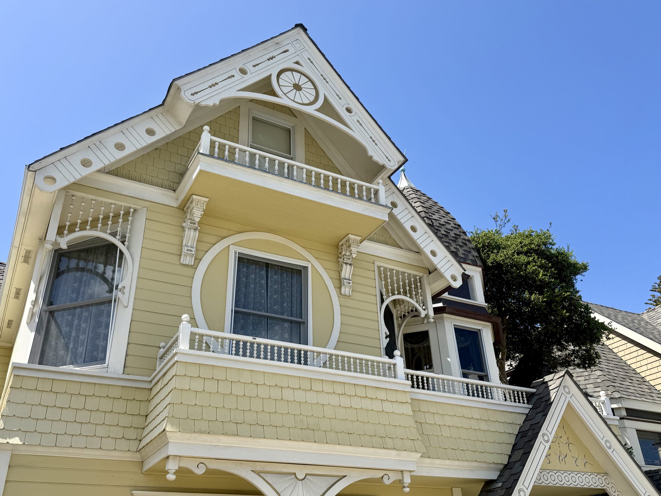
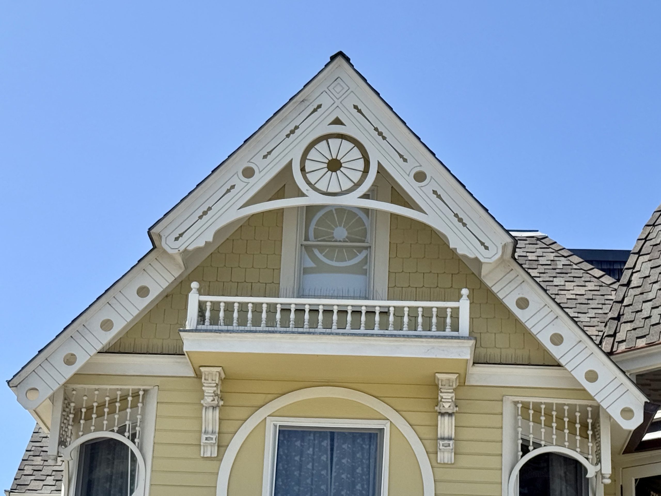
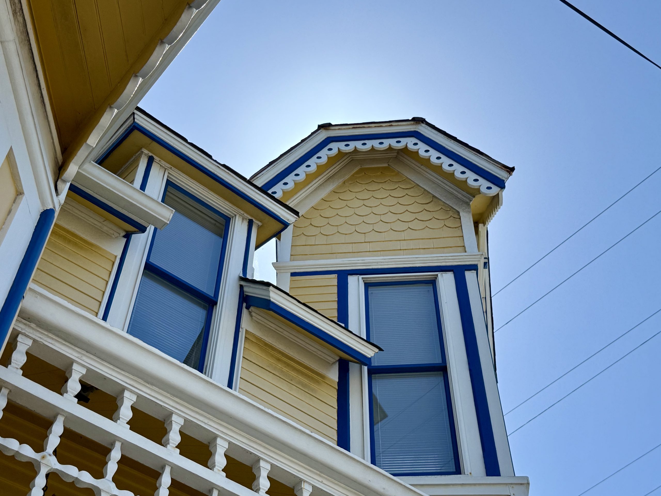
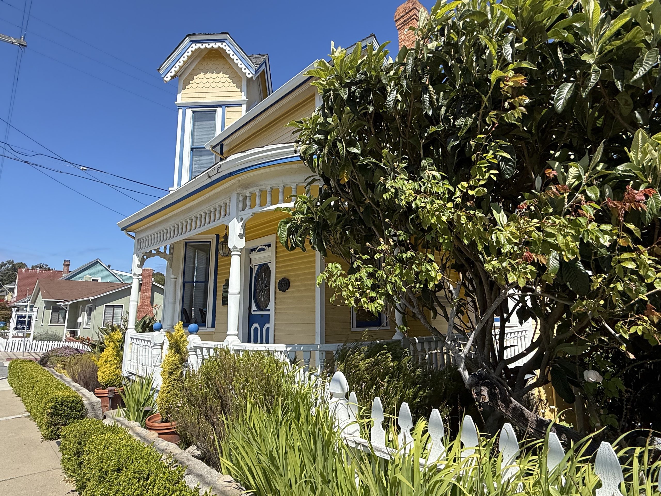
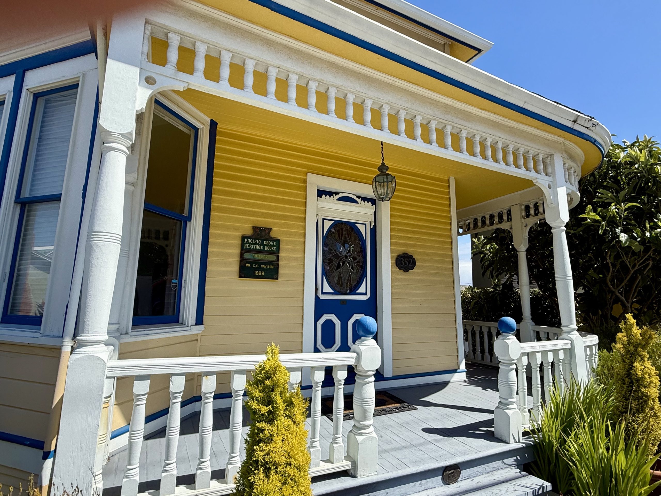
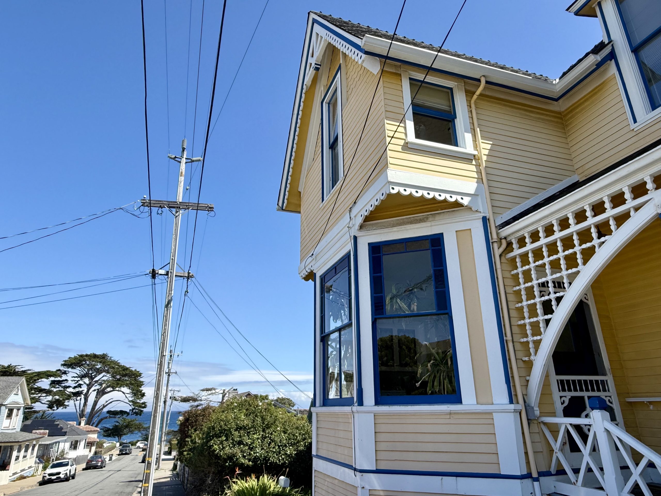
The house is painted yellow and covered in gold fish-scaled shingles rising up towards the home’s most distinctive feature: its upper gables, including the sunburst that caps the house’s front face:
The trim provides teal and purple contrast and the variety of bright colors just makes the house more fun. The colors soften the elaborate ornamentation, as does the homeowner’s yard and porch decorations.
Three Things I Love about the Home
1. The upper gable’s sunburst motif is a perfect capstone and one of my favorite local home features.
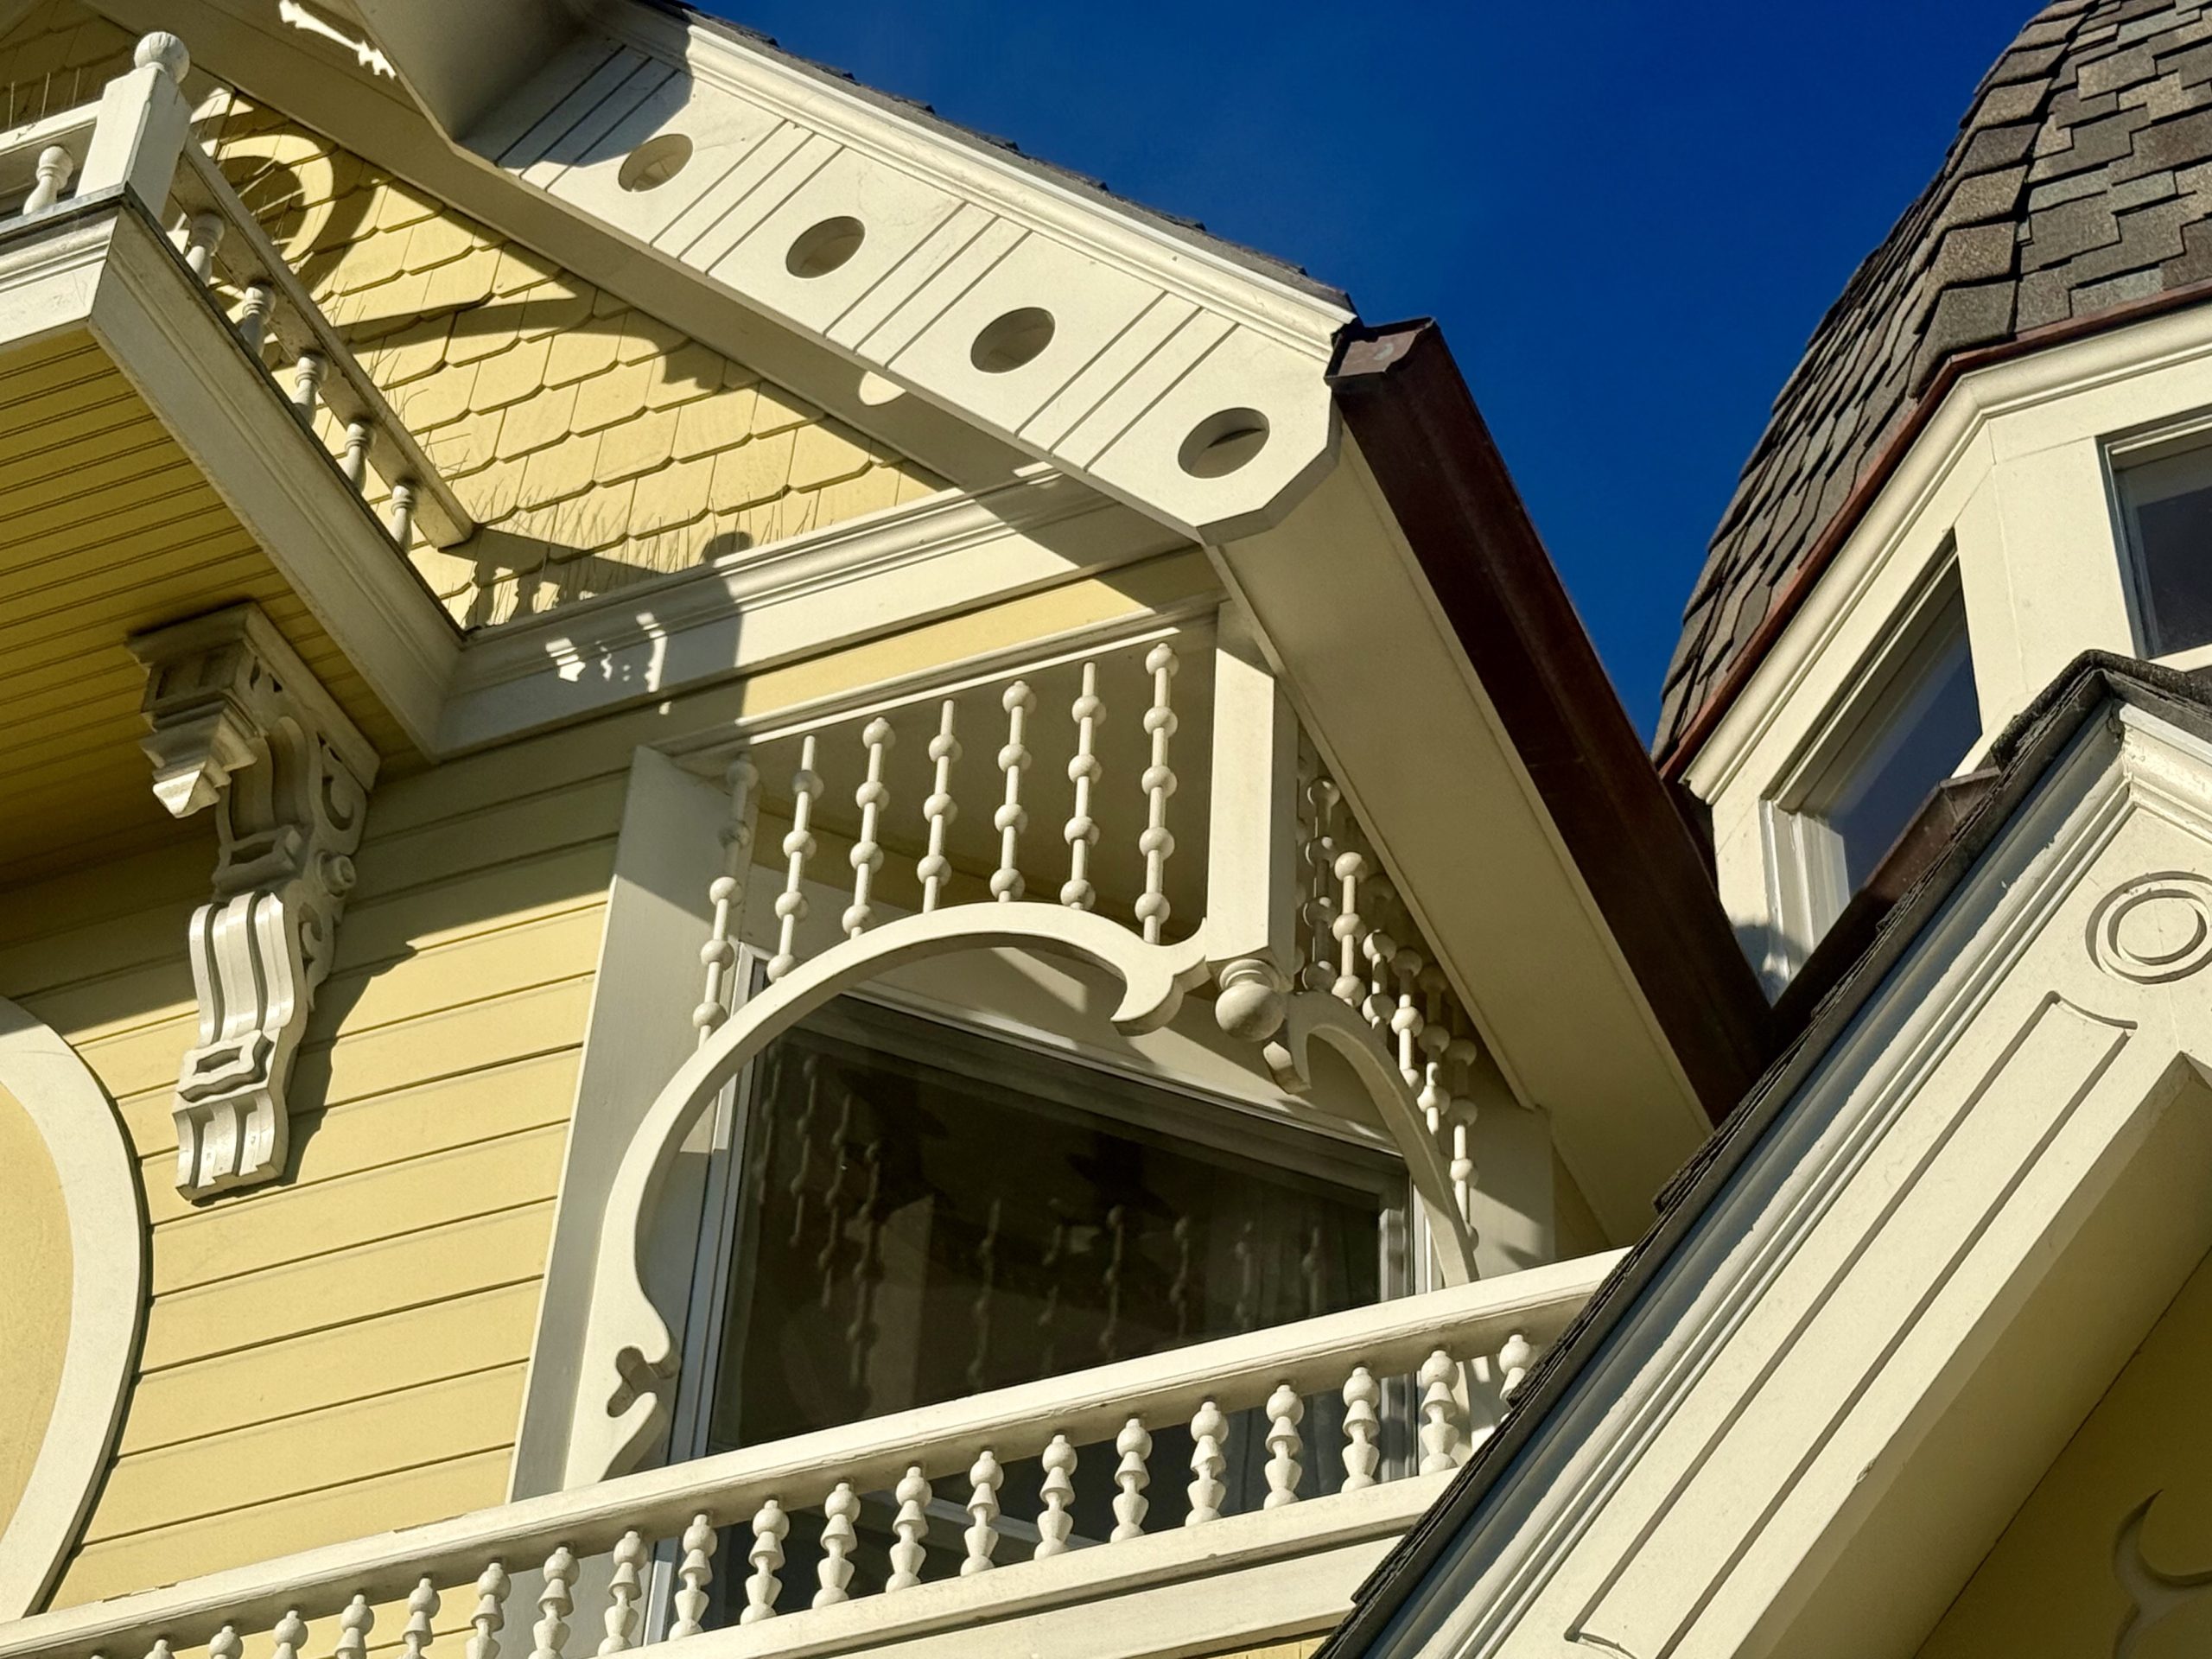
2. It’s not just the sunburst; the cross-gabled roofs provides more canvas for bright, colorful asymmetric features and the home deliver on every face; for example, here is the right side’s teal gable face with scroll-sawn fretwork, fish-scale shingles and rake molding.
3. The color scheme and the variety of colors really sets this house apart from its neighbors. PG Victorians frequently have a main color with two contrasting trim colors, frequently one neutral color. This home uses much more color to liven things up: yellow (house and fence), gold (shingles and the inner sunburst), teal (door, trim, porch) purple (door, trim and railing) and orange (the sunburst), including both yellow/purple and teal blue/orange contrasts.
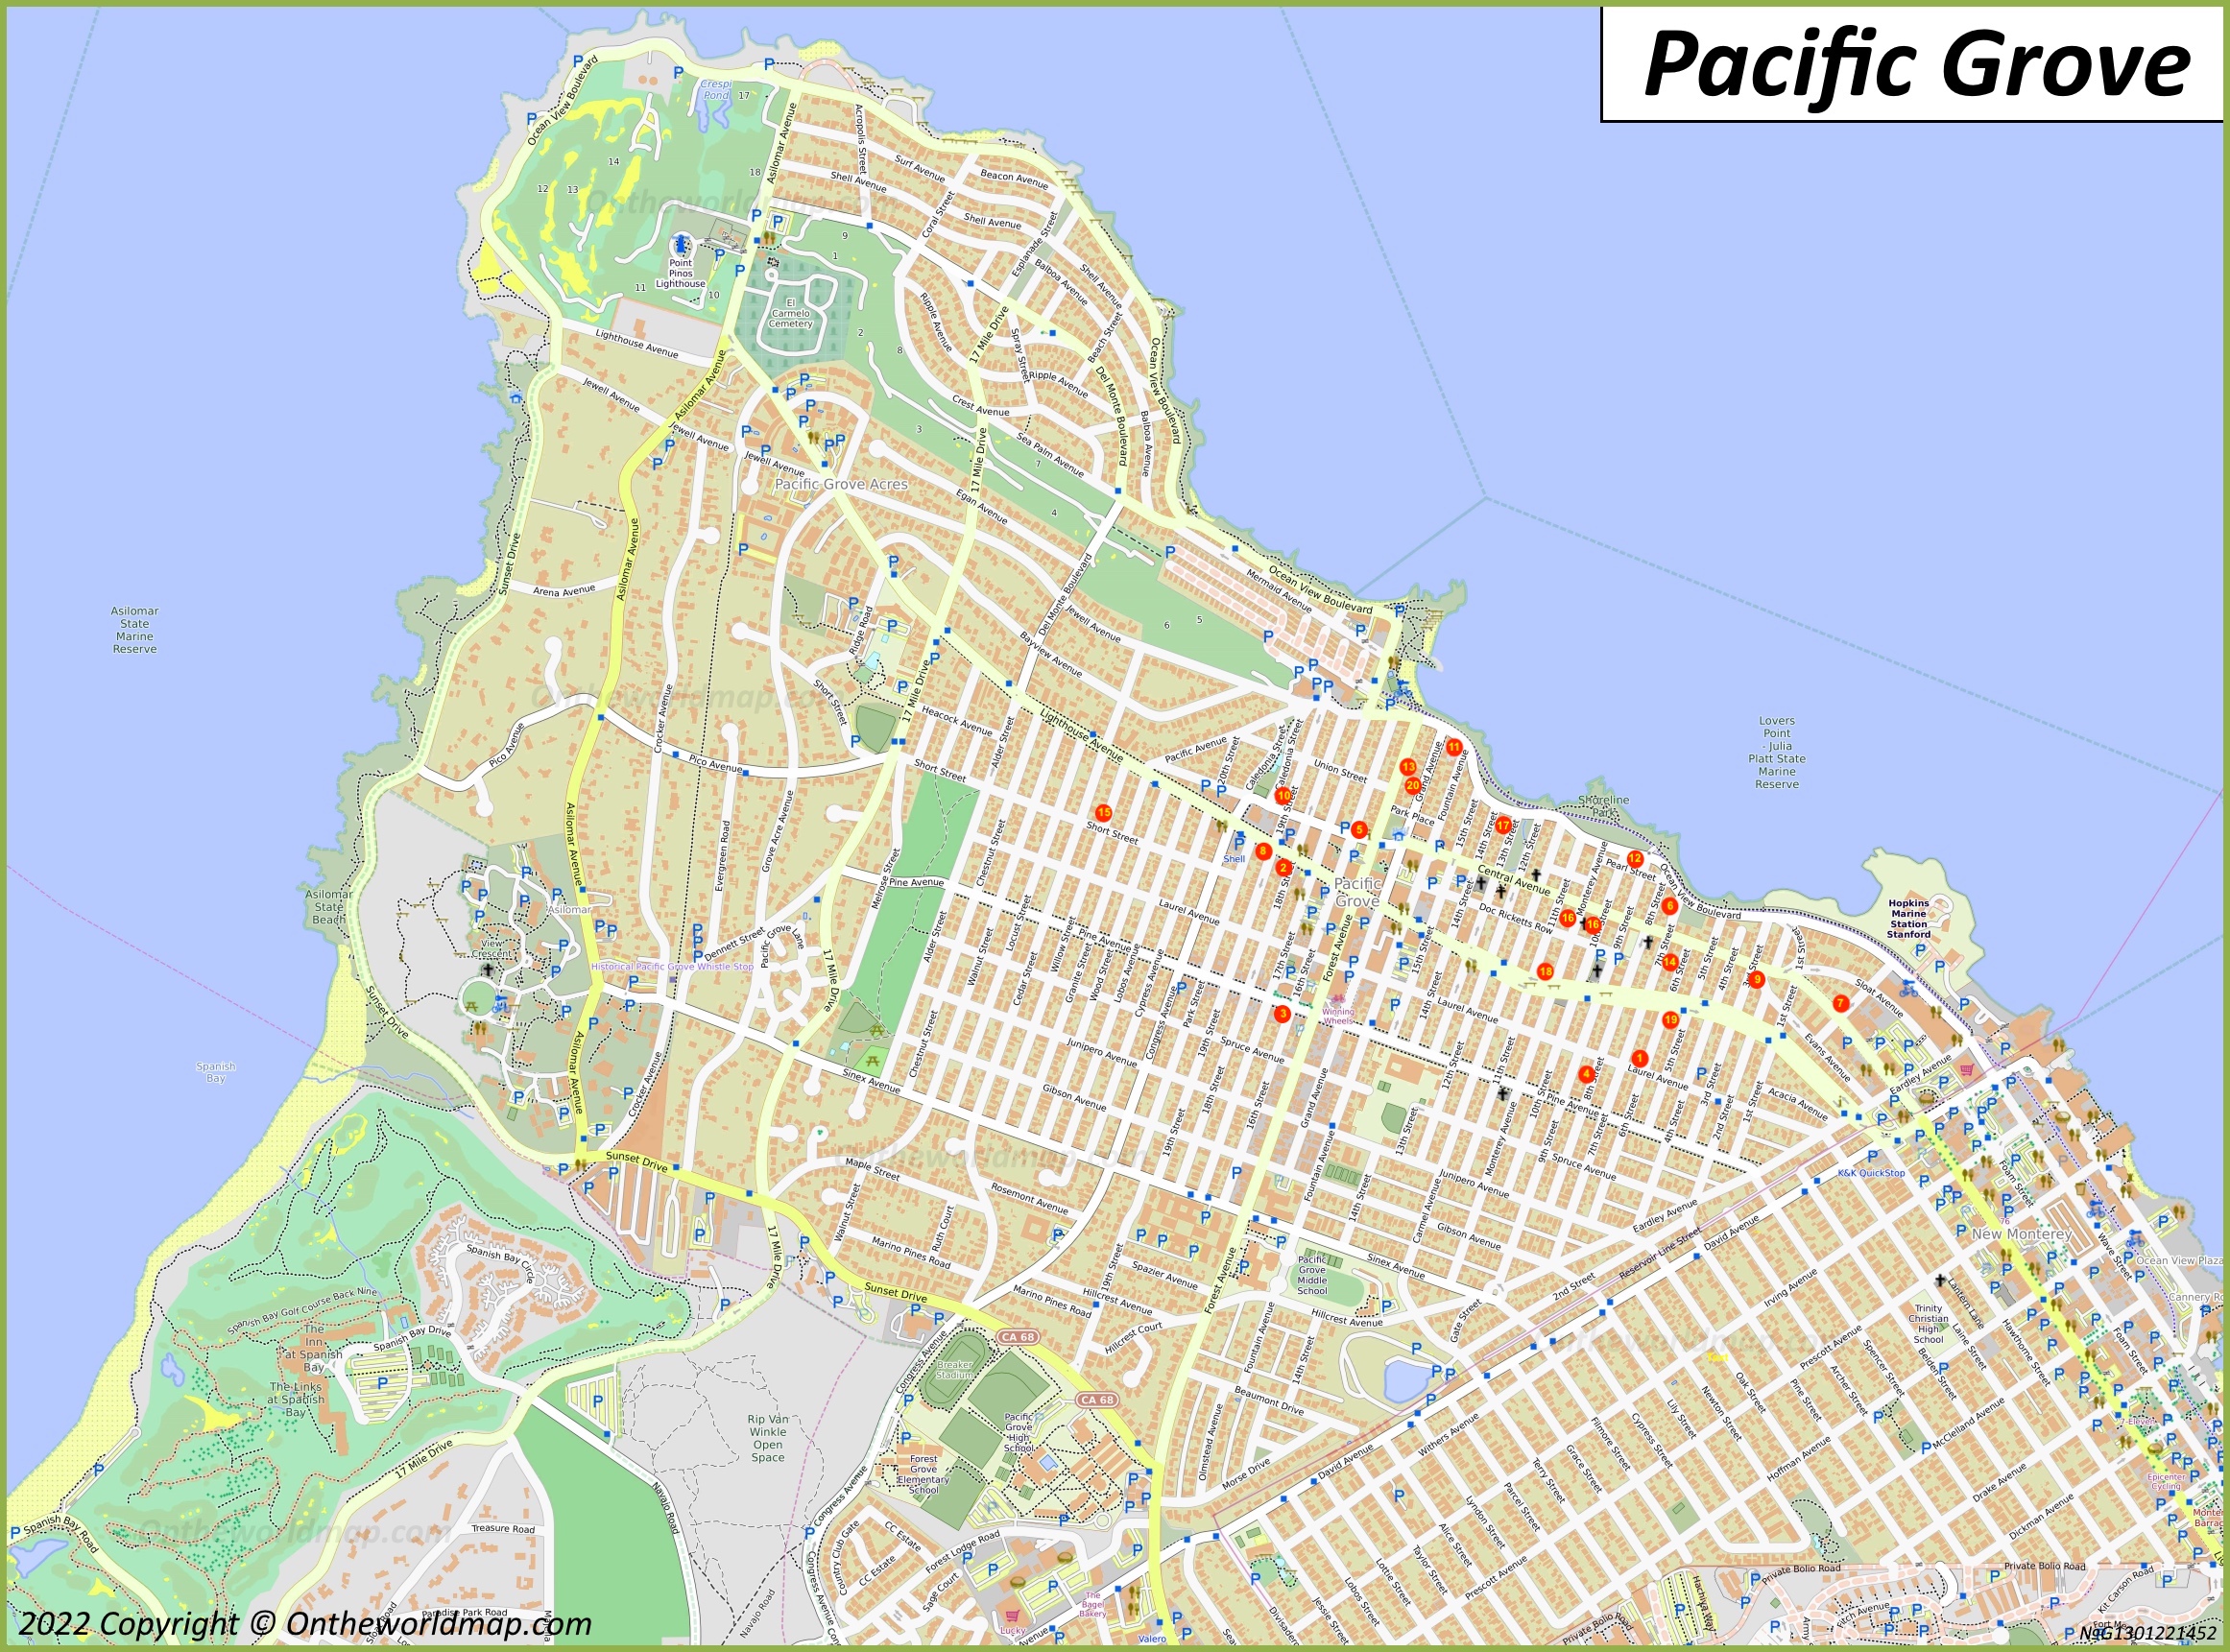
The Retreat is the town’s foundational neighborhood.
Methodist leaders, led by Rev. J.W. Ross, scouted Pacific Grove in 1874 for its calm bayfront, ideal for a Christian seaside camp modeled after New Jersey’s Ocean Grove.
In 1875, David Jacks and the Pacific Improvement Company donated 100 acres to the newly established Pacific Grove Retreat Association to create the summer retreat, where participants erected tents on 30′ x 60′ lots.
Permanent cottages emerged in the 1880s, and the city incorporated in 1889.
Today, the Retreat is a walkable downtown neighborhood with coastal access and boasts many of the town’s oldest and most historic homes, notably the early Victorian and Craftsman-style homes for which PG is famous. Directly north of Lighthouse Avenue, it’s also home to several small parks, the library and the Natural History Museum:
Roots: Founded 1875 as Methodist camp retreat
Bounds: Monterey Bay to Lighthouse Avenue; First Street to Pacific Avenue
Key Streets: Ocean View Boulevard, Central Avenue, Lighthouse Avenue
Hallmarks: Historic core, early cottages, ultimate walkability to coast and downtown
Residents: History stewards, long-timers prizing authenticity over flash, “historic home” rentals
Natural Buyers: Heritage hunters craving historic PG, location over size, owners seeking a walkable home base
Perks: Lover’s Point, Jewell Park, PG library, PG Natural History Museum, downtown adjacency, coastal paths
Traditions: Methodist tent camps, historic home markers
Between Laurel Avenue and Pine Avenue
2 beds, 2 baths, 1,334 SF on a 3,600 SF lot Built, 1992 Last sold, 2022
Maybe the most popular work of folk art in Pacific Grove, this modest 2-bedroom cottage was transformed into a landmark by a past owner, J Jackson, as his wife Sonja began losing her vision. Since Sonja could still perceive bright colors, J adorned their home in mirrors and brightly painted butterflies, to help Sonja find her way home from her daily walks.
Over the next 25 years, they covered the entire house in butterflies and mirrors, and the home became a local curiosity and tourist destination.
I love driving by this house on a sunny day, the colors really shine. I’m not sure I’d live in so recognizable a home but I love having it just a short drive away.
Three Things I Love about the Home:
1. The colors and psychedelic vibe, obviously: the home, fences, garage and yard are covered in hundreds of handcrafted butterflies but what really makes them stand out is the kaleidoscope-like variety of colors of the butterflies, backgrounds and trim: every bright, vivid and pastel shade makes an appearance.
2. Many PG homes feature some butterfly theme or accessories but I’ve never seen a home commit to the bit like this. Based upon the 2022 listing this continues inside the home, several rooms inside also boast the butterfly theming and and bright color scheme.
3. The unique design transforms a somewhat standard house into a one-of-a-kind experience and demonstrates just how much impact design can have without changing the core structure.
Between 16th Street and 17th Street
6 beds, 3 baths, 2,790 SF on a 5,300 SF lot Built, 1905 Last sold, 2017
Downtown PG is known for its Victorian-style homes so it’s nice to see some contrast and 605 Pine is a perfect example that I’ve always admired, especially its bay-facing partially-enclosed second floor balcony.
This American Foursquare-blend home fuses a boxy symmetrical design with Colonial Revival detailing and a Craftsman/Prarie feel for a unique style that compliments the neighborhood.
“I feel privileged to live here,” the homeowner told me, comparing it to a civic trust his family was honored to steward.
3 Things I Love About the Home:
1. This is another home with an ideal downtown location, on one of PG’s main streets an across from the PG Fire Department. A couple long blocks up the hill from the Lighthouse shopping district, a second story on Pine means an ocean view.
2. The trim is pretty incredible. The front door is framed by two regal white columns supported by bellied railings. Each column is capped with an ornate blue frieze and the doorway itself is framed by blue coats of arms, and topped by a blue heraldic frieze spanning the entire entryway.
3. From the north-facing second floor deck, this home boasts a panoramic view of Monterey Bay. I’m sure it’s a great place to watch the sun set, and the partial enclosure makes it look very private.