Pacific GrovePG, City of Homes March 29, 2026

Pacific Grove, City of Homes #19: The Boulders

289 Lighthouse Avenue, Pacific Grove

Corner of Lighthouse Avenue and 6th Street
4 beds, 4 baths, 2,427 SF on a 8,800 SF lot
Built, 1930
Last sold, 2023


Pacific Grove, City of Homes, #19: The Boulders


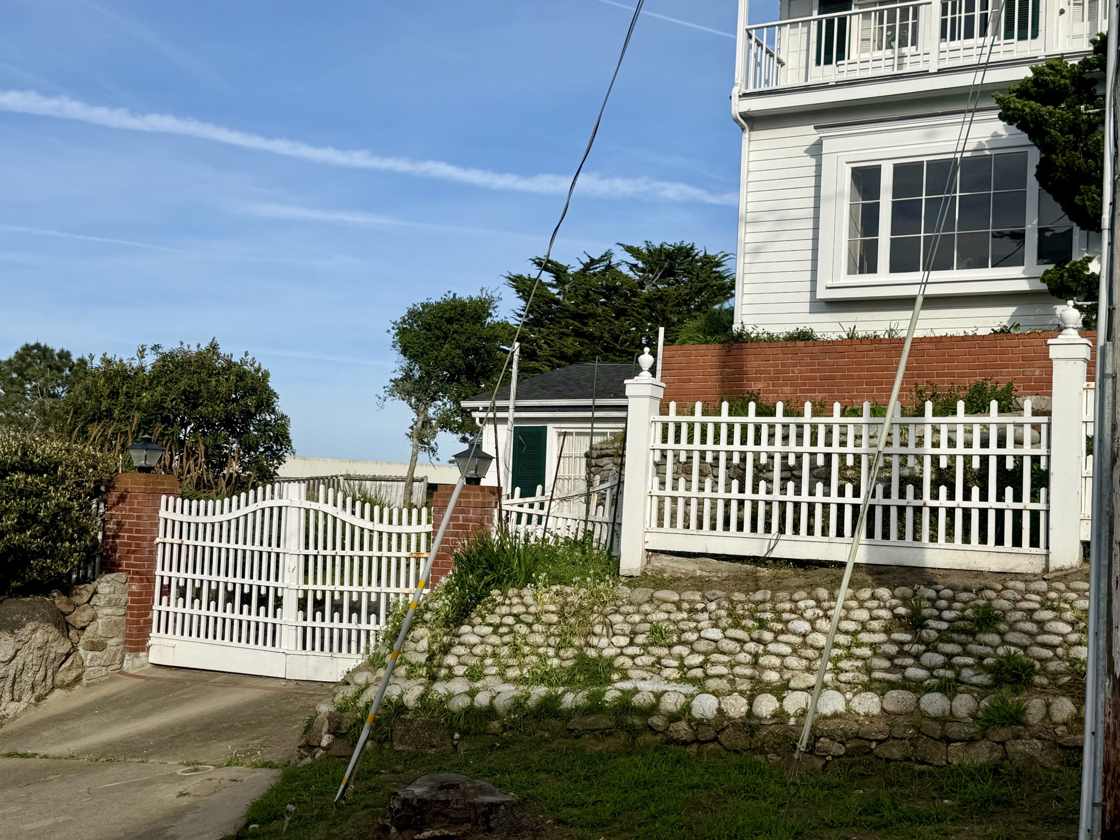
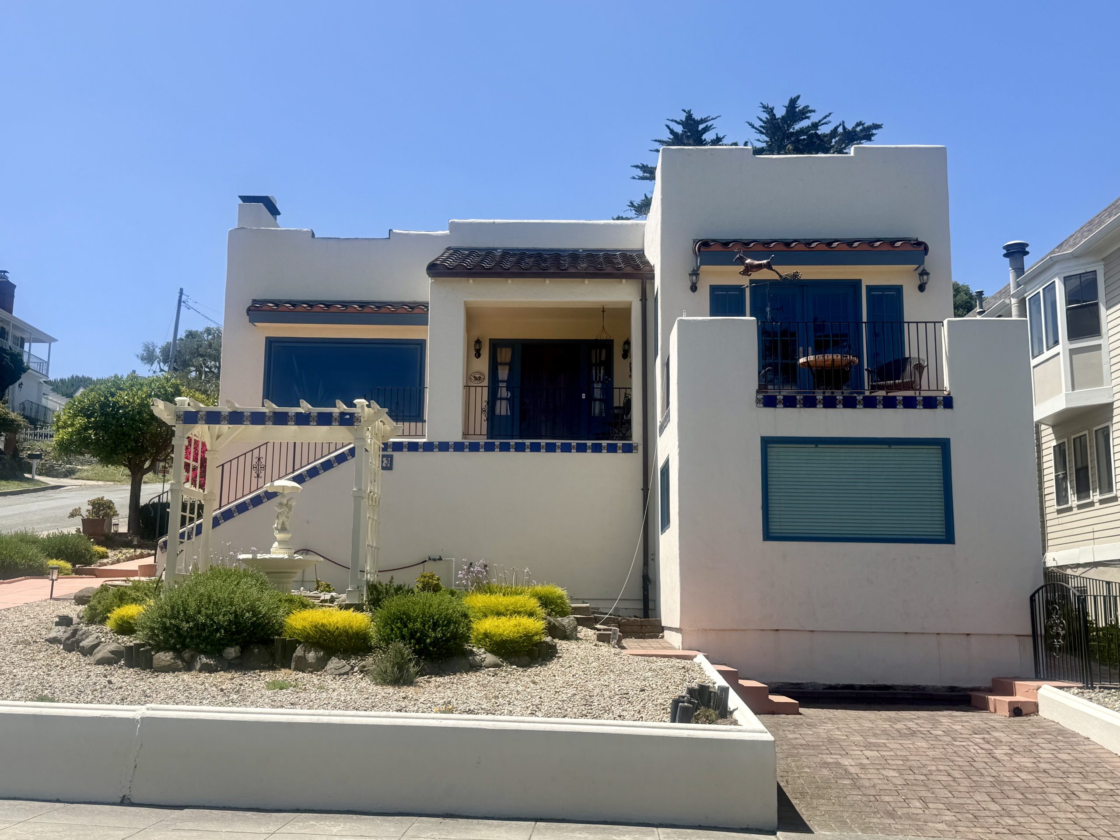
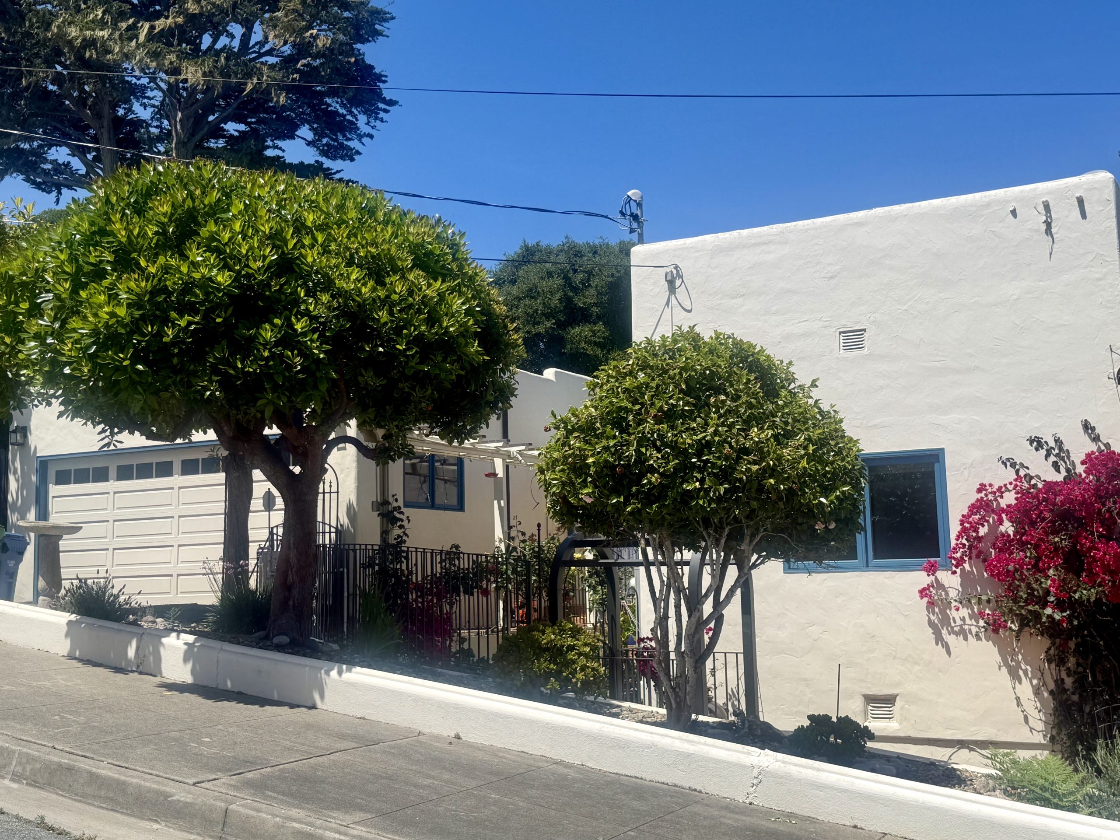
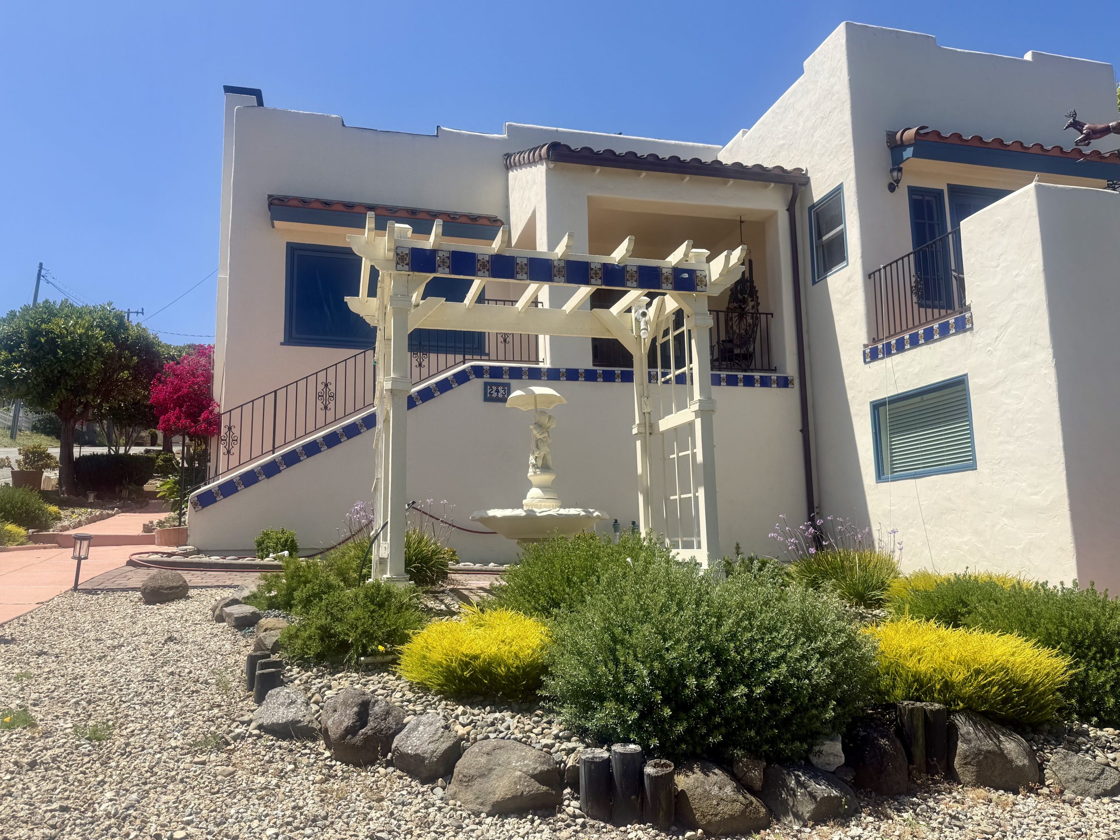
This fortress-like Fantasy Estate presides over Monterey Bay, with panoramic views from PG to Santa Cruz.


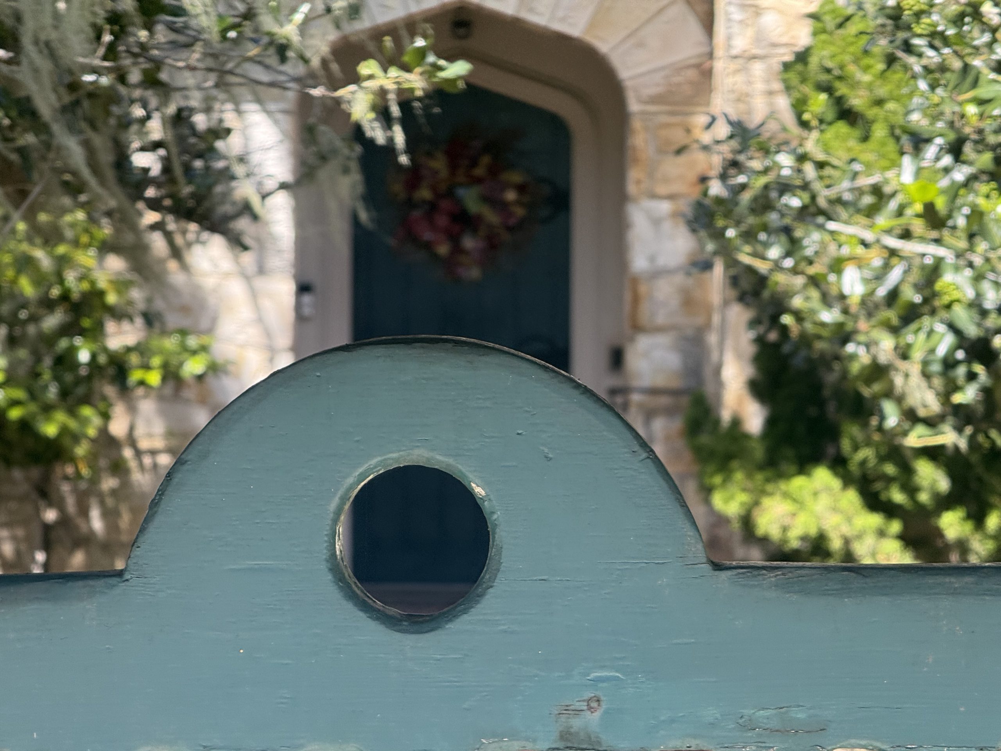
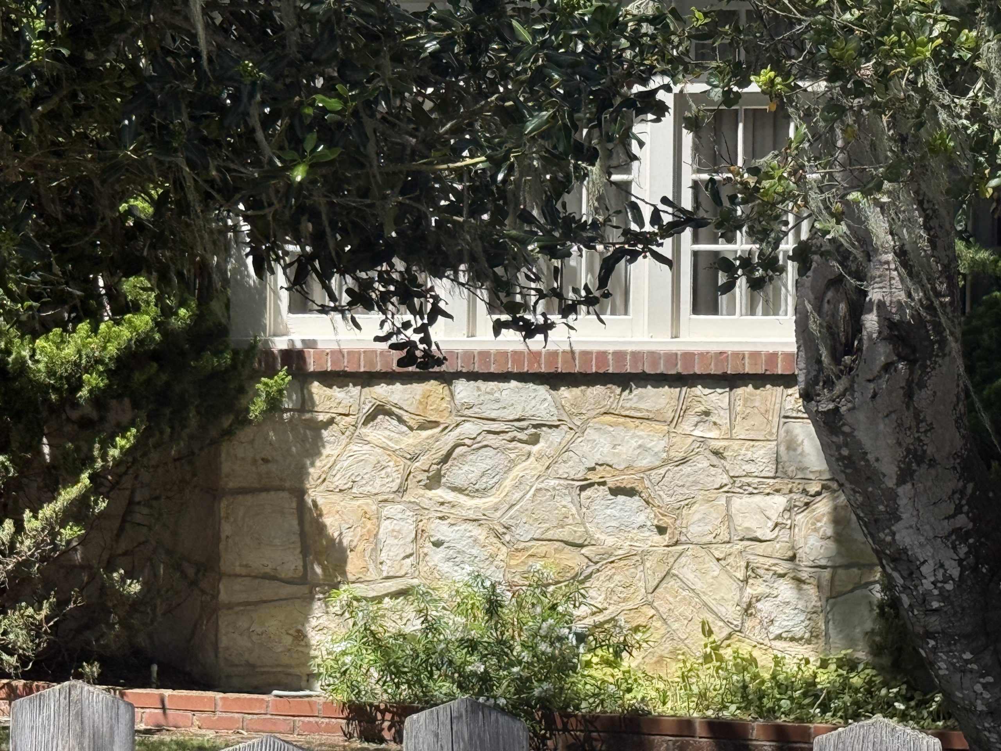
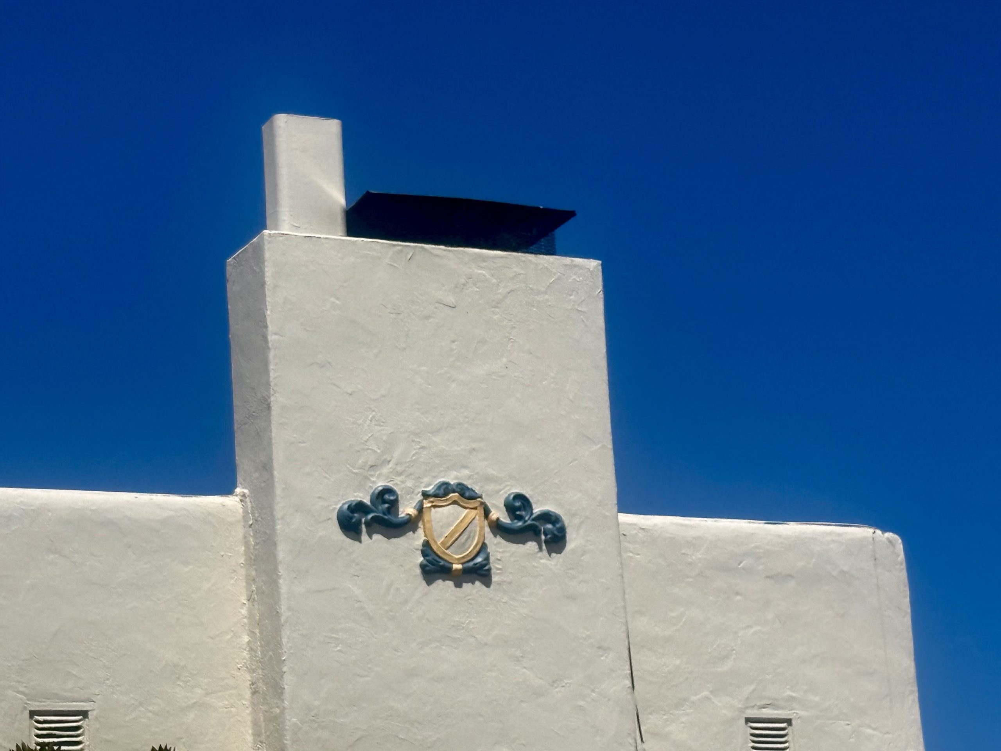
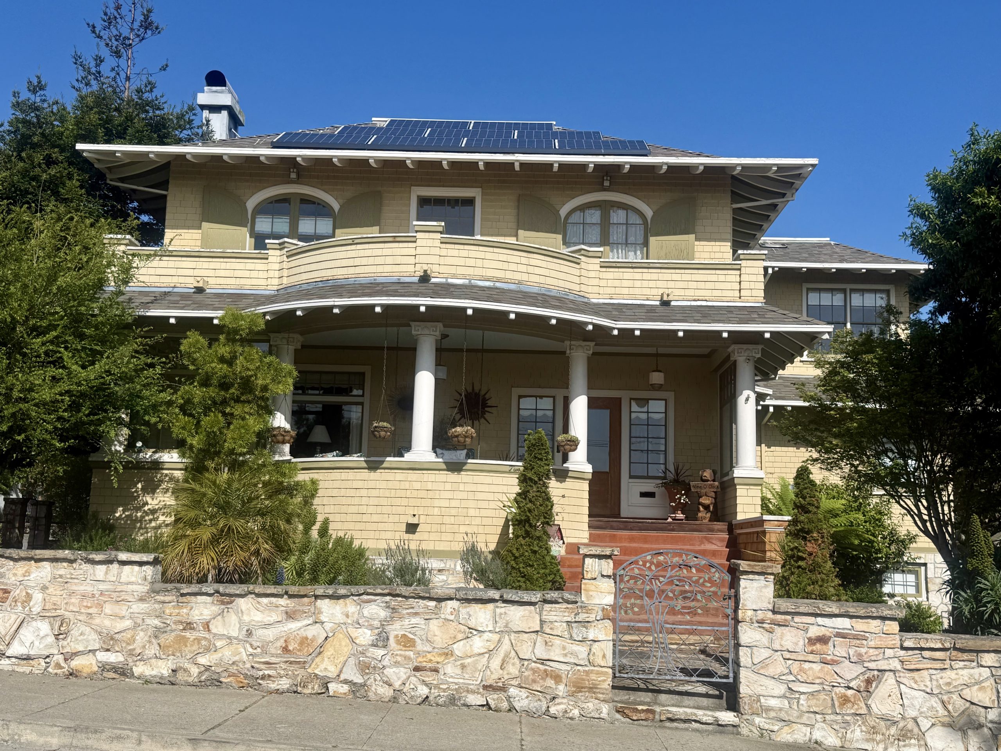
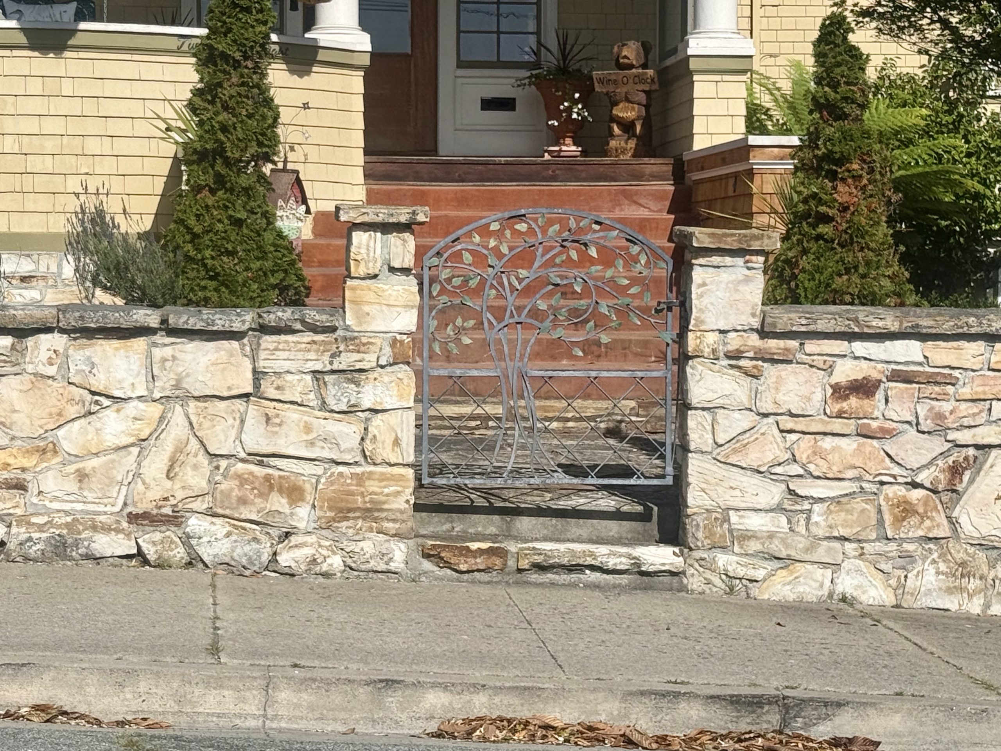
Outside its gate, “The Boulders” is enclosed by a massive medieval stone wall. the huge wooden gates reinforced with ironwork and “guarded” by a sculpted cement mountain lion that predates the home.


Pacific Grove, City of Homes, #19: The Boulders

Pacific Grove, City of Homes, #19: The Boulders


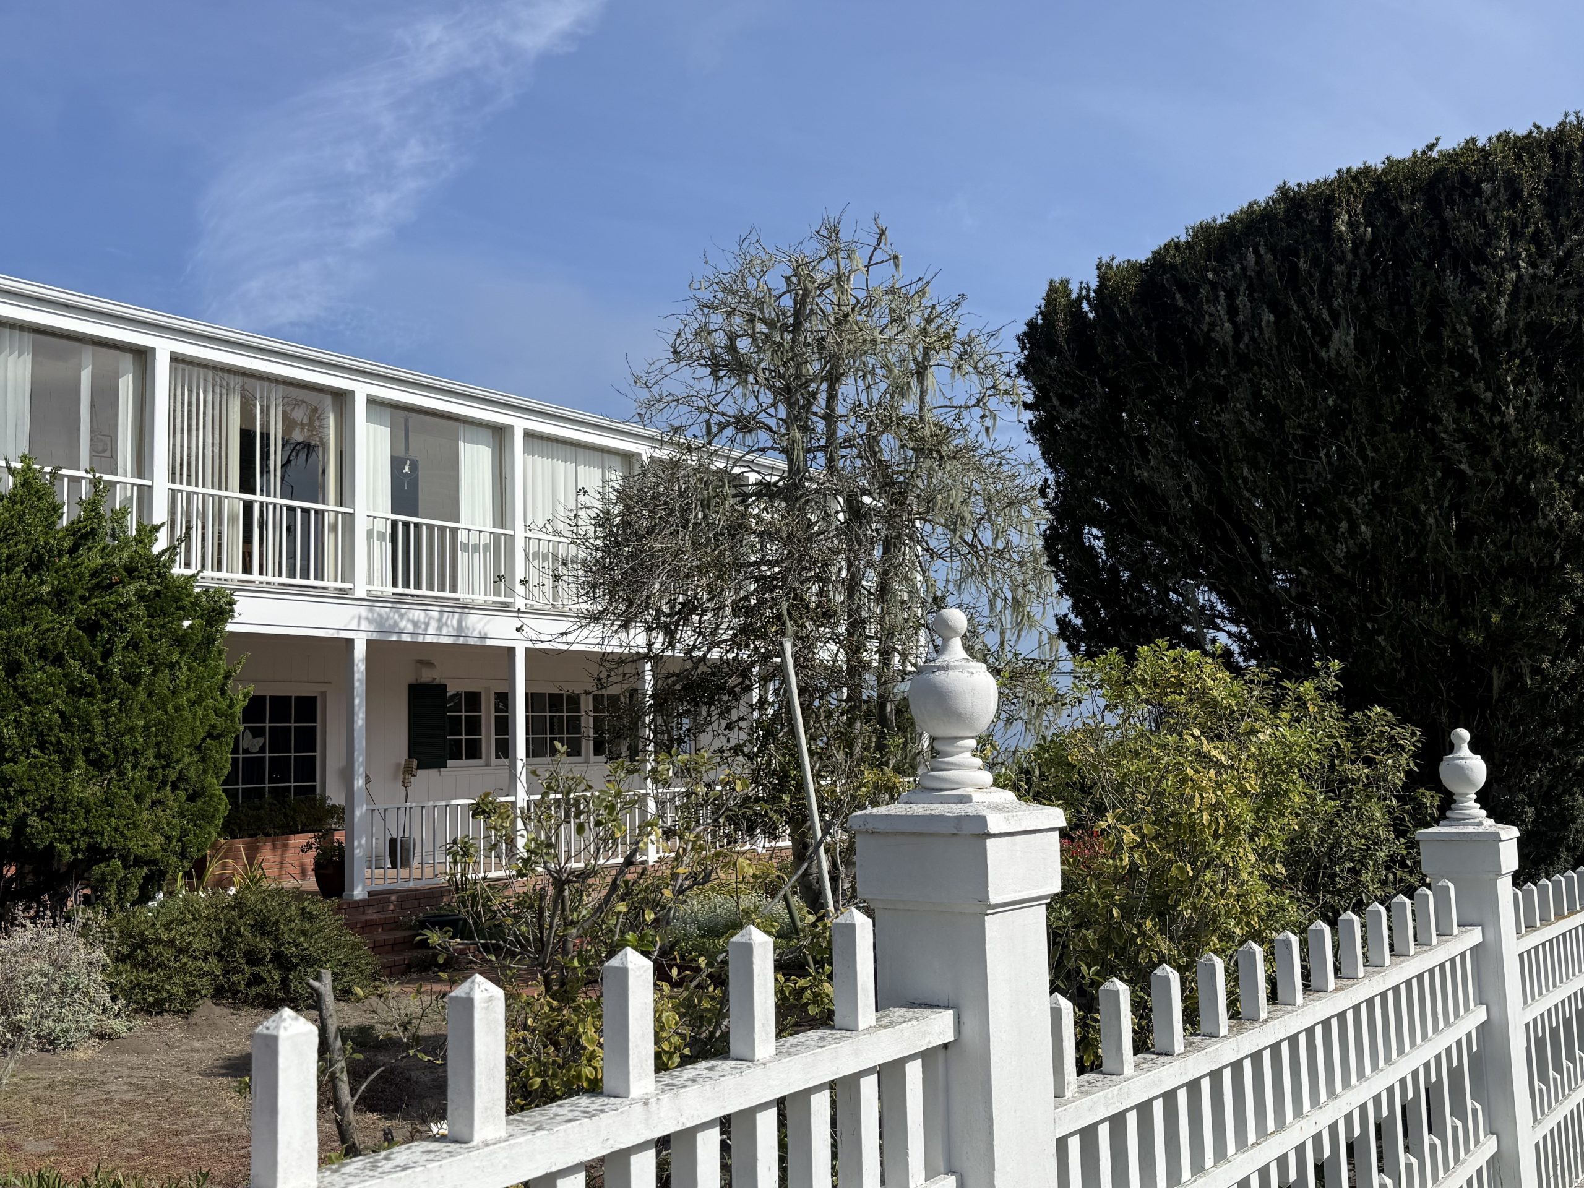
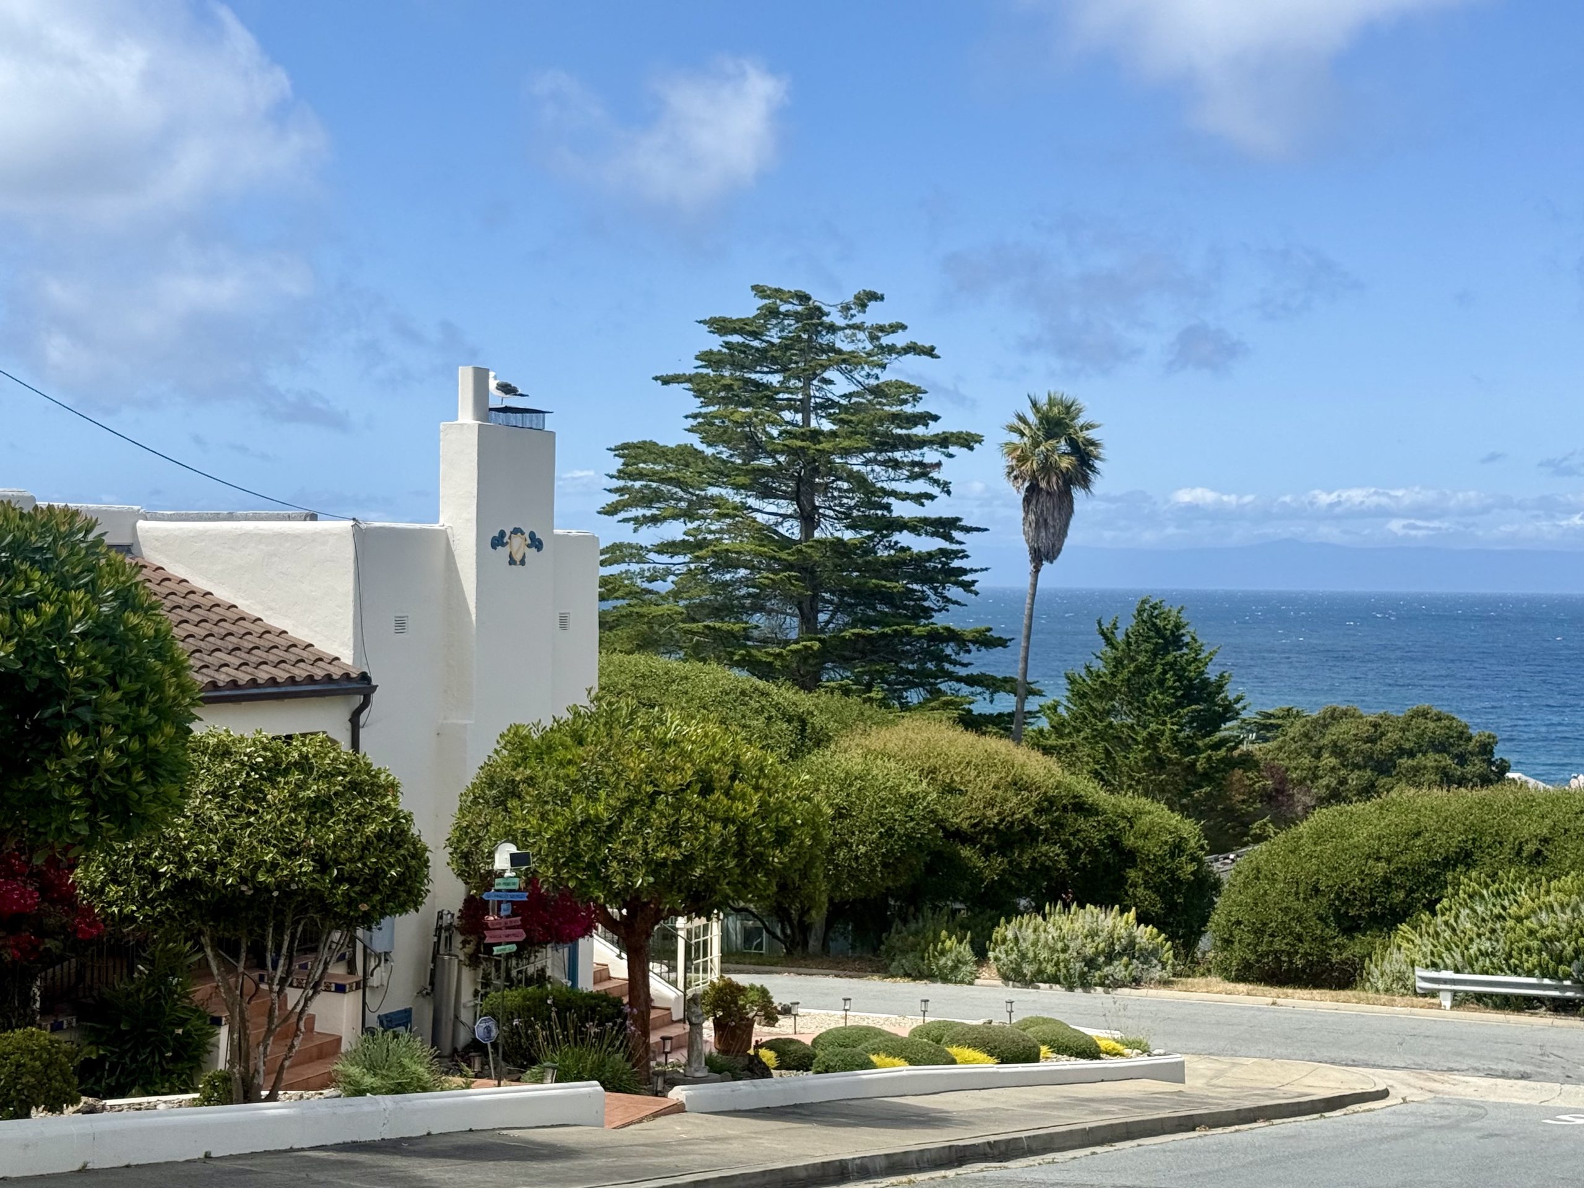
Inside the gate, nearly every corner of the compound enjoys sweeping 180° bay vistas from a private, serene perch above downtown.


Pacific Grove, City of Homes, #19: The Boulders


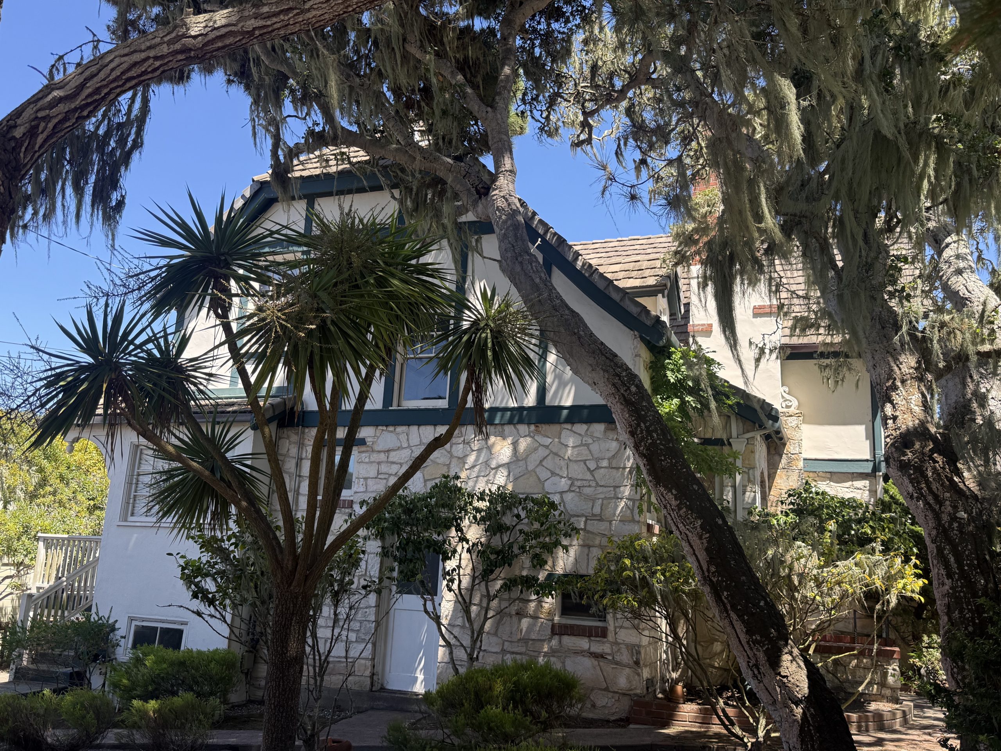
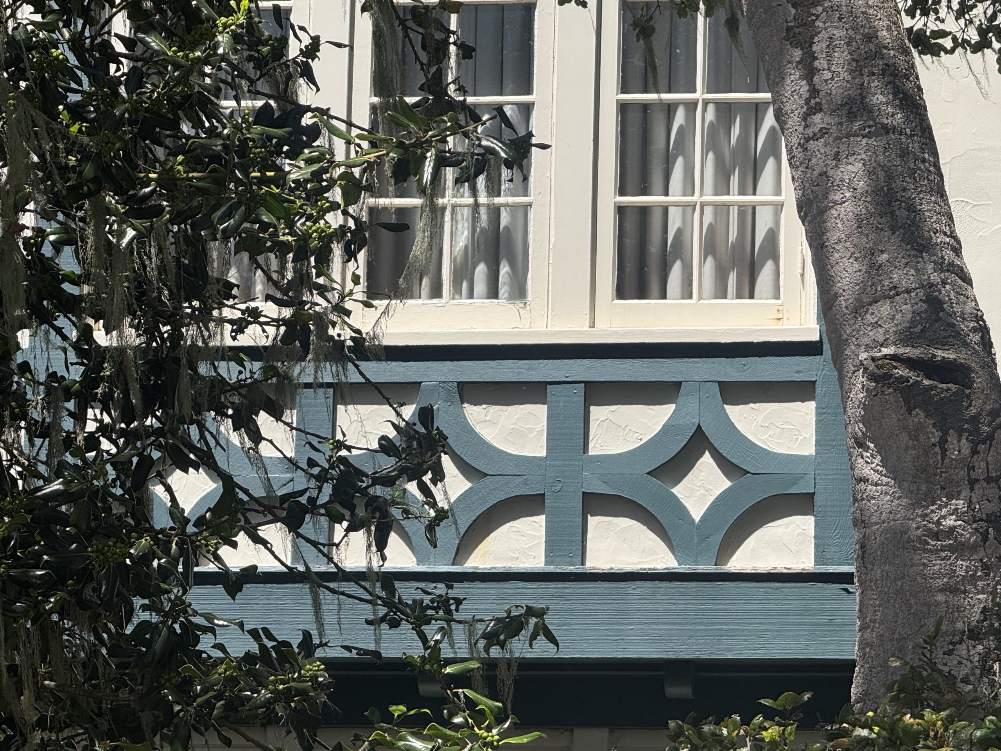
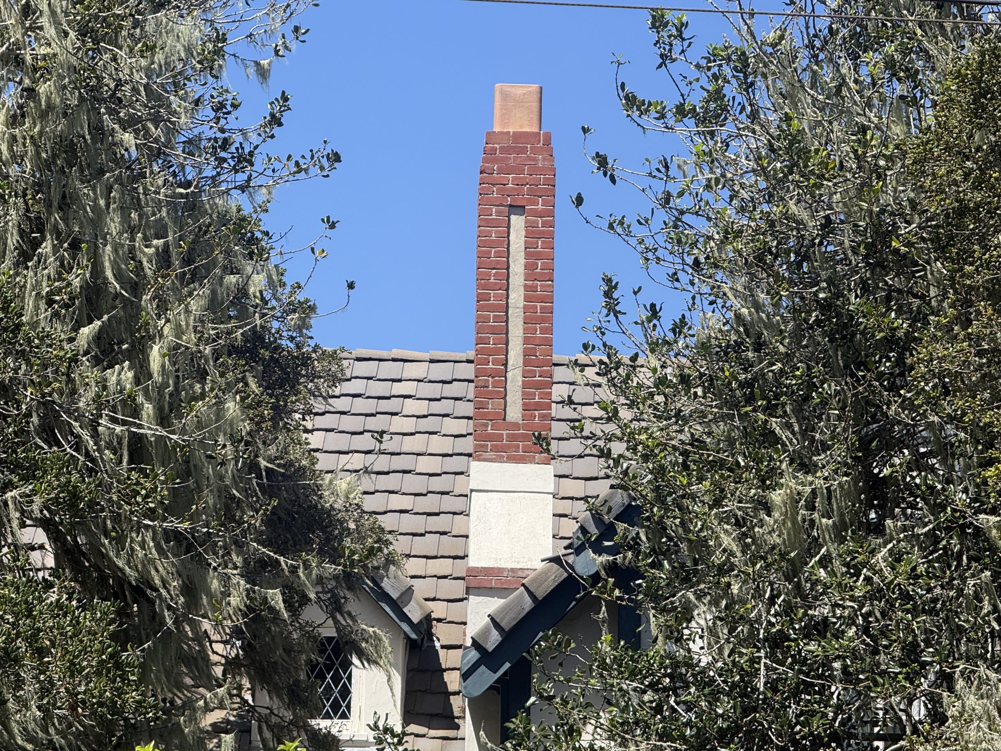
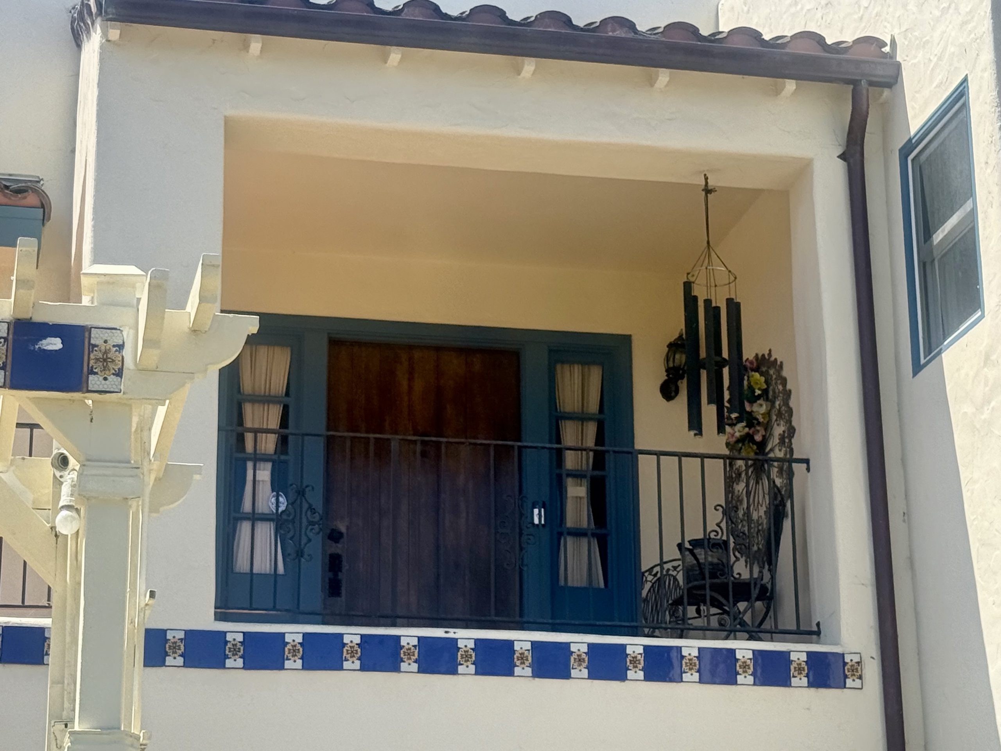
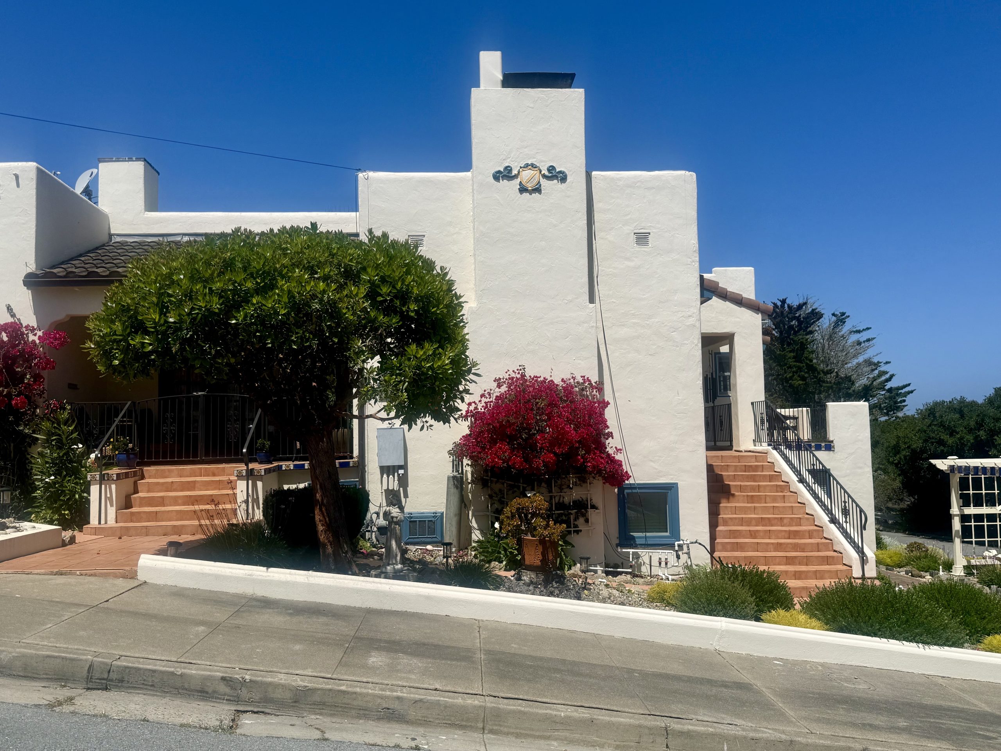
The classic main house is the showpiece: brick and stucco over a wood frame, with Old World details and picture windows above the Lighthouse Corridor.


Pacific Grove, City of Homes, #19: The Boulders


In the rear of the property is a 2/2 ADU (“The Bird House”), built prior to the 2022 listing, offering more contemporary updates including a sauna and solar power.


Pacific Grove, City of Homes, #19: The Boulders


Three Things I Love About the Home


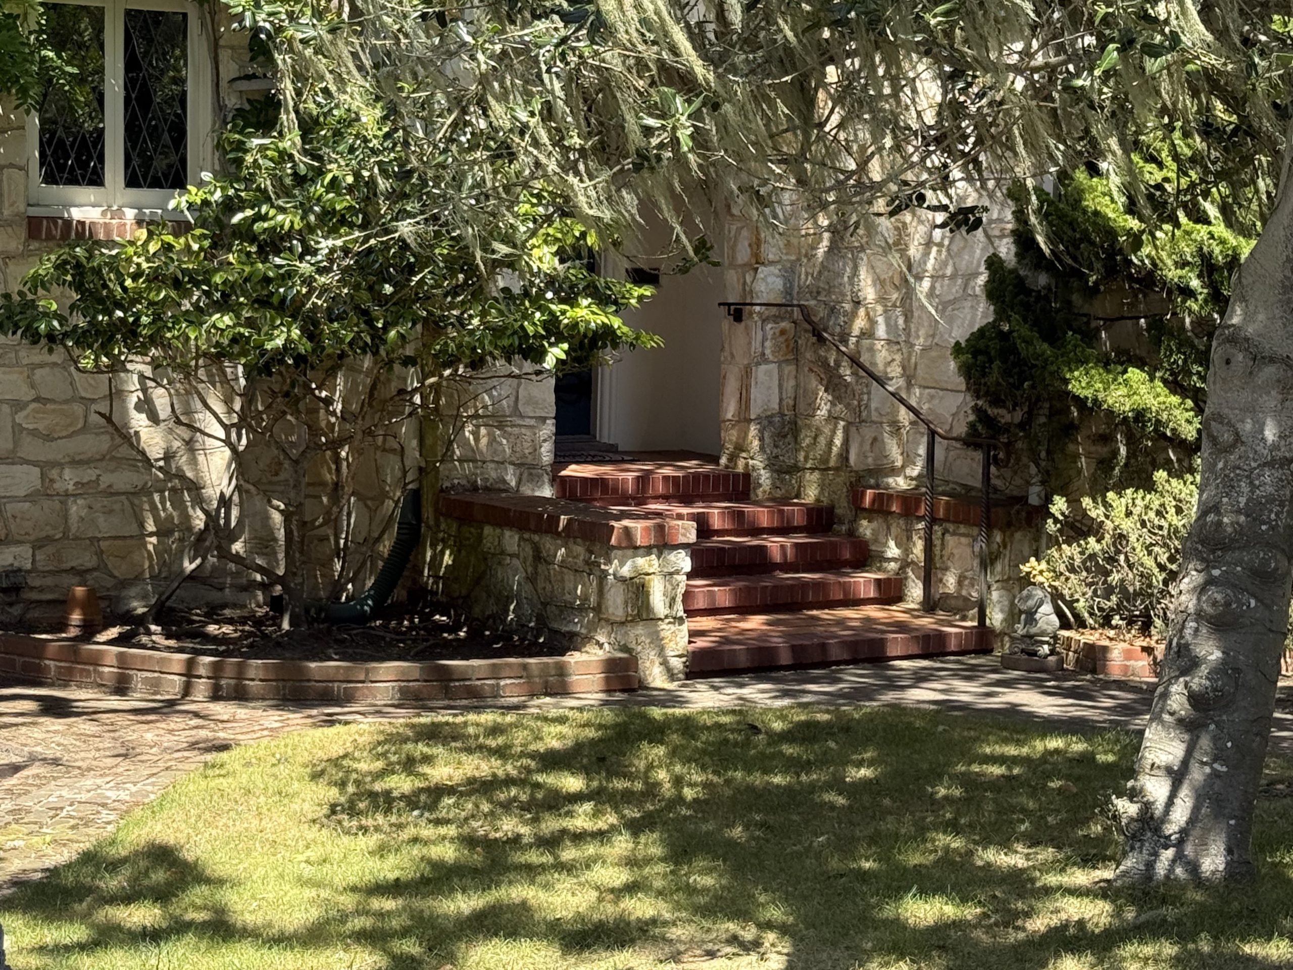
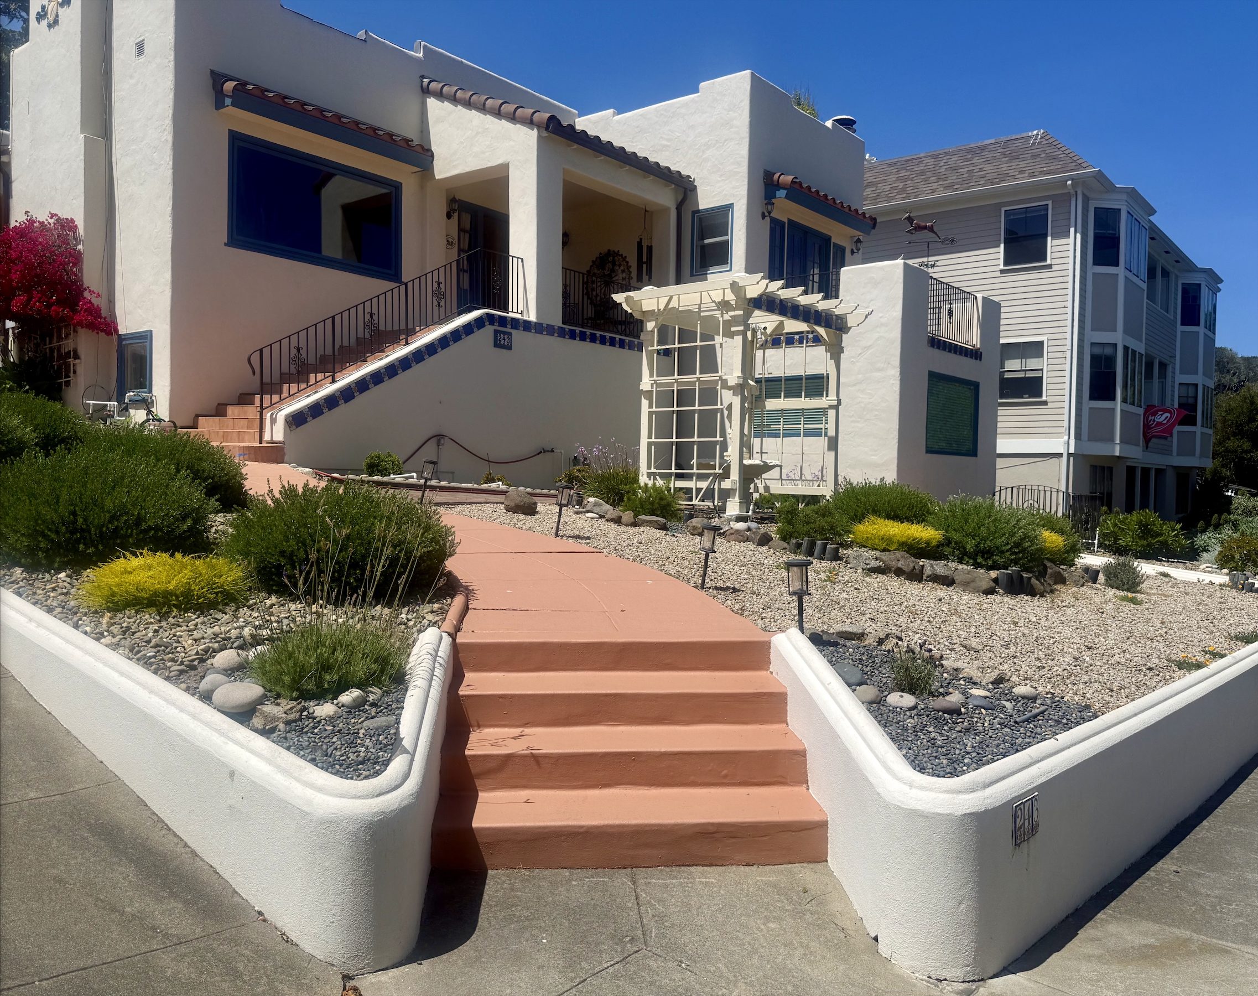
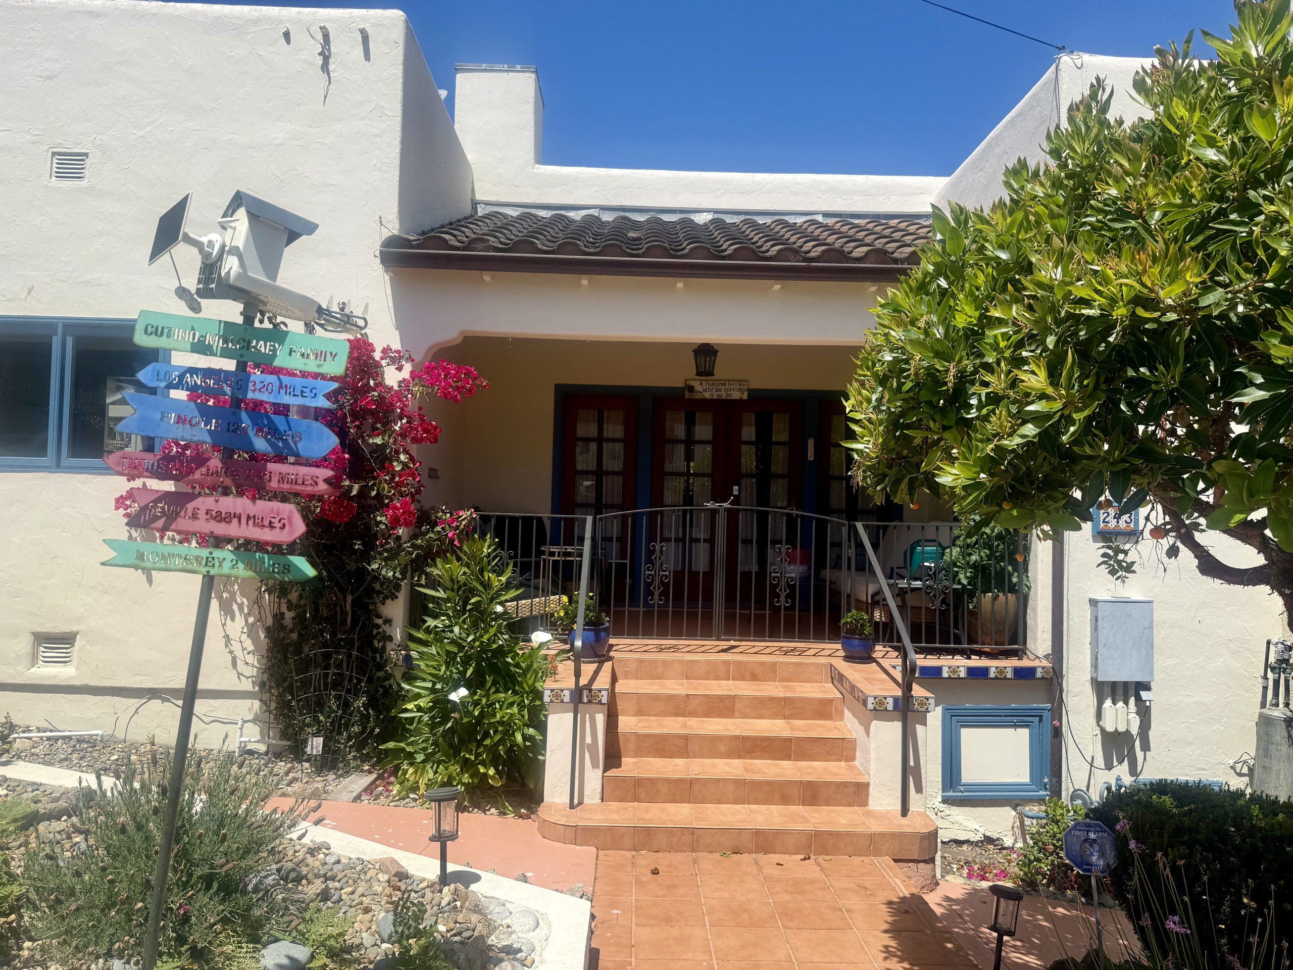
1. The original home: the symmetrical and polychrome brickwork, the tile roof, gorgeous picture windows, the grand staircase and the round arch entry at the top.

The fantasy details may be the first thing you notice but this is just an exquisite home.


Pacific Grove, City of Homes, #19: The Boulders


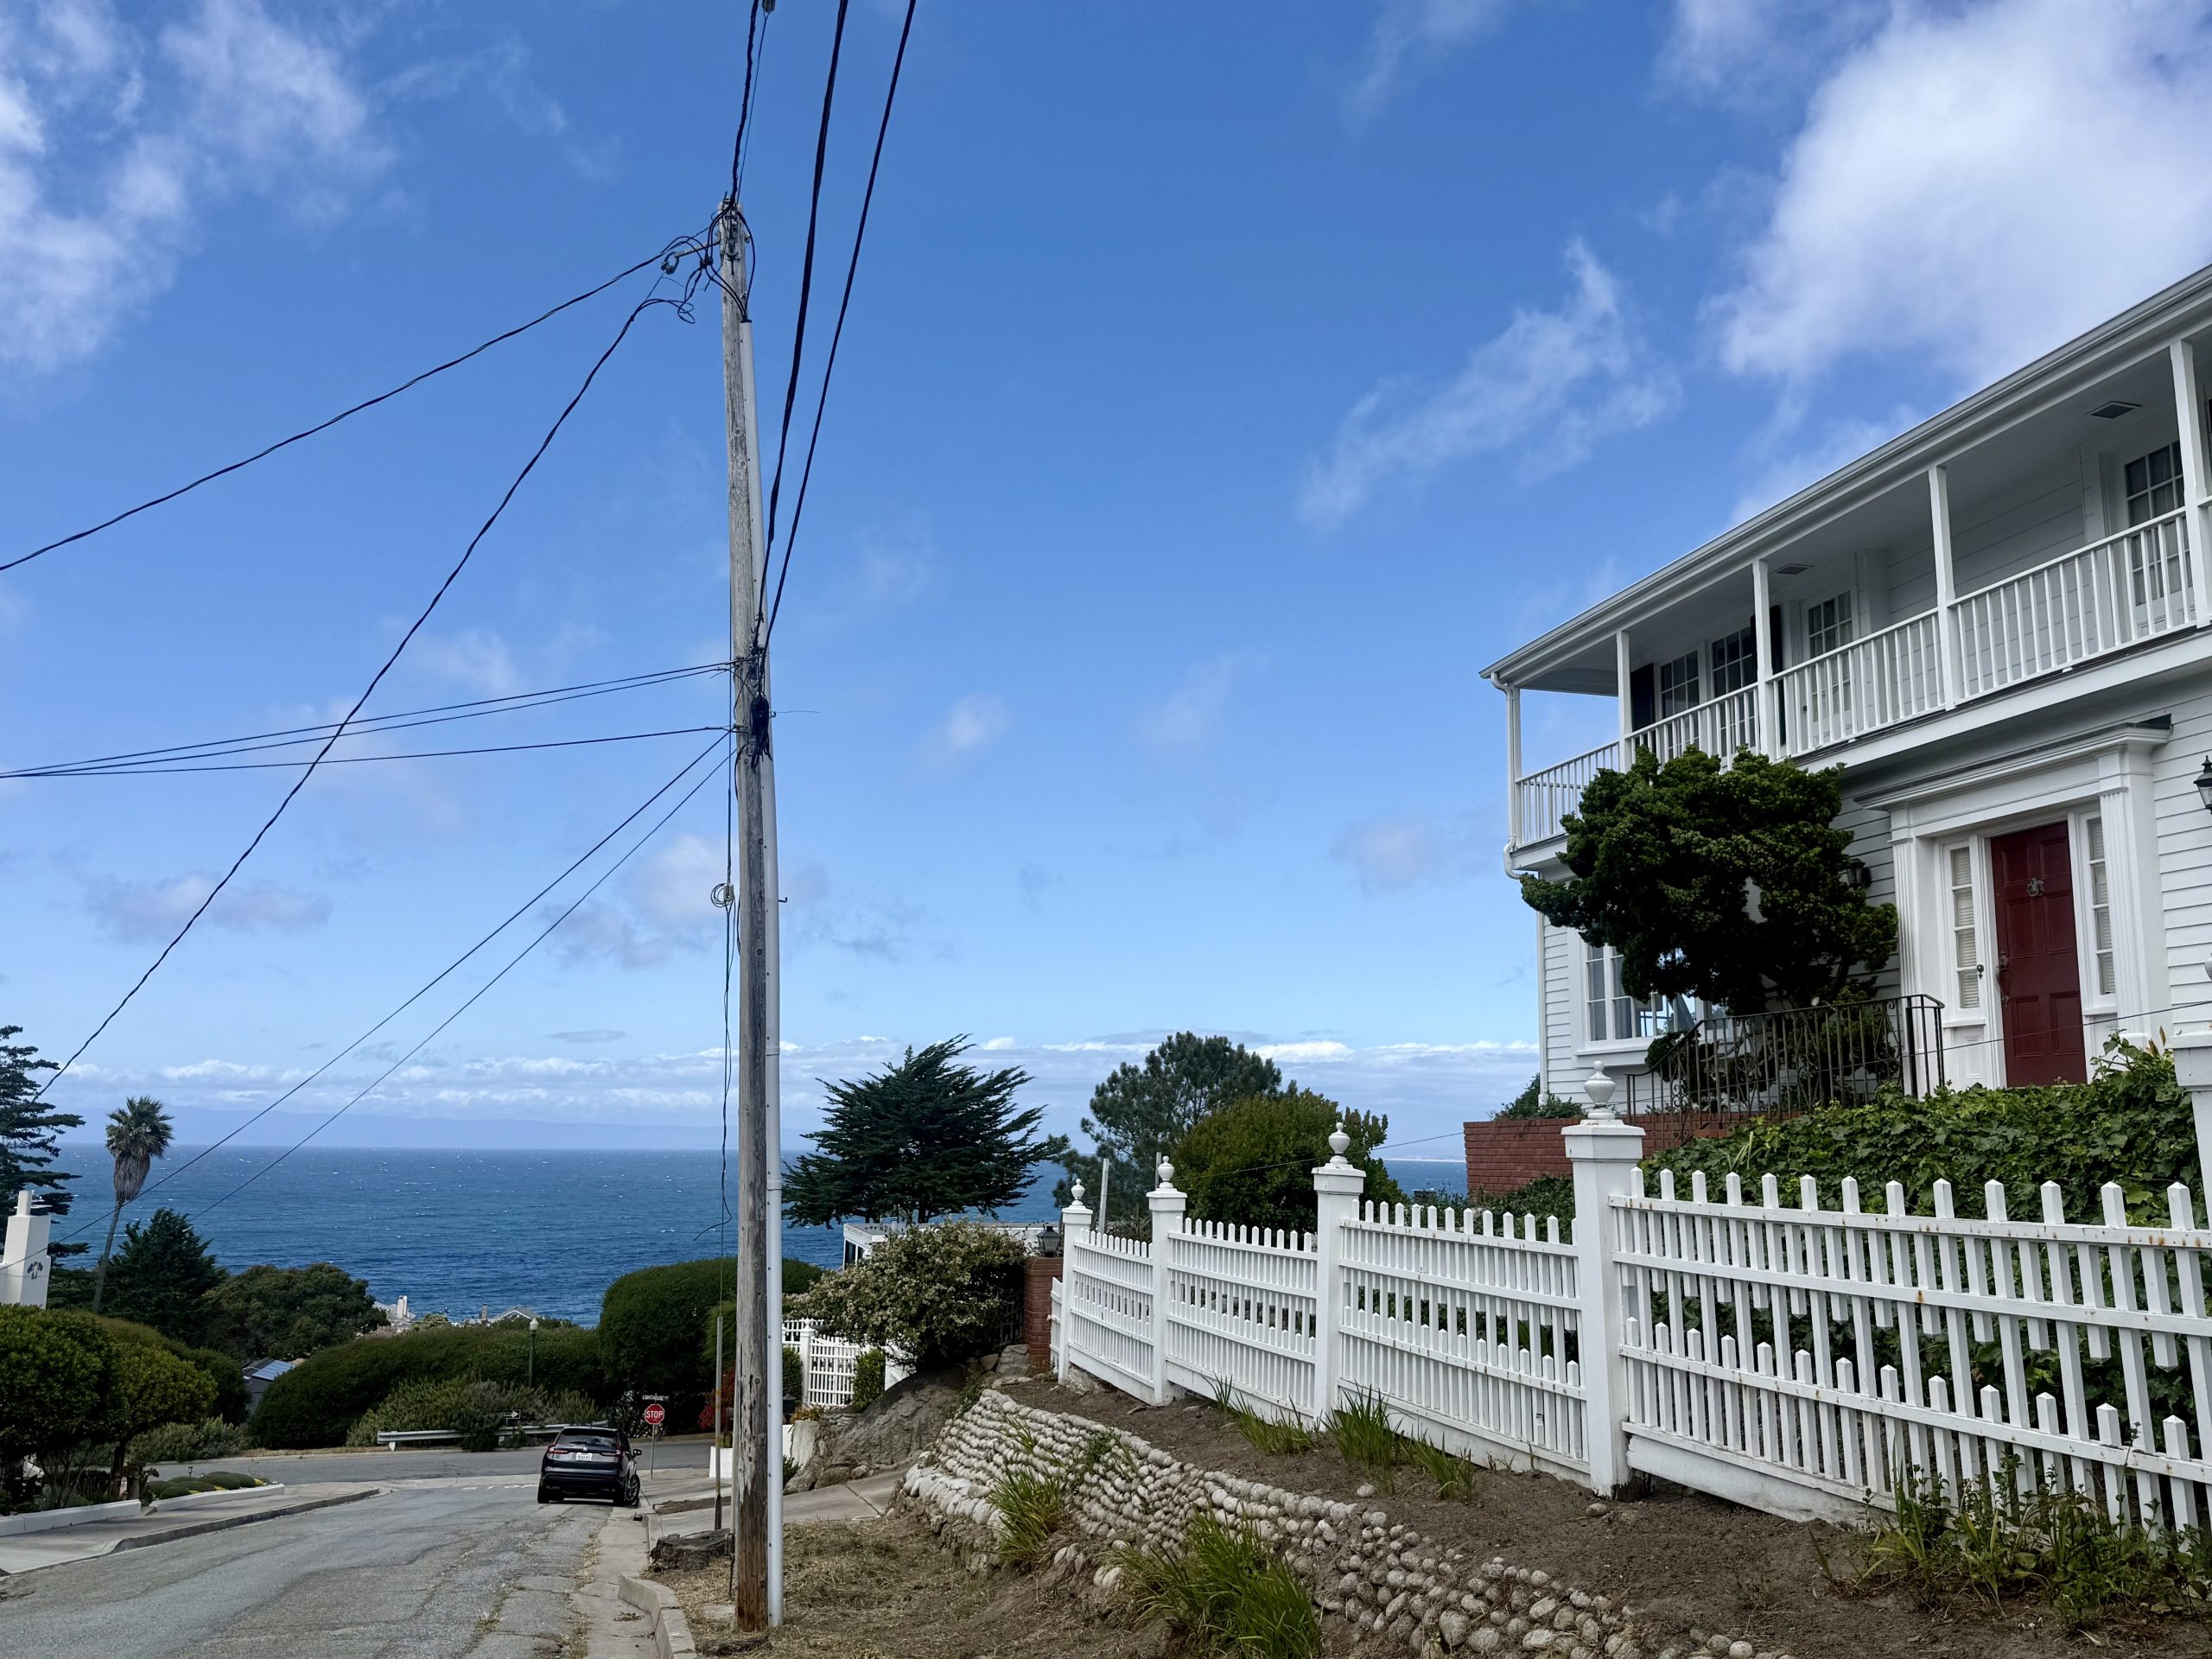
2. The elevation: From the south side of the Lighthouse Corridor (i.e. above it), this sloped corner lot’s elevation and position creates bird’s eye bay views. The home itself magnifies this from its more elevated perch.


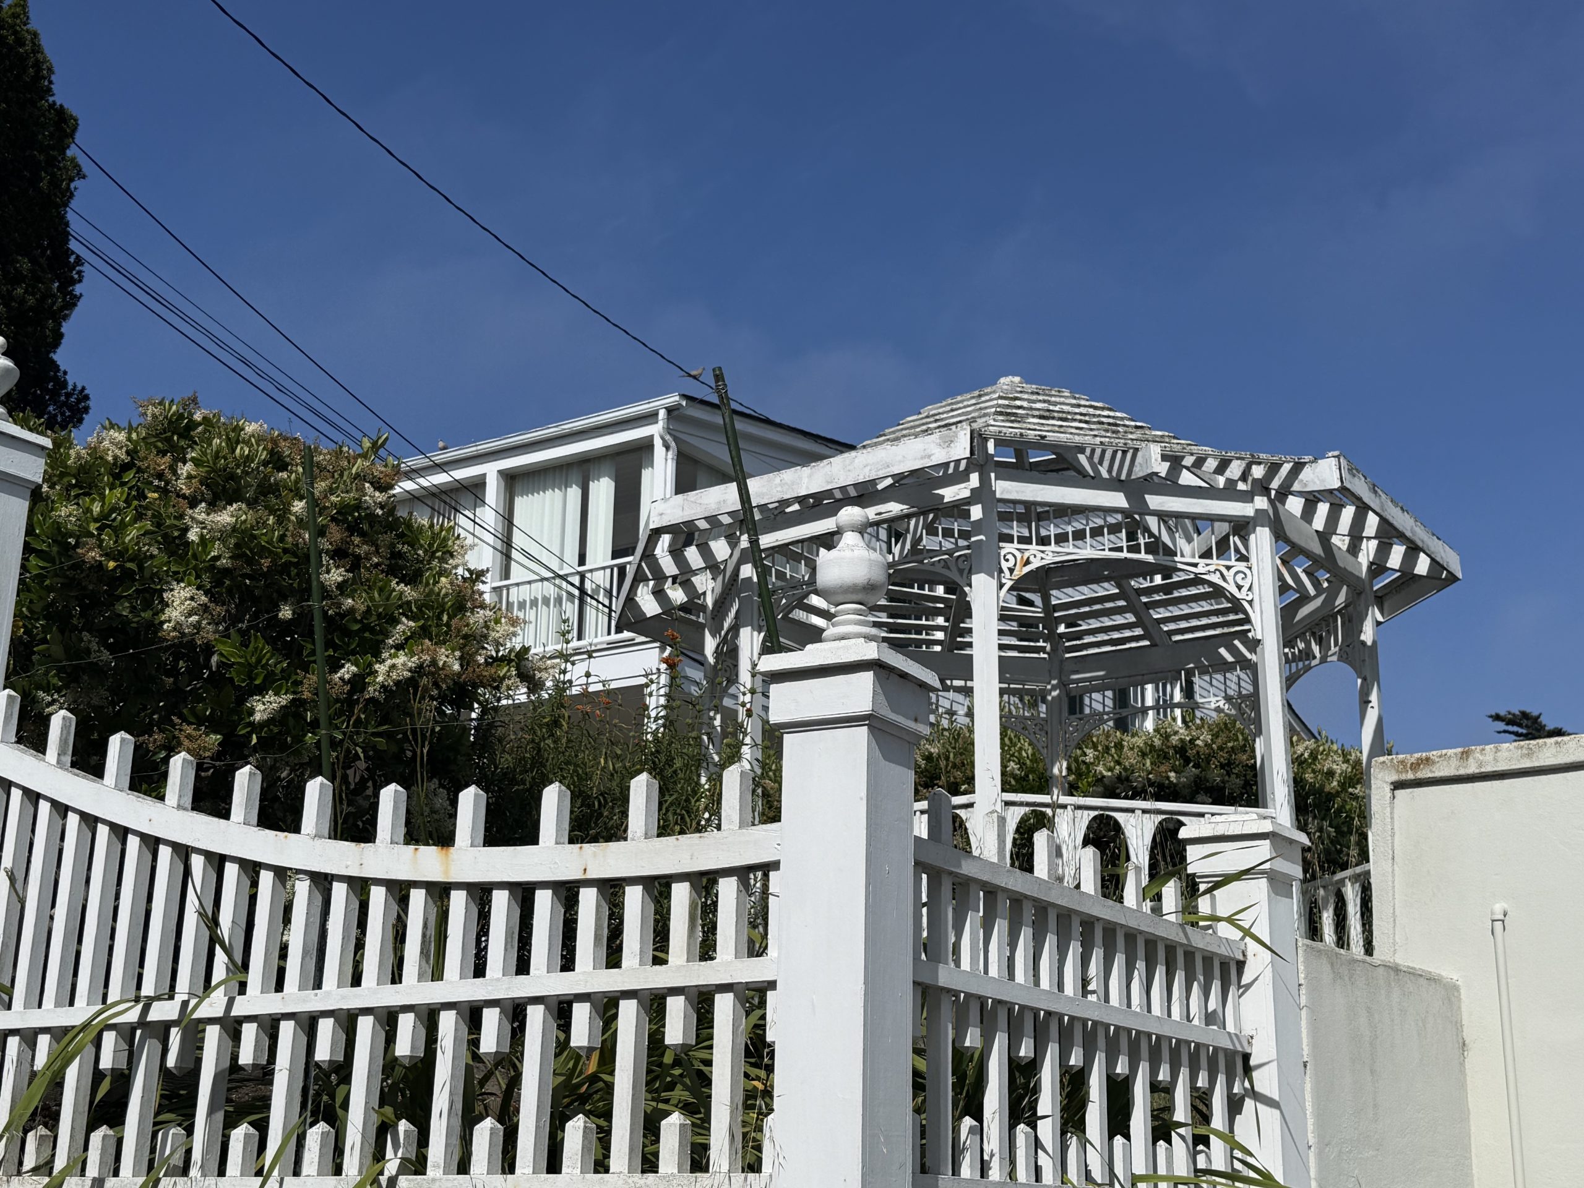
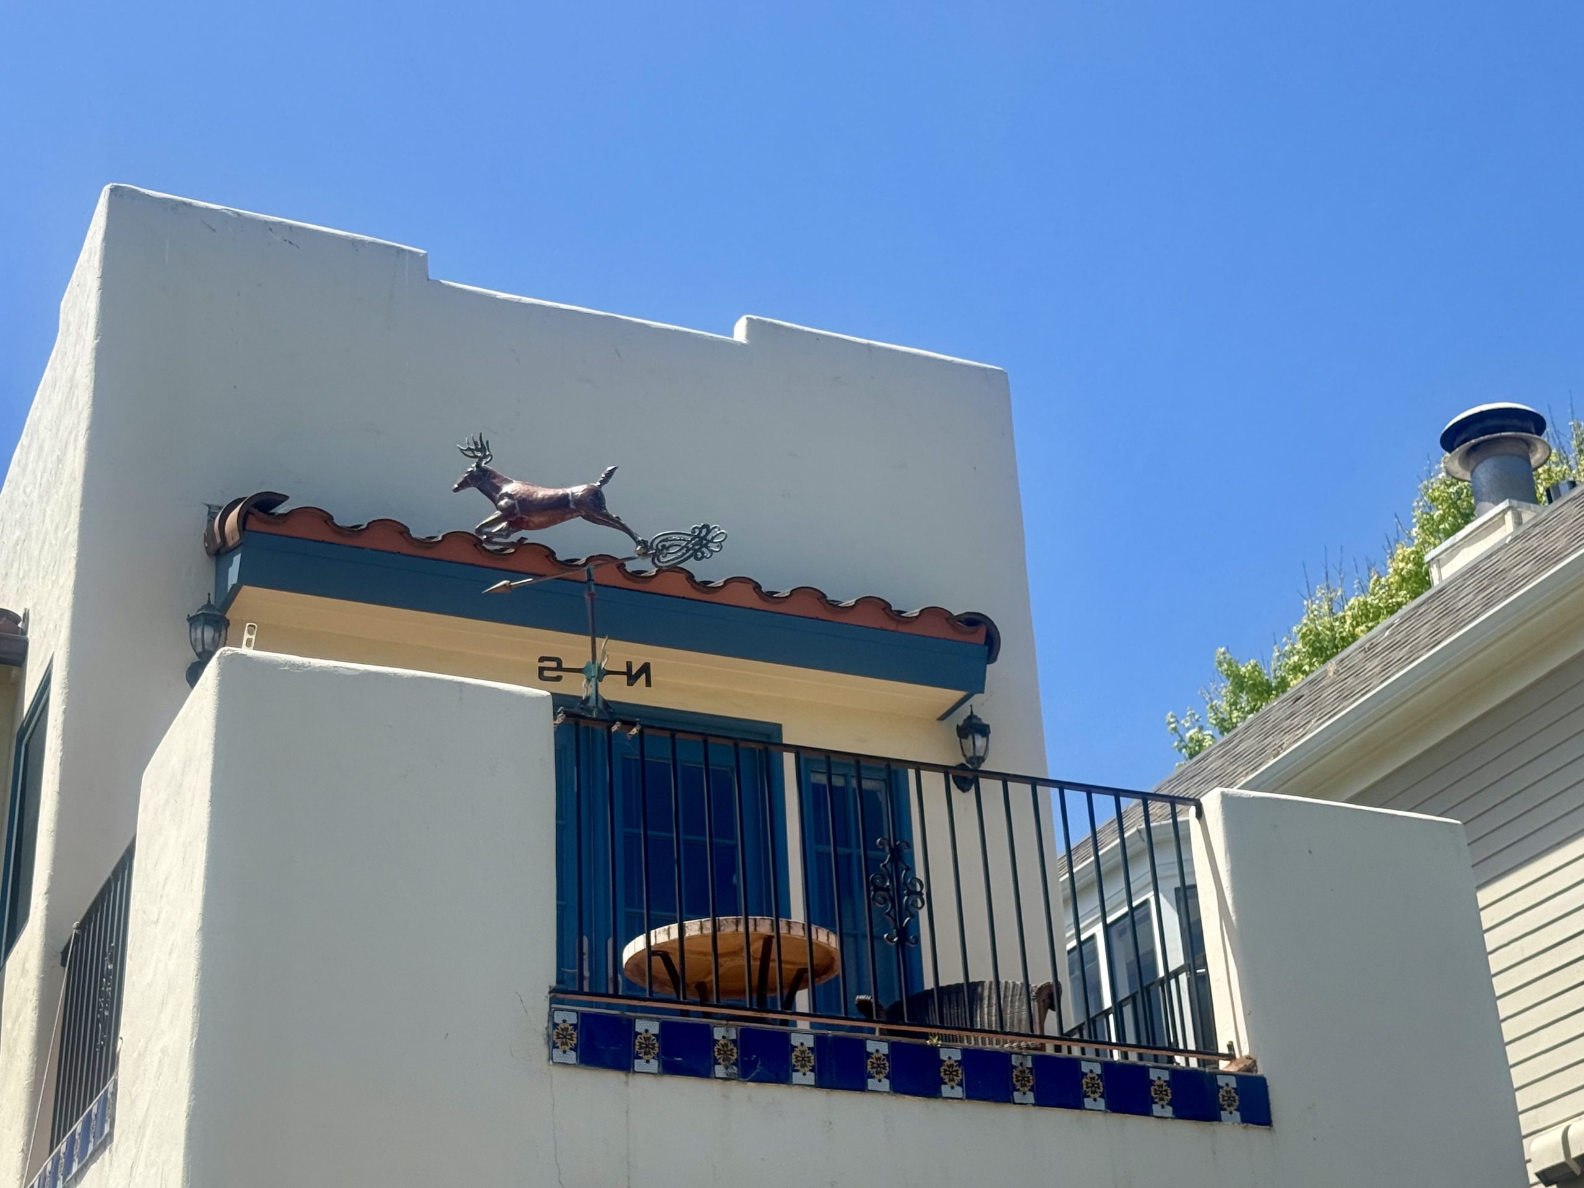
3. Otherworldly vibes: every idiosyncratic details transports you to another time and place:


Pacific Grove, City of Homes, #19: The Boulders

Pacific Grove, City of Homes, #19: The Boulders


The gardens, the stone wall and iron gates, the lion – standing before the gate feels like you’ve entered a fairytale. Standing inside probably feels pretty regal!


Pacific Grove, City of Homes, #19: The Boulders

Pacific Grove, City of Homes, #19: The Boulders

Pacific GrovePG, City of Homes March 22, 2026

Pacific Grove, City of Homes, #18: Catherine Brown, 1903

410 Lighthouse Avenue, Pacific Grove

Corner of Lighthouse Avenue and 11th Street
3 beds, 3 baths, 2,220 SF on a 6,873 SF lot
Built, 1915
Last sold, 1991

During PG’s “Comes of Age” era (1903-1926), the town’s population nearly tripled, fueled by the Cannery boom in Monterey. As a result, the town extended and filled in its street grid. Meanwhile, builders constructed more permanent homes along the Lighthouse corridor to Monterey, including this corner Craftsman bungalow:

Pacific Grove, City of Homes, #18: Catherine Brown, 1903


The bungalow’s simple, functional elements sustain year-round living and protect the home from fog, wind, and salt exposure: eaves for weather protection, horizontal lines for stability.


Pacific Grove, City of Homes, #18: Catherine Brown, 1903


For downtown, this is a large, deep lot, offering a huge back yard with space for multiple stations: a patio with deck chairs, paved walkways, shrubs, planters, all enclosed by a white picket fence and framed by shrubs over a low stone wall.


Pacific Grove, City of Homes, #18: Catherine Brown, 1903


3 Things I Love About the Home


1. The Lighthouse corridor: the location is walkable to downtown PG and immediate access to Monterey via David Avenue, while still being just a few blocks back from the coast.


Pacific Grove, City of Homes, #18: Catherine Brown, 1903


2. The large corner lot: Enough space for a big house and a great yard and a two-car garage (plus street parking on Lighthouse or 11th):

Pacific Grove, City of Homes, #18: Catherine Brown, 1903

Pacific Grove, City of Homes, #18: Catherine Brown, 1903


3. The entryway: features a distinctive brick staircase leading to a covered porch and a wall-spanning bow window, flooding the entry with light.


Pacific Grove, City of Homes, #18: Catherine Brown, 1903

Pacific Grove, City of Homes, #18: Catherine Brown, 1903

Pacific GrovePG, City of Homes March 21, 2026

Pacific Grove, City of Homes, #17: Mrs. K.E. Sanderson, 1904

108 13th Street

Between Ocean View Boulevard and Central Avenue
3 beds, 1.5 baths, 1,599 SF on a 2,250 SF lot
Built, 1890
Last sold, 2025


This wood‑frame Cape Cod–style cottage belongs to the first generation of true year‑round homes in Pacific Grove, bridging the town’s shift from seasonal retreat to permanent coastal community.


Pacific Grove, City of Homes, #17: Mrs. K.E. Sanderson, 1904, 108 13th St.


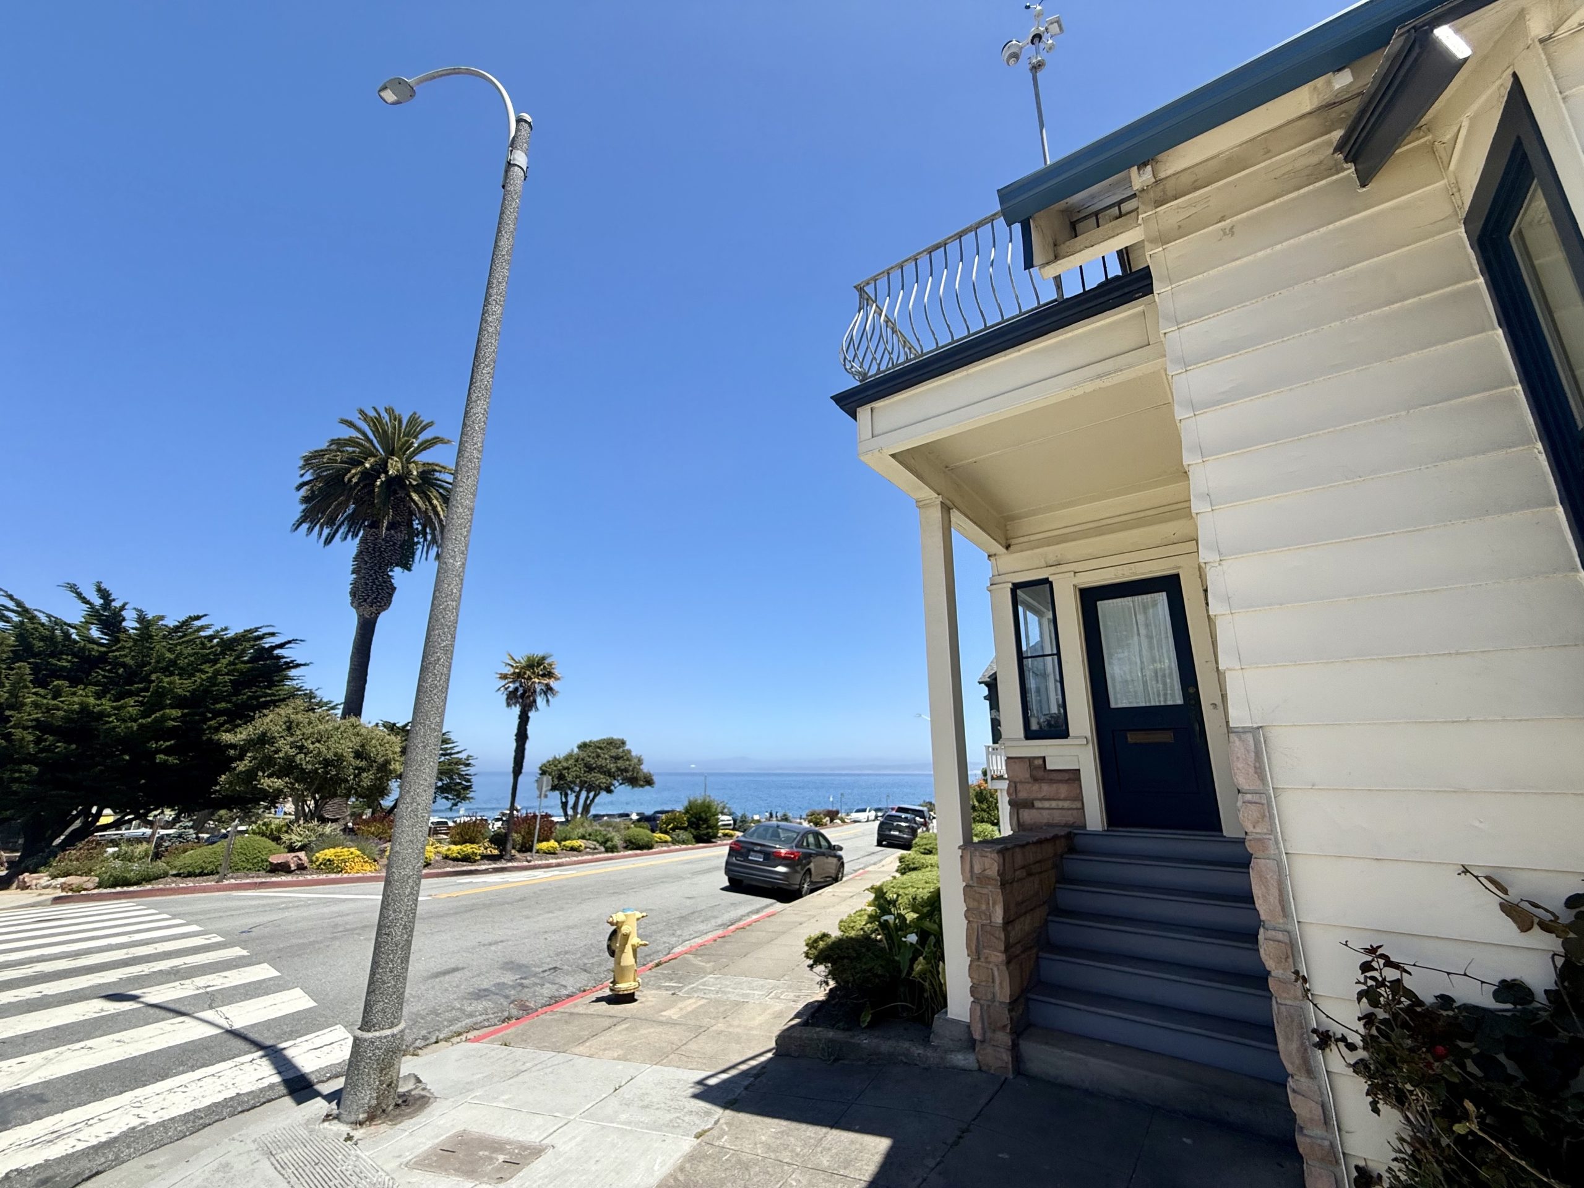
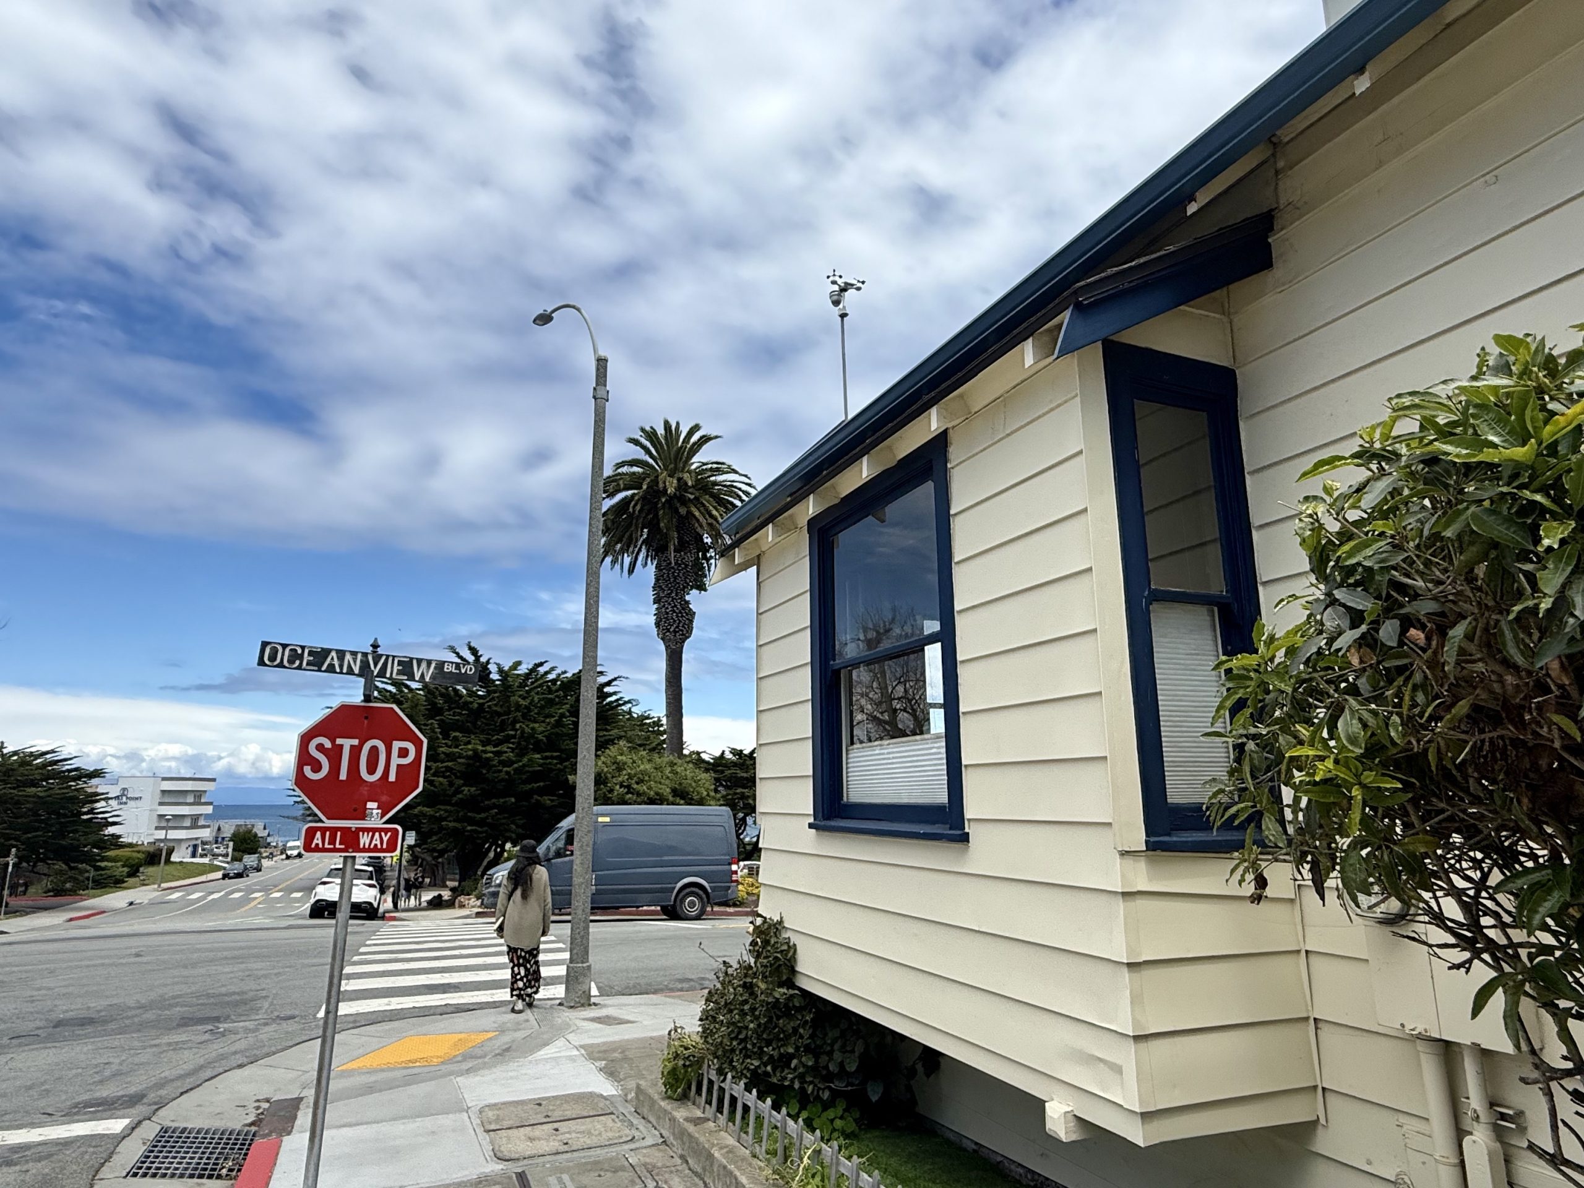
Sitting just one house away from Lovers Point and the coastal trail, this is about as close as you can get to the water while on dry land. The ocean is effectively your front yard experience.


Pacific Grove, City of Homes, #17: Mrs. K.E. Sanderson, 1904, 108 13th St.

Pacific Grove, City of Homes, #17: Mrs. K.E. Sanderson, 1904, 108 13th St.


The home’s bay-facing windows and its uphill siting clears the neighbor ahead, delivering substantial ocean views from its main rooms and upper level:


Pacific Grove, City of Homes, #17: Mrs. K.E. Sanderson, 1904, 108 13th St.


The form is compact and upright: a simple, rectilinear build with a steepish gable roof and and relatively modest ornament.


Pacific Grove, City of Homes, #17: Mrs. K.E. Sanderson, 1904, 108 13th St.


The home’s inclusion on the town’s historic register safeguards its exterior from drastic changes, preserving the original character that anchors this shoreline block.


Pacific Grove, City of Homes, #17: Mrs. K.E. Sanderson, 1904, 108 13th St.

Three Things I Love About the Home


1. Location, Location, Location: enjoy surf noise, sea air, and direct access to the coast from a quiet residential street.


Pacific Grove, City of Homes, #17: Mrs. K.E. Sanderson, 1904, 108 13th St.


2. Oceanfront views: The coastal site, sloped grade and window placement maximize the unobstructed view of Monterey Bay:


Pacific Grove, City of Homes, #17: Mrs. K.E. Sanderson, 1904, 108 13th St.


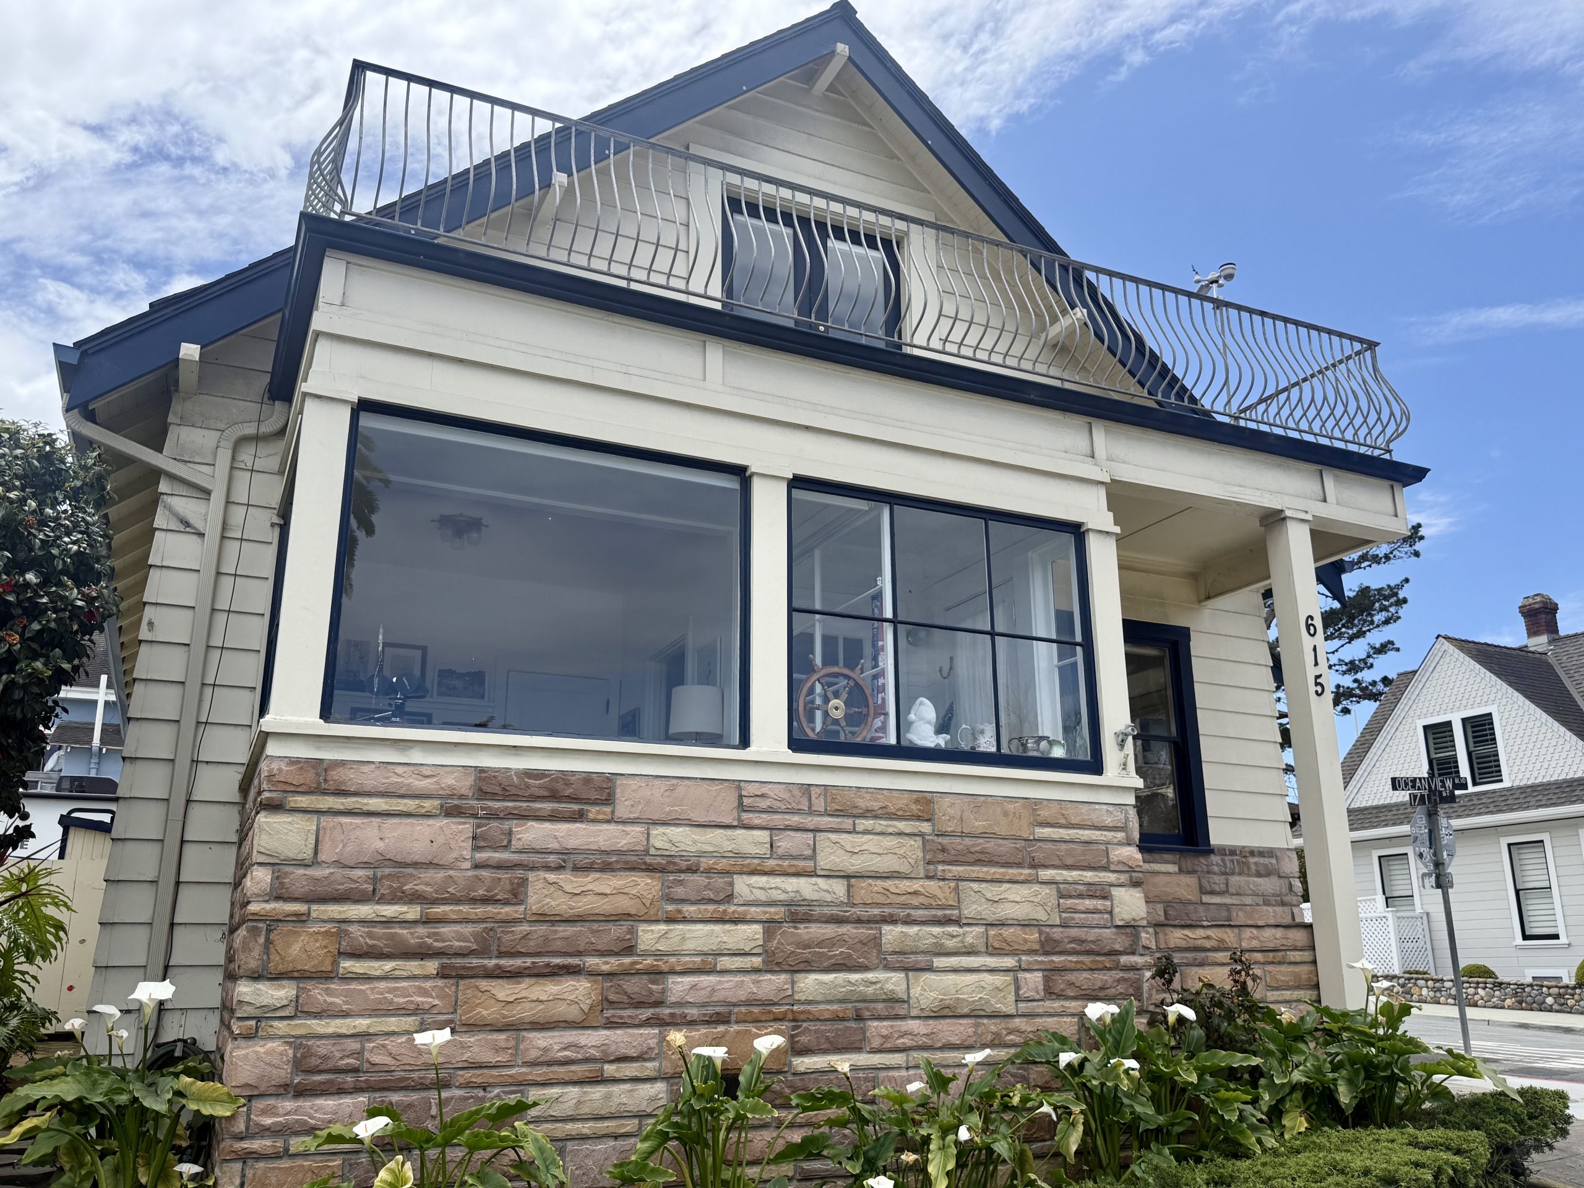
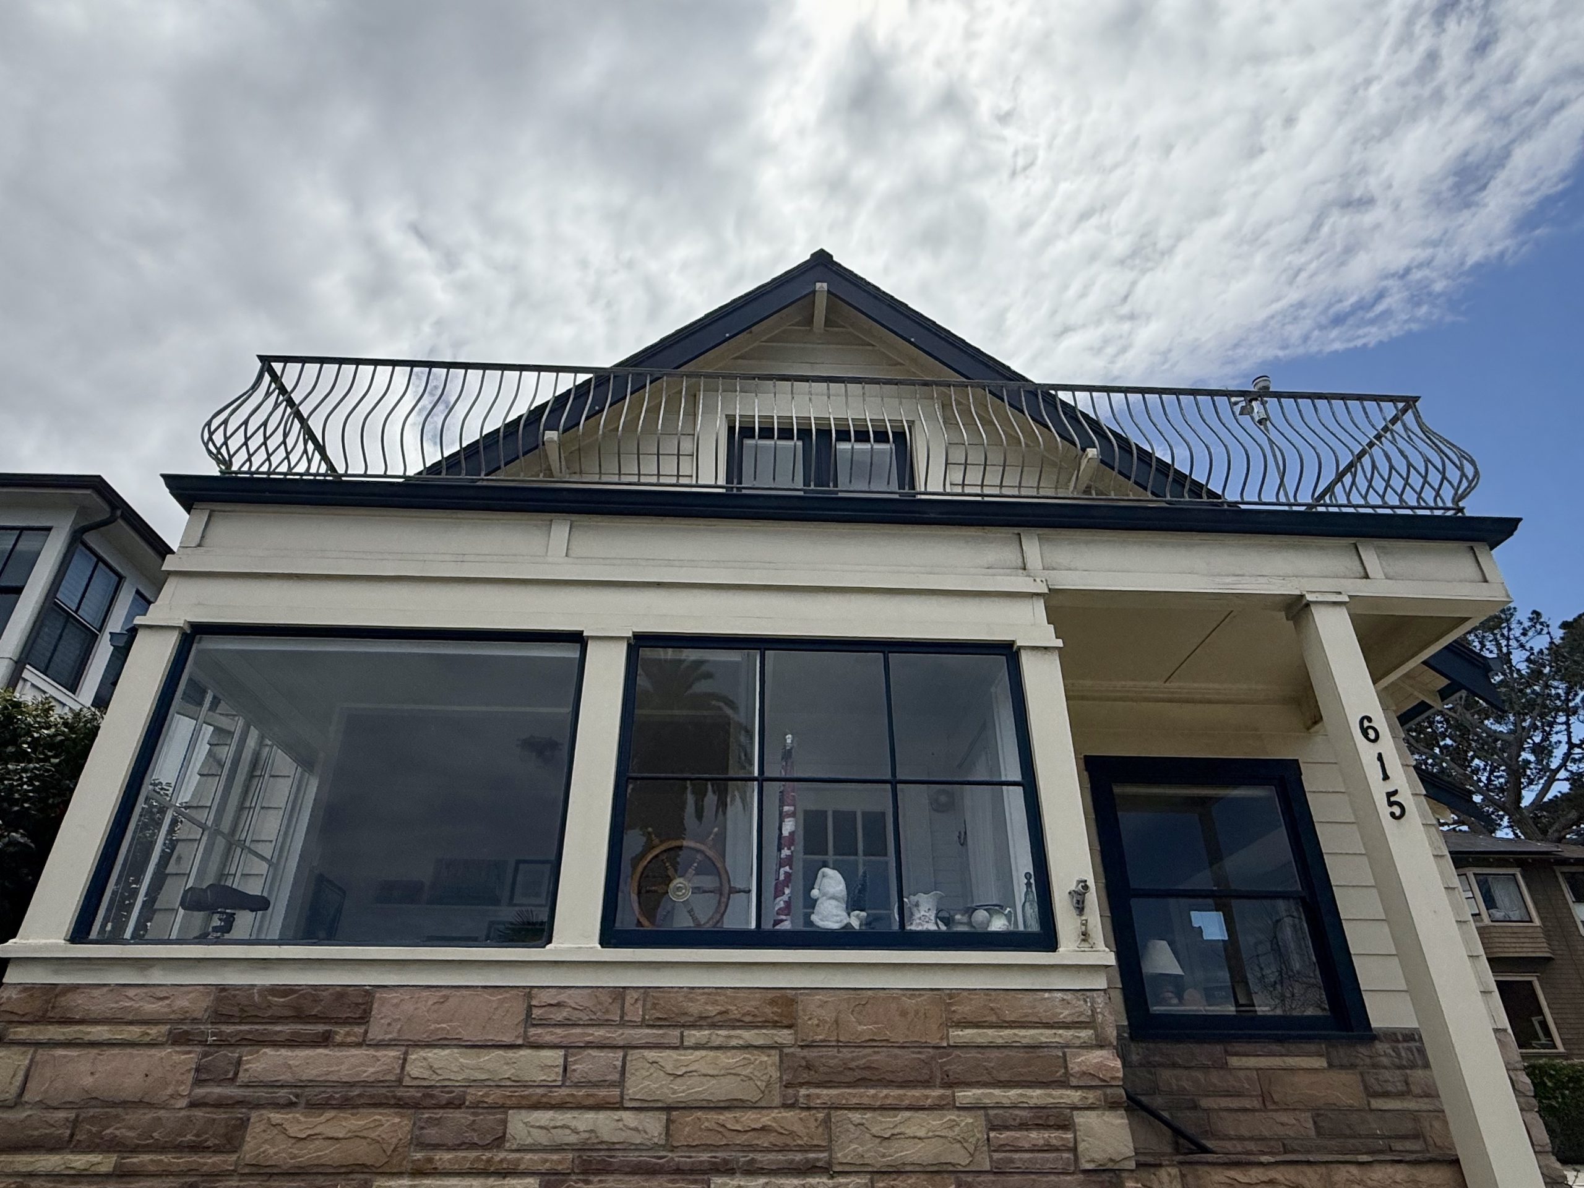
3. The enclosed porch: This mudroom buffers the interior living space and offers panoramic views without weather exposure:


Pacific Grove, City of Homes, #17: Mrs. K.E. Sanderson, 1904, 108 13th St.

Pacific GrovePG, City of Homes March 14, 2026

Pacific Grove, City of Homes #16: 138 10th Street

138 10th Street

Between Central Avenue and Doc Ricketts Row
4 beds, 3.5 baths, 2,469 SF on a 6,300 SF lot
Built, 1920
Last sold, 2012


Pacific Grove, City of Homes, #15: 138 10th Street


This large Victorian was an early example of a now-longtime PG tradition: discrete apartments tucked inside older houses close to the bay. The house has functioned as both a large single‑family home and a three‑unit property, flexible enough to house extended family, tenants, or a home business.


Pacific Grove, City of Homes, #15: 138 10th Street


Architecturally, the home is a large, two‑story with Victorian influences, a tall, street‑facing mass with multiple rooflines and a façade organized around vertical window bays:


Pacific Grove, City of Homes, #15: 138 10th Street


Pacific Grove, City of Homes, #15: 138 10th Street


The most notable architectural feature is the corner turret, topped by a conical shingle roof that tapers sharply upward from the main gables. Its polygonal shape, narrow double-hung windows grouped in pairs, and subtle wood trim give it a playful feel without overwhelming the house.


Pacific Grove, City of Homes, #15: 138 10th Street


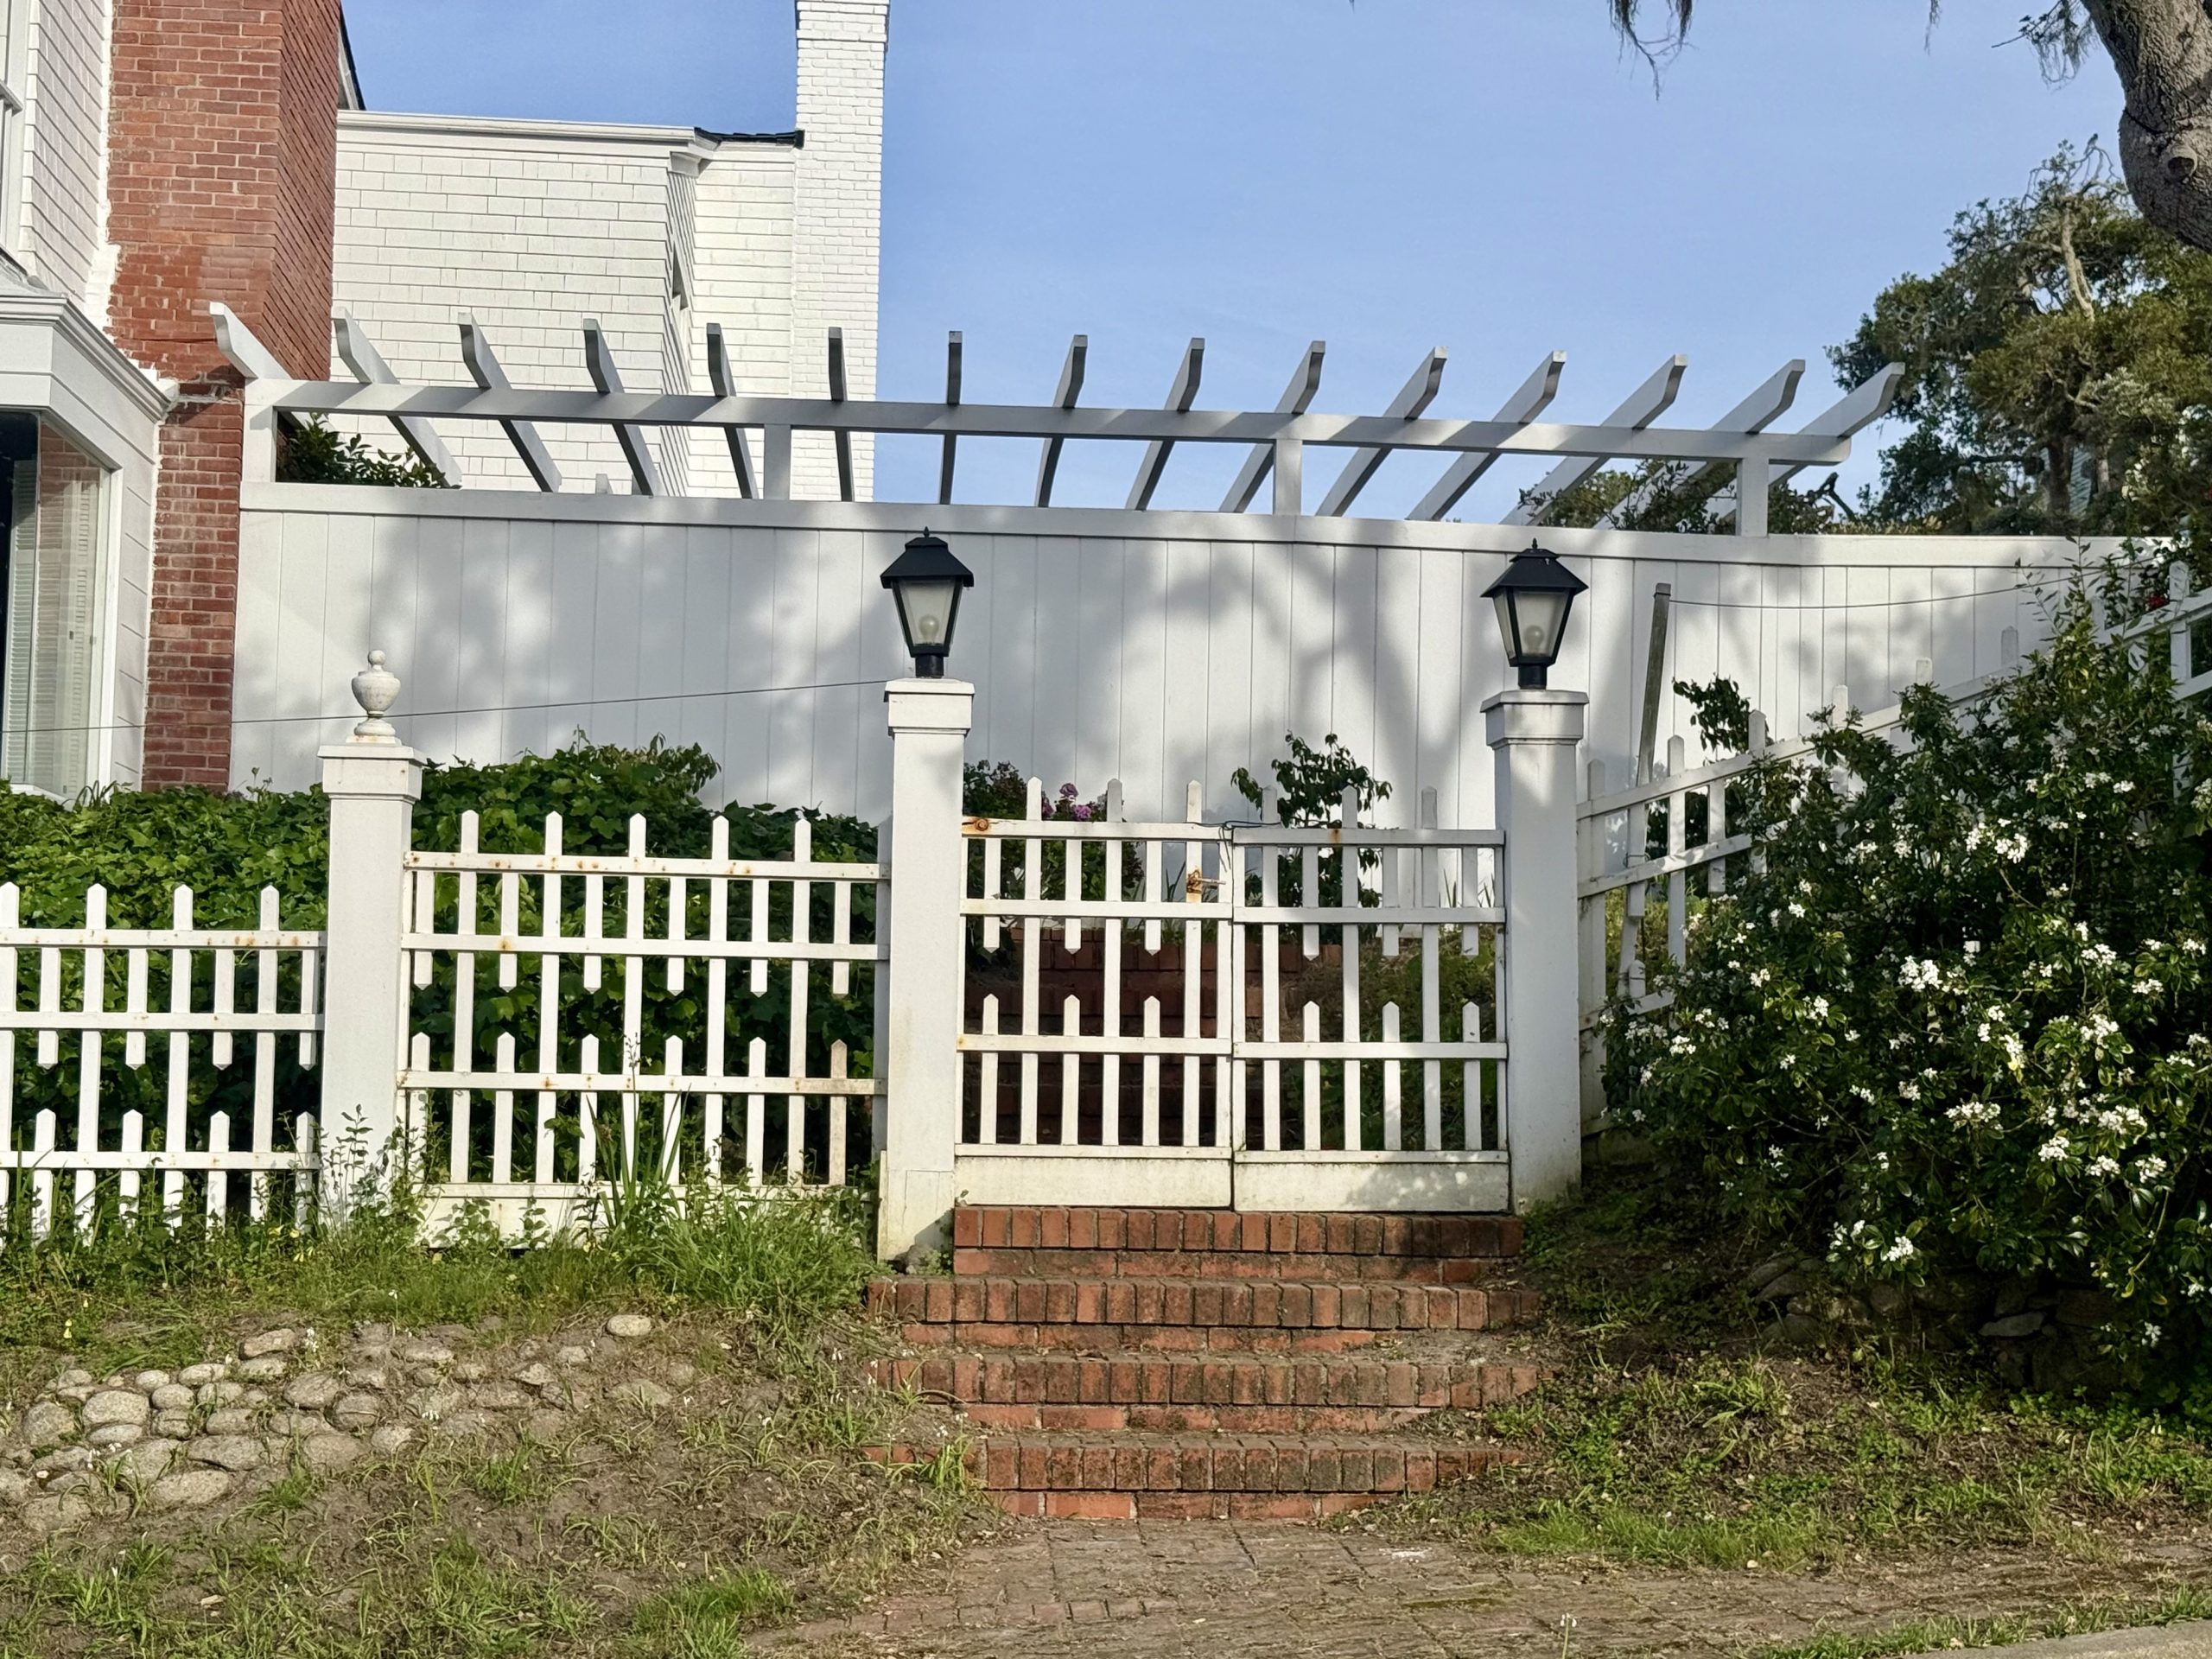
The home belongs to the early automobile‑era of Pacific Grove, when larger houses began to appear alongside the smaller cottages just a block or two back from the shoreline.  The home was later converted to a triplex (with two 1‑bed/1‑bath units downstairs and a larger 2‑bed/1‑bath unit upstairs) but retained the family home feel, thanks to the larger lot with a patio and off-street parking.
 

Pacific Grove, City of Homes, #15: 138 10th Street


By the last sale, the home had been converted back to offer what many PG buyers value today but rarely find: a larger family home close to the shoreline on a large lot with ample outdoor space and dedicated off-street parking.
 

Pacific Grove, City of Homes, #15: 138 10th Street


Three Things I Love About the Home


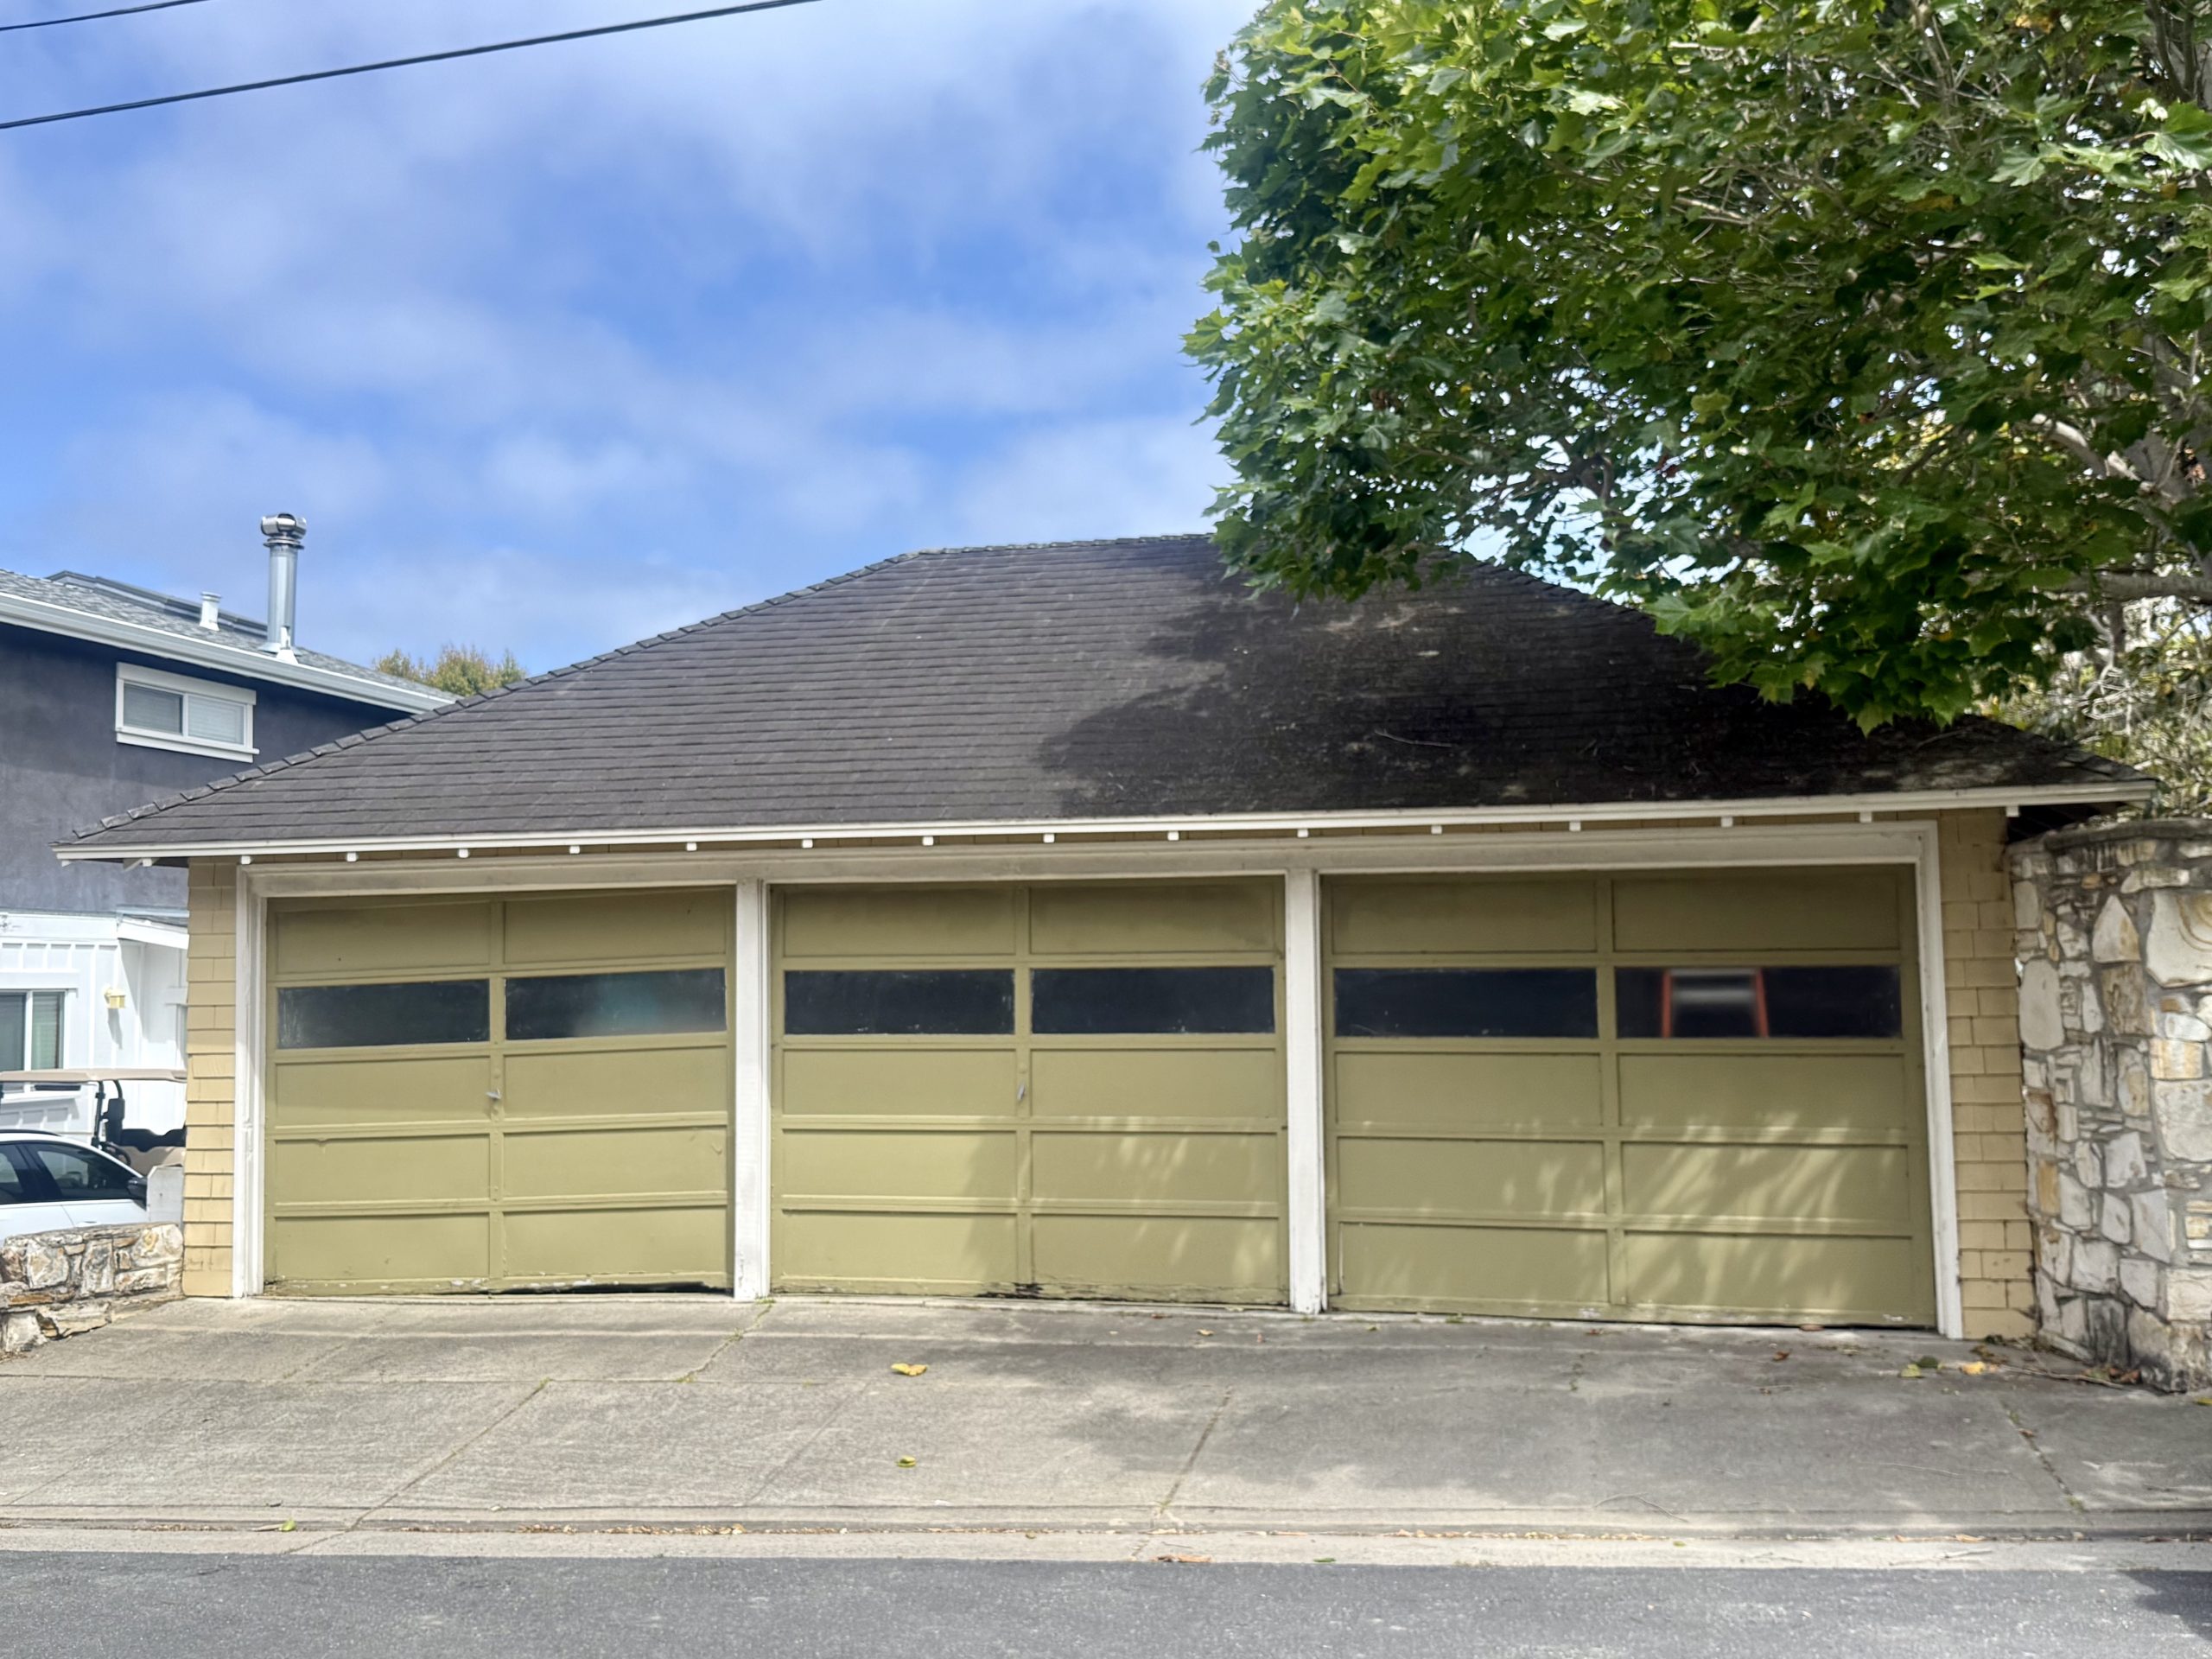
1. Designed for Drivers: Without dedicated parking, downtown homeowners must rely on street parking but, with this many garage and driveway spaces, a you’ll never worry about finding a spot:


Pacific Grove, City of Homes, #15: 138 10th Street


2. The Turret: Beside visual flair, the corner turret provides a unique room pulling in light from three directions, creating a perfect perch to observe the neighborhood:


Pacific Grove, City of Homes, #15: 138 10th Street


3. Versatility: The flexible layout easily converts between SFR and triplex, maximizing the potential audience for a sale.


Pacific Grove, City of Homes, #15: 138 10th Street

Pacific GrovePG, City of Homes March 11, 2026

Pacific Grove, City of Homes, #15: Margaret McCormick 1893

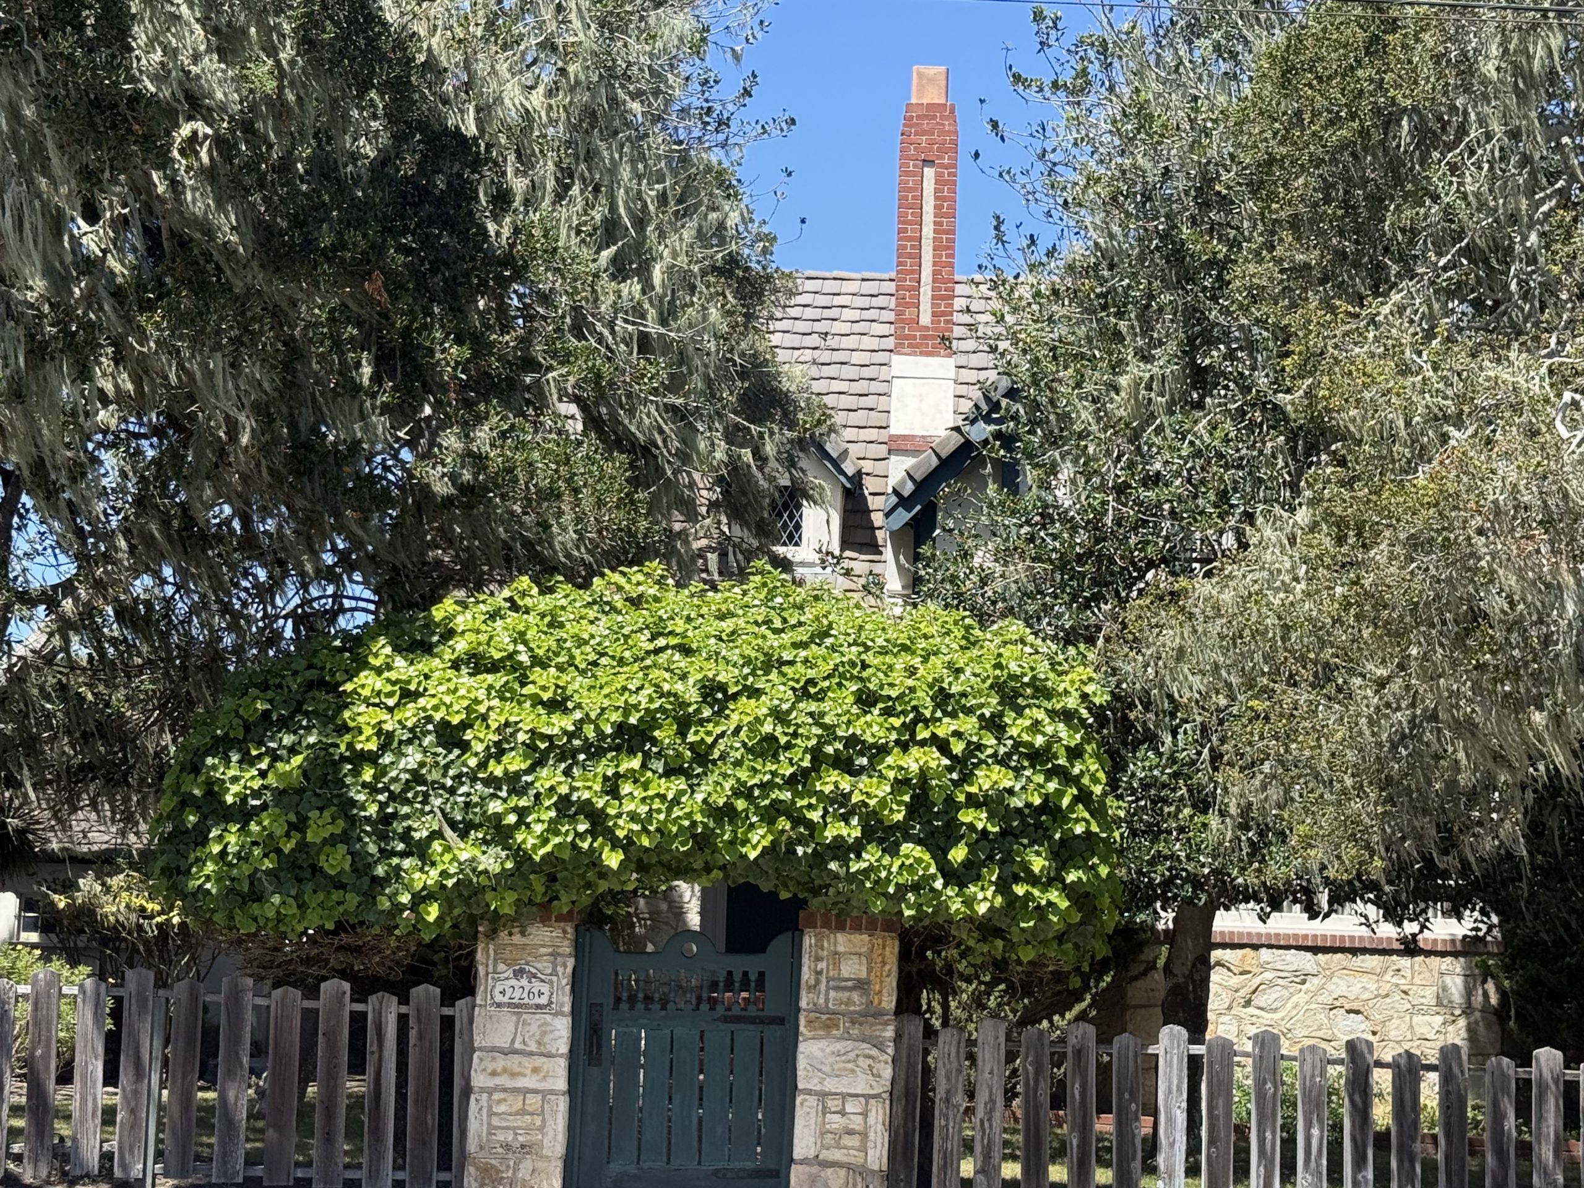
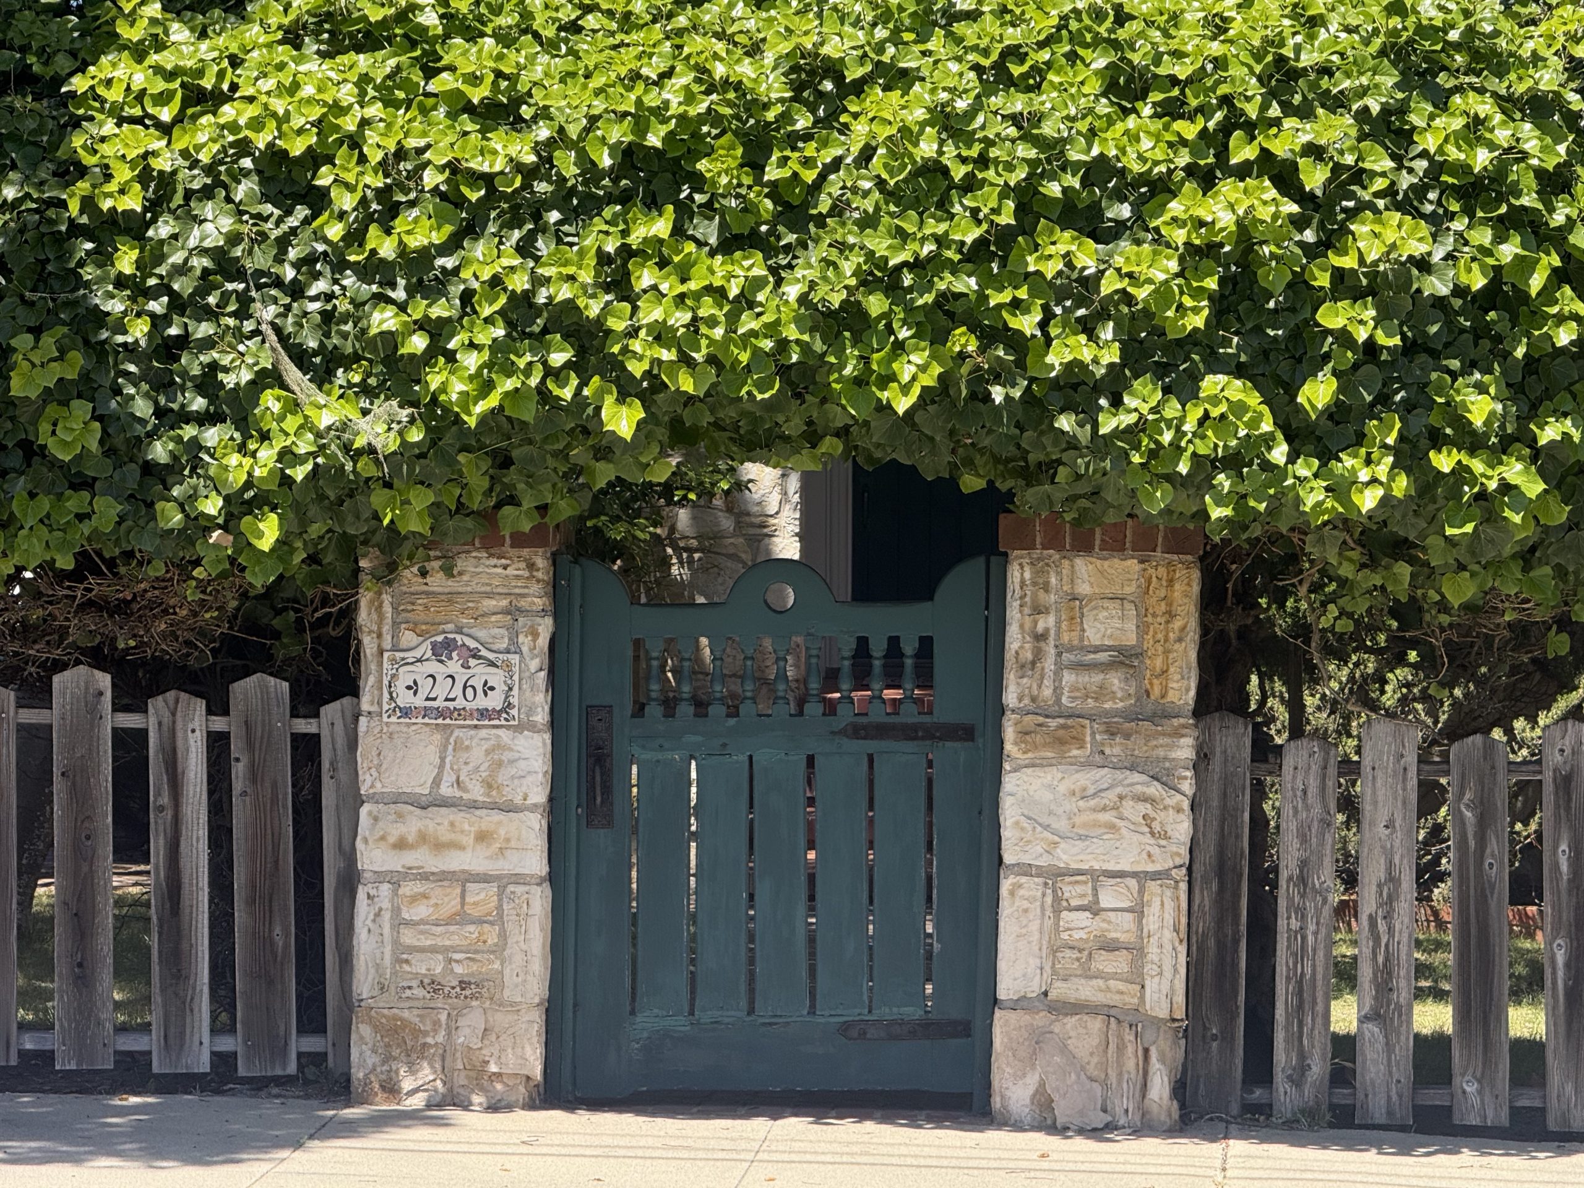
226 Willow Street

At Short Street
5 beds, 2 baths,  2,861 SF on a 7,200 SF lot
Built, 1893
Last sold, 1975

When this home was built, the property sat near the western edge of town, “out toward the woods,” where building a large home was a big statement of confidence in the town’s future.


Pacific Grove, City of Homes, #15: 226 Willow Street


A century of expansion, growth and development later, the surrounding Washington Park-Marino Pines neighborhood offers peace and quiet just an easy stroll stroll from the Lighthouse shopping district, anchored on the north by this two-story Victorian.


Pacific Grove, City of Homes, #15: 226 Willow Street


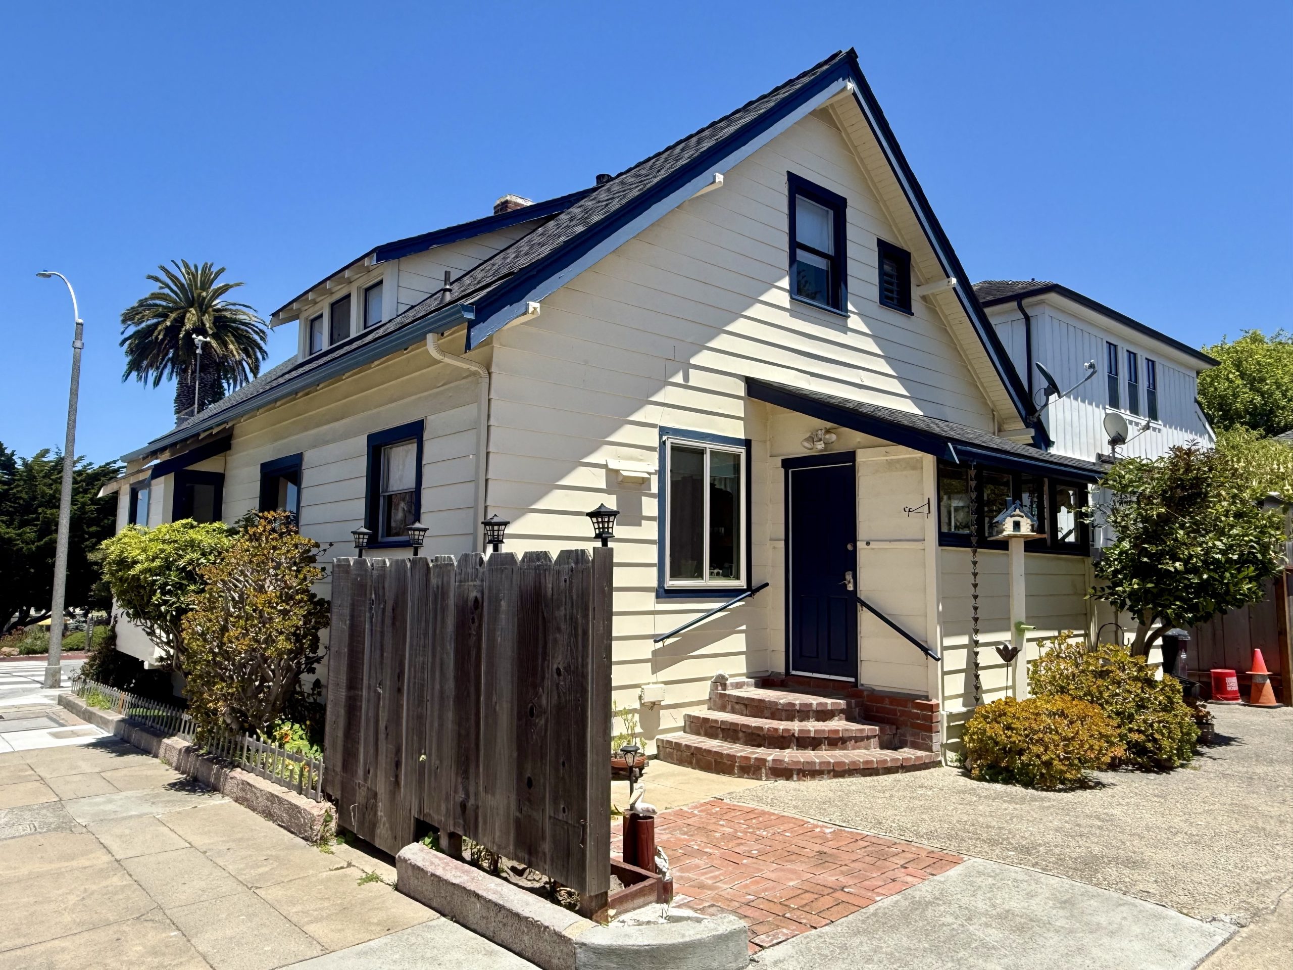
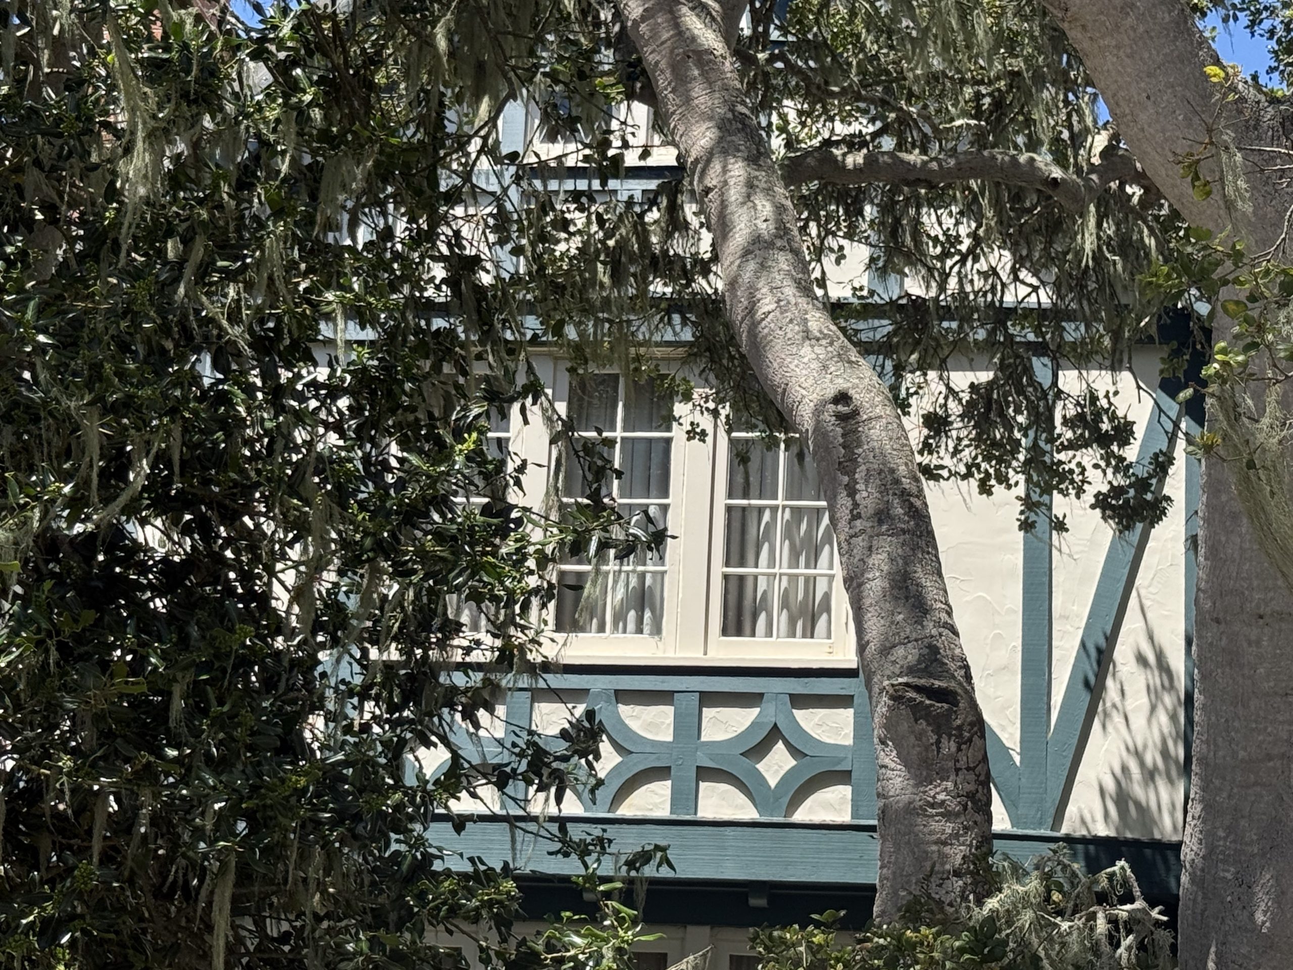
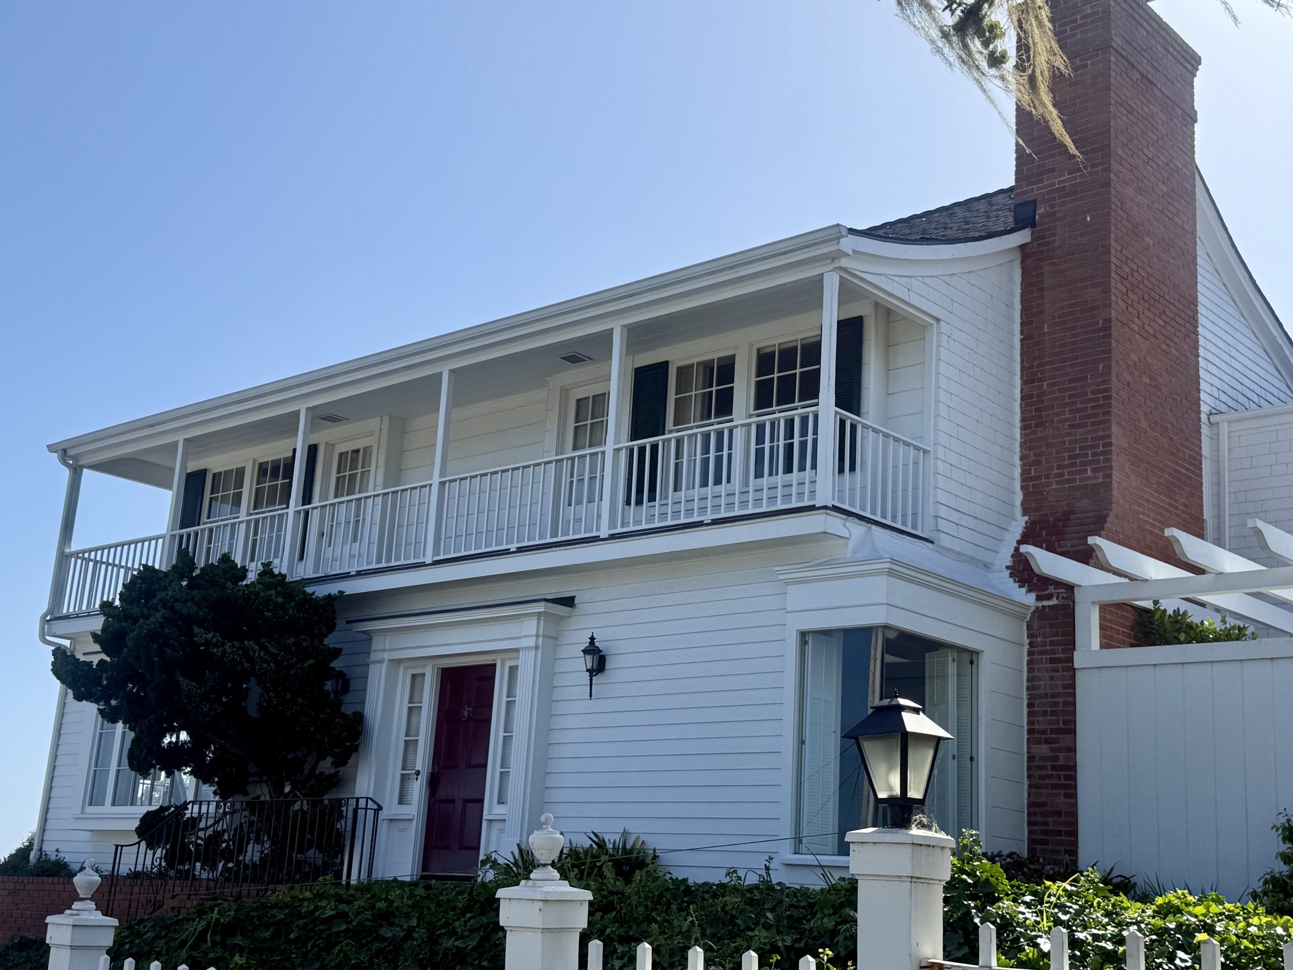
Whereas many PG Victorians feature three‑color schemes with darker bodies and contrasting trim, this home stands out for its all-white exterior.


Pacific Grove, City of Homes, #15: 226 Willow Street


The unified color scheme (not to mention the the classical columns and the porch and balcony guardrails) gives the home a stately Colonial feel.


Pacific Grove, City of Homes, #15: 226 Willow Street


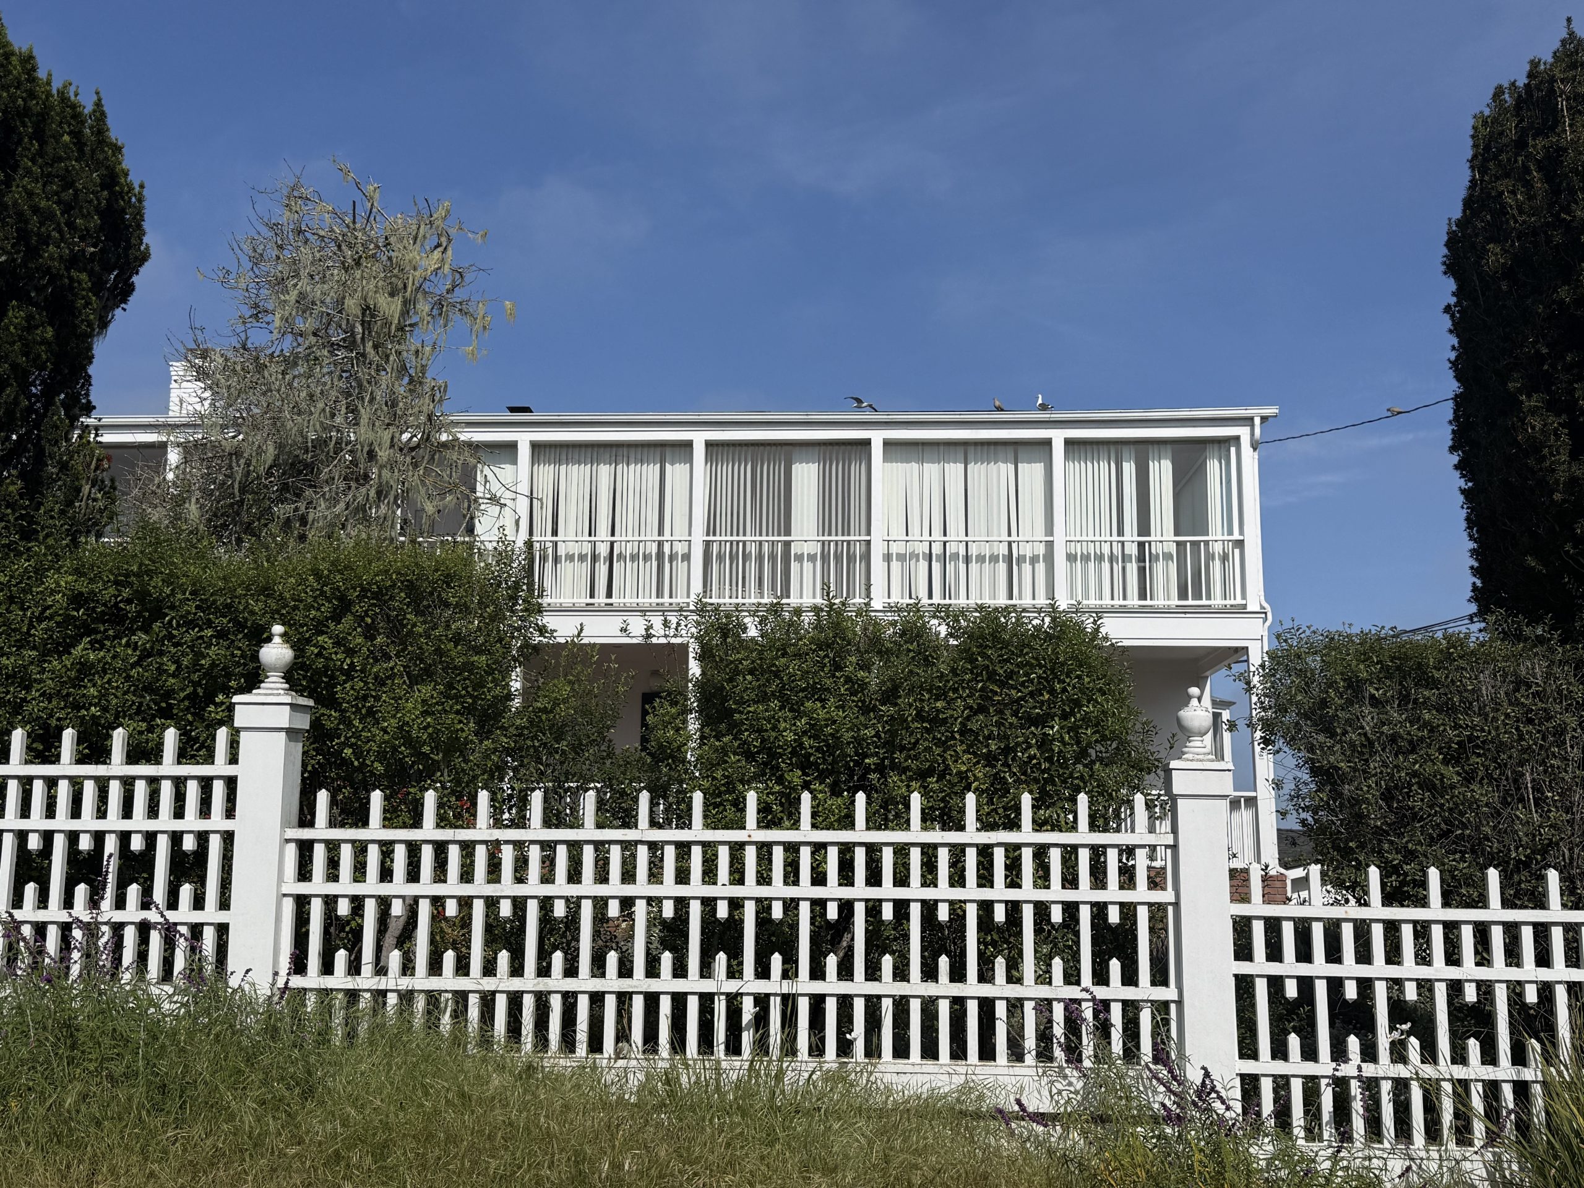
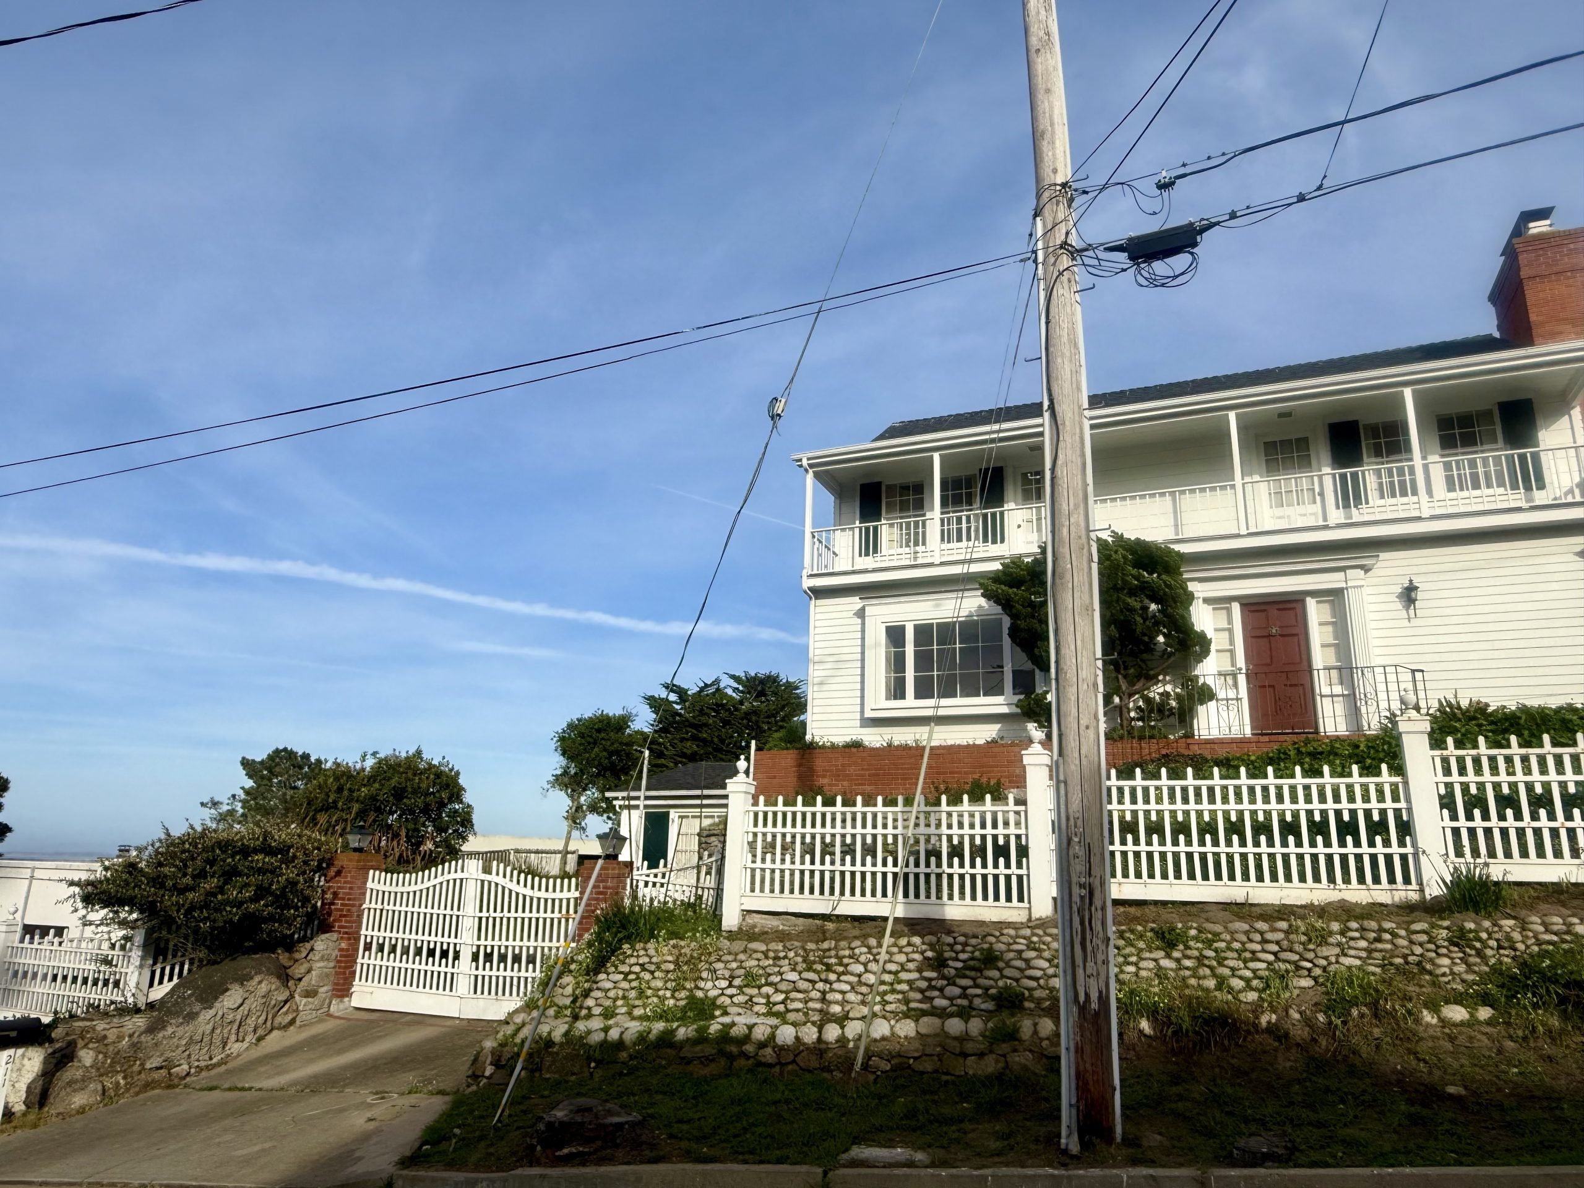
The double-sized corner lot gives this imposing home real breathing room around its perimeter. The huge setback offers not just space for a front lawn and garden but also creates an experience approaching the front porch.


Pacific Grove, City of Homes, #15: 226 Willow Street


Up the stairs, the porch is perfectly designed for an afternoon of relaxing and people watching.
 

Pacific Grove, City of Homes, #15: 226 Willow Street


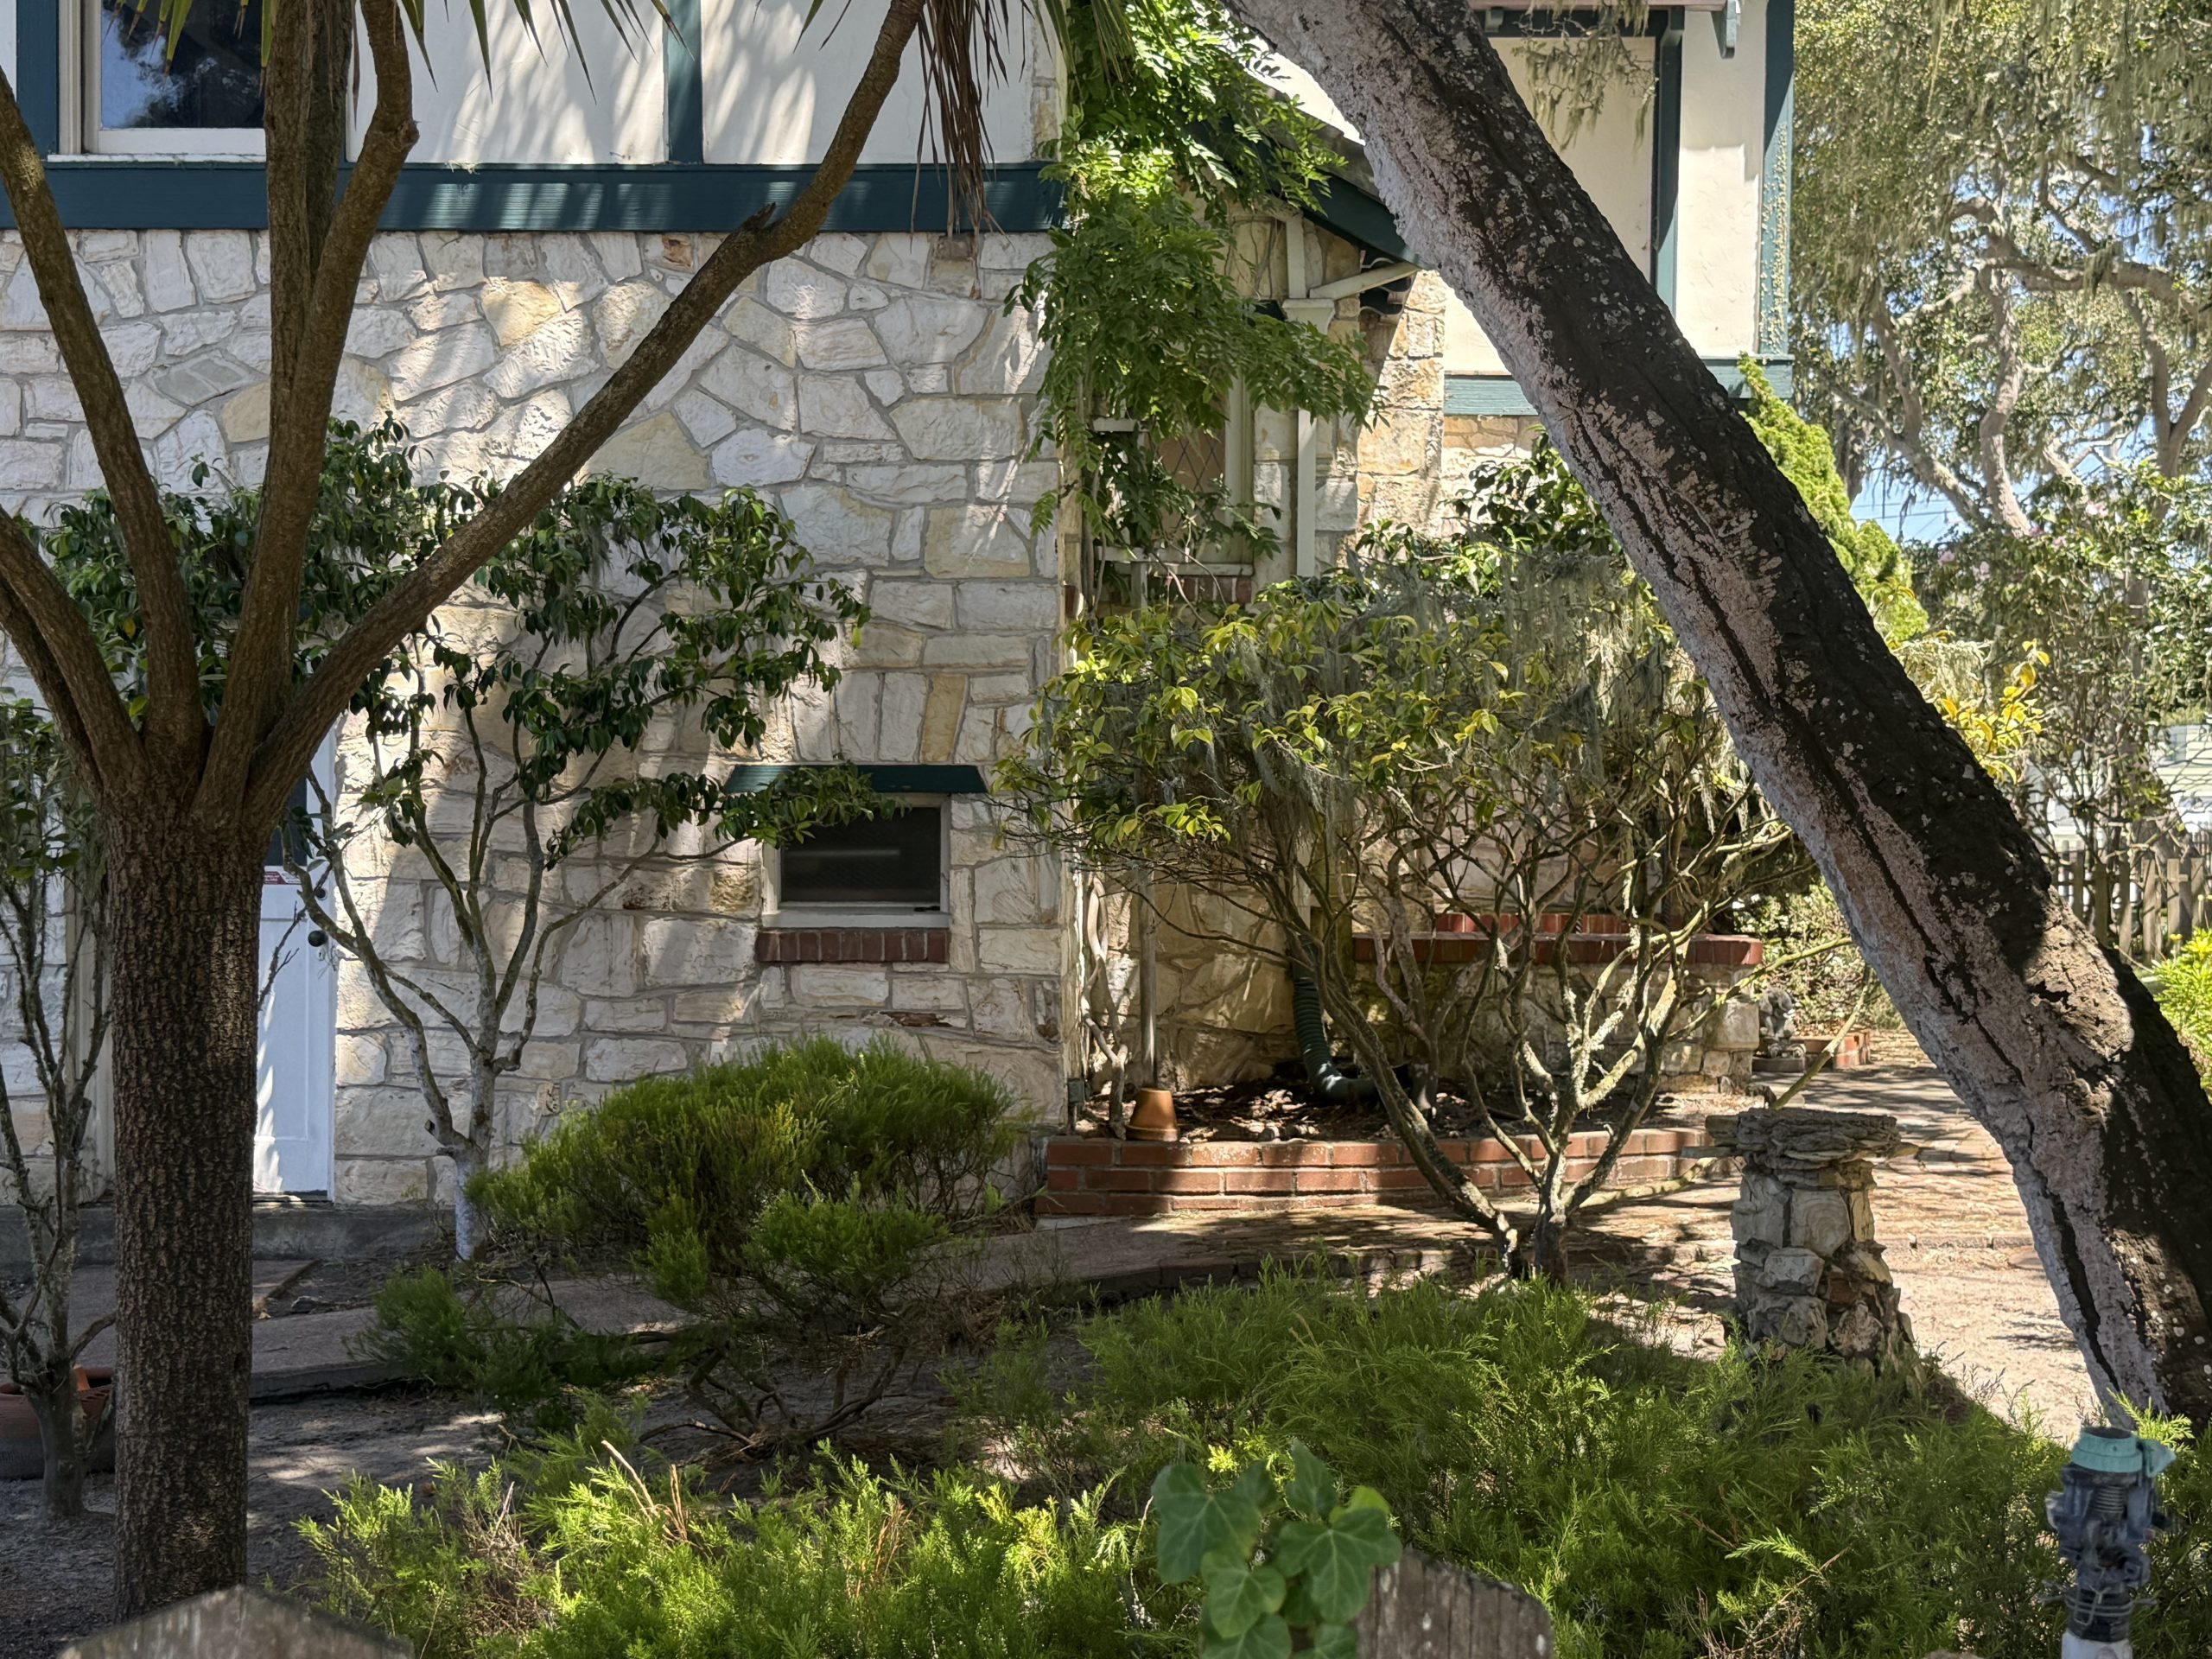
In the walled rear, the yard includes multiple staging areas, with a patio for entertaining and another garden to enjoy.
 

Pacific Grove, City of Homes, #15: 226 Willow Street


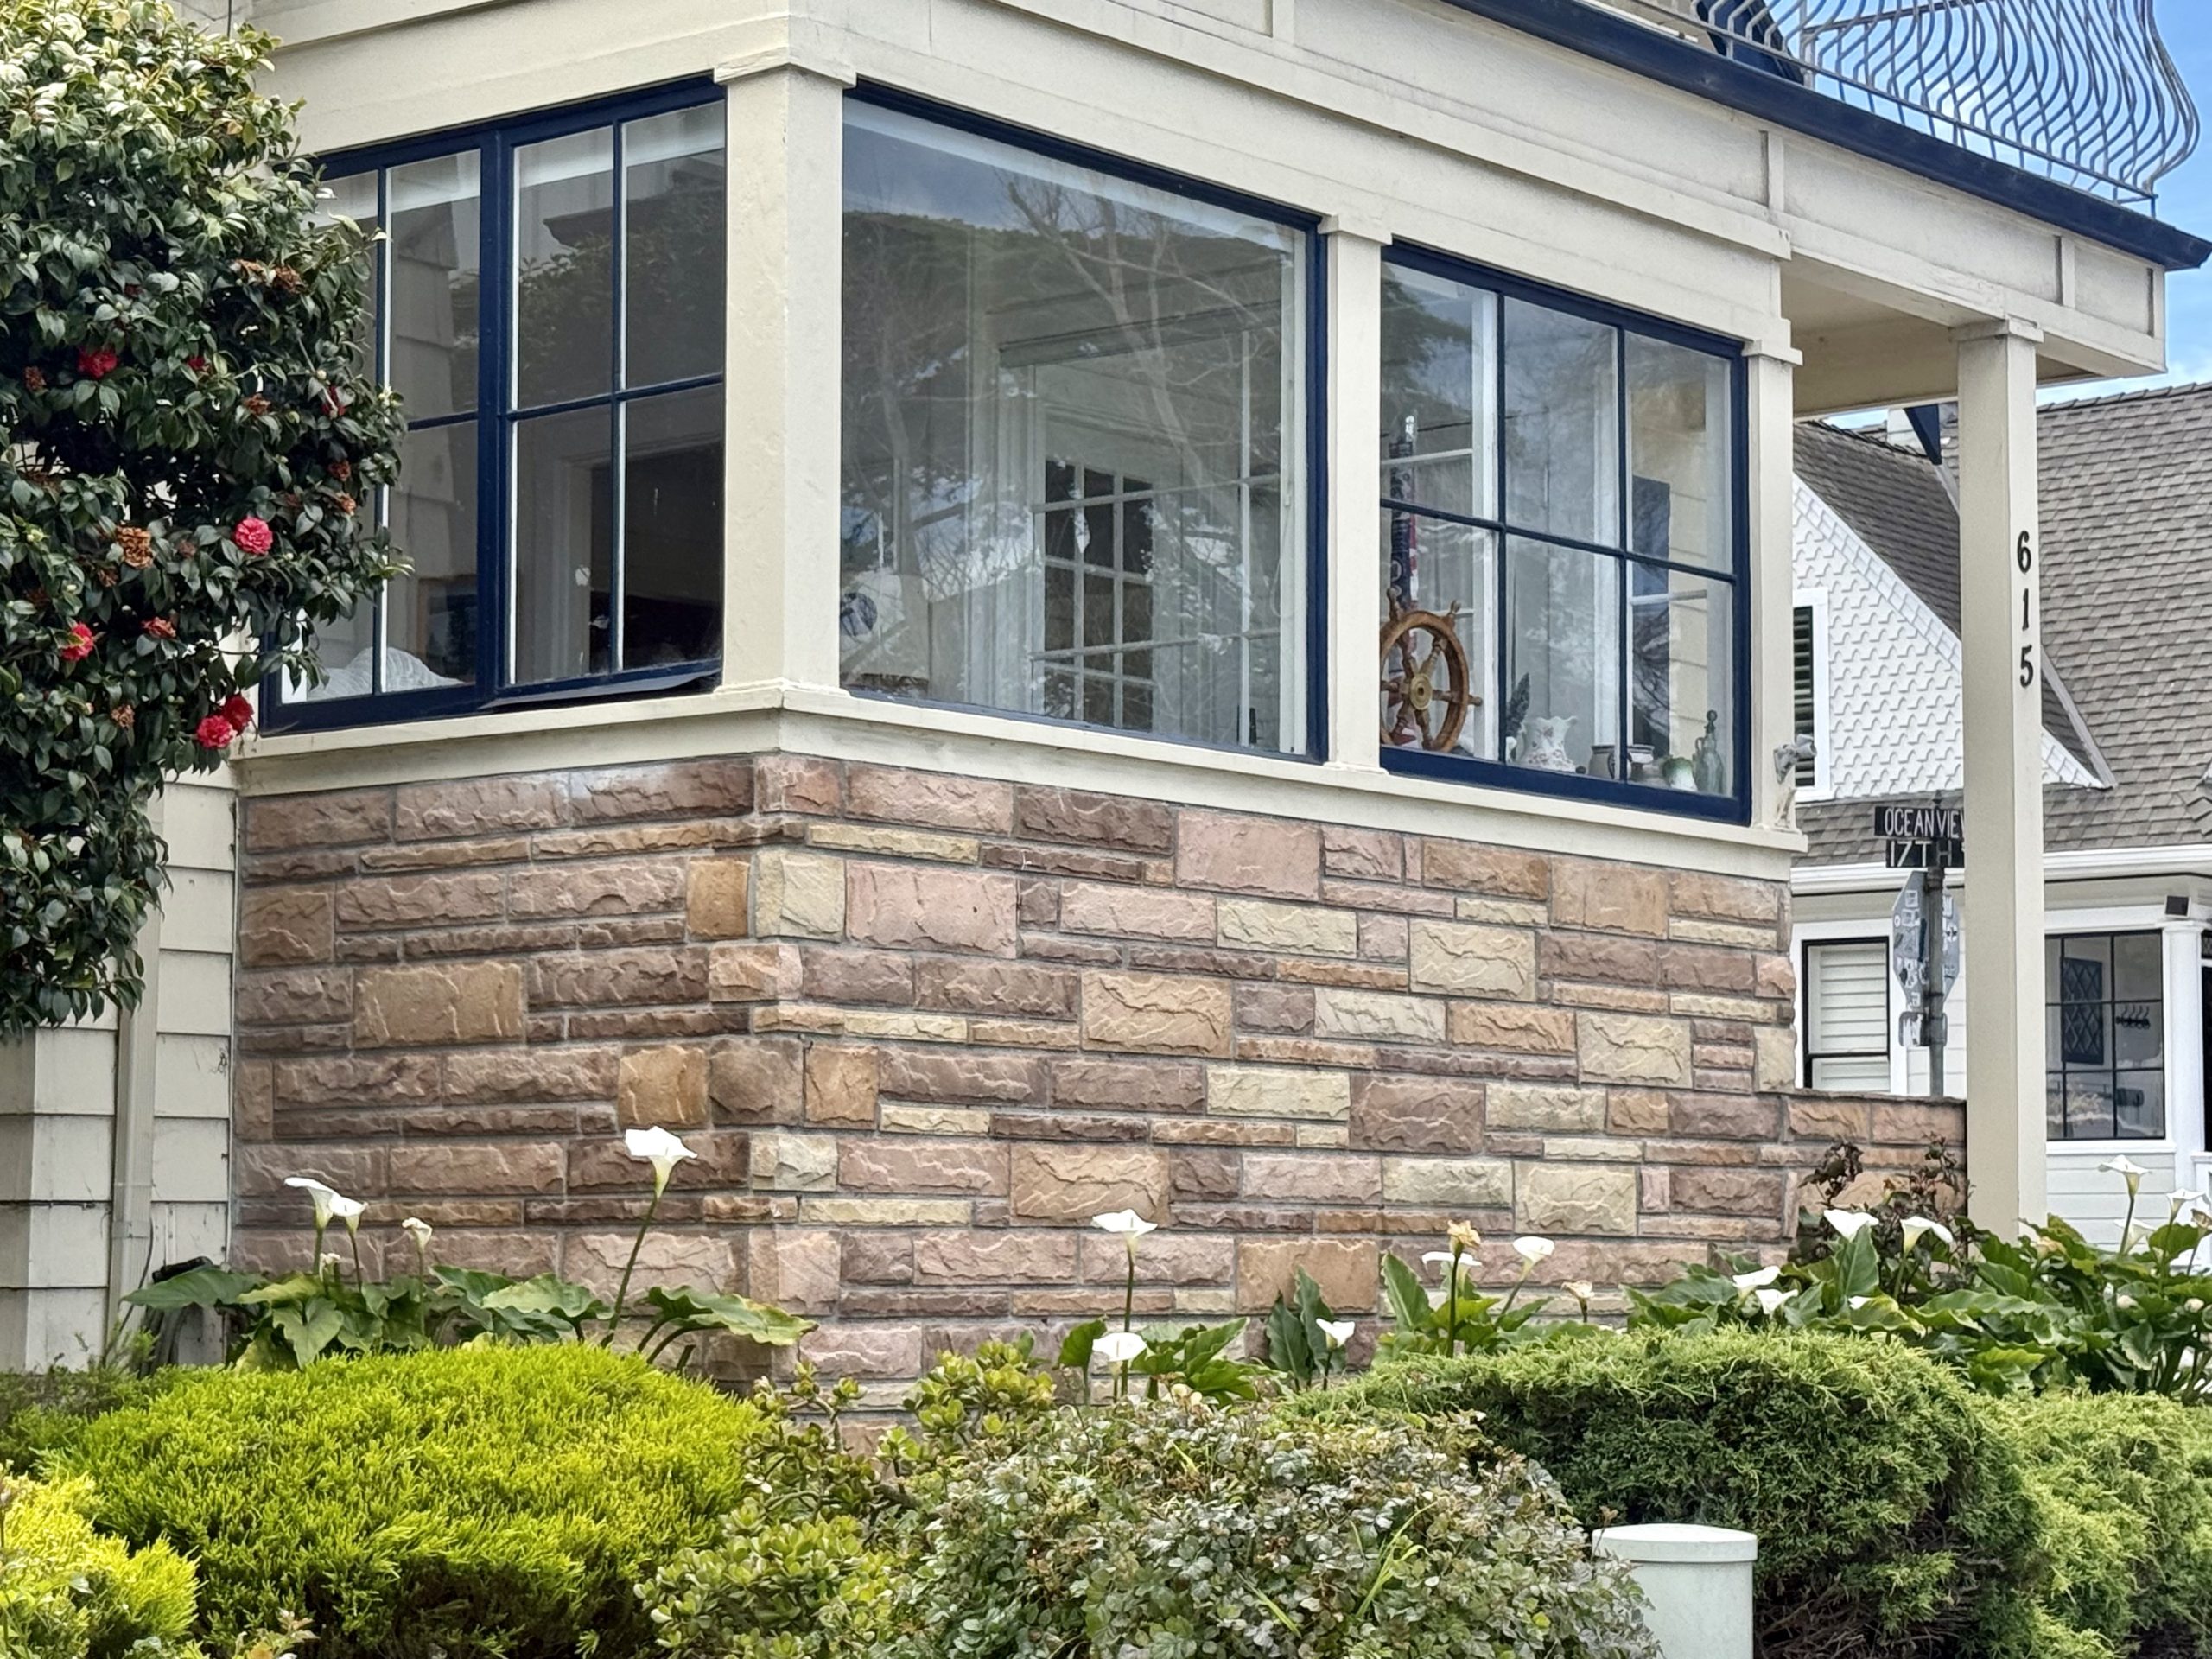
Inside, the home features original stained glass, a ground floor bedroom and separate living and family rooms.


Pacific Grove, City of Homes, #15: 226 Willow Street Pacific Grove, City of Homes, #15: 226 Willow Street


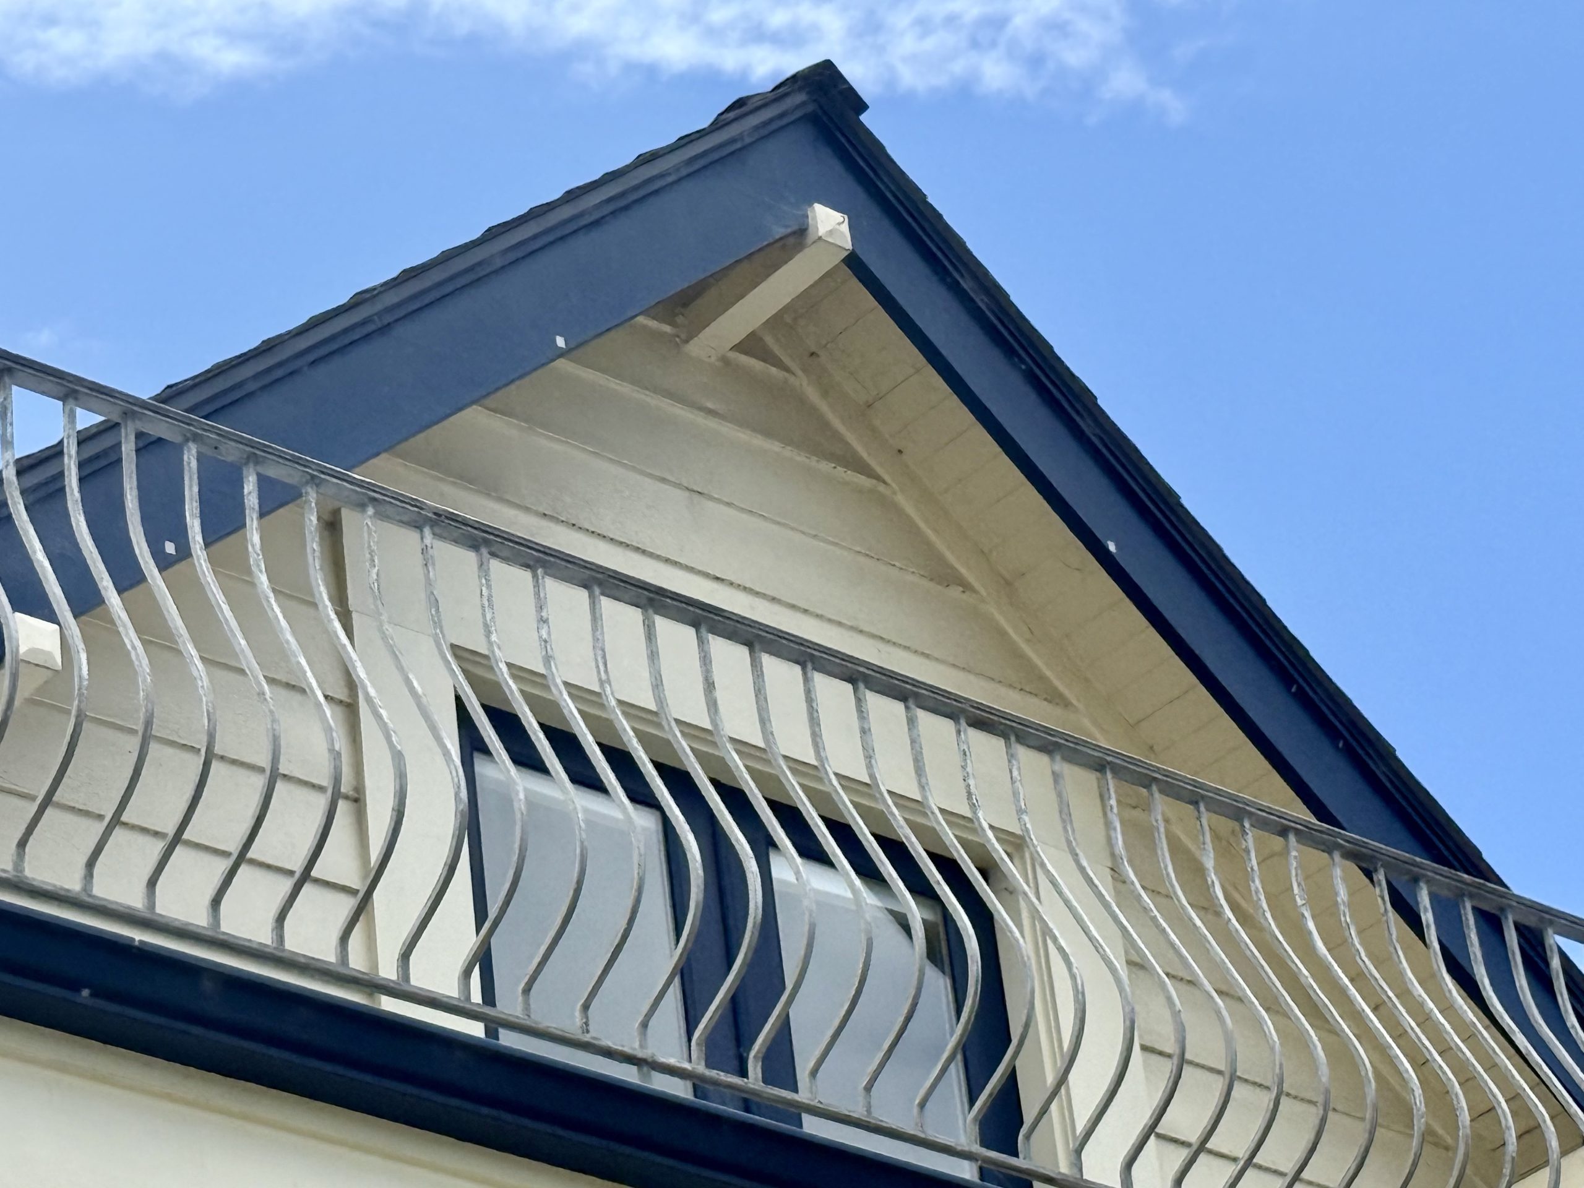
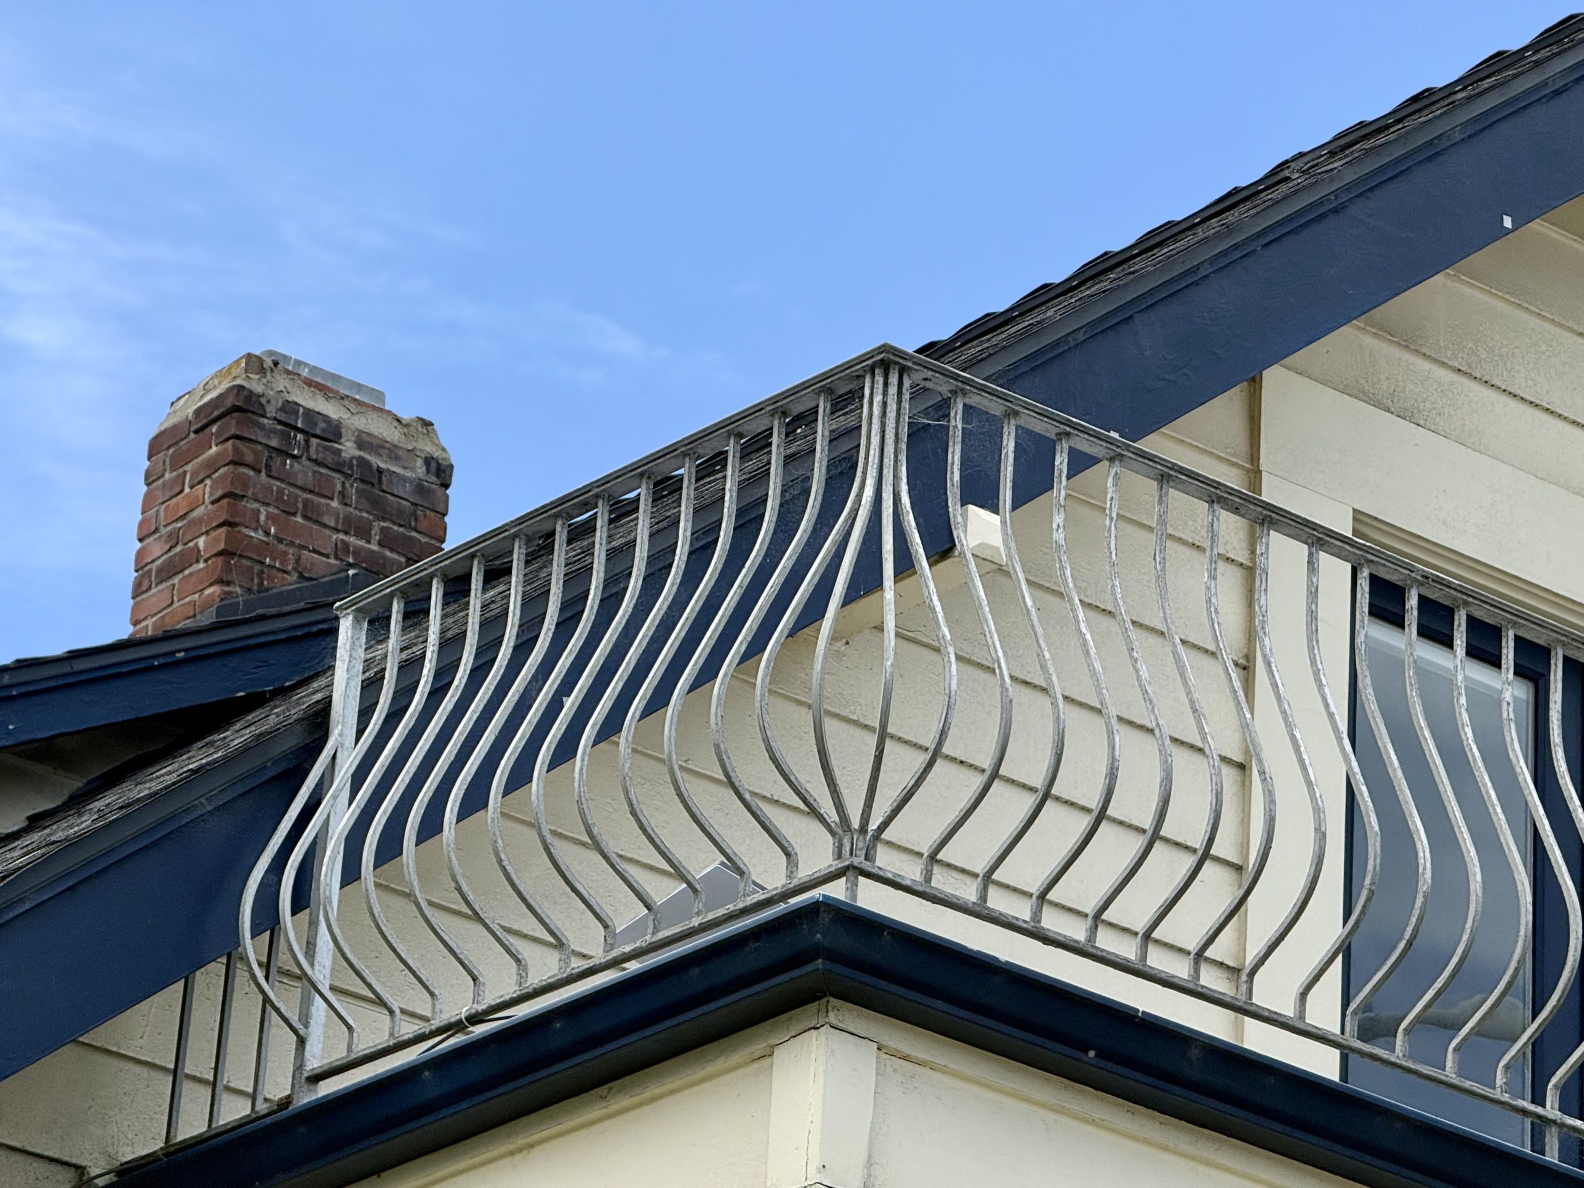
Best of all, the big rooftop balcony provides views overlooking the neighborhood that grew up around this home.


Pacific Grove, City of Homes, #15: 226 Willow Street


Three Things I Love About the Home


1. The setback: the depth of the yard combined with the two-story house makes the lot feel much larger than 7,200 SF.


Pacific Grove, City of Homes, #15: 226 Willow Street


2. The fenced backyard: Built around several great stations (garden, dining table, fire pit, etc.), the yard providing a variety of entertaining options, with space for a crowd.


Pacific Grove, City of Homes, #15: 226 Willow Street


3. The rooftop balcony: Stunning views and a real treat for whoever’s bedroom has private access.


Pacific Grove, City of Homes, #15: 226 Willow Street

Pacific GrovePG, City of Homes February 28, 2026

Pacific Grove, City of Homes, #14: Mrs. Mary Nichols 1890

131 7th Street

Between Central and Lighthouse Avenue
3 beds, 2.5 baths, 2,354 SF on a 5,691 SF lot
Built: 1890
Last sold, 2013


This Retreat-era cottage expanded and upgraded into one of Downtown PG’s anchor properties, a sunny “big house” boasting magnificent second-story ocean views just a block from the coast.


The Georgian‑Victorian architecture—boxy, symmetrical front entry, tall wood‑frame windows, and a formal two‑story massing—reflects the desire for more substantial “real houses” near the water, particularly around the major 1920 renovation.


Pacific Grove, City of Homes #14: 131 7th Street


That expansion produced today’s expansive footprint, including a ground-level primary suite and a second story featuring a bay-facing deck.


Pacific Grove, City of Homes #14: 131 7th Street


The deck is large enough to impress a crowd with exceptional ocean views.


Pacific Grove, City of Homes #14: 131 7th Street


To show off those majestic views and bring in lots of light, tall windows cover the home, including grand bay windows both upstairs and down.


Pacific Grove, City of Homes #14: 131 7th Street

Pacific Grove, City of Homes #14: 131 7th Street

Three Things I Love About the Home


1. The 1920 upgrades: this expansion created a large enough footprint to support a fully modern living space inside, hidden behind the Victorian facade.


2. The downstairs primary: Having a true main-level primary suite means you can age in place without giving up that bay‑block address.


Pacific Grove, City of Homes #14: 131 7th Street


3. The many massive windows: so many large windows mean tons of natural light and, of course, gorgeous glimpses of the bay from nearly every room.


Pacific Grove, City of Homes #14: 131 7th Street

Pacific GrovePG, City of Homes February 12, 2026

Pacific Grove, City of Homes, #13: Dr. C.L. Roe 1886

123 Forest Avenue

Between Ocean View Boulevard and Park Place
7 beds, 2 baths, 1,897 SF on a 3,726 SF lot
Built, 1890
Last sold, 1984


Pacific Grove, City of Homes #13: 123 Forest Avenue


Built by a pioneering woman physician from New York during the Retreat era, this upright two-story American Foursquare home was one of PG’s first “big houses,” at a time the town was still a summer campground.


Pacific Grove, City of Homes #13: 123 Forest Avenue


The farmhouse-like build, central brick chimney, and symmetrical window rhythm give the home a traditional feel but the home pairs that form with an exuberant color scheme: in this case, magenta siding, dark teal and pink trim and doors, turquoise stairs and fence, and more detailing in canary yellow and pink.


Pacific Grove, City of Homes #13: 123 Forest Avenue


The bright colors amplify the boxy, geometric forms.


Pacific Grove, City of Homes #13: 123 Forest Avenue


The colorful stairwell lead up to a large porch with space for seating, potted plants and art.

This is a great example of how a relatively modest historic structure can become visually iconic through paint, plants and a sense of style.


Pacific Grove, City of Homes #13: 123 Forest Avenue


Three Things I Love About the Home


1. Built-in porch sociability, where a quick chat on the steps can turn into a gathering.


Pacific Grove, City of Homes #13: 123 Forest Avenue


2. The large bedroom count make this house flexible for guests, home offices, or multigenerational living.


Pacific Grove, City of Homes #13: 123 Forest Avenue


3. Color as massing enhancer: the bold palette draws your eye to the solid, box-like mass, giving it more presence on the block.


Pacific Grove, City of Homes #13: 123 Forest Avenue

Pacific GrovePG, City of Homes February 6, 2026

Pacific Grove, City of Homes, #12: 365 Ocean View Boulevard

365 Ocean View Boulevard

From 19th Street to 20th Street
Duplex, 5 beds, 5.5 baths, 3,645 SF on a 9,148 SF lot
Built, 1924
Last sold, 2017


Built under a massive Cypress tree, this Spanish Colonial villa covers an entire oceanfront block and faces Berwick Park, the rec trail and Monterey Bay.


Pacific Grove, City of Homes, #12: 365 Ocean View BoulevardPacific Grove, City of Homes, #12: 365 Ocean View Boulevard


The home boasts textbook coastal Spanish Colonial Revival features like red barrel‑tile roof, smooth stucco, and deep wood windows. Picture windows and a stunning second-floor balcony showcase direct oceanfront views.


Pacific Grove, City of Homes, #12: 365 Ocean View Boulevard


Outside, the low stone garden walls and hedges beautifully frame the thick green lawn, lush gardens and front terraces:


Pacific Grove, City of Homes, #12: 365 Ocean View Boulevard


Pacific Grove, City of Homes, #12: 365 Ocean View Boulevard


While the duplex presents as a single estate, its separate wings offer privacy to potential extended family, long‑term guests, or tenants.


Pacific Grove, City of Homes, #12: 365 Ocean View Boulevard


Three Things I Love About the Home


1. The giant Monterey cypress at the corner frames the façade and grounds the home in the landscape:


Pacific Grove, City of Homes, #12: 365 Ocean View Boulevard


2. The arched triplet of doors at the second‑story balcony are really elegant, evoking a Mediterranean loggia.


Pacific Grove, City of Homes, #12: 365 Ocean View Boulevard


3. The raised front entry, with broad steps, lanterns, and handrails, make arriving at the house feel ceremonial:


Pacific Grove, City of Homes, #12: 365 Ocean View Boulevard

Pacific GrovePG, City of Homes February 4, 2026

Pacific Grove, City of Homes, #11: Seven Gables Inn

555 Ocean View Boulevard

At Fountain Avenue
25 beds, 25.5 baths, 15,100 SF on a 21,233 SF lot
Built, 1886
Last sold, 2021


Pacific Grove, City of Homes, #11: Seven Gables Inn


Perched directly above the rocky shoreline of Lovers Point, the Seven Gables Inn stands as one of Pacific Grove’s most iconic and photographed buildings.


Pacific Grove, City of Homes, #11: Seven Gables Inn


The property today is composed of multiple restored Victorian houses, including the original three-story mansion, creating a small cluster of historic buildings that together feel like a single, rambling seaside estate.


Pacific Grove, City of Homes, #11: Seven Gables Inn

Pacific Grove, City of Homes, #11: Seven Gables Inn


The scale of the property, the succession of gabled façades and the way each structure steps toward the shoreline all reinforce the feeling of a coastal neighborhood condensed into one address.


Pacific Grove, City of Homes, #11: Seven Gables Inn


Three Things I Love About the Home


1. Every guest room captures a direct ocean view—waves, rocks, and sea mist from sunrise to sunset.


Pacific Grove, City of Homes, #11: Seven Gables Inn


2. The multi‑use zoning offers maximum flexibility; the property could technically even revert to a private residence, if desired.


Pacific Grove, City of Homes, #11: Seven Gables Inn


3. The property layout frames the coastline like a series of living postcards.


Pacific Grove, City of Homes, #11: Seven Gables Inn

Pacific Grove, City of Homes, #11: Seven Gables Inn

Buyer's GuidePacific Grove February 2, 2026

City of Neighborhoods #2: Lighthouse District and Corridor

The bustling Lighthouse District is PG’s vibrant downtown and commercial core for over a century.


Pacific Grove, City of Homes: Post Office


Lighthouse Avenue was plotted in 1874, beginning as a practical wagon road and supply route, carrying materials from Monterey to the to Point Pinos Lighthouse.


Lighthouse Road


In 1903, Pacific Grove used the electrification of the Monterey & Pacific Grove Street Railway as the opening for a full downtown buildout along Lighthouse Avenue.


The city placed overhead wires above Lighthouse, then the first wave of permanent commercial buildings followed at the key intersections: Hotel Del Mar at Lighthouse and 16th, the Winston Building, and, at Lighthouse and Forest, the Bank of Pacific Grove and the “Work Block,” a mixed-use commercial block with storefronts and offices.


Lighthouse Avenue, 1920


That combination turned Lighthouse from a practical route into the town’s commercial center, with transit, utilities and private investment all reinforcing one another.


PG children march in a parade

Pacific Grove, City of Homes: Good Old Days


East of the business district is the Lighthouse Corridor, where Lighthouse Avenue splits into a divided, grade-separated roadway, with the lower bayside alignment turning west toward Pacific Grove and the higher alignment rising toward Monterey via David Avenue.


Roots: 1903 buildout; electric streetcar arrives, commercial development follows in rapid succession

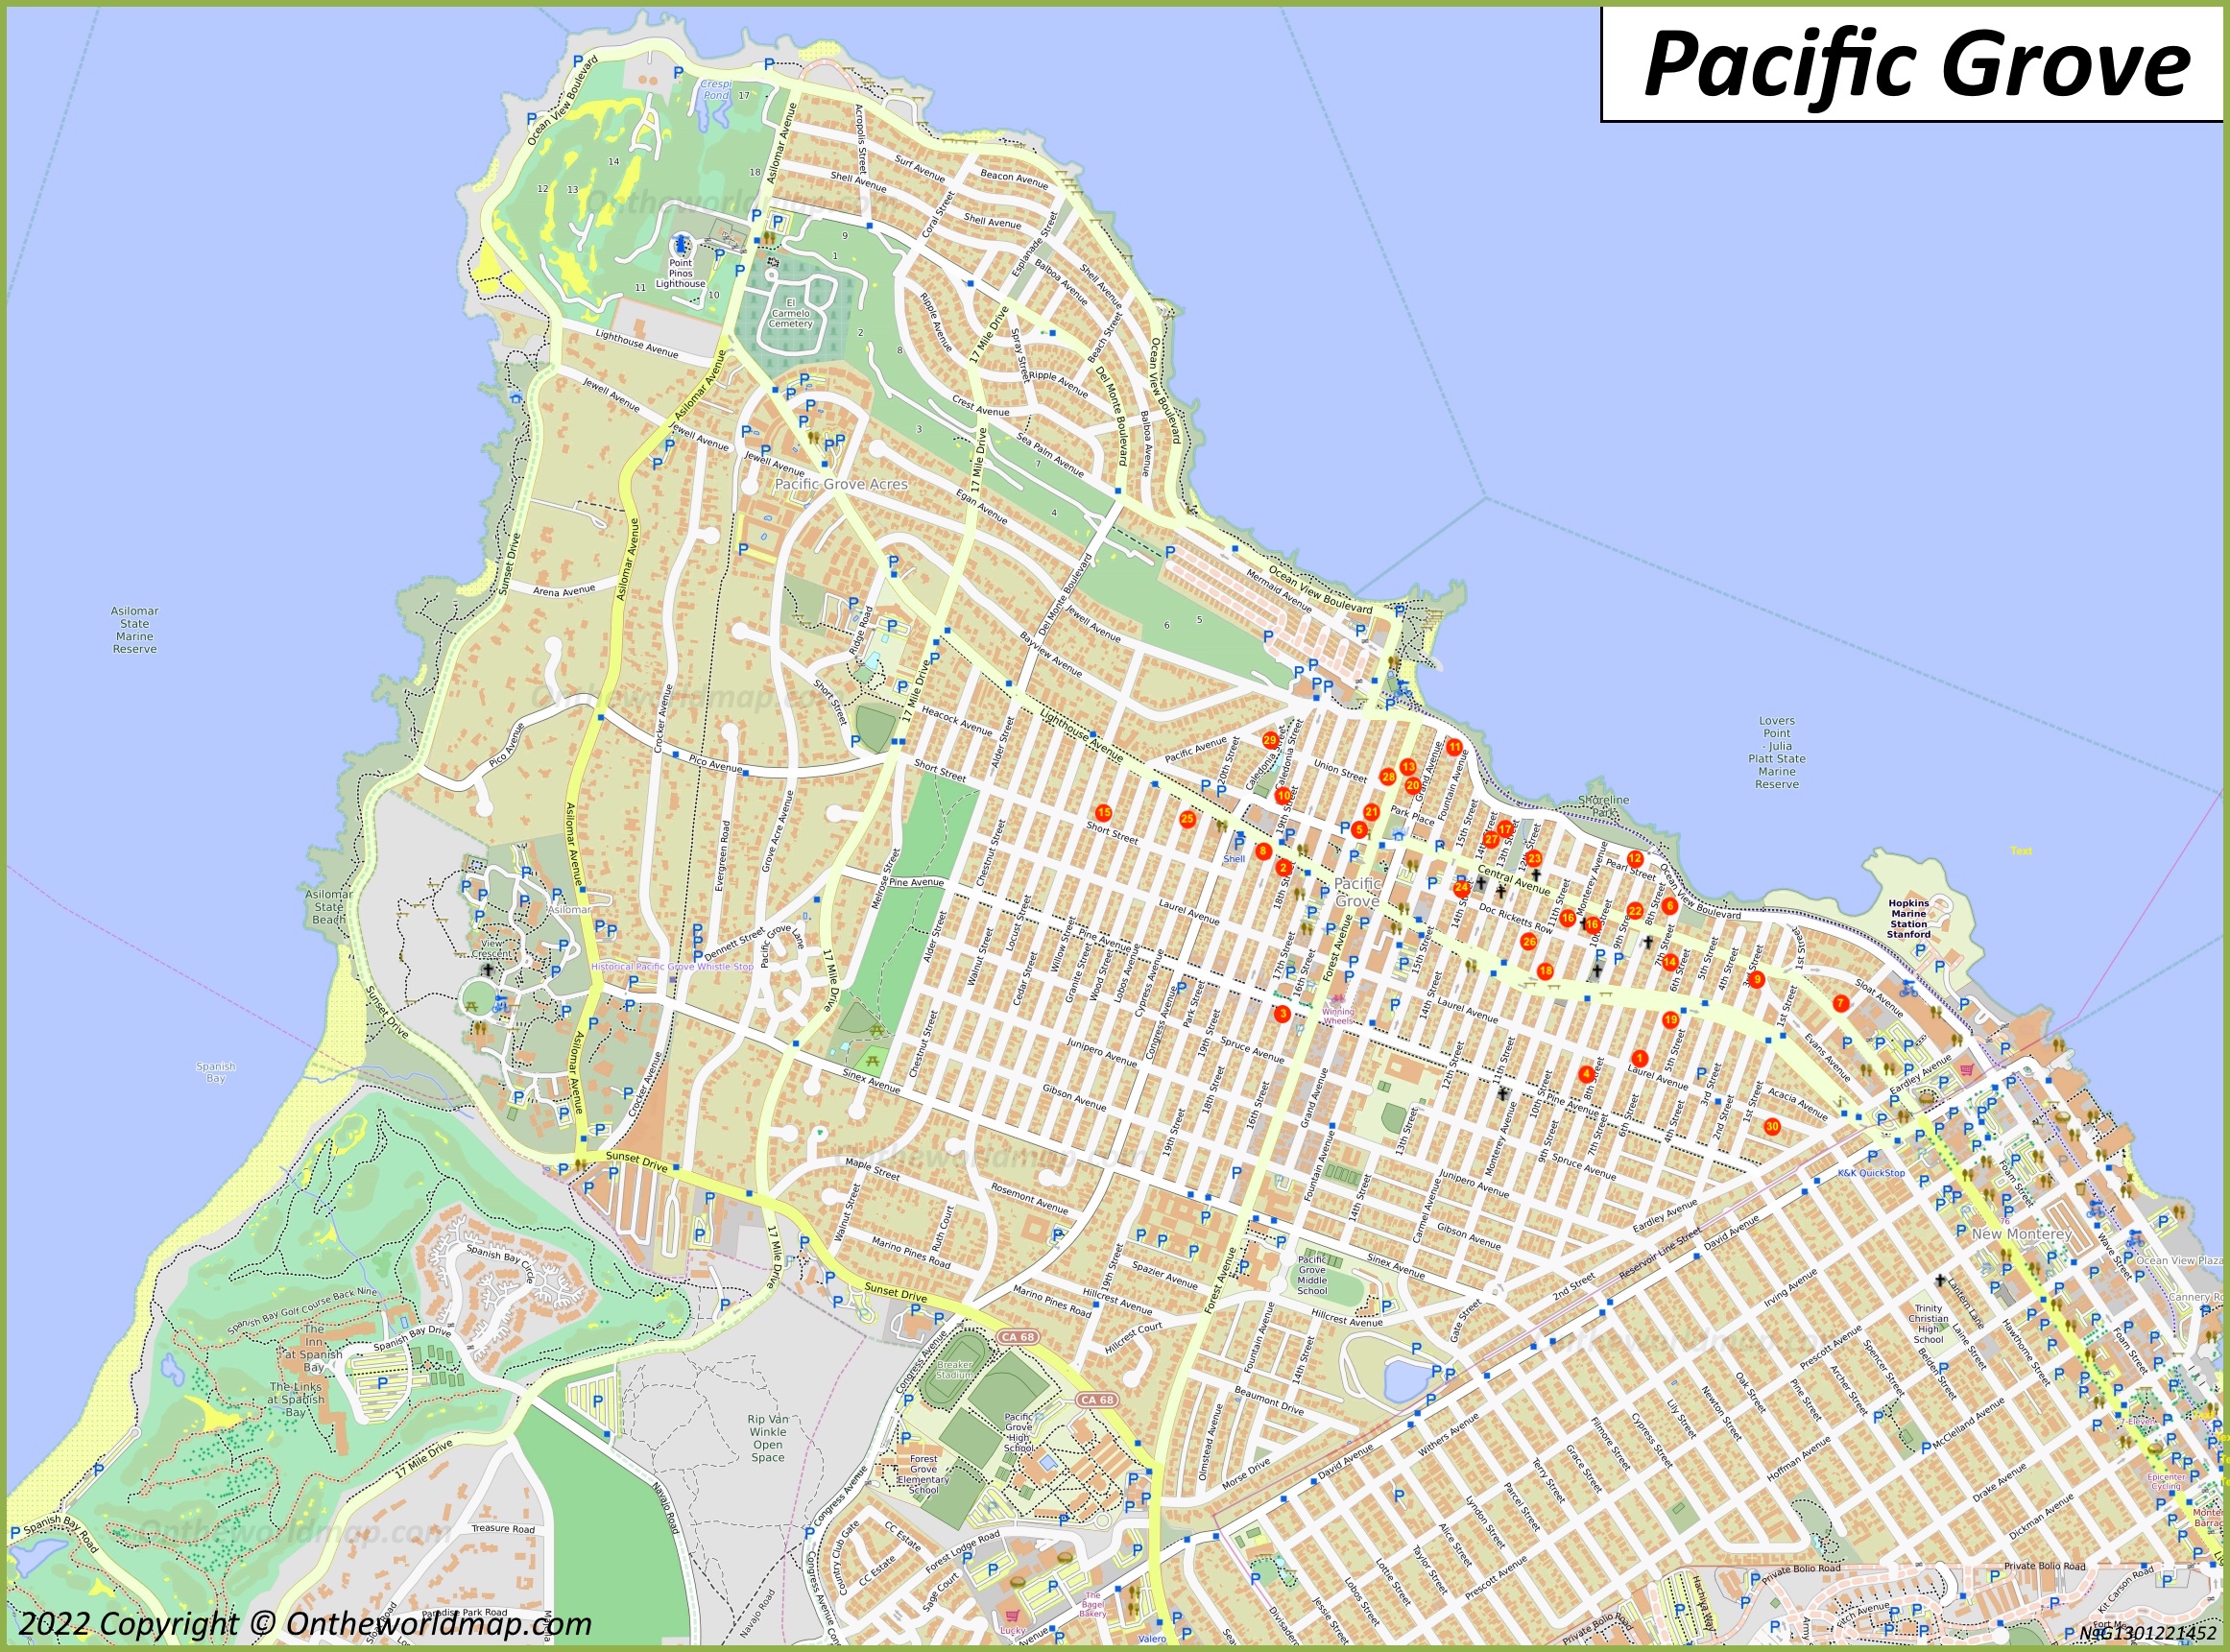
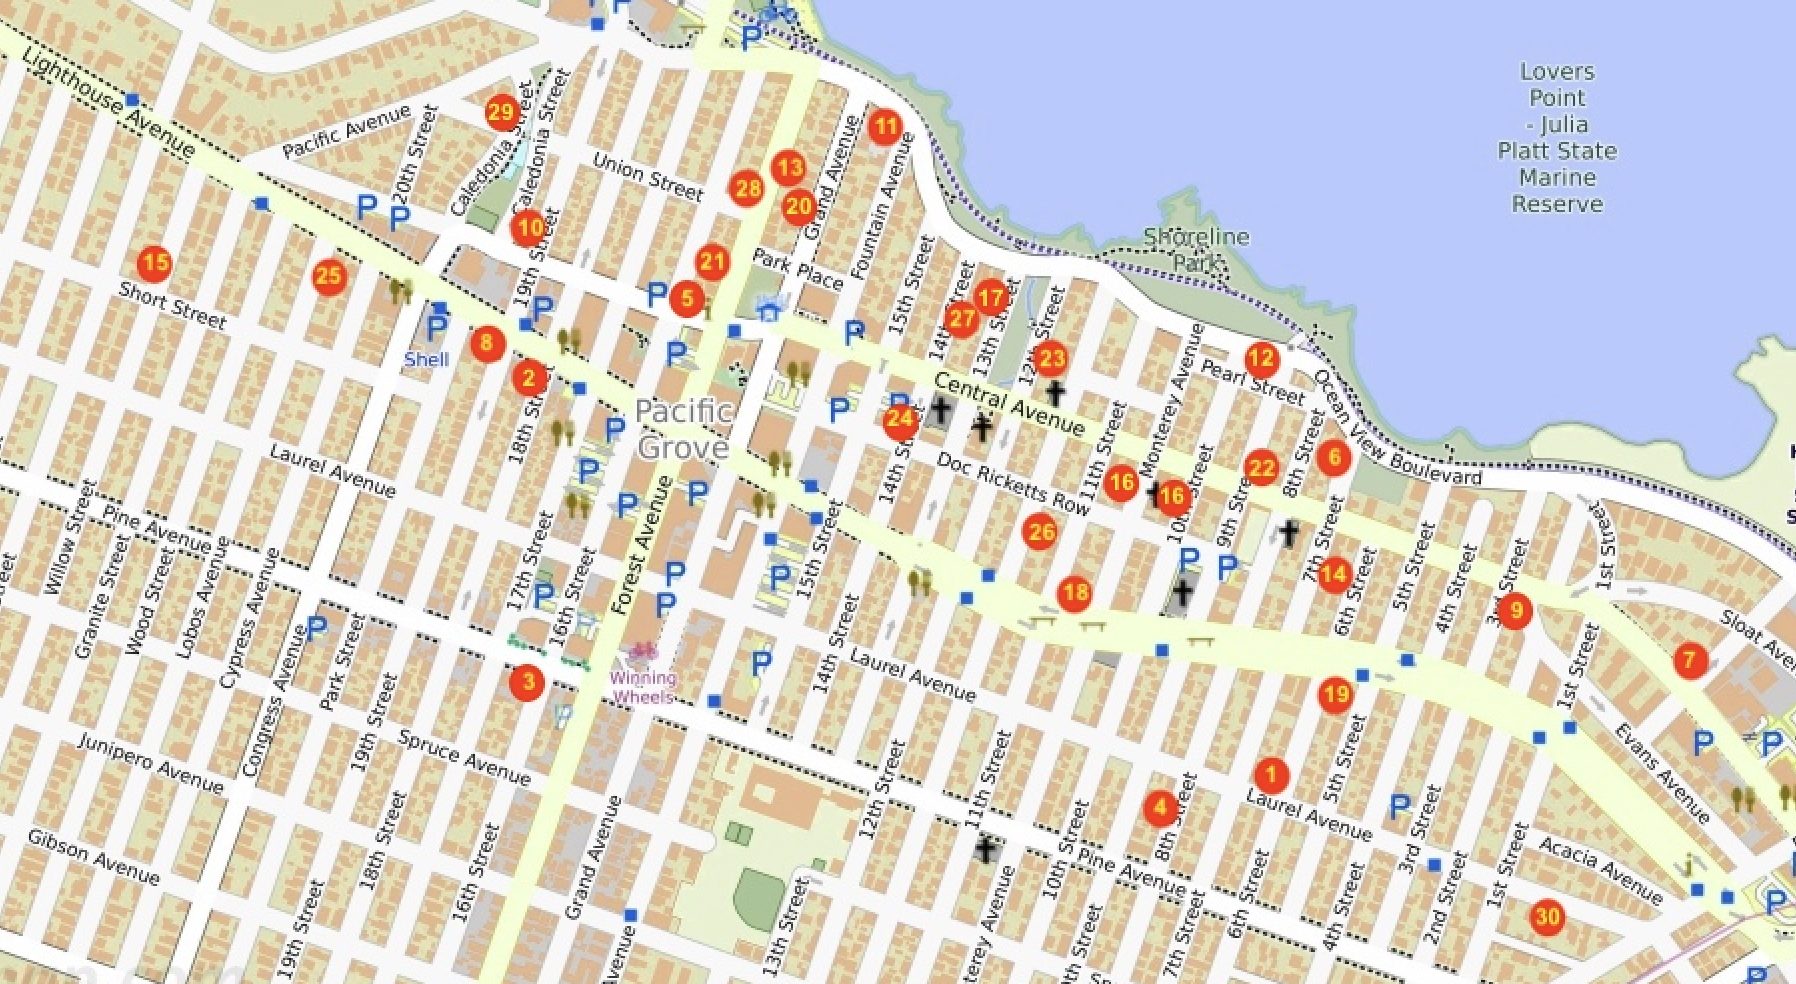
Bounds: Lighthouse Avenue to Pine Avenue; 1st Street to Granite Street

Key Streets: Lighthouse Avenue, Laurel Avenue, Pine Avenue; Congress Avenue, Forest Avenue, Eardley Avenue

Hallmarks: Downtown commercial district, cozy small-town charm, home to civic, cultural and post offices

Residents: Location over everything, tenants in rental units above commercial properties, hotel guests, pedestrians

Natural Buyers: history lovers, owners seeking a walkable home base, rental investors

Perks: Town center, shops and restaurants around Lighthouse Avenue, walkability, proximity to Monterey and the coast.

Traditions: Weekly Monday farmers markets, First Fridays, “Good Old Days” Festival, youth/student parades

Homes: