

 Facebook
 X
X
 Pinterest
 Copy Link
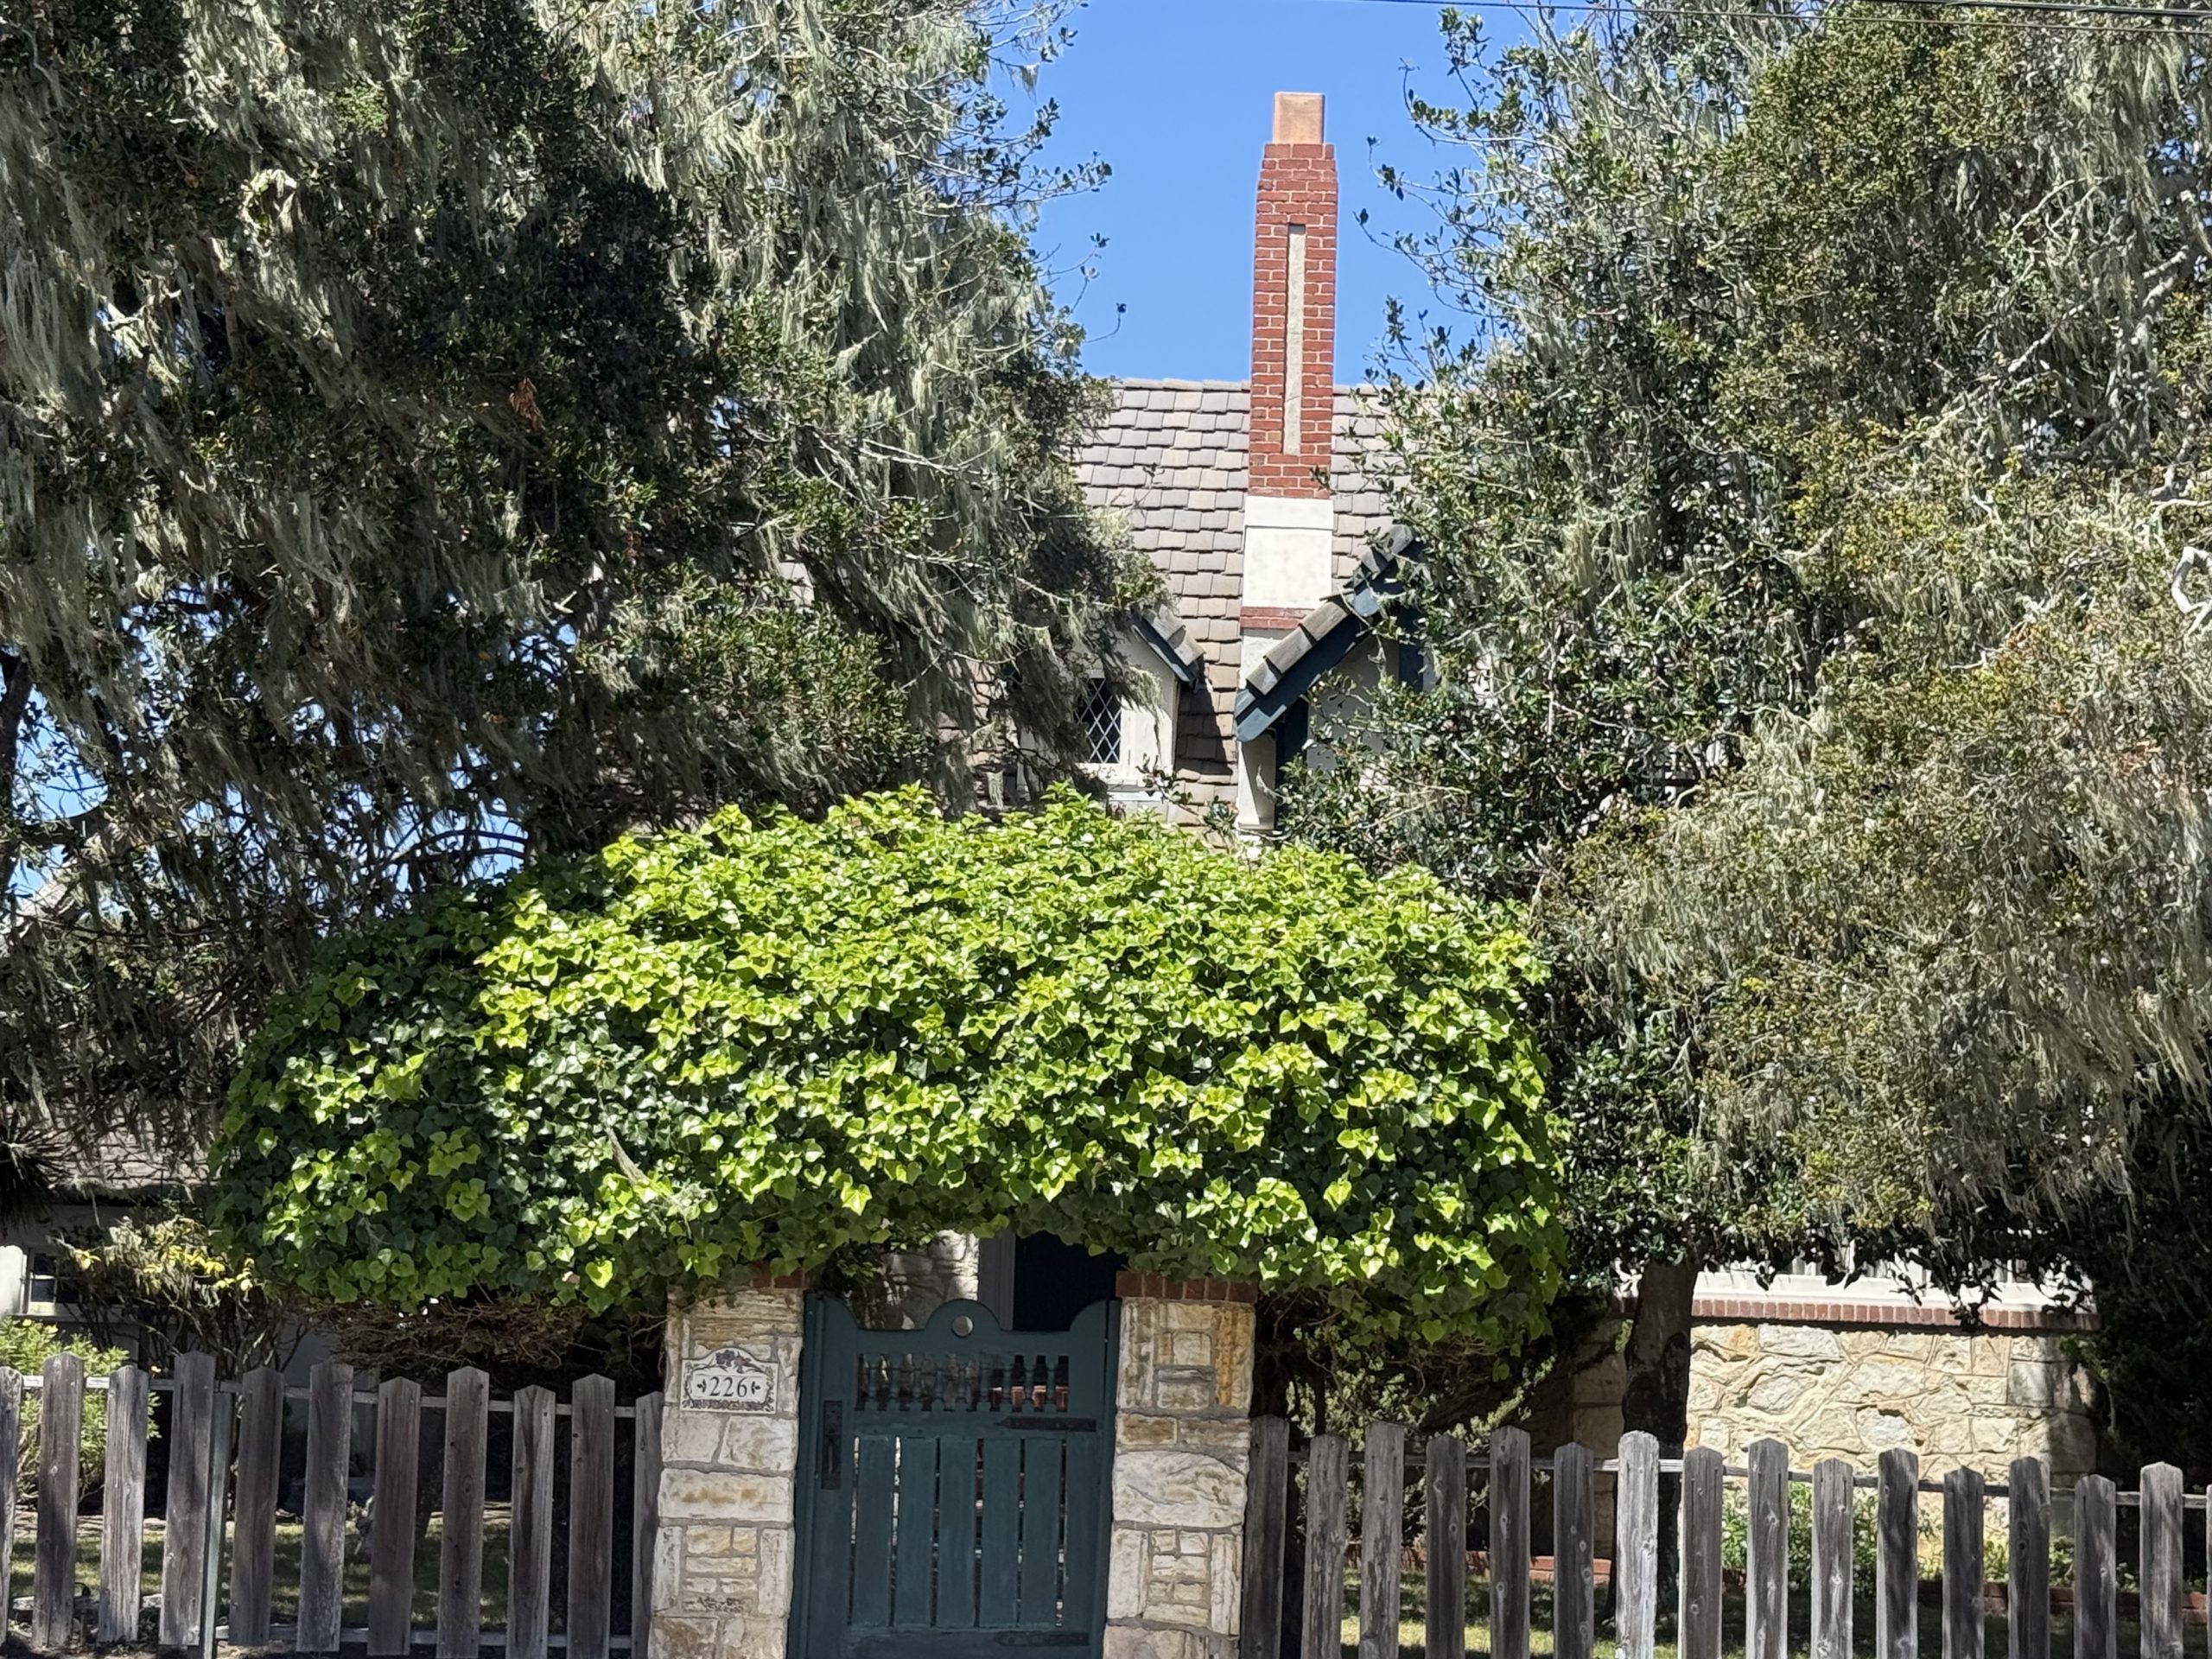
226 Laurel Avenue
Between 3rd Street and 2nd Street
3 beds, 2 baths, 2,192 SF on a 12,197 SF lot
Built, 1936
Last sold, 1986
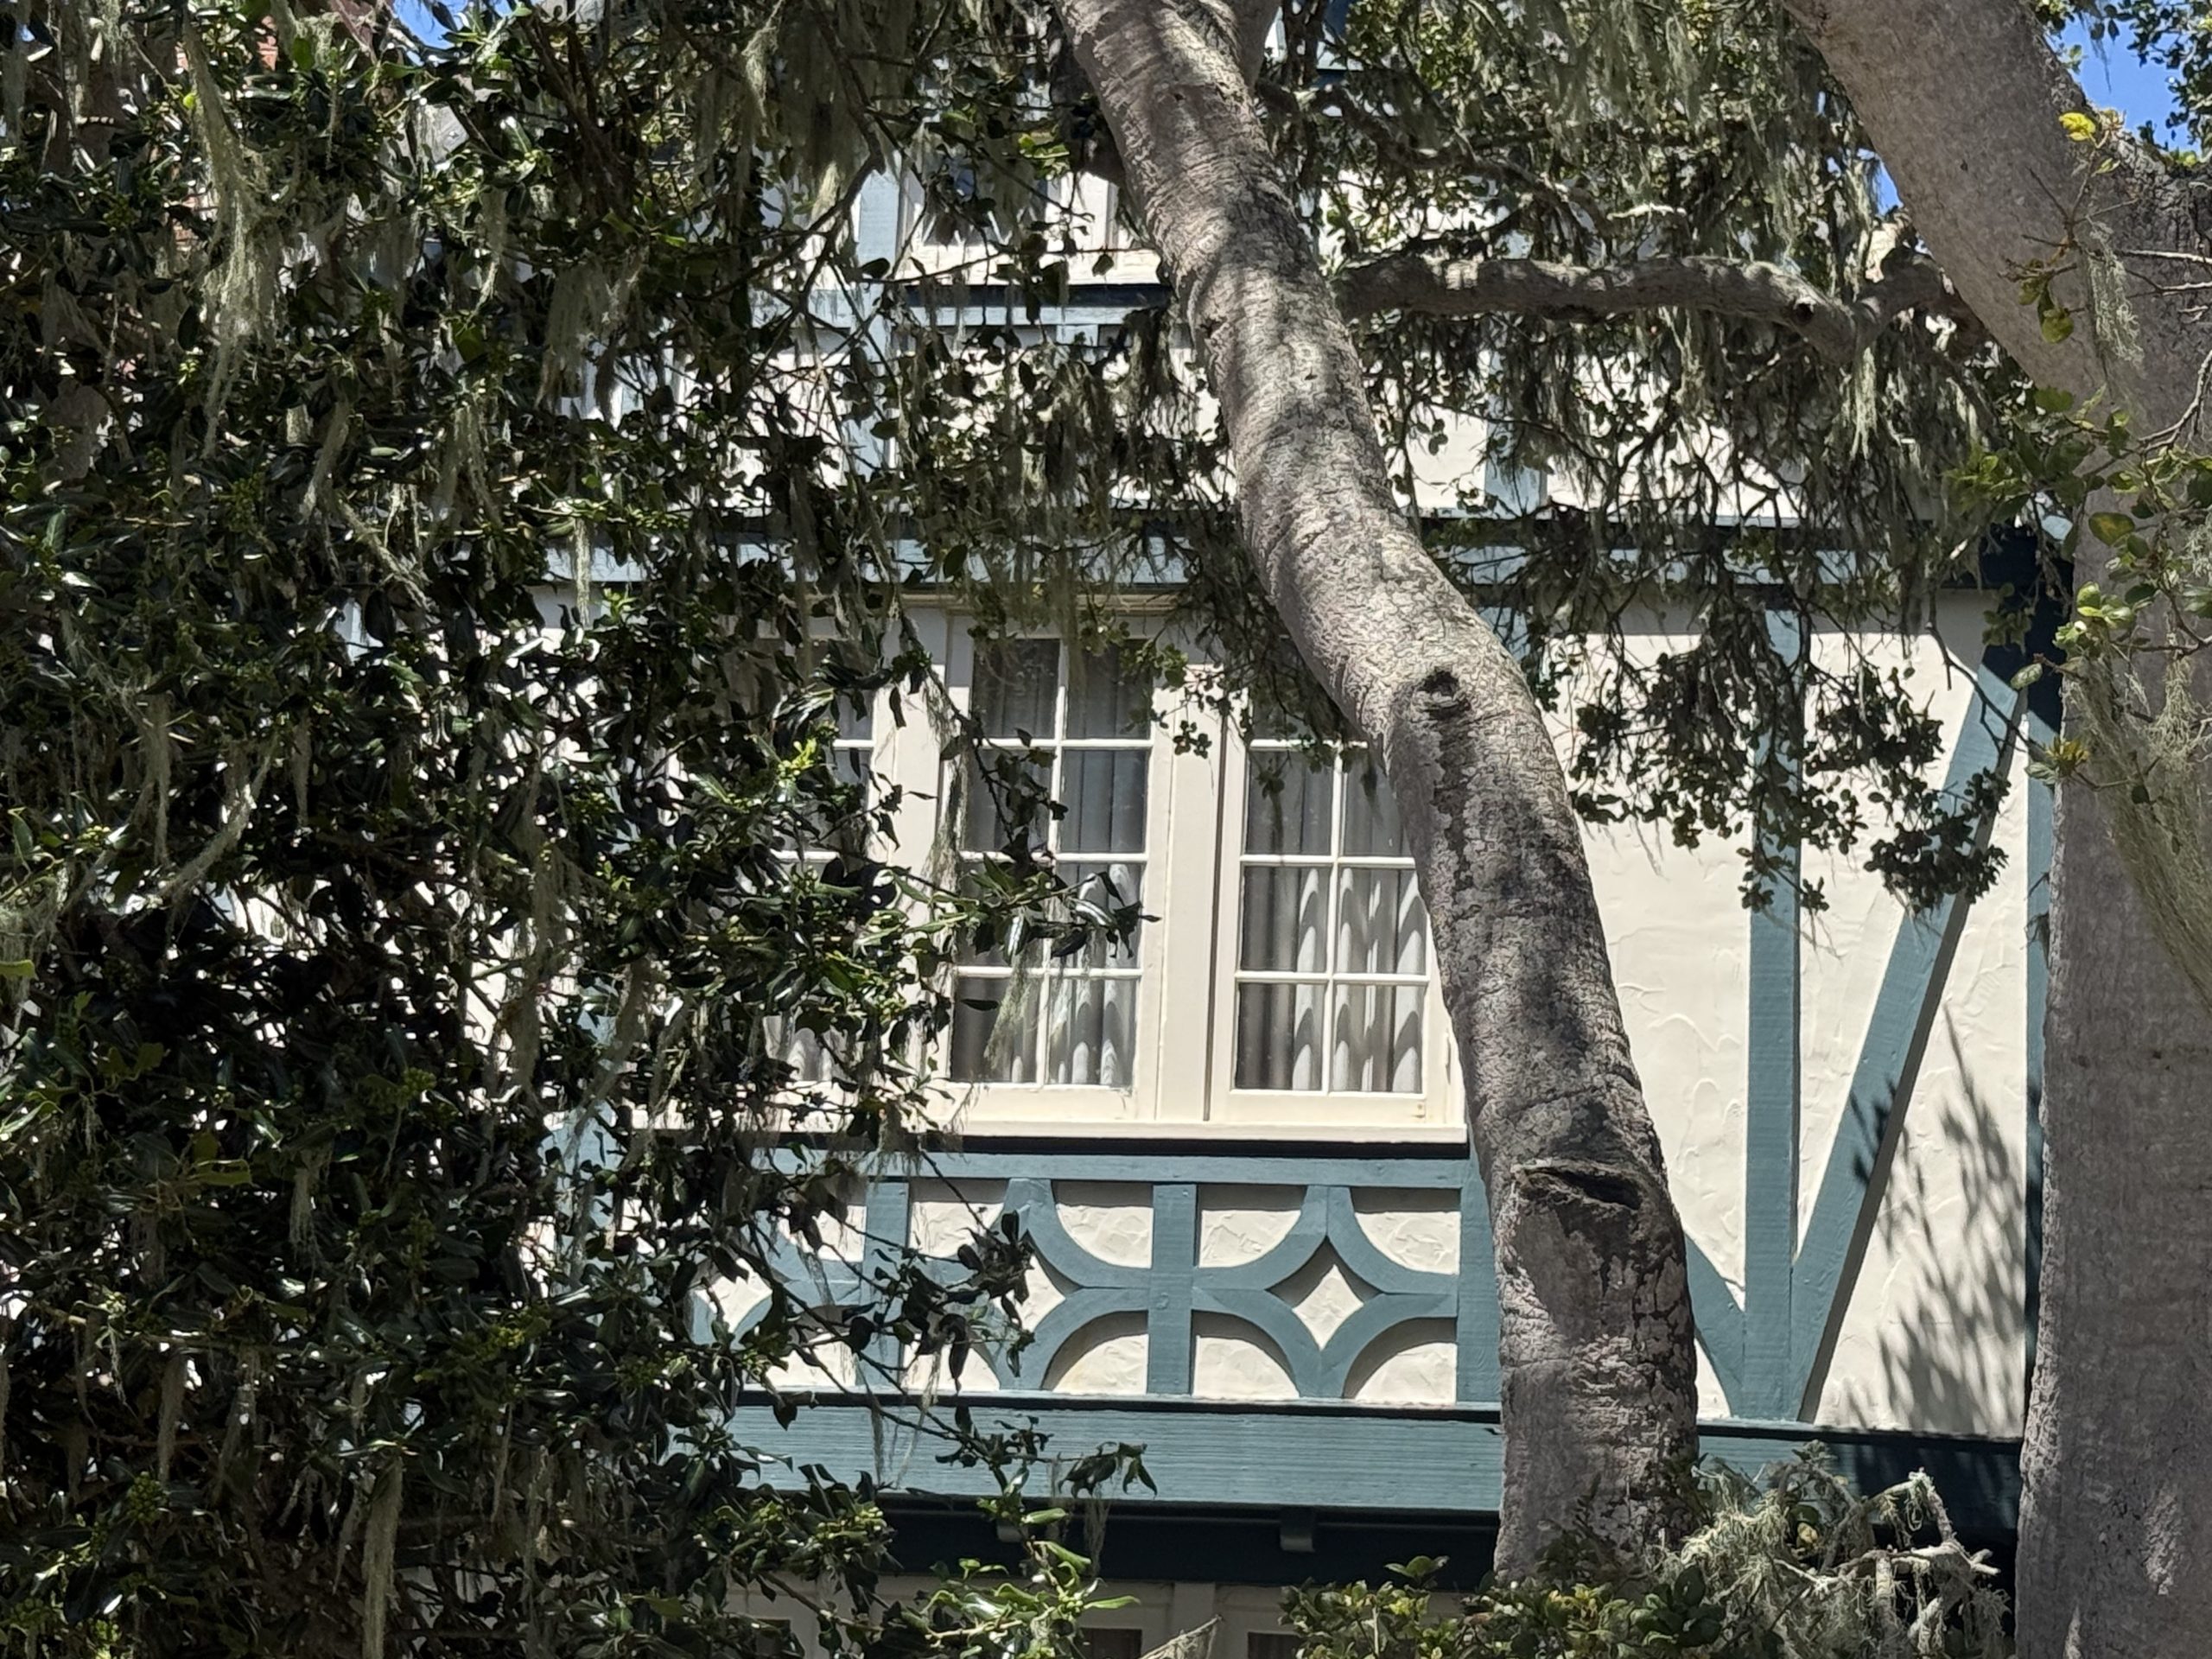
Mature trees cover much of the façade so that, from the street, you see only glimpses of the home. It’s hard to hide a house this size, and it creates a contrast between what the street shows and what the lot reveals.
That concealment is reinforced above the gate, where the hedge blocks the front view, creating more privacy for the owner.
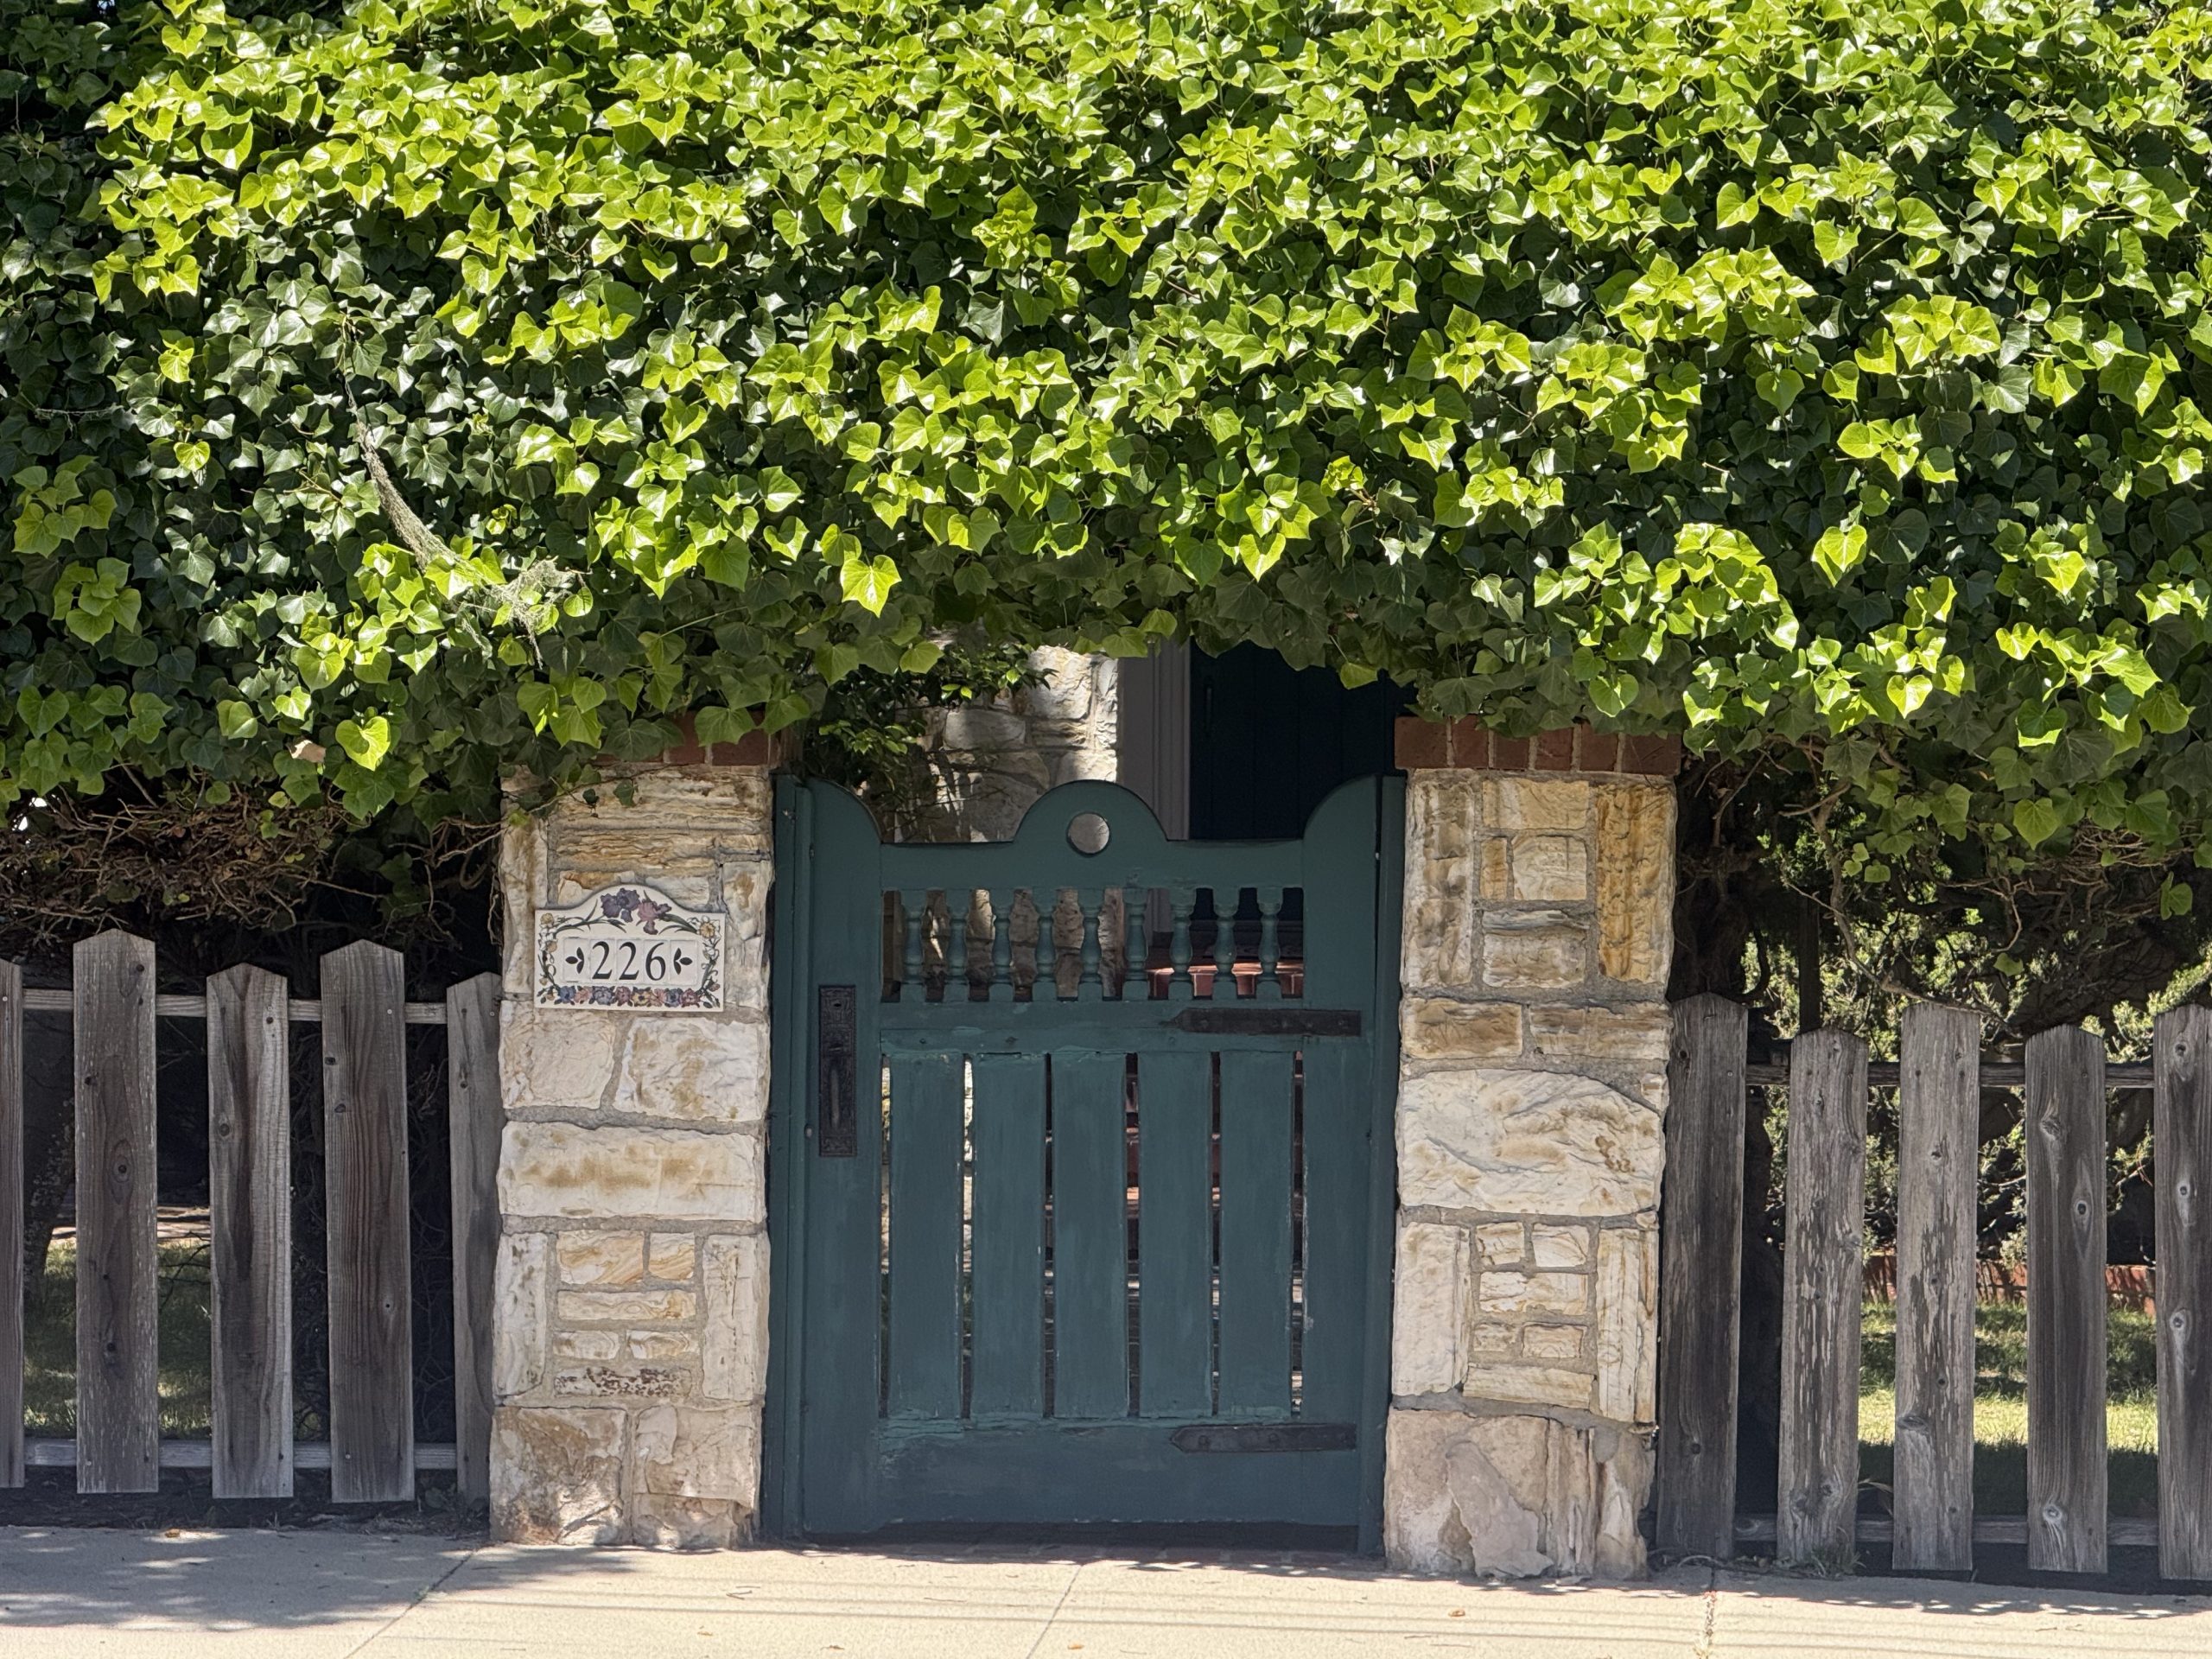
It’s a striking capstone, smartly framed by stone columns and a continuous picket fence.
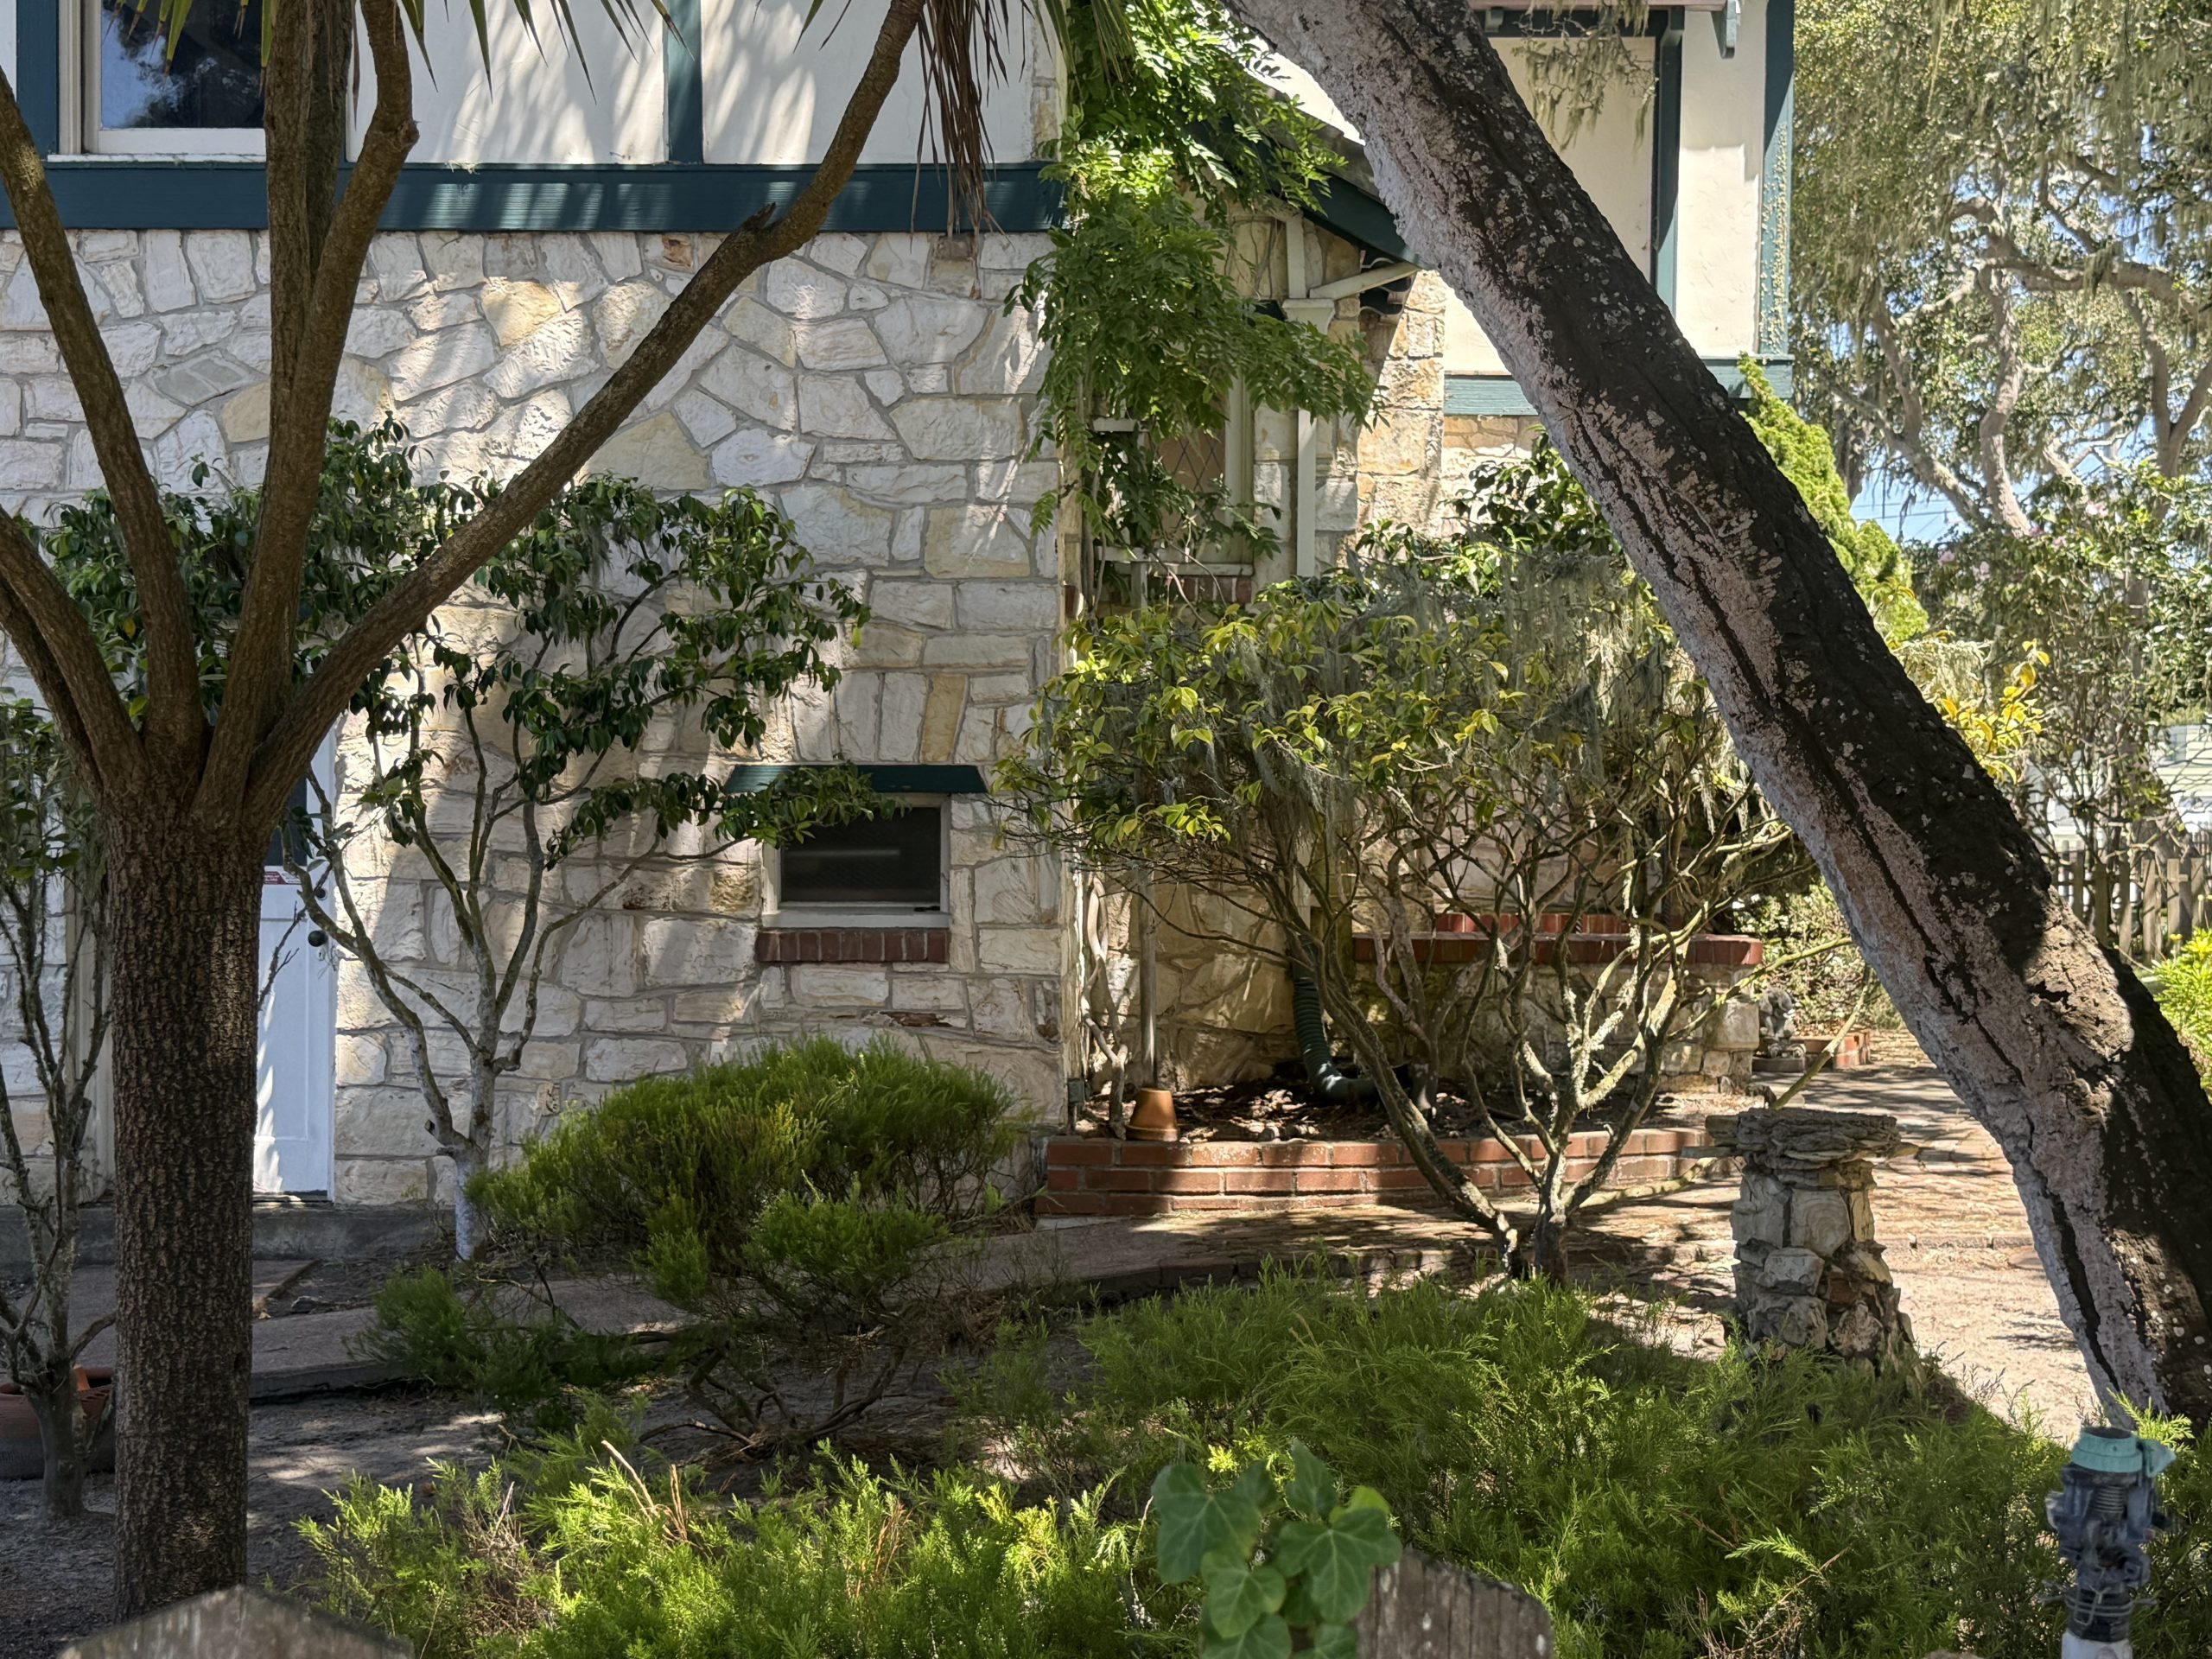
Behind it is a layered sequence of outdoor rooms, paved courtyards, enclosed gardens, and a path from the gate across the grassy lawn to the front door.
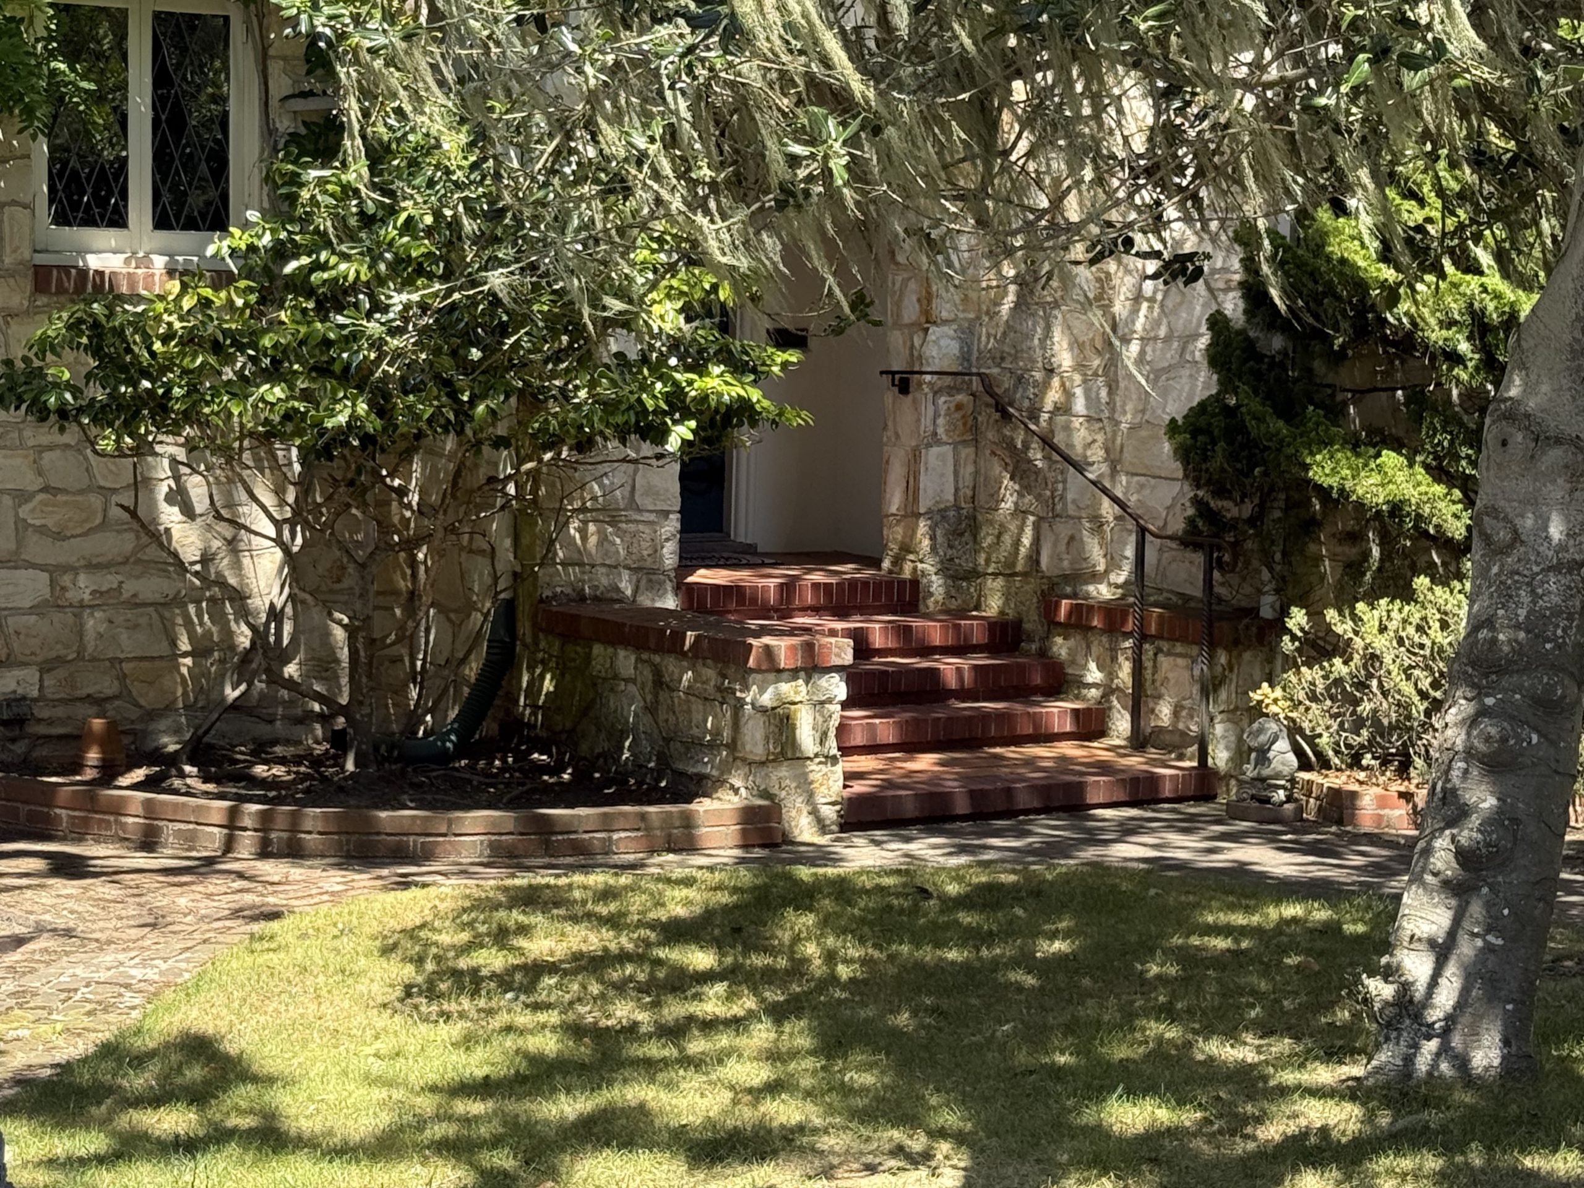
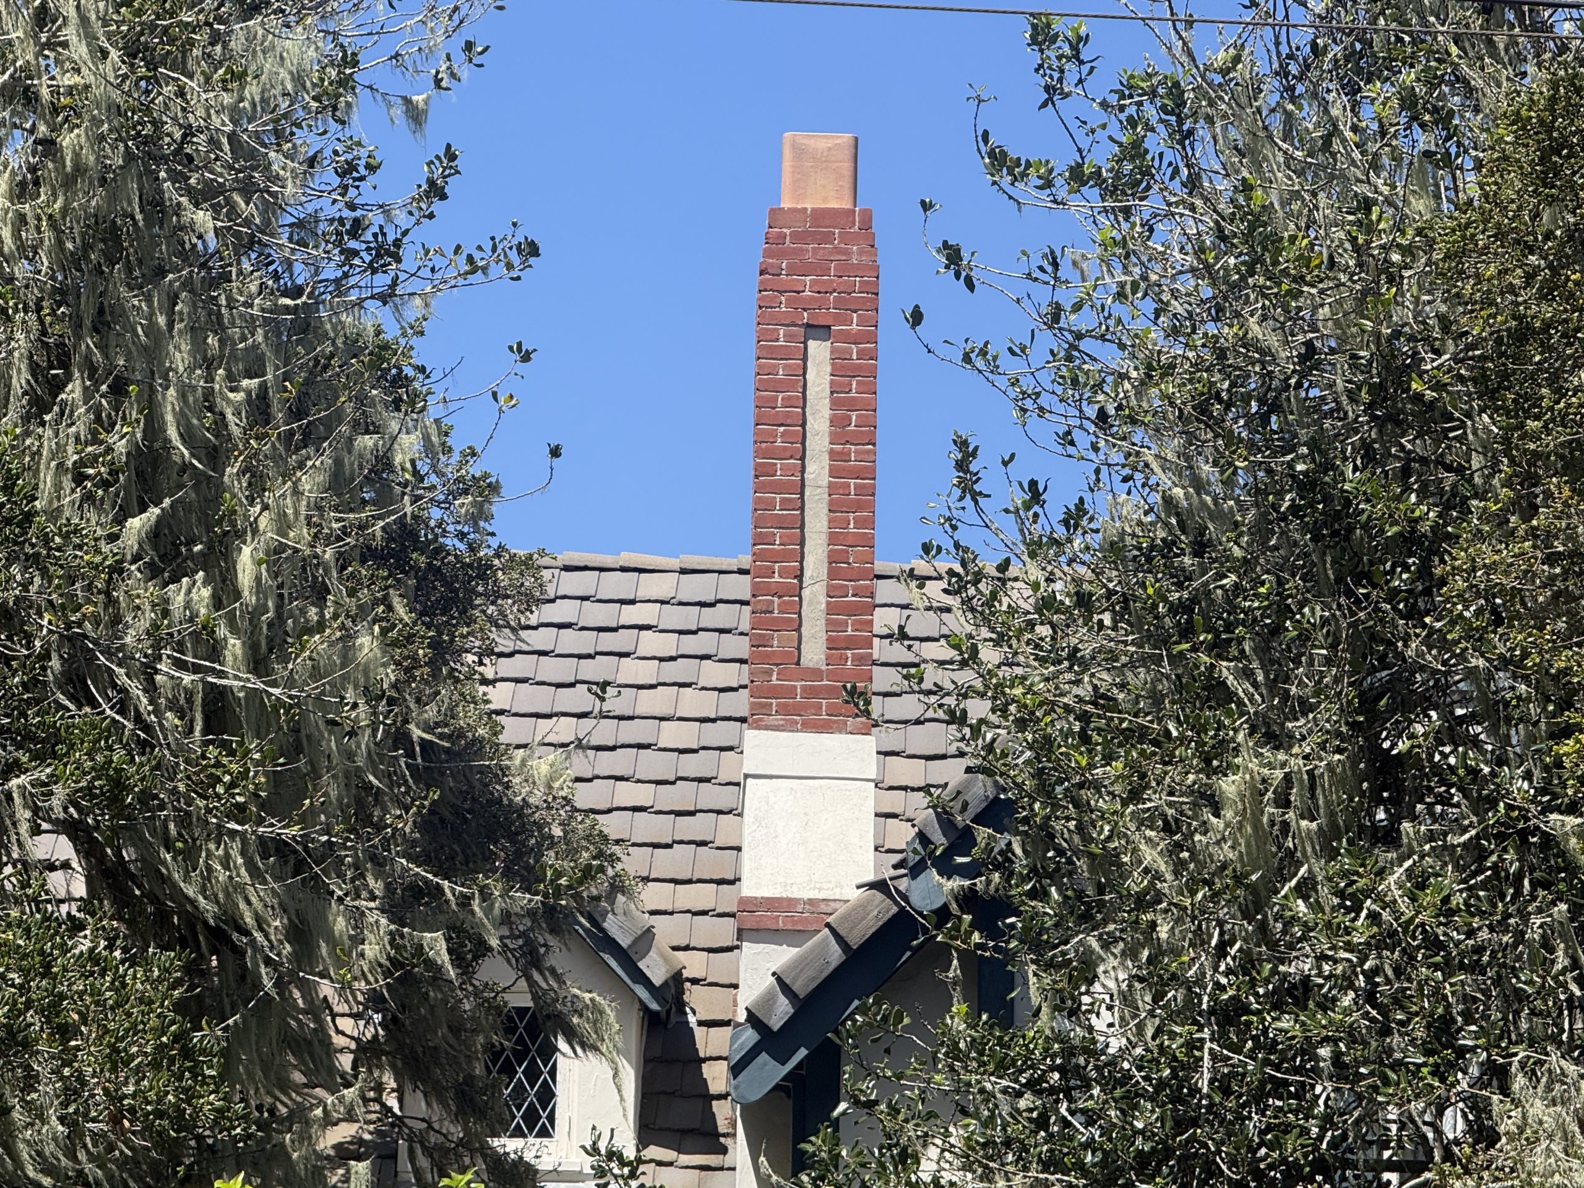
From the street you only get its massing behind branches. Past the trees, the manor reveals itself at the center of the lot.
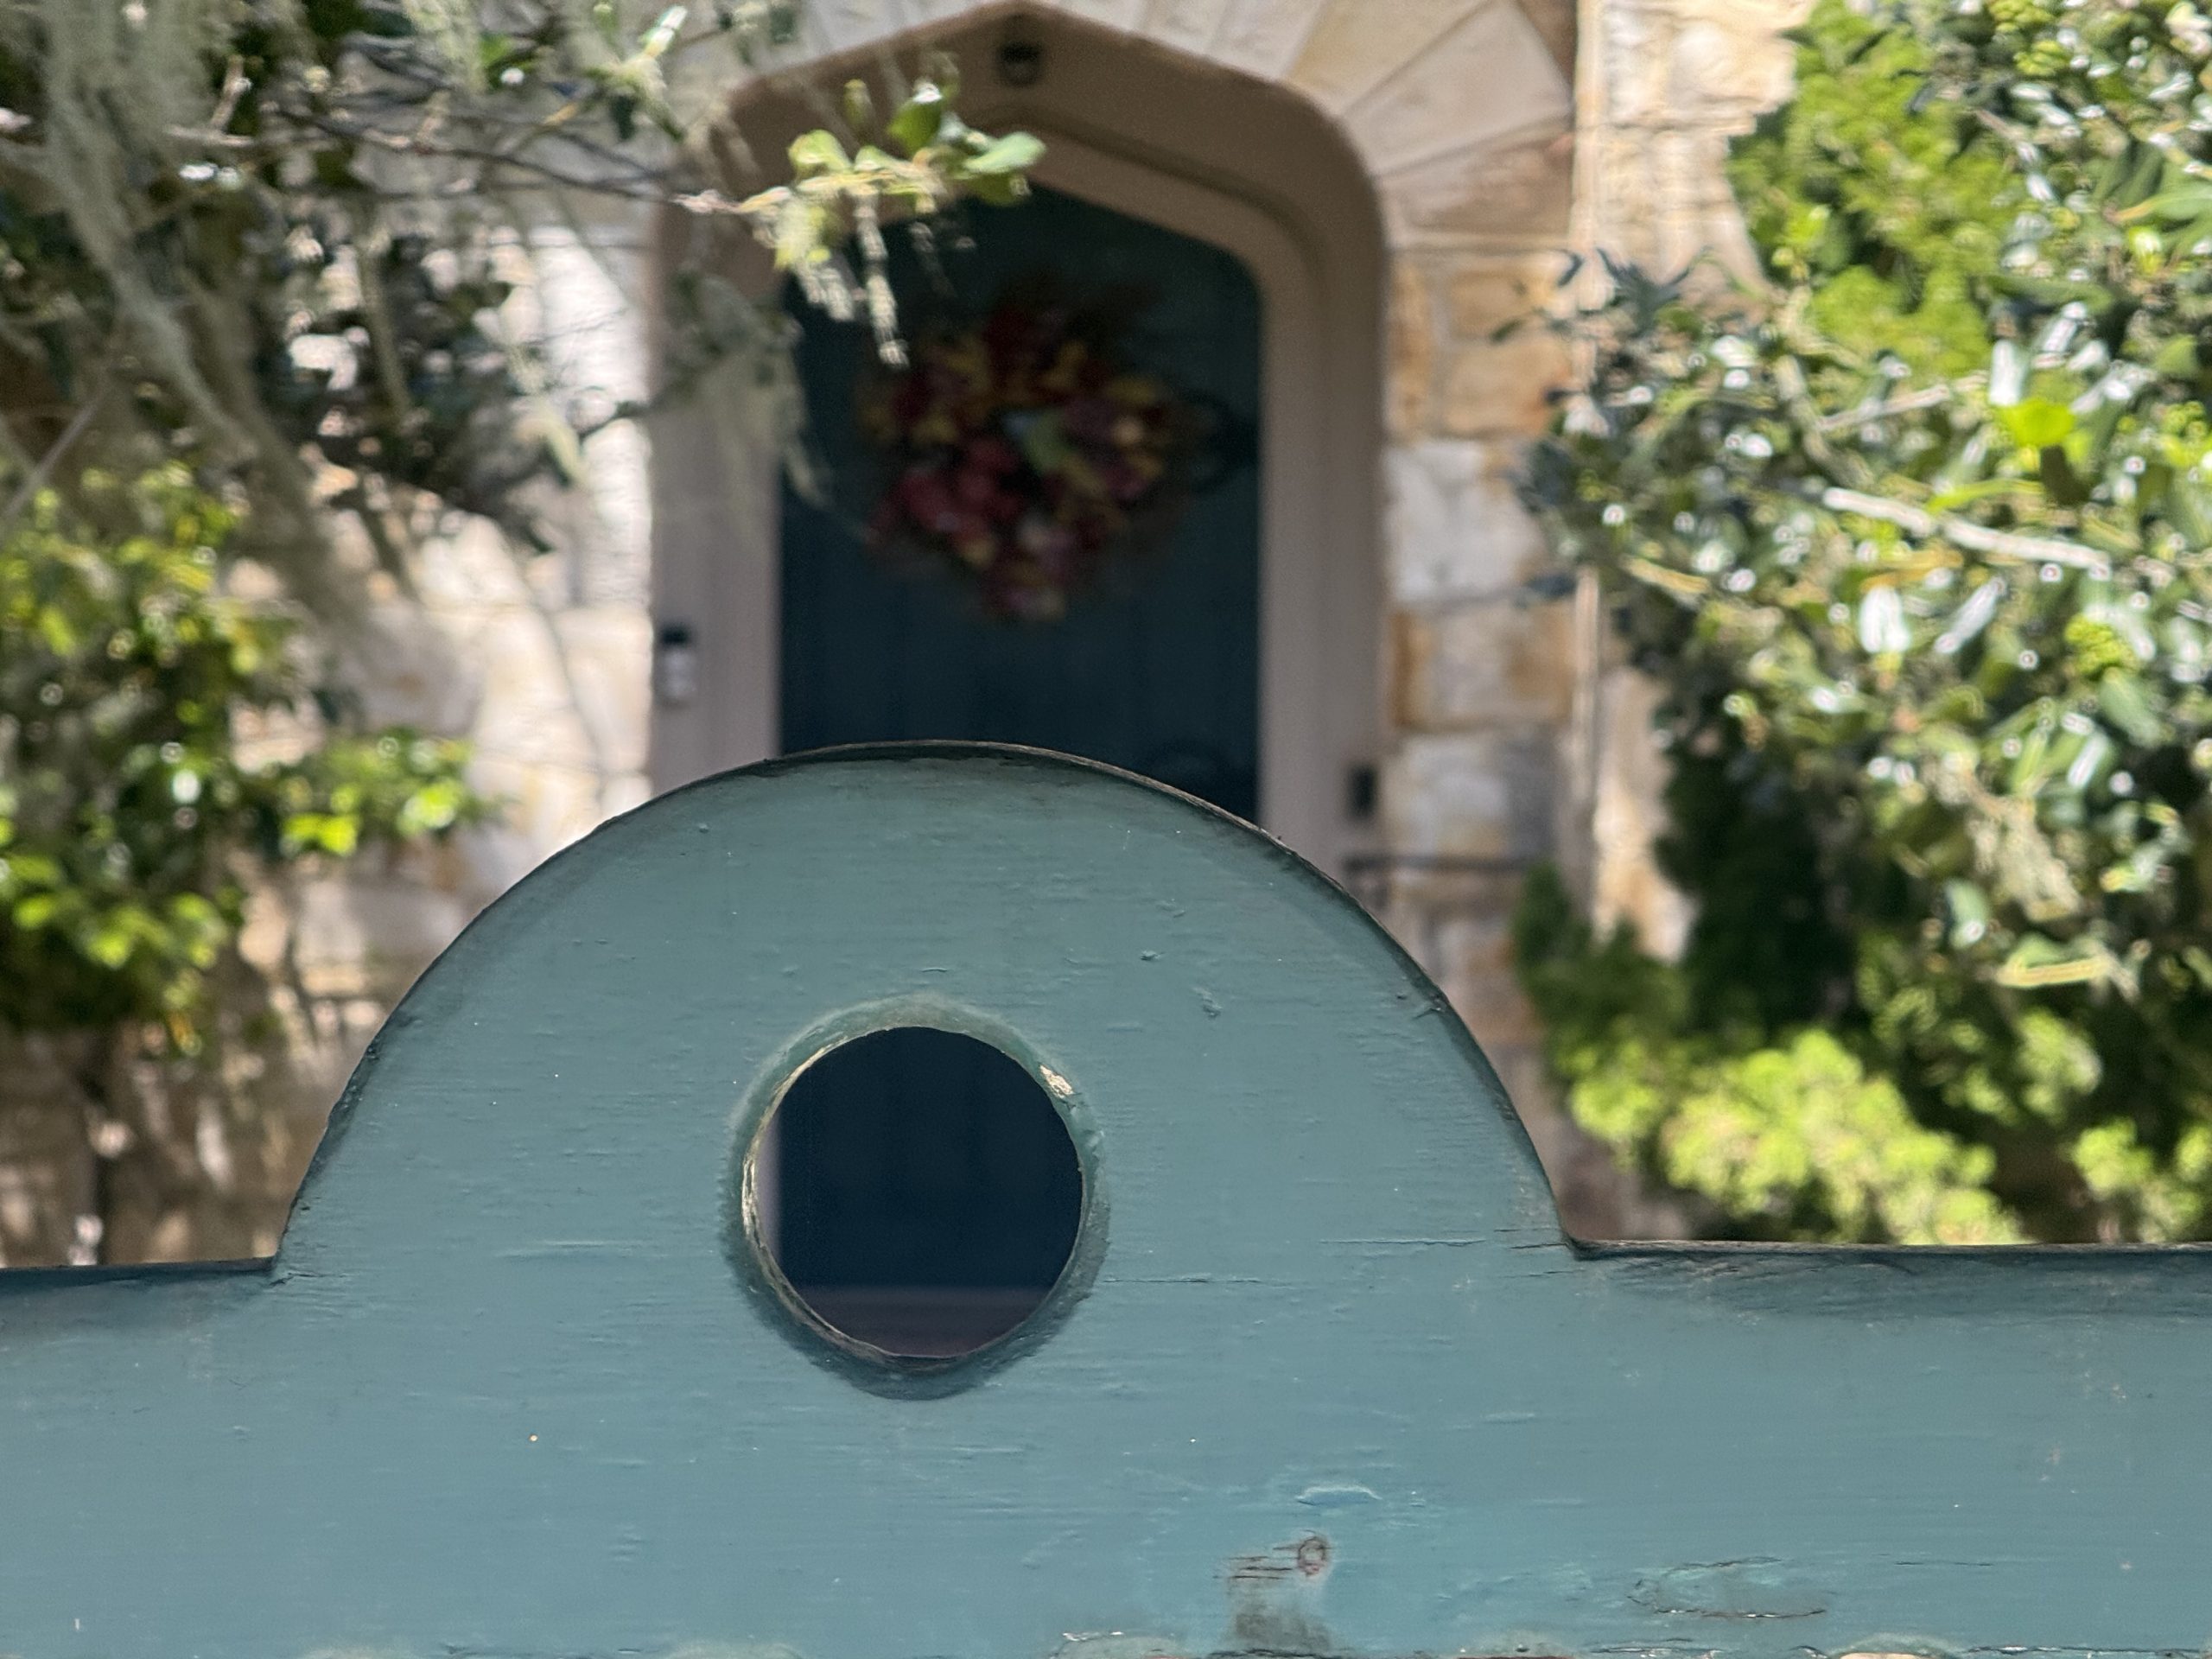
This home is a textbook English Tudor Revival, with a two-material system (stone at the base, white walls, with brick and hunter green trim throughout).
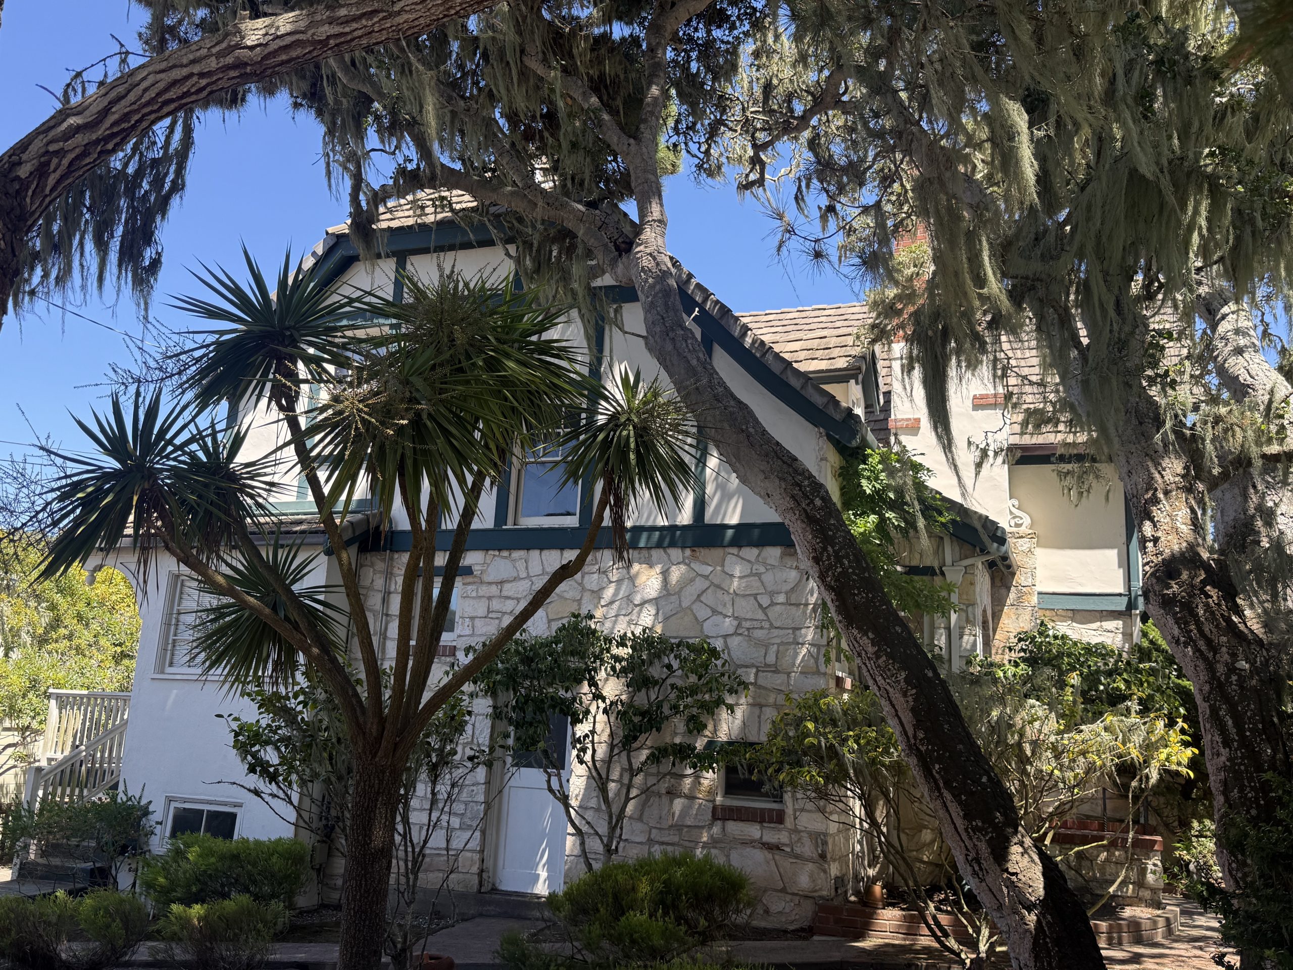
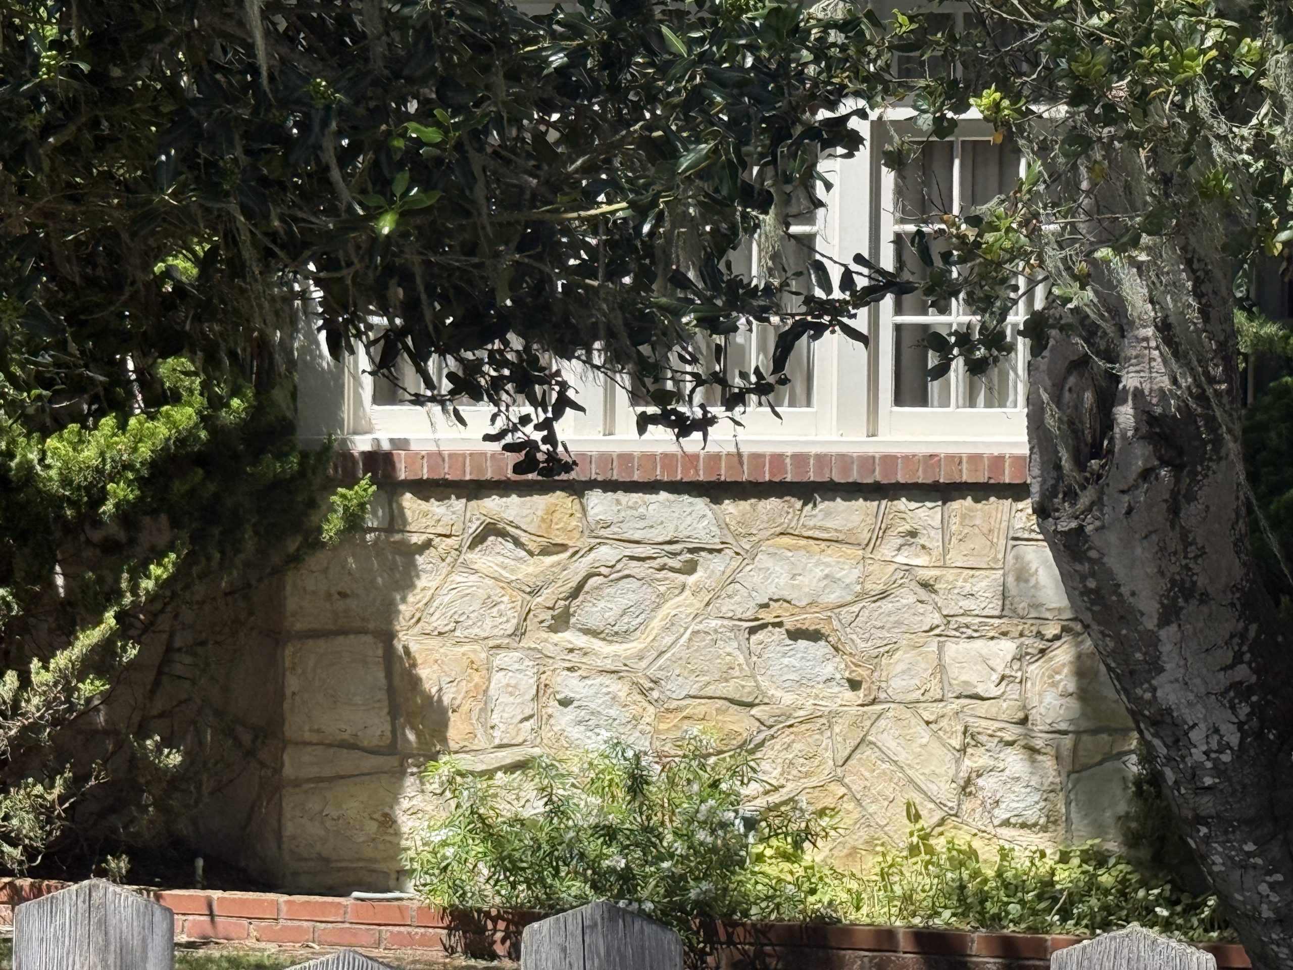
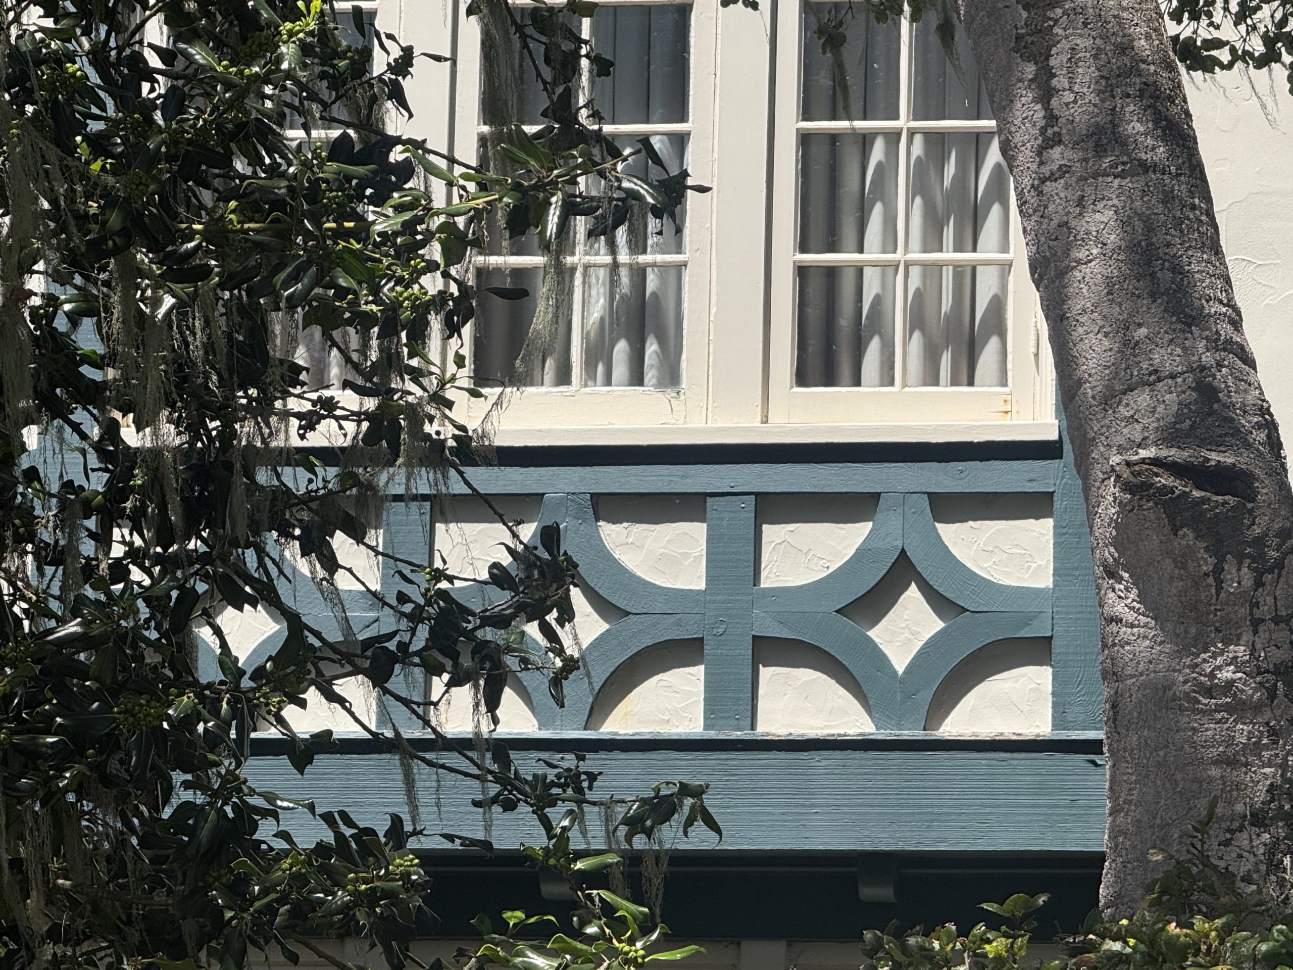
The steep roof and gables give the house a pitched outline, and the chimney rises above them (the only detail fully visible from the street).
Three Things I Love About the Home
1. The two-material system: The contrast between stone base and the bright walls read clearly from the street, even through the trees
2. The formal entry: Columns give the entry a sense of ceremony; the hedge gives it a canopy.
3, Managed privacy: makes the house feel like a secret you discover as you approach.
